For Lease
135 baseline Road W 910 #910
South D, London South, ON
$1,950
2Bd
1Ba
950+sqft
1Parking
$2/sqft
CondoMLS# X13436606Listed 2026-06-1256 DOM
Heating
Water Heater Owned
On the market for 56 days — longer than average. The seller may be open to negotiation.
About this home
Where sleek design meets top-floor living - welcome to Unit 910 at 135 Baseline Rd W, London. This professionally renovated 2-bedroom, 1-bathroom condo offers 954 square feet of crisp, contemporary space, perched on the 9th floor with sweeping views and serious wow factor. From the moment you walk in, you'll notice the elevated finishes: new luxury vinyl flooring, custom lighting and an open-concept layout that flows effortlessly. The kitchen is a showstopper with modern cabinetry, tile backsplash and new stainless steel appliances that blend form and function. The living area is drenched in sunlight and the perfect space for hosting or winding down. Both bedrooms are generously sized and the updated bathroom features a refreshed tile shower and vanity with modern accents. Plus, enjoy the convenience of in-suite laundry and one parking space. Being on the top floor means no noise above you and just imagine cozy coffee mornings or sunset evenings with uninterrupted skyline views. Located minutes from Westmount Shopping Centre, Springbank Park, Western University and LHSC, you're perfectly positioned for both lifestyle and convenience. Transit, dining, trails and all daily essentials are just steps away.
Renovated
Rooms
Main Floor
| Kitchen | 2.24 × 3.03 m | Backsplash Double Sink |
| Living Room | 3.44 × 4.80 m | |
| Dining Room | 5.87 × 2.35 m | Large Window Ceiling Fan(s) |
| Primary Bedroom | 3.32 × 4.33 m | Ceiling Fan(s) |
| Bedroom 2 | 2.66 × 4.36 m | Ceiling Fan(s) |
| Laundry | 3.47 × 1.17 m | |
| Bathroom | 2.07 × 2.22 m | 3 Pc Bath |
Features
- Carpet Free
- Water Heater Owned
- None
- Wall Unit(s)
- Apartment
Financials
Estimated Rental Income
Entire property$2,600 – $3,500/mo
Rental yield1600.0% – 2153.8%
*Estimates based on comparable rentals in the area. Actual income may vary.
Market Data — London South
Days on market56 days
Buyer's MarketSeller's Market
Based on active listings in London South. Data updates daily.
Other rentals like this
Similar rentals in London South
Same property type, similar price, similar size — currently for rent.
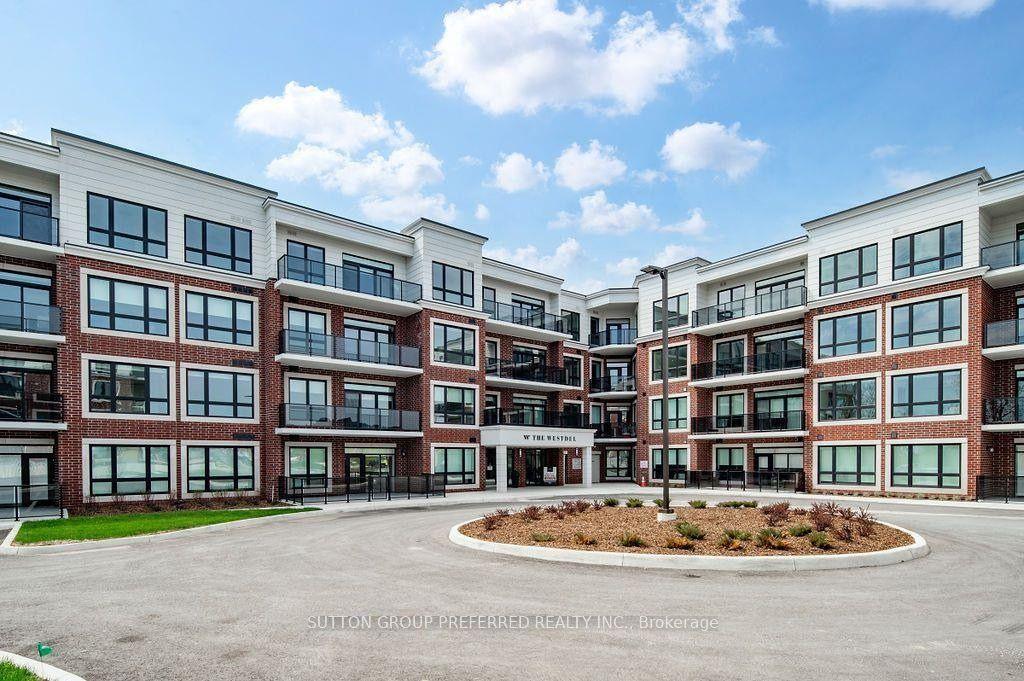
For Lease17 h ago
$2,400
Condo
1975 Fountain Grass Drive 107 #107, South B
London South, ON
1 bd
1 ba
1,100
1
MLS# X13648964Sutton Group Preferred Realty Inc.
WhatsApp Aman
For Lease17 h ago
$1,700
Condo
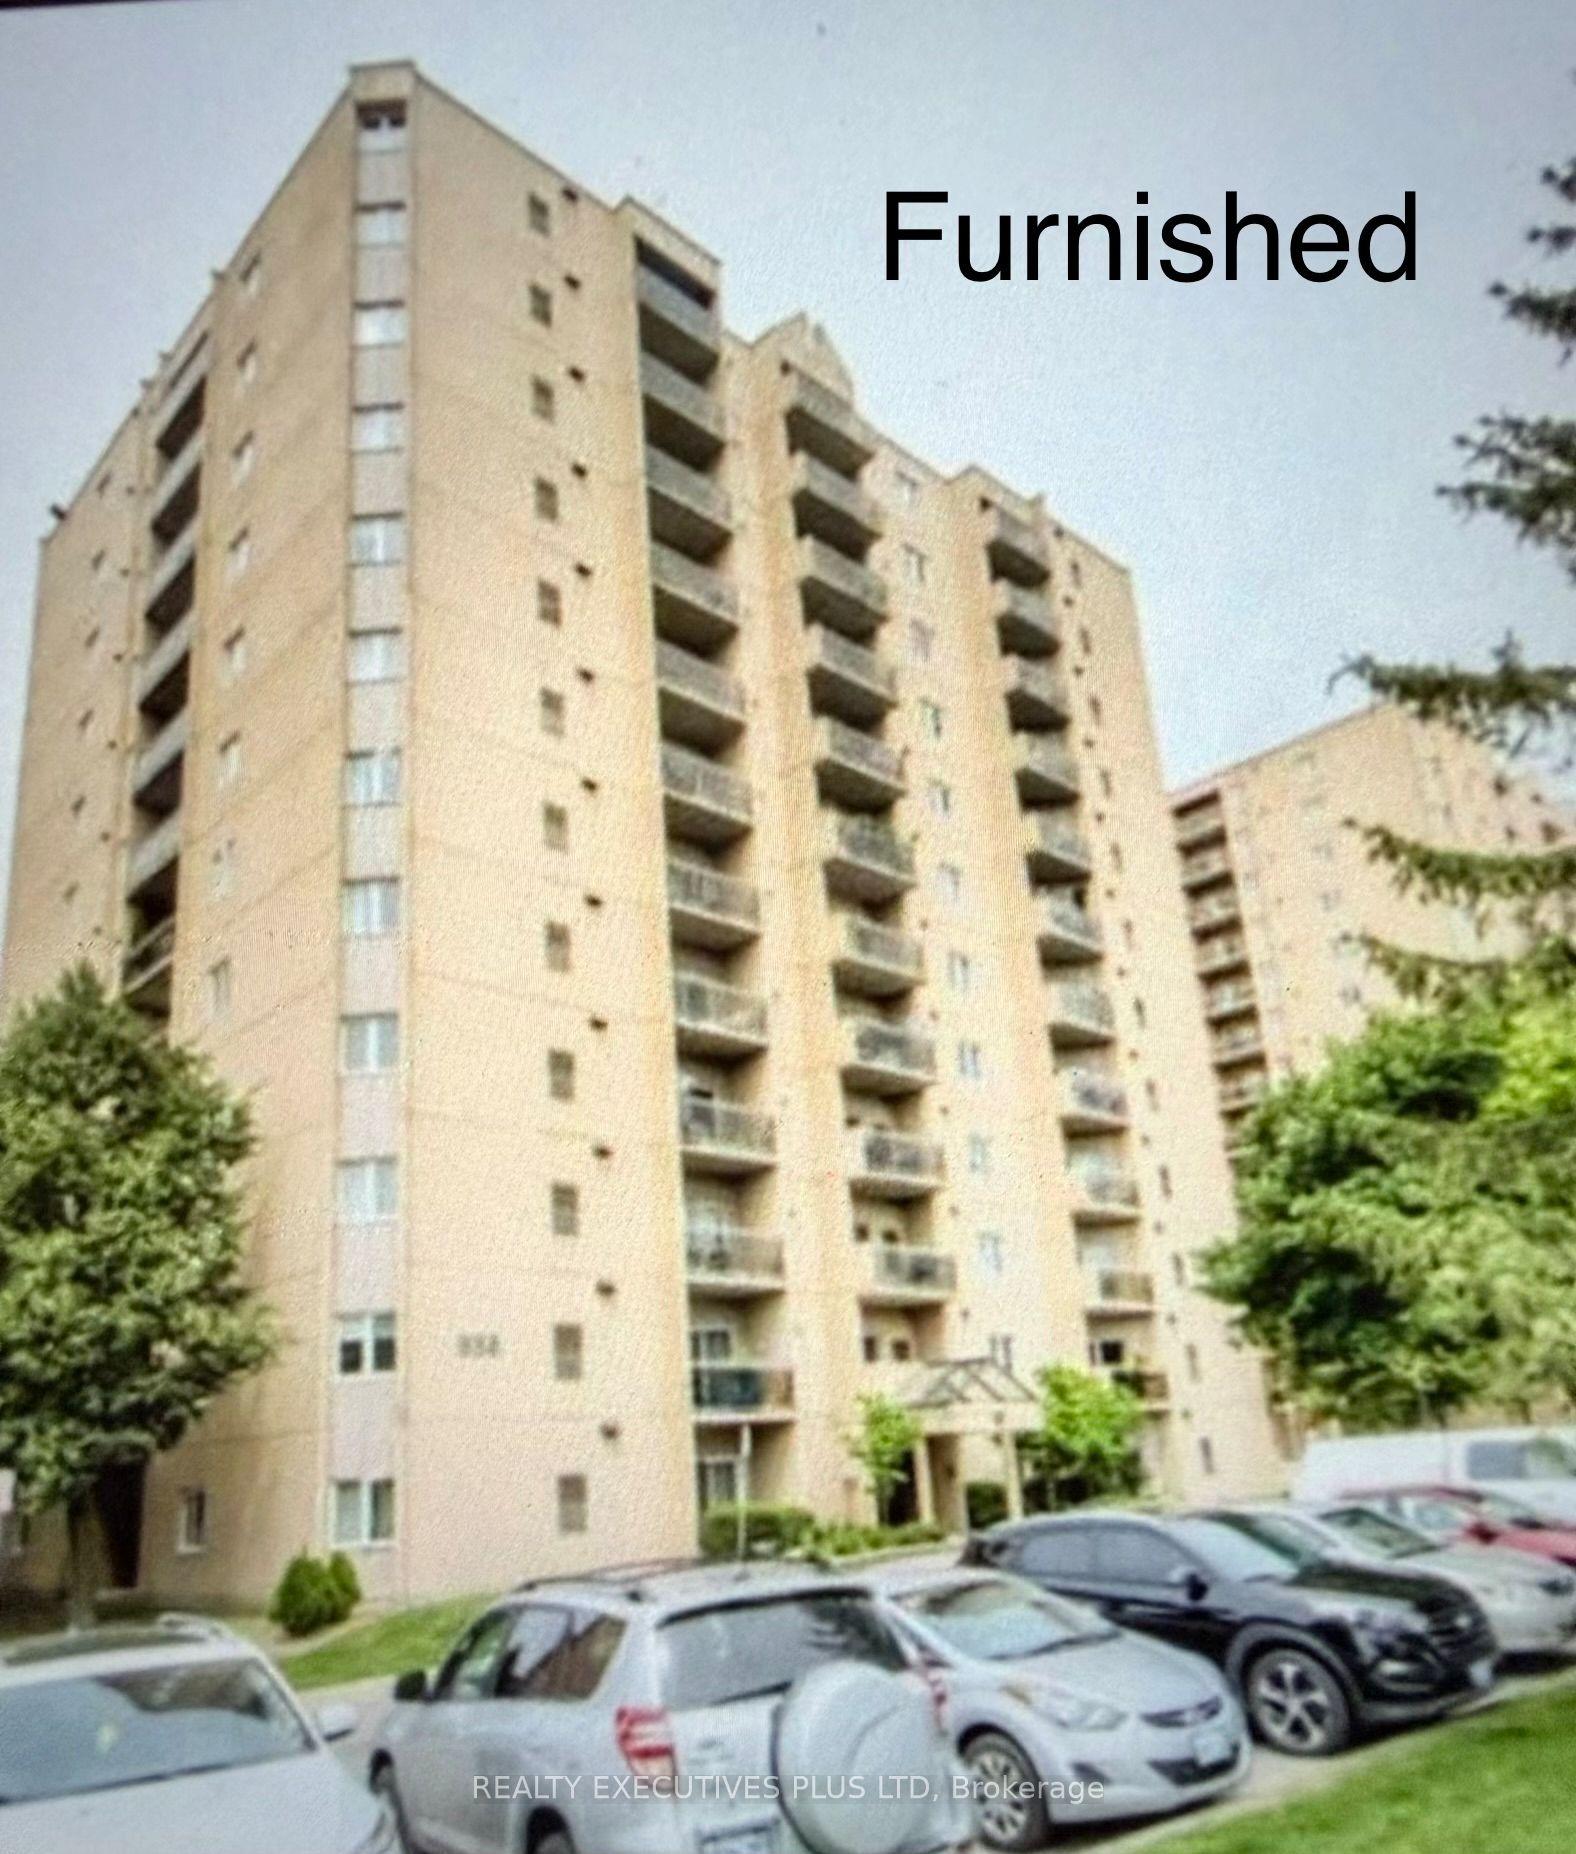
144 Conway Drive 68 #68, South X
London South, ON
2 bd
1 ba
850
1
MLS# X13650788Pc275 Realty Inc.
WhatsApp Aman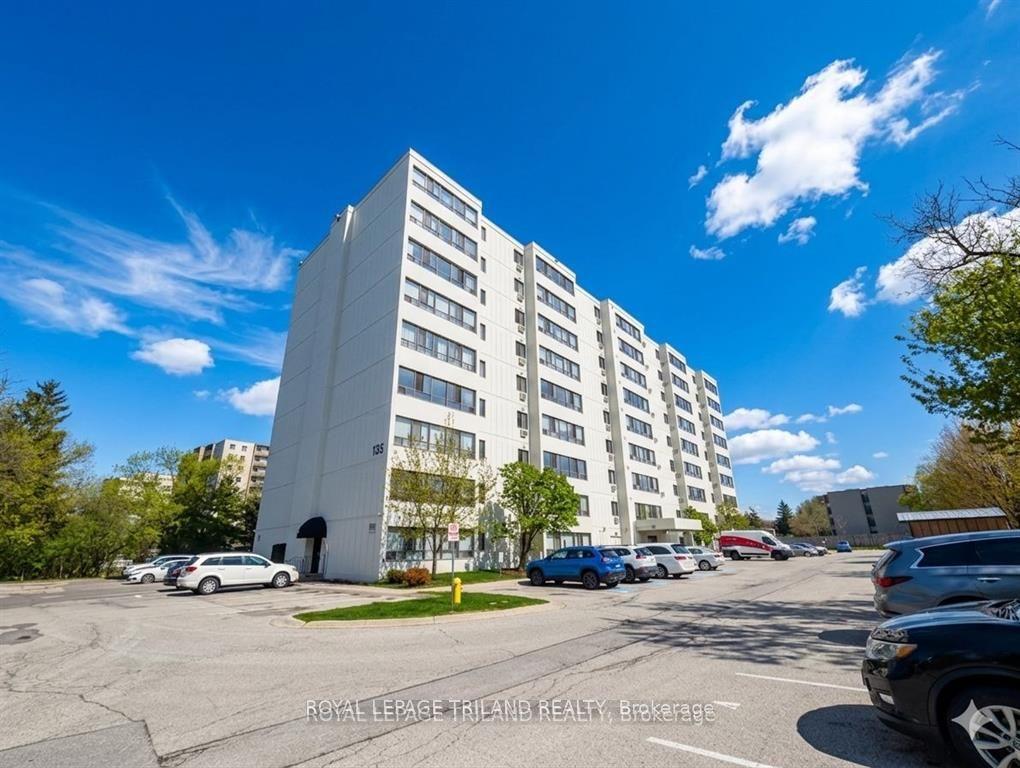
Getting around
How walkable, bikeable, and transit-friendly this neighbourhood is.
69
/ 100
Walk Score
Somewhat Walkable
54
/ 100
Transit Score
Good Transit
46
/ 100
Bike Score
Somewhat Bikeable
Scores are estimates based on neighbourhood data and are for informational purposes only.
MLS® data courtesy of the Toronto Regional Real Estate Board (TRREB).
The information provided herein must only be used by consumers that have a bona fide interest in the purchase, sale, or lease of real estate and may not be used for any commercial purpose or any other purpose. Listing information is deemed reliable but is not guaranteed accurate by the Toronto Regional Real Estate Board, the listing brokerage, or this website. The trademarks REALTOR®, REALTORS® and the REALTOR® logo are controlled by The Canadian Real Estate Association (CREA) and identify real estate professionals who are members of CREA. MLS®, Multiple Listing Service®, and the associated logos are owned by CREA. Not intended to solicit properties currently listed for sale or buyers under contract.