For Sale
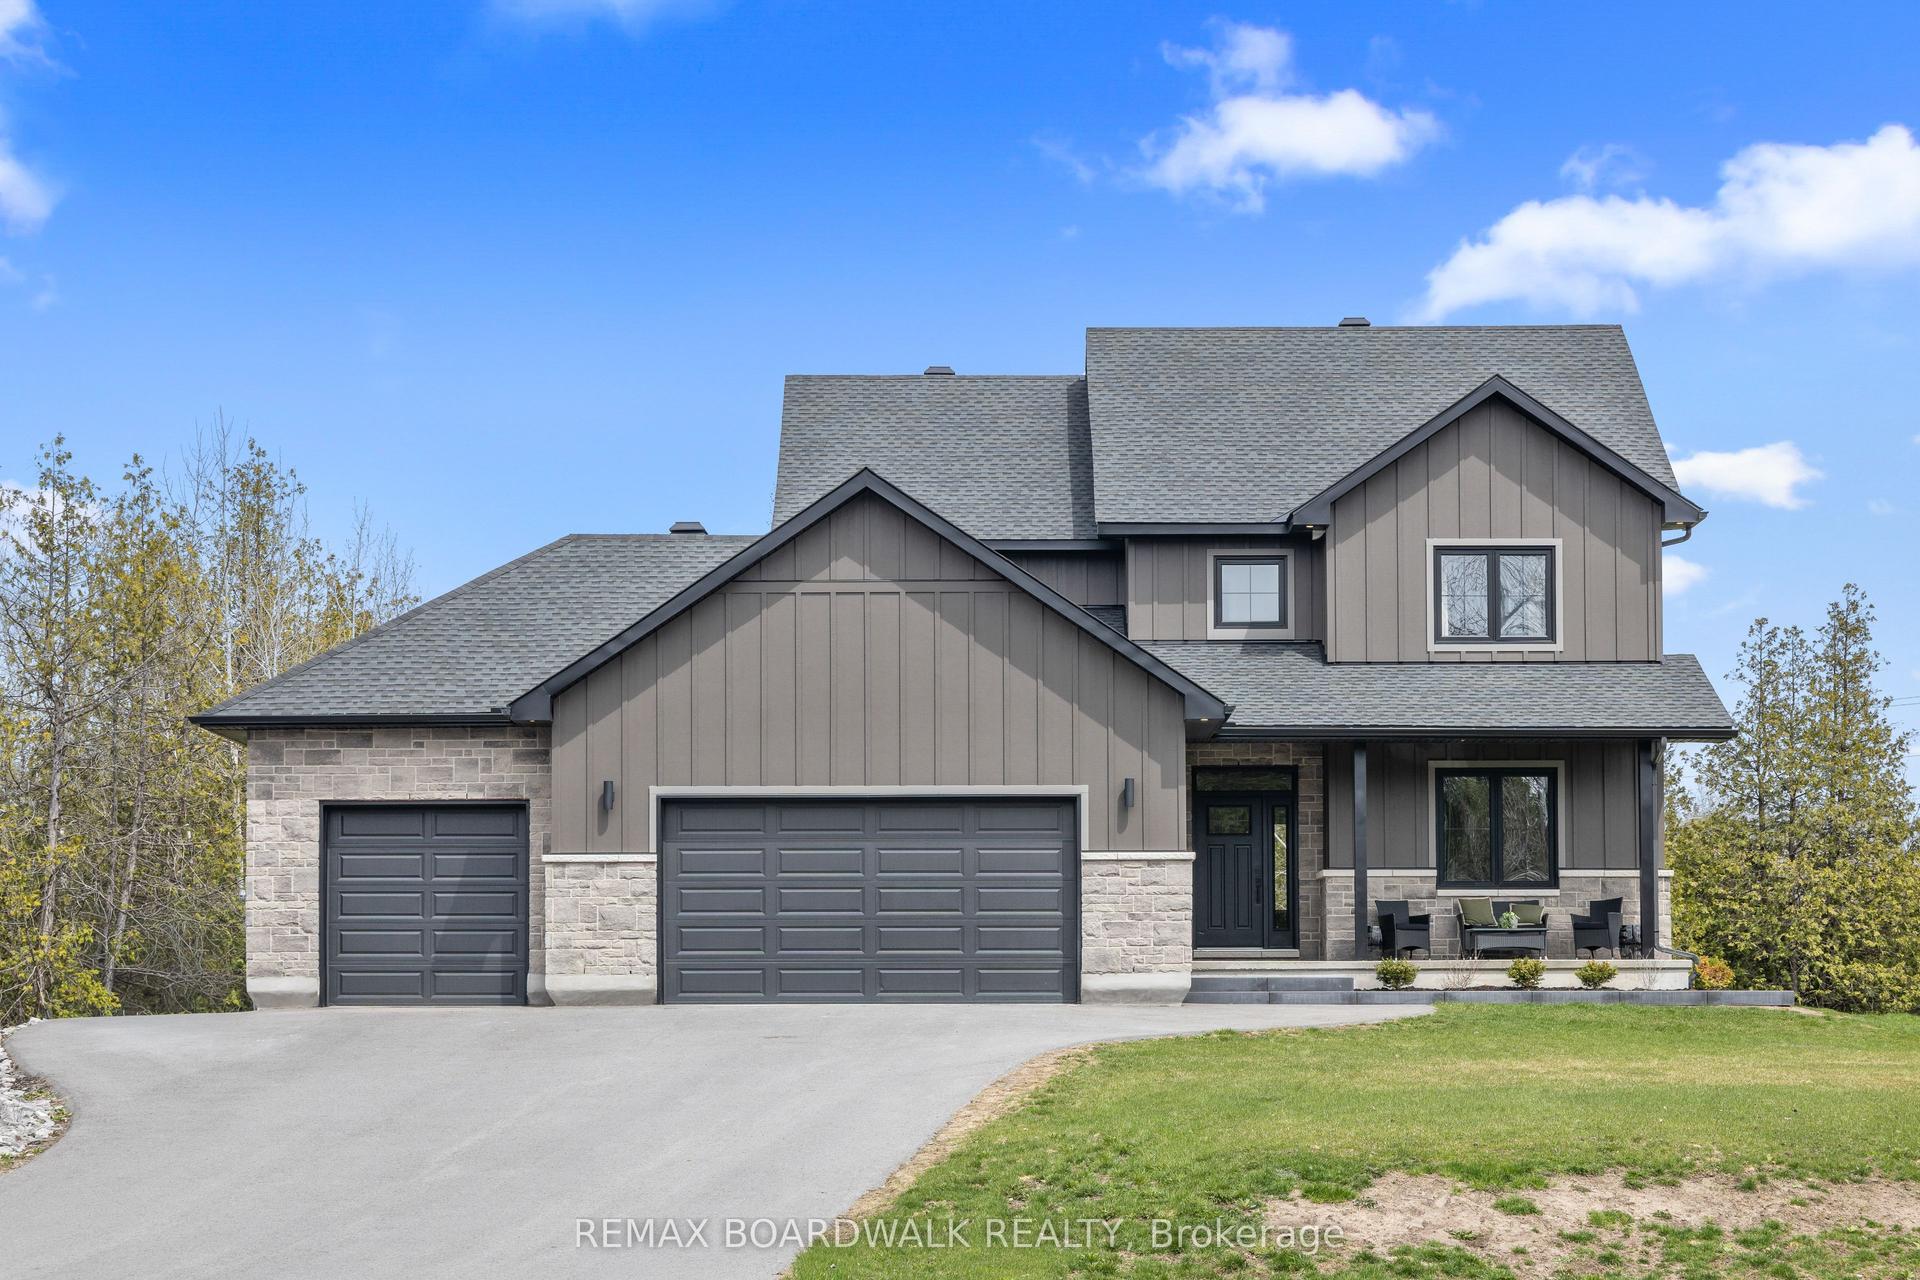
195 Stonewood Drive
910 - Beckwith Twp, Beckwith, ON
$1,151,150
3+1Bd
3Ba
2,750+sqft
24Parking
147.64 x 453.28 ftlot
$419/sqft
DetachedMLS# X13438020Listed 2026-06-1251 DOM
Cooling
Central Air
Basement
Finished with Walk-Out
On the market for 51 days — longer than average. The seller may be open to negotiation.
About this home
DREAM PROPERTY. SPECTACULAR. High quality STUNNING 2700+ Sq ft BUNGALOW on a 1.5 ACRE lot with NATURAL GAS + BELL FIBE in desirable Country Lane Estates....mere minutes to BOOMING CARLETON PLACE. BUILT IN 2014. Bursting with upgrades & designer finishes. IMPRESSIVE CRAFTSMANSHIP, Superb style, OPEN CONCEPT layout ideal for everyday living/hosting. 3 BEDROOMS on MAIN FLOOR . This beauty has it all: ICF Foundation, 4 CAR GARAGE (tandem), nicely landscaped, hardwood floors, custom millwork, SOARING CEILINGS , gas fireplace, GOURMET CHEF'S KITCHEN with large island (granite counters), formal living/dining rooms, mudroom with main floor laundry = ONE LEVEL LIVING! Custom window coverings and light fixtures. LAVISH PRINCIPAL RETREAT with luxury ensuite, ABSOLUTELY FABULOUS. Fully FINISHED WALKOUT BASEMENT offers a MASSIVE amount of additional living space featuring a 3pc bathroom, 4th BEDROOM, lounge, family room, HOME THEATRE, gym and room to spare..ideal space or large families or multi generational living. Rural exterior life at its finest: landscaped, sprawling rear deck, firepit , loads of space to play and more. OVERSIZED (extra deep) 4 CAR ATTACHED GARAGE. BELL FIBE HIGHSPEED. 200AMP Electrical. Ideally located, 5 min to Carleton Place, 20min to CAF Dwyer Hill Training Facility, 10min to Mississippi Lake Launch/Dock Slips, 5min to OVRT (trail network). Some photos have been virtually staged. A VERY RARE OPPORTUNITY for a house of this size!!
GarageWalkoutHardwoodFireplace
Rooms
Main Floor
| Bathroom | 3.35 × 1.56 m | 4 Pc Bath |
| Bathroom | 4.02 × 3.07 m | 4 Pc Ensuite |
| Bedroom 2 | 4.27 × 3.62 m | |
| Bedroom 3 | 2.86 × 3.91 m | |
| Dining Room | 4.35 × 3.88 m | |
| Foyer | 3.51 × 2.98 m | |
| Great Room | 9.49 × 5.99 m | |
| Kitchen | 7.33 × 7.83 m | |
| Laundry | 4.16 × 3.06 m | |
| Office | 6.62 × 3.38 m | |
| Primary Bedroom | 5.43 × 4.57 m | |
| Other | 2.31 × 3.07 m | Walk-In Closet(s) |
Basement
| Bathroom | 3.82 × 3.47 m | 3 Pc Bath |
| Bedroom 4 | 4.40 × 4.52 m | |
| Family Room | 6.90 × 7.42 m | |
| Living Room | 8.96 × 5.96 m | |
| Recreation | 11.39 × 4.83 m | |
| Recreation | 6.47 × 7.54 m | |
| Media Room | 8.22 × 3.58 m | |
| Utility Room | 4.53 × 3.84 m |
Features
- Auto Garage Door Remote
- In-Law Capability
- Primary Bedroom - Main Floor
- Water Treatment
- Landscaped
- Finished with Walk-Out
- Walk-Out
- Finished
- Central Air
- Bungalow
Financials
Annual Taxes
$5,970.94
Estimated Rental Income
Entire property$3,200 – $4,800/mo
Basement apartment$1,800 – $2,500/mo
Rental yield3.3% – 5.0%
*Estimates based on comparable rentals in the area. Actual income may vary.
Market Data — Beckwith
Days on market51 days
Buyer's MarketSeller's Market
Based on active listings in Beckwith. Data updates daily.
Our estimate for this home
Estimated range
$1.54M – $1.79M
Mid-point $1.67M · ~$606/sqft
How this listing compares
$1.54MList · $1.15M$1.79M
High confidence·Based on 16164 gta-wide comparables
Estimated range is generated automatically from active comparables and is for informational purposes only. Not an appraisal — contact Aman for a full comparative market analysis that factors in condition, renovations, and positioning.
Getting around
How walkable, bikeable, and transit-friendly this neighbourhood is.
54
/ 100
Walk Score
Somewhat Walkable
39
/ 100
Transit Score
Some Transit
46
/ 100
Bike Score
Somewhat Bikeable
Scores are estimates based on neighbourhood data and are for informational purposes only.
MLS® data courtesy of the Toronto Regional Real Estate Board (TRREB).
The information provided herein must only be used by consumers that have a bona fide interest in the purchase, sale, or lease of real estate and may not be used for any commercial purpose or any other purpose. Listing information is deemed reliable but is not guaranteed accurate by the Toronto Regional Real Estate Board, the listing brokerage, or this website. The trademarks REALTOR®, REALTORS® and the REALTOR® logo are controlled by The Canadian Real Estate Association (CREA) and identify real estate professionals who are members of CREA. MLS®, Multiple Listing Service®, and the associated logos are owned by CREA. Not intended to solicit properties currently listed for sale or buyers under contract.
You may also like
More homes in Beckwith
Hand-picked listings with a similar price range and style.
For Sale3 days ago
$1,100,000
Detached
est. $4,822/mo
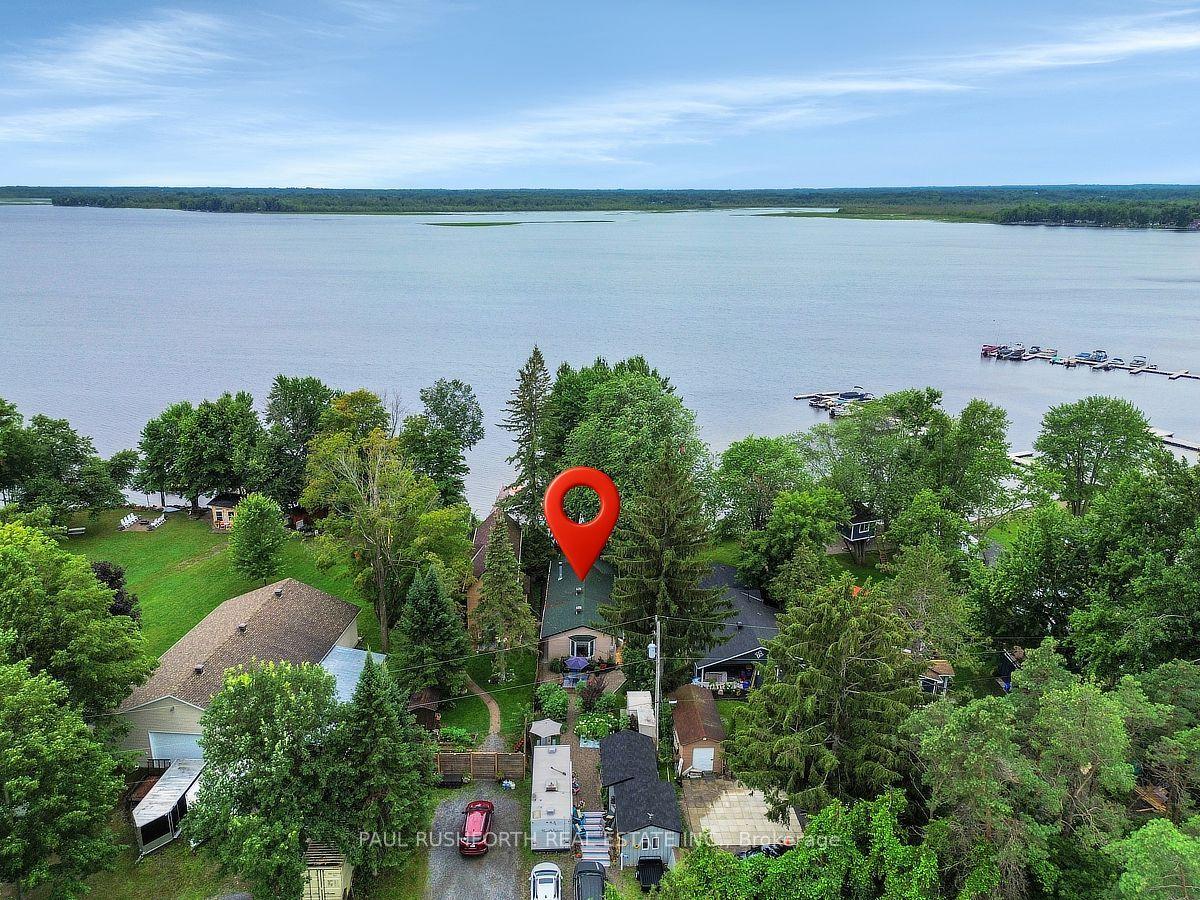
172 Richards Lane, 910 - Beckwith Twp
Beckwith, ON
2 bd
1 ba
1,300
3
MLS# X13621868Paul Rushforth Real Estate Inc.
WhatsApp Aman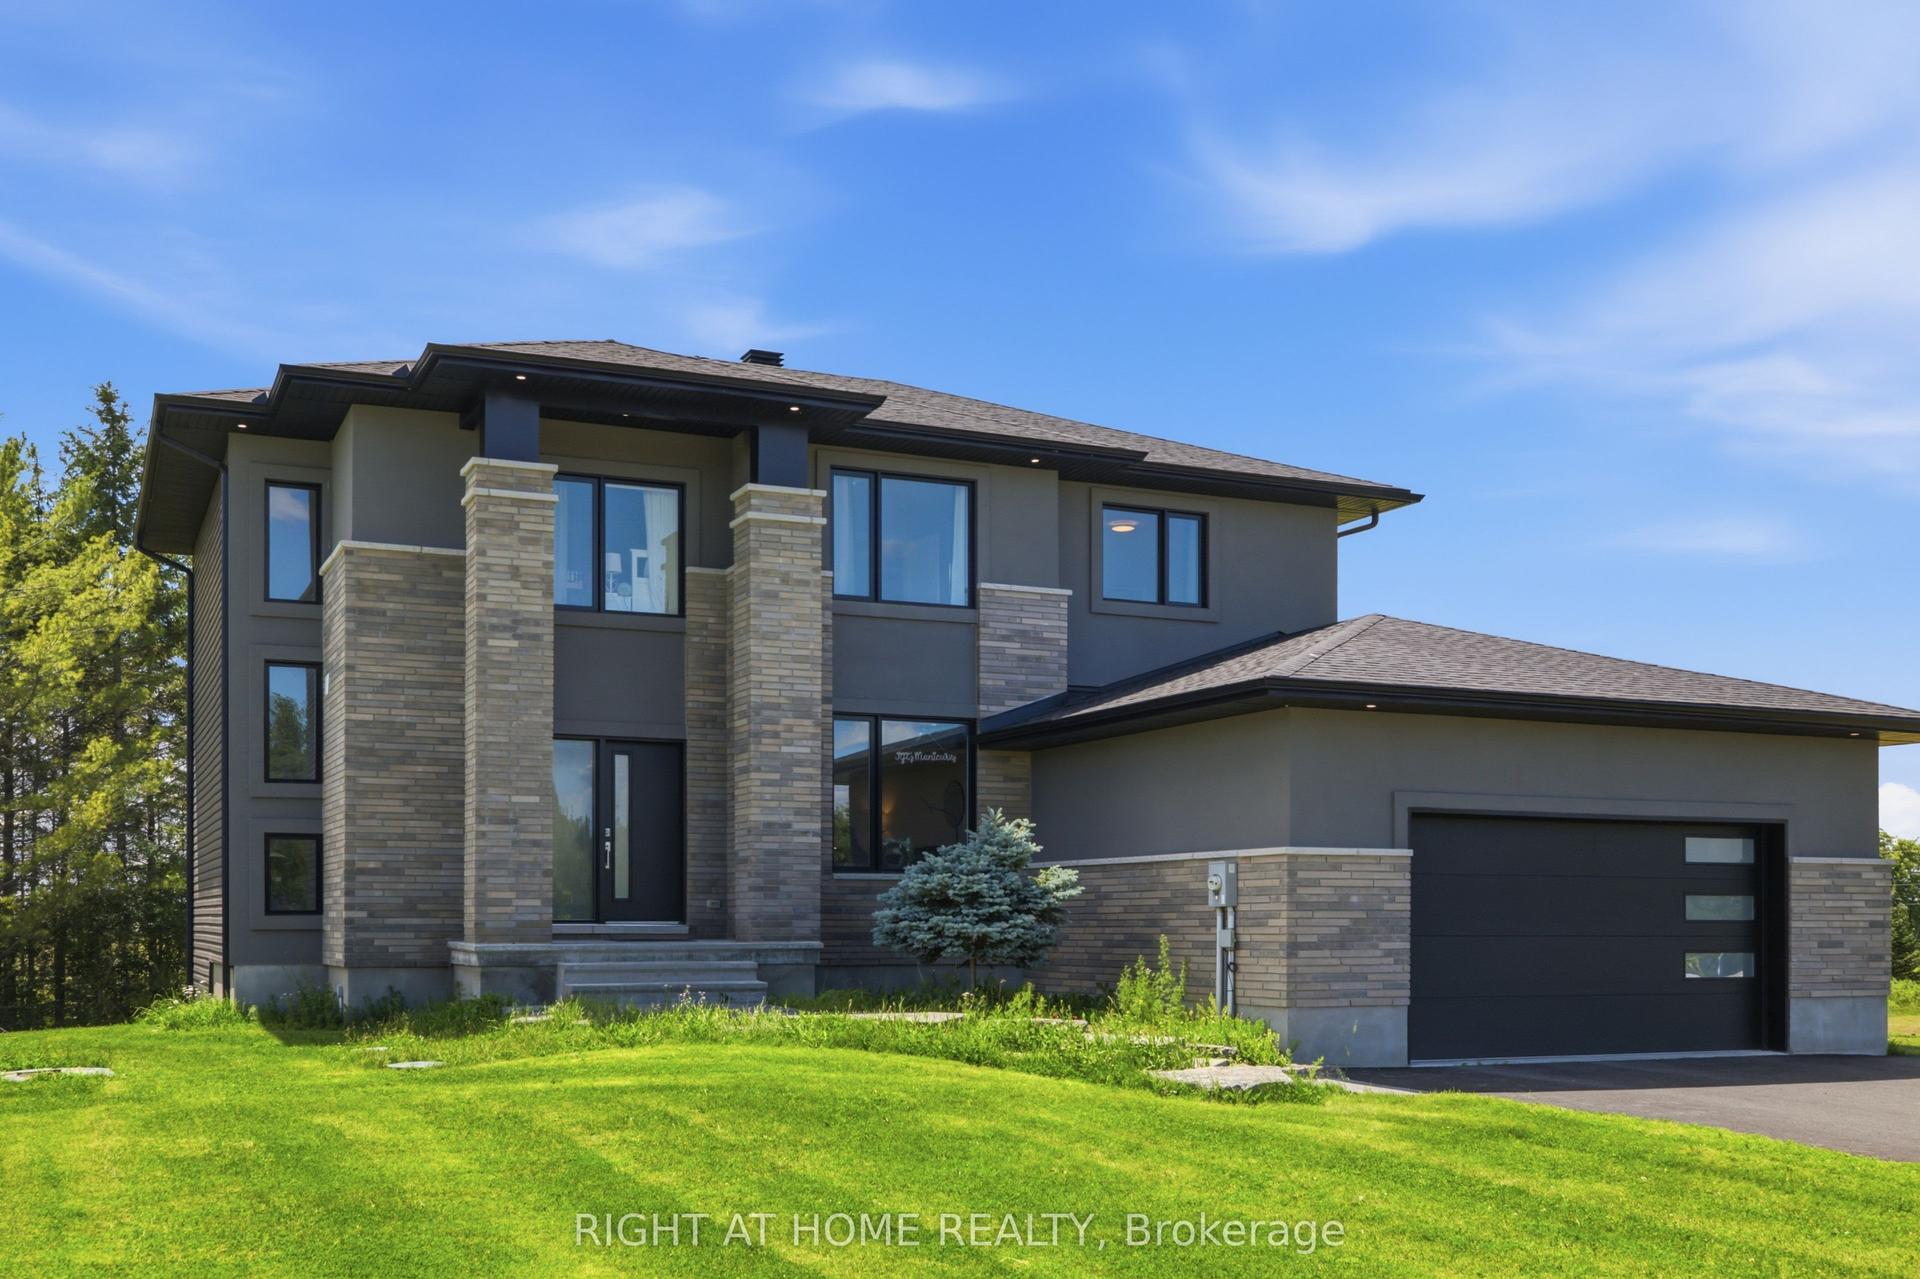
For Sale1 month ago
$1,150,000
Detached
est. $5,042/mo
122 Ridgemont Drive, 910 - Beckwith Twp
Beckwith, ON
5 bd
3 ba
2,750
8
MLS# X13499282Right At Home Realty
WhatsApp Aman