For Sale
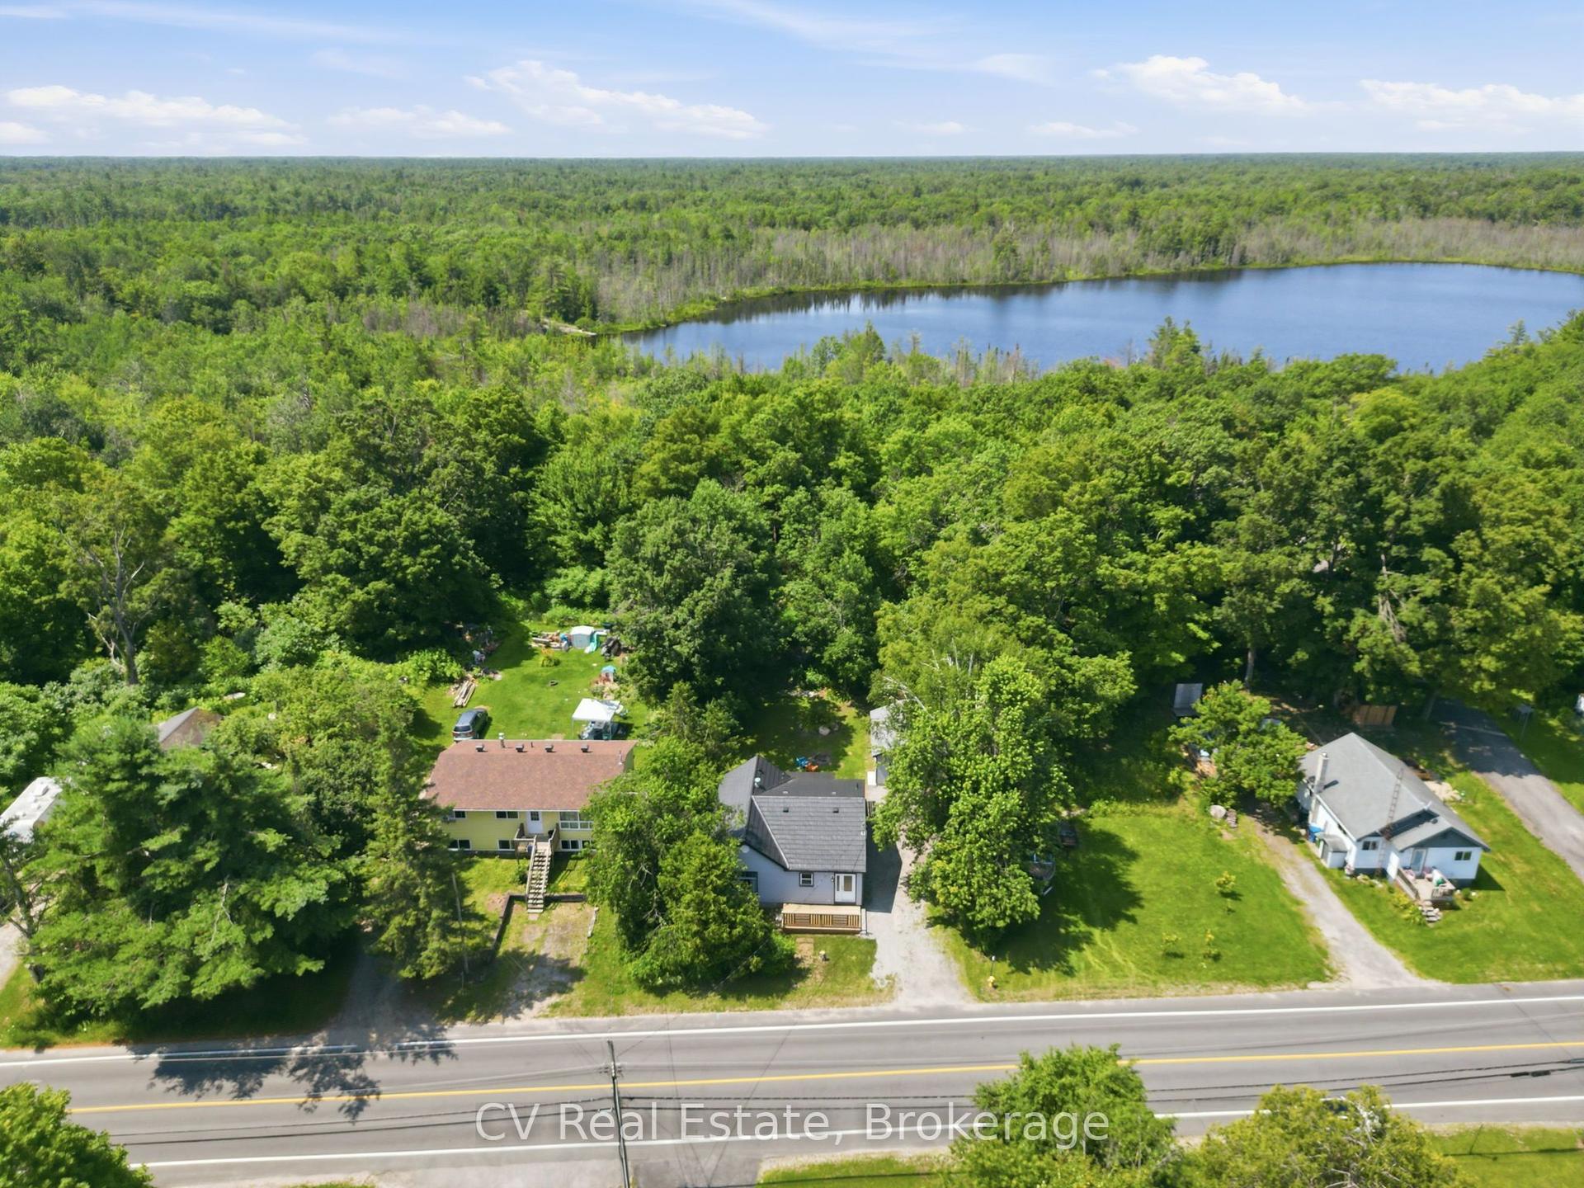
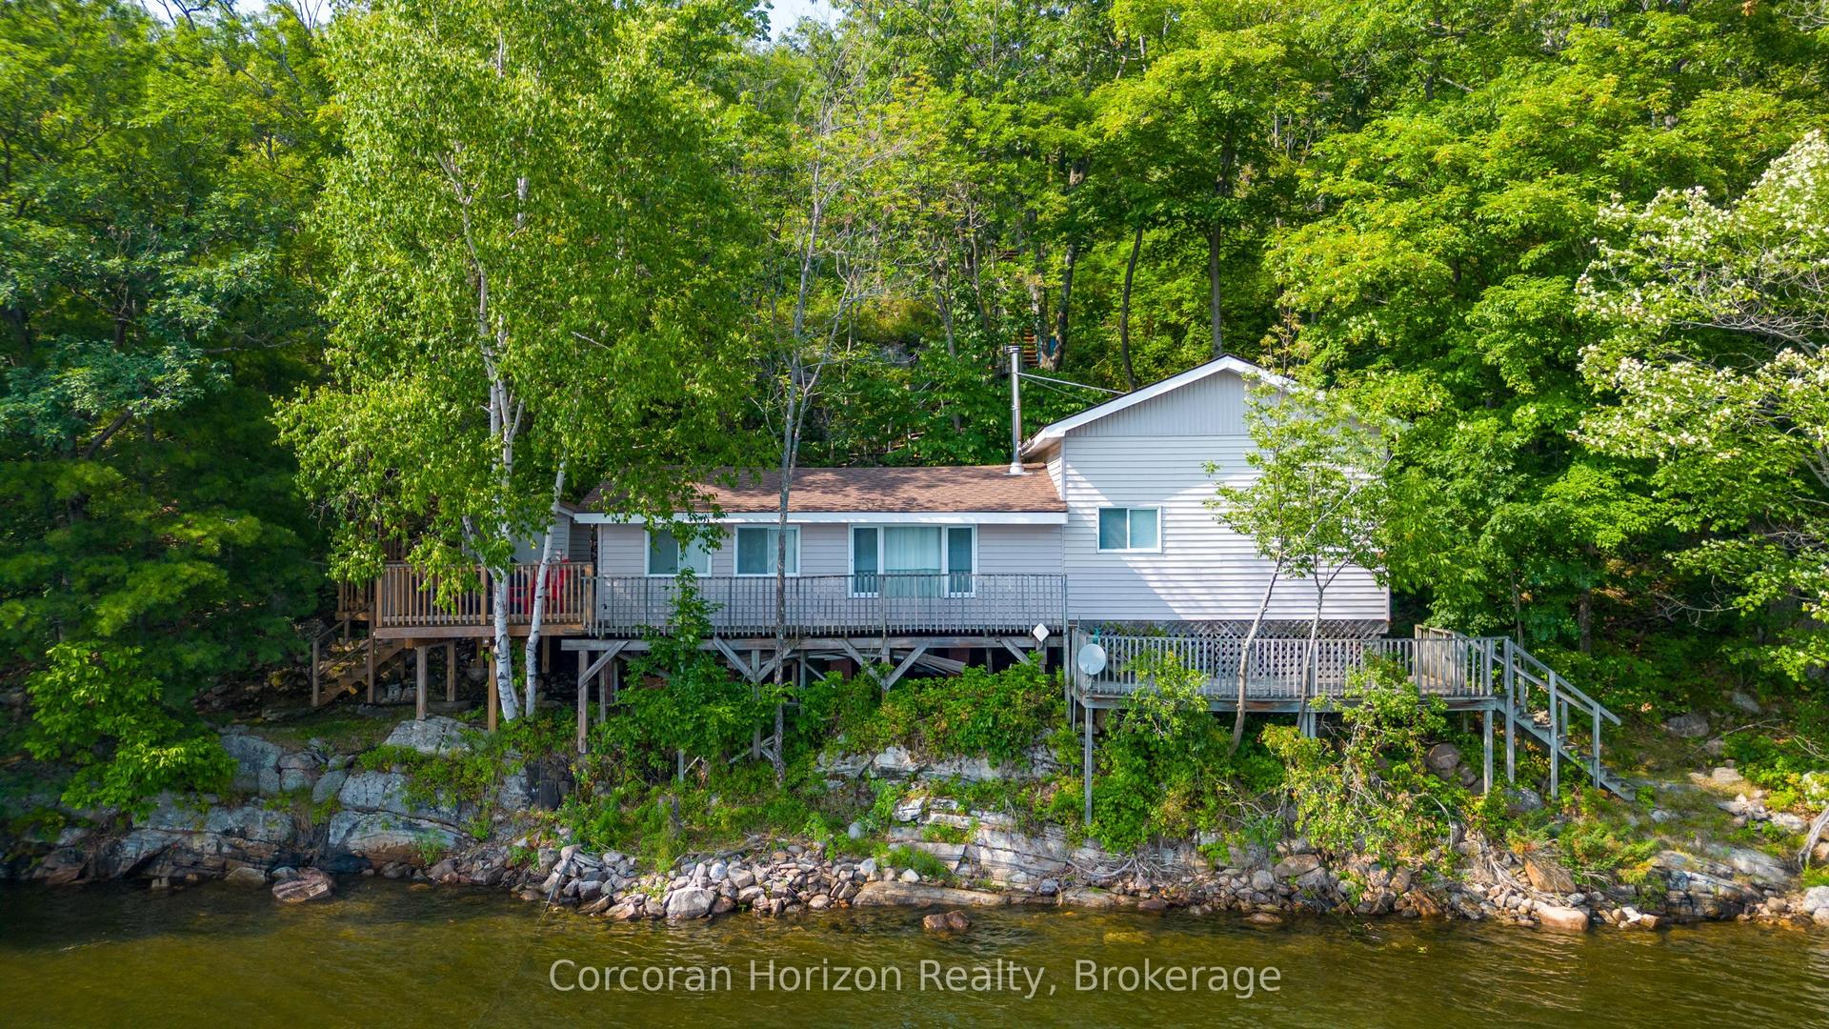
48 Picnic Island Road
Baxter, Georgian Bay, ON
$549,900
3+1Bd
2Ba
1,750+sqft
4Parking
142.01 x 127 ftlot
$314/sqft
DetachedMLS# X13438546Listed 2026-06-1284 DOM
Basement
Partially Finished
On the market for 84 days — longer than average. The seller may be open to negotiation.
About this home
Welcome to this beautifully updated year-round home in the heart of Honey Harbour, offering the perfect blend of comfort, convenience, and Muskoka charm. Situated on a spacious property in a desirable location, this well-maintained home features numerous upgrades and renovations, providing peace of mind and modern living for years to come.The bright and inviting interior offers comfortable living spaces, updated finishes, and a functional layout ideal for families, retirees, or those seeking a year-round residence in cottage country.Major updates include 200-amp service with a GenerLink system (2021) capable of powering the home during outages (excluding the oven and hot tub), a propane furnace and hot water tank (2015), propane fireplace (2019), foundation and weeping tile upgrades (2016), sump pump with alarm (2017), and front and rear decks with updated railings (2020). The roof features 35-year architectural shingles (2008), and all main-floor windows were replaced in 2011.The water system was installed in 2007 and has been regularly maintained, including media replacement in 2023 and annual UV bulb servicing, most recently in March 2026. Additional upgrades include a water pump with brass fittings (2018), pressure tank (2019), and a new furnace computer board and heat exchanger installed in March 2026.The property also benefits from extensive electrical improvements, including rewired receptacles and lighting throughout, dedicated breakers for the sump pump and garage fridge/freezer, 15-amp service to the shed and exterior receptacles, and a furnace shut-off switch. The hot tub, installed in 2018, has been updated with a new heater (2023), circulating pump (2024), and pump components (2025).Located just minutes from marinas, Georgian Bay access, local amenities, trails, and year-round outdoor recreation, this move-in-ready property is an excellent opportunity for a permanent residence, weekend retreat, or investment in Muskoka.
GarageFireplace
Rooms
Main Floor
| Bathroom | 3.57 × 4.68 m | |
| Bedroom | 3.45 × 2.74 m | |
| Foyer | 3.70 × 2.44 m | |
| Kitchen | 4.32 × 3.98 m | |
| Living Room | 7.80 × 7.07 m |
Second Floor
| Bathroom | 1.66 × 1.19 m | |
| Bedroom | 2.92 × 3.17 m | |
| Primary Bedroom | 5.92 × 3.27 m |
Basement
| Bedroom | 4.10 × 5.98 m | |
| Den | 3.52 × 5.97 m | |
| Other | 7.74 × 9.57 m |
Other
| Other | 6.40 × 3.23 m | |
| Other | 3.98 × 3.25 m |
Features
- Storage
- Hot Tub
- Partially Finished
- Other
- 2-Storey
Financials
Annual Taxes
$1,963.81
Estimated Rental Income
Entire property$3,200 – $4,800/mo
Basement apartment$1,800 – $2,500/mo
Rental yield7.0% – 10.5%
*Estimates based on comparable rentals in the area. Actual income may vary.
Market Data — Georgian Bay
Days on market84 days
Buyer's MarketSeller's Market
Based on active listings in Georgian Bay. Data updates daily.
Getting around
How walkable, bikeable, and transit-friendly this neighbourhood is.
51
/ 100
Walk Score
Somewhat Walkable
48
/ 100
Transit Score
Some Transit
55
/ 100
Bike Score
Bikeable
Scores are estimates based on neighbourhood data and are for informational purposes only.
MLS® data courtesy of the Toronto Regional Real Estate Board (TRREB).
The information provided herein must only be used by consumers that have a bona fide interest in the purchase, sale, or lease of real estate and may not be used for any commercial purpose or any other purpose. Listing information is deemed reliable but is not guaranteed accurate by the Toronto Regional Real Estate Board, the listing brokerage, or this website. The trademarks REALTOR®, REALTORS® and the REALTOR® logo are controlled by The Canadian Real Estate Association (CREA) and identify real estate professionals who are members of CREA. MLS®, Multiple Listing Service®, and the associated logos are owned by CREA. Not intended to solicit properties currently listed for sale or buyers under contract.
You may also like
More homes in Georgian Bay
Hand-picked listings with a similar price range and style.
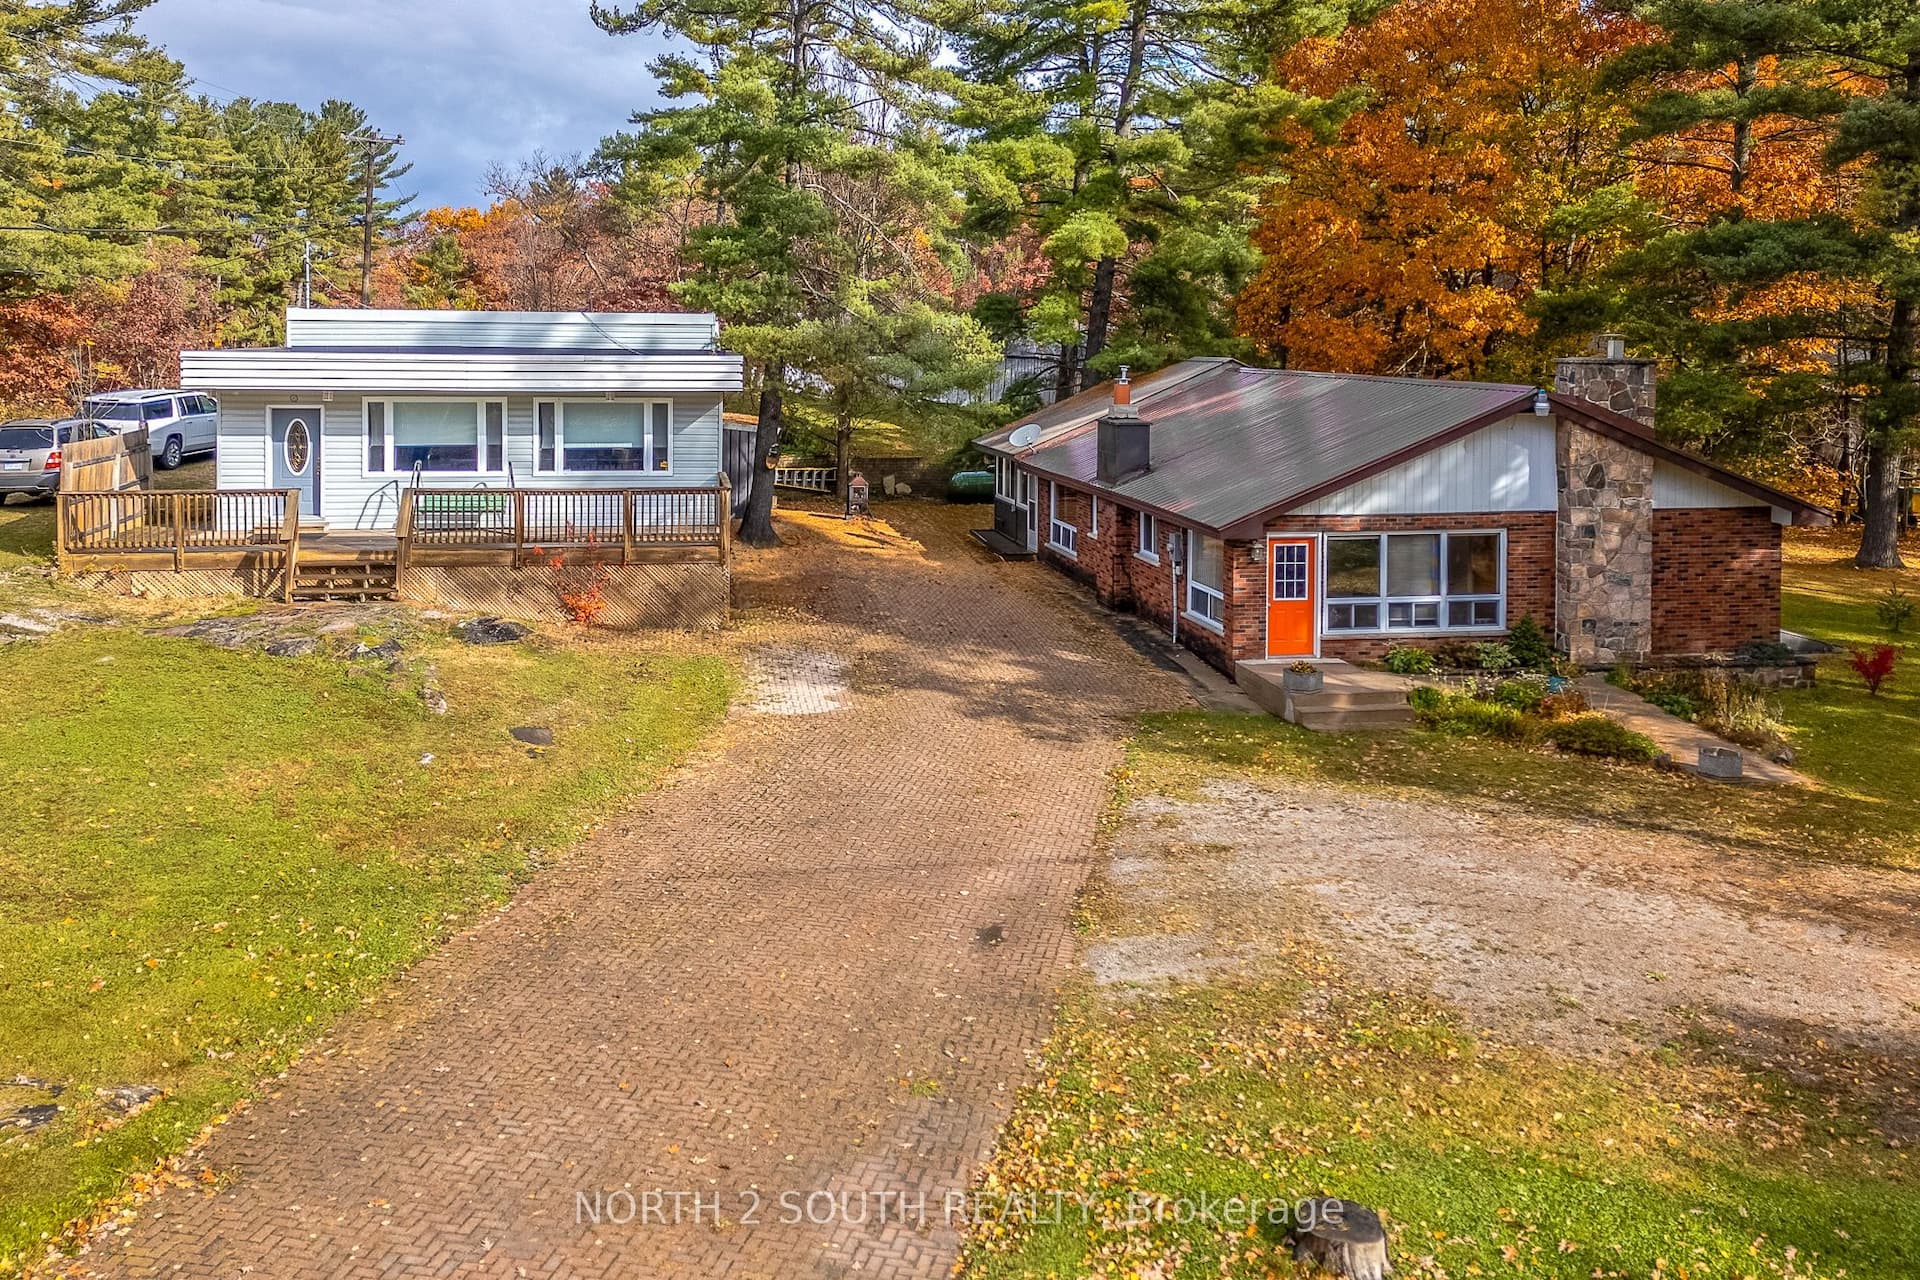
For Sale5 months ago
$599,999
Detached
est. $2,630/mo
2512 Honey Harbour Road, Baxter
Georgian Bay, ON
3 bd
3 ba
1,750
16
MLS# X12945546North 2 South Realty
WhatsApp Aman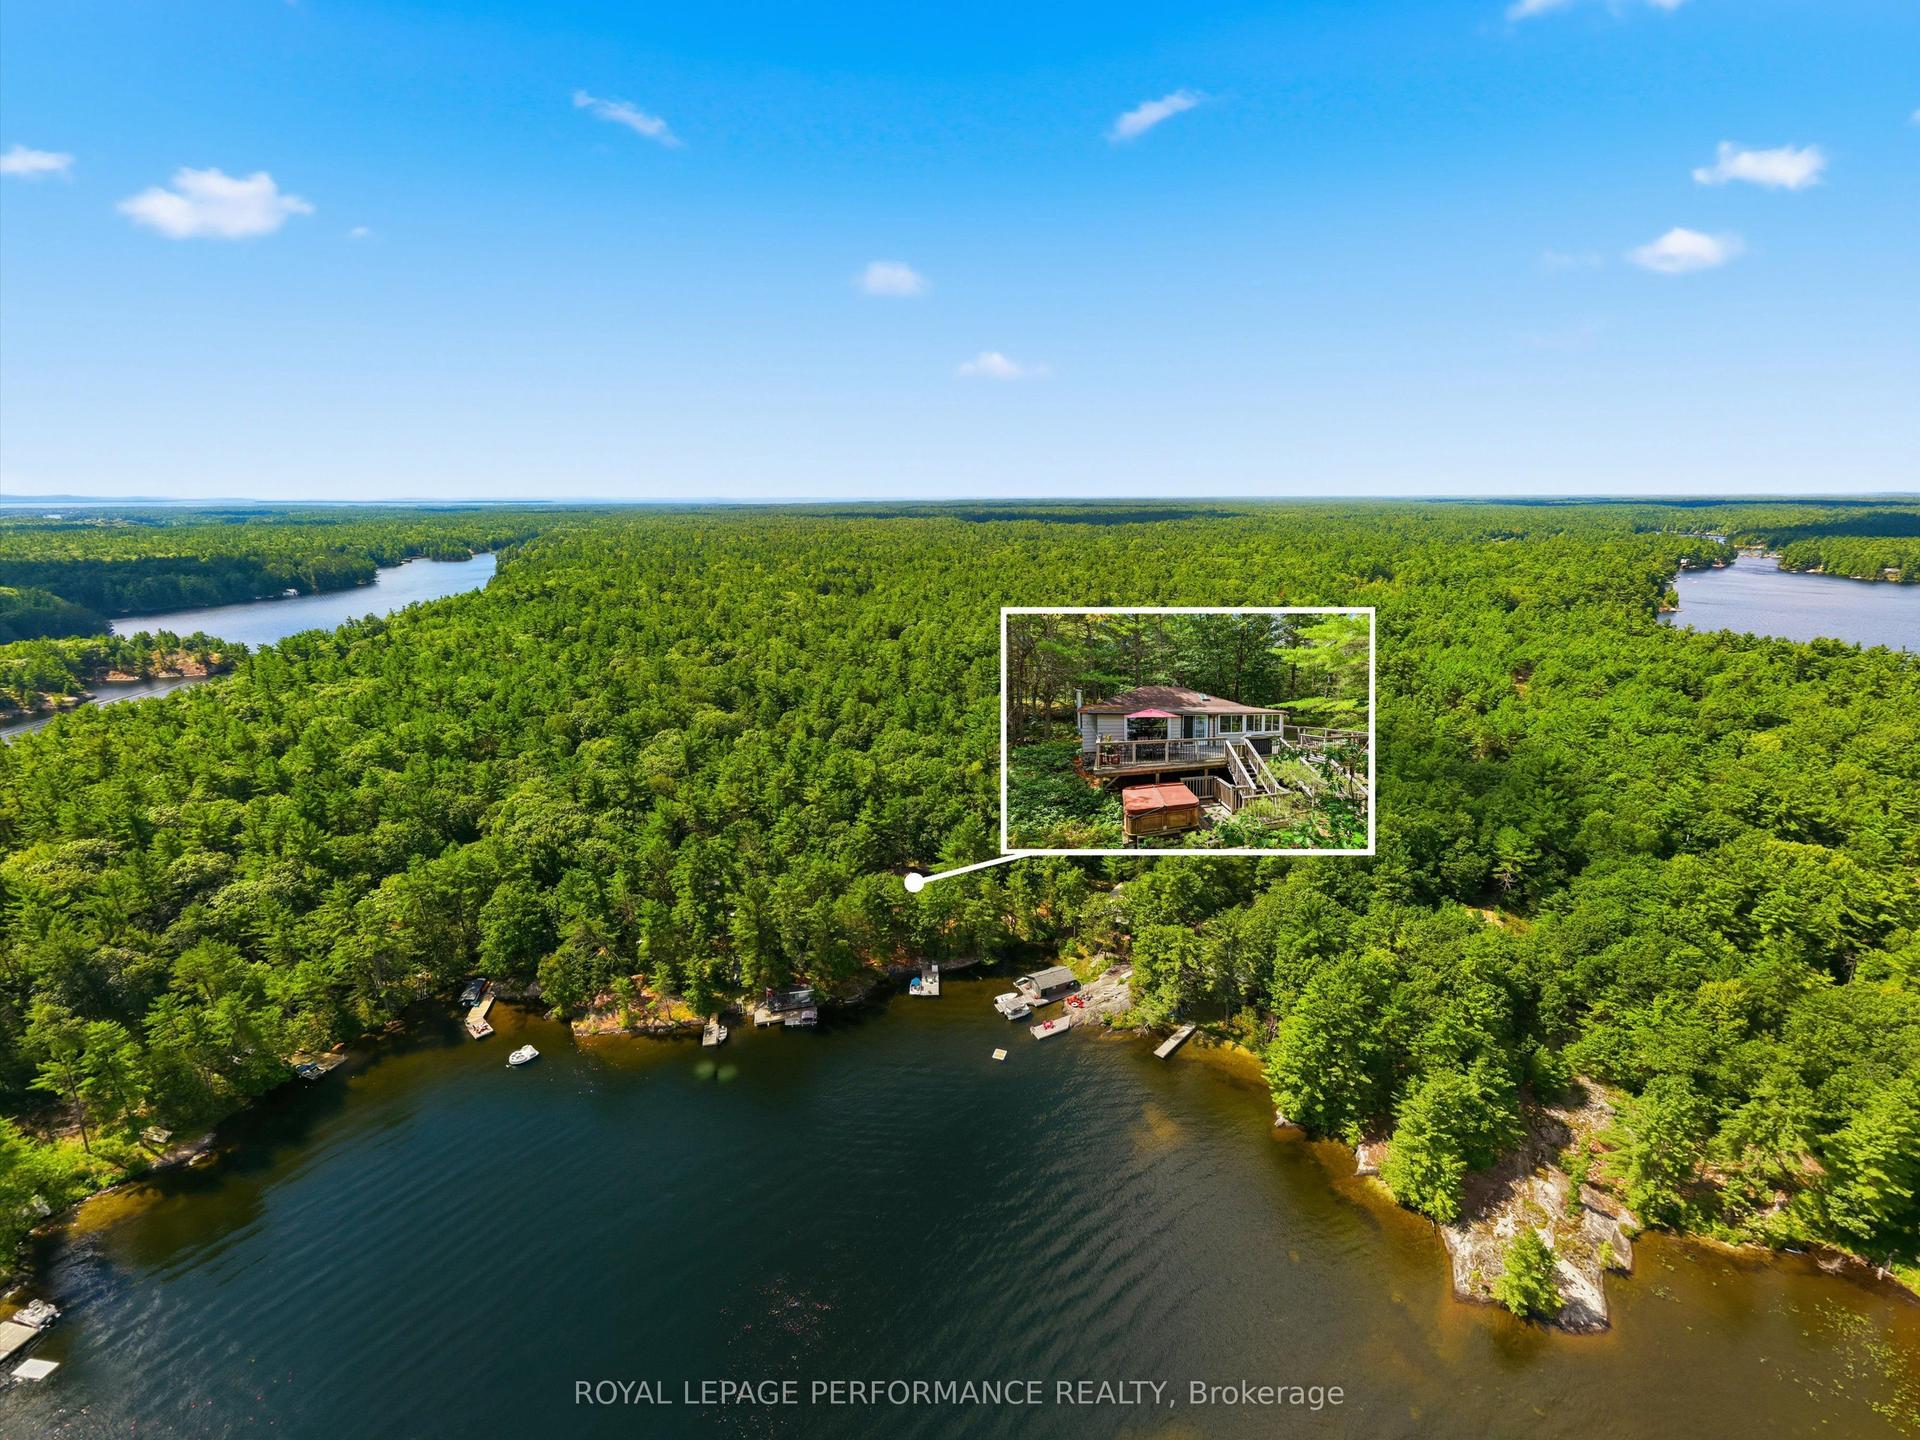
For Sale1 day ago
$619,900
Detached
est. $2,718/mo
9596 Go Home Lake Shore, Gibson
Georgian Bay, ON
3 bd
1 ba
900
0
MLS# X13739330Royal Lepage Performance Realty
WhatsApp Aman