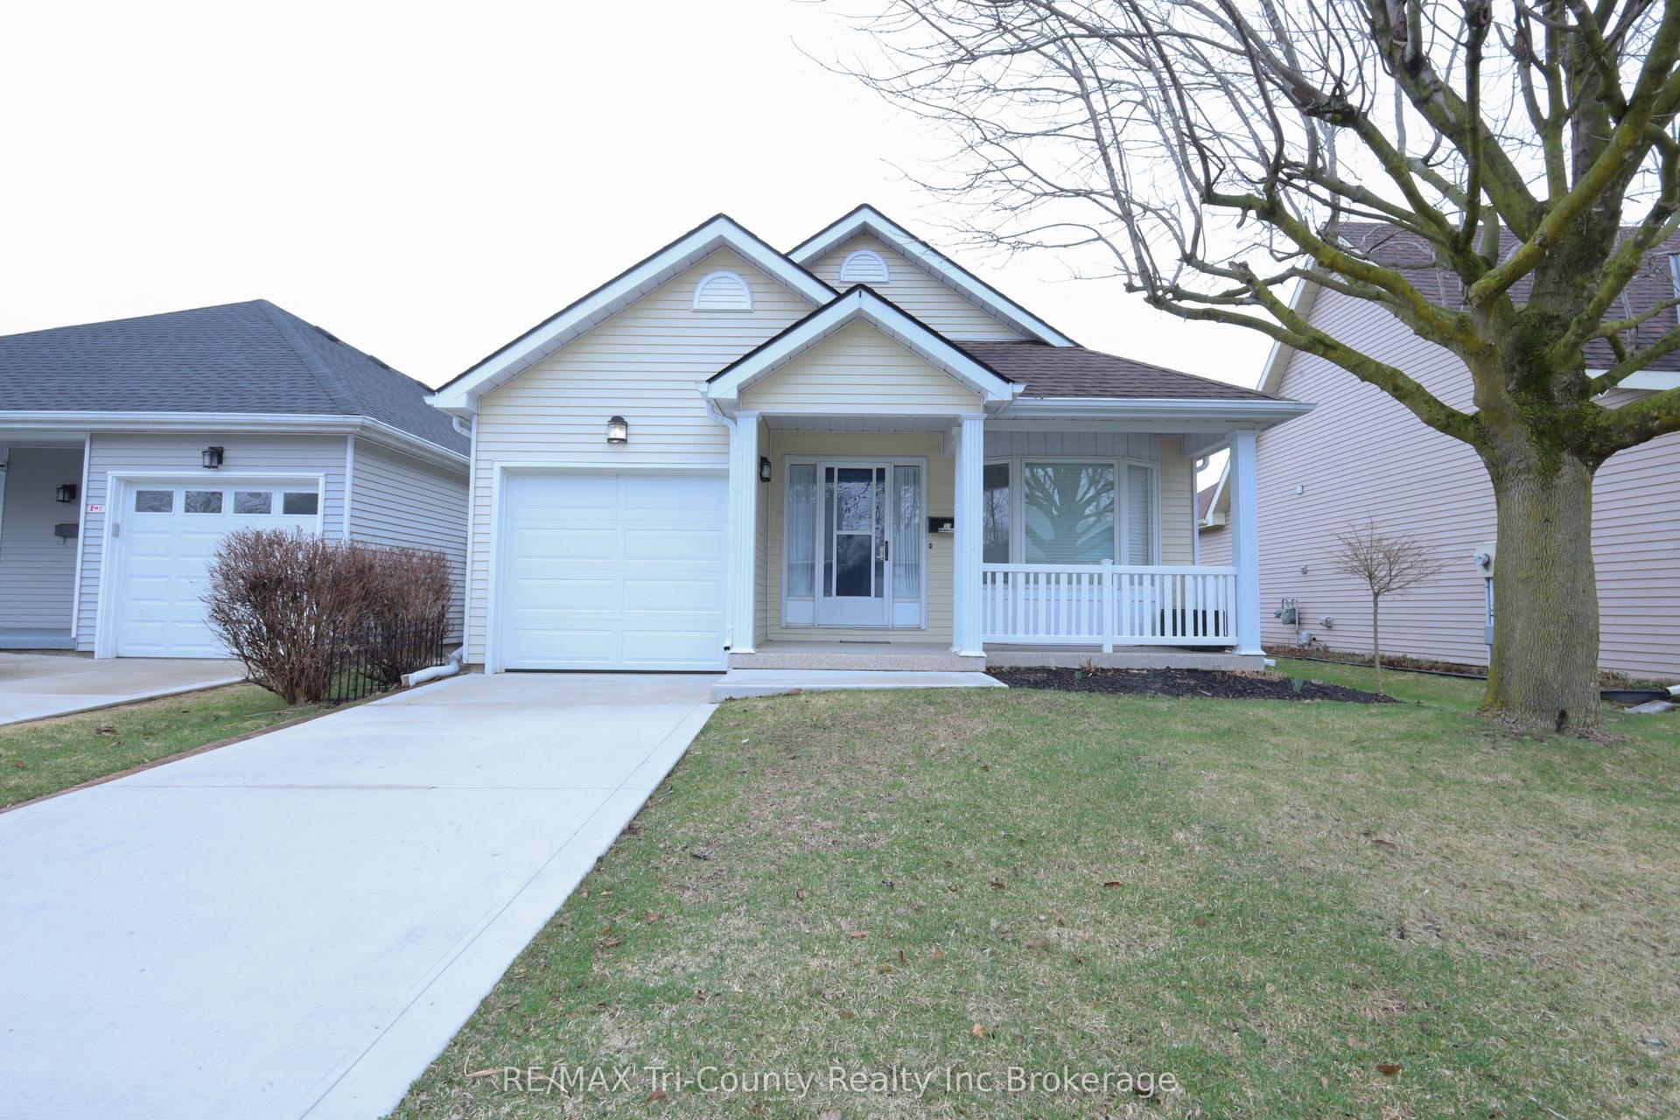
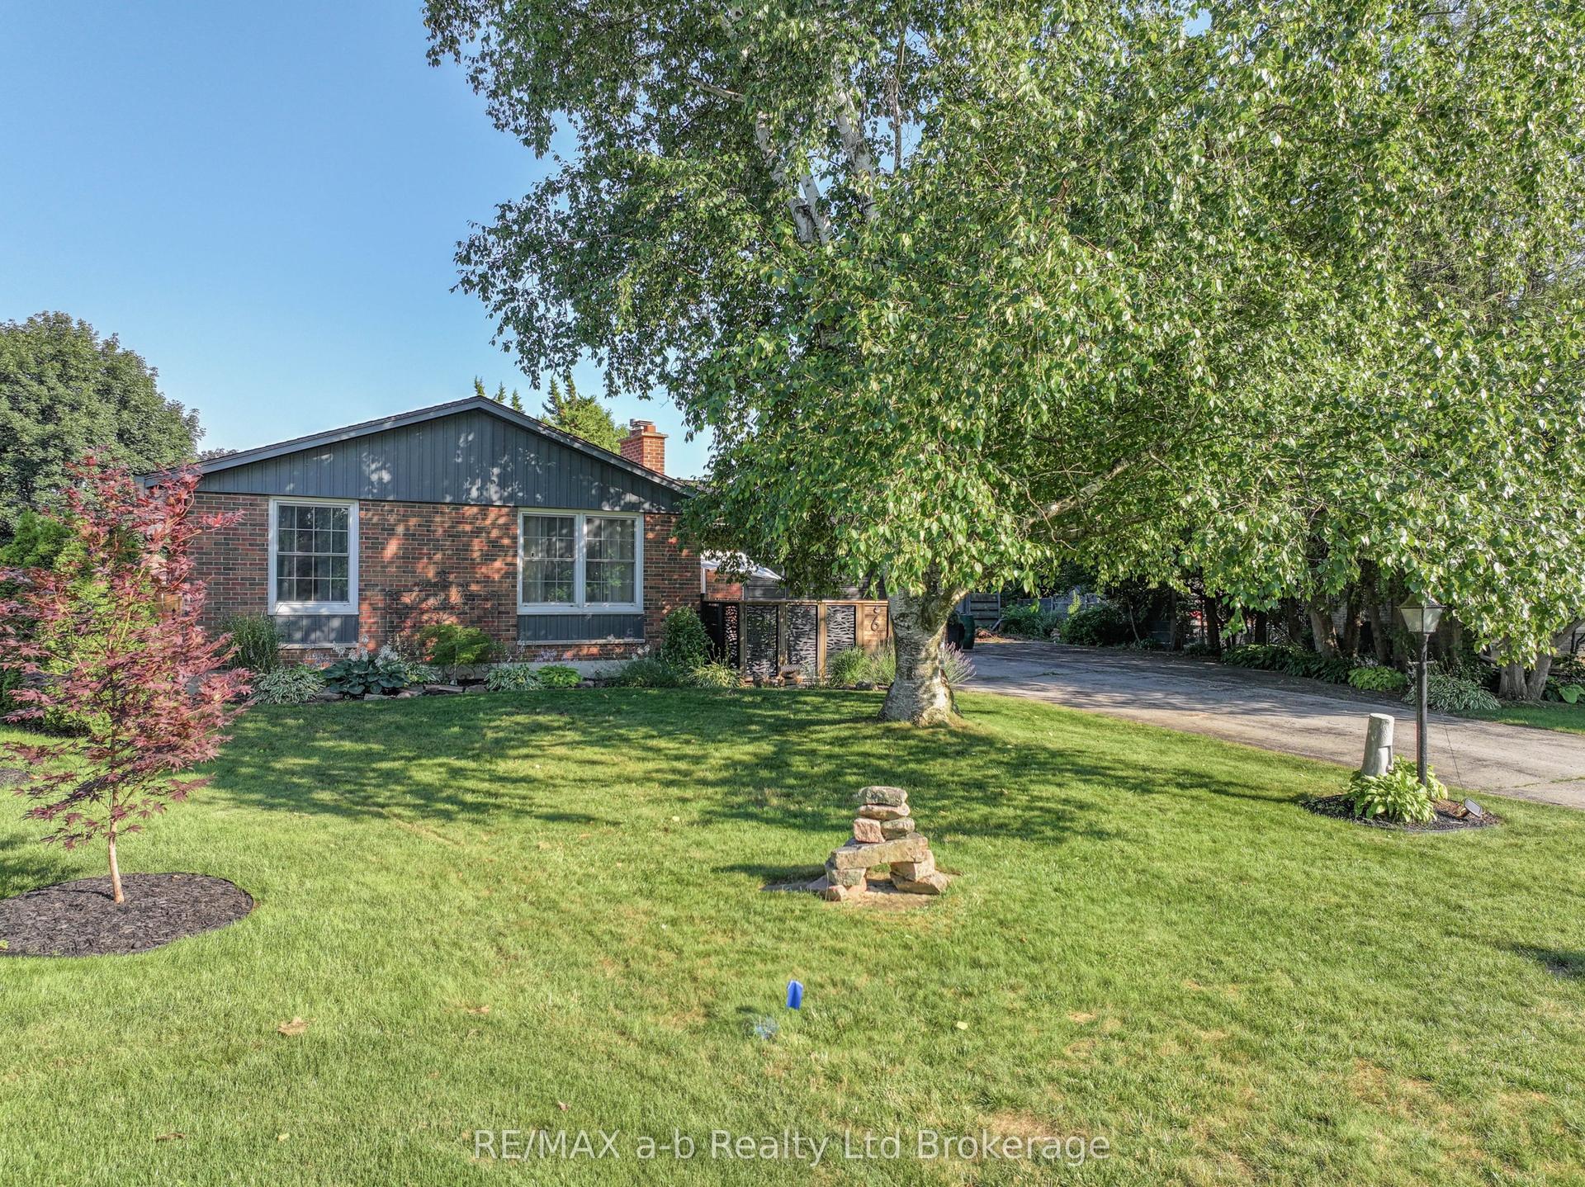
For Sale
14 Herford Street
Tillsonburg, Tillsonburg, ON
$549,900
2+2Bd
2Ba
900+sqft
5Parking
36 x 117 ftlot
$611/sqft
DetachedMLS# X13439652Listed 2026-06-1232 DOM
Heating
Water Heater
Cooling
Central Air
Basement
Finished
On the market for 32 days — longer than average. The seller may be open to negotiation.
About this home
READY TO MOVE IN WITH INCOME GENERATING POTENTIAL!!! You need to see this 4 Bed, 2 bath raised ranch at Tillsonburg's north end! With nearly 1800 square ft of space, this is a move-in ready home with a load of potential and opportunity. 14 Herford's main level offers an open concept layout including a tastefully decorated kitchen/dining area that overlooks a cozy living room. The living space boasts an electric fireplace and connects through sliding doors to a show-stopping rear deck/patio area - stay tuned for more on that! Also on the main, enjoy two bedrooms with ample closet space, main floor laundry and a 4pc bath with cheater ensuite privilege. Downstairs, you will be greeted by a bar and recreation room area, equipped with two additional bedrooms, a 4pc bath and a spacious utility room that accommodates handy storage and additional laundry hookups. On to the back yard - OH BABY, YOU'RE GOING TO LOVE THIS DECK! The rear yard offers a comfortable lounge area that includes outdoor TV viewing as well as a built-in BBQ and dining area. The elevated deck walks down to a meticulously landscaped yard with hot tub area (pad and power), high privacy fence, green space, garden shed and handy access on the side. ADDITIONAL OPPORTUNITY FOR INCOME - This home is located in an R2 zoned neighbourhood and its layout is easily convertible to accommodate a lower two bedroom apartment. The spacious utility area offers enough space for an eat-in kitchen with it's own separate laundry. An additional unit can be utilized for in-law suite, providing affordable living for children not quite ready to leave the nest OR for supplemental income! With 4 bedrooms, this home is ideal for the family and its conversion potential gives its future owners some interesting options.This property is ready to go and flexible on closing. It's north end location makes it an easy commute to Hwy 19 and the 401. Don't let this opportunity pass you by.
FireplaceIn-law Suite
Rooms
Upper
| Kitchen | 4.46 × 3.58 m | |
| Dining Room | 4.46 × 2.96 m | |
| Living Room | 4.12 × 2.99 m | |
| Primary Bedroom | 4.71 × 4.06 m | |
| Bathroom | 3.65 × 2.65 m | 4 Pc Ensuite Combined w/Laundry |
| Bedroom 2 | 3.72 × 2.93 m |
Lower
| Recreation | 2.28 × 1.65 m | Dry Bar |
| Living Room | 8.00 × 3.89 m | |
| Furnace Room | 4.59 × 4.38 m | |
| Bedroom 3 | 4.41 × 3.91 m | |
| Bathroom | 3.65 × 2.65 m | 4 Pc Bath |
| Bedroom 4 | 3.89 × 3.34 m |
Features
- Auto Garage Door Remote
- Bar Fridge
- Carpet Free
- In-Law Capability
- Primary Bedroom - Main Floor
- Sump Pump
- Water Heater
- Water Meter
- Workbench
- Built-In-BBQ
- Deck
- Hot Tub
- Landscape Lighting
- Landscaped
- Patio
- Privacy
- Year Round Living
- Full
- Finished
- Central Air
- Bungalow-Raised
Financials
Annual Taxes
$3,059.22
Estimated Rental Income
Entire property$2,600 – $3,800/mo
Rental yield5.7% – 8.3%
*Estimates based on comparable rentals in the area. Actual income may vary.
Market Data — Tillsonburg
Days on market32 days
Buyer's MarketSeller's Market
Based on active listings in Tillsonburg. Data updates daily.
Our estimate for this home
Estimated range
$516K – $599K
Mid-point $558K · ~$620/sqft
How this listing compares
$516KList · $550K$599K
High confidence·Based on 12799 gta-wide comparables
Estimated range is generated automatically from active comparables and is for informational purposes only. Not an appraisal — contact Aman for a full comparative market analysis that factors in condition, renovations, and positioning.
Getting around
How walkable, bikeable, and transit-friendly this neighbourhood is.
62
/ 100
Walk Score
Somewhat Walkable
39
/ 100
Transit Score
Some Transit
46
/ 100
Bike Score
Somewhat Bikeable
Scores are estimates based on neighbourhood data and are for informational purposes only.
MLS® data courtesy of the Toronto Regional Real Estate Board (TRREB).
The information provided herein must only be used by consumers that have a bona fide interest in the purchase, sale, or lease of real estate and may not be used for any commercial purpose or any other purpose. Listing information is deemed reliable but is not guaranteed accurate by the Toronto Regional Real Estate Board, the listing brokerage, or this website. The trademarks REALTOR®, REALTORS® and the REALTOR® logo are controlled by The Canadian Real Estate Association (CREA) and identify real estate professionals who are members of CREA. MLS®, Multiple Listing Service®, and the associated logos are owned by CREA. Not intended to solicit properties currently listed for sale or buyers under contract.
You may also like
More homes in Tillsonburg
Hand-picked listings with a similar price range and style.
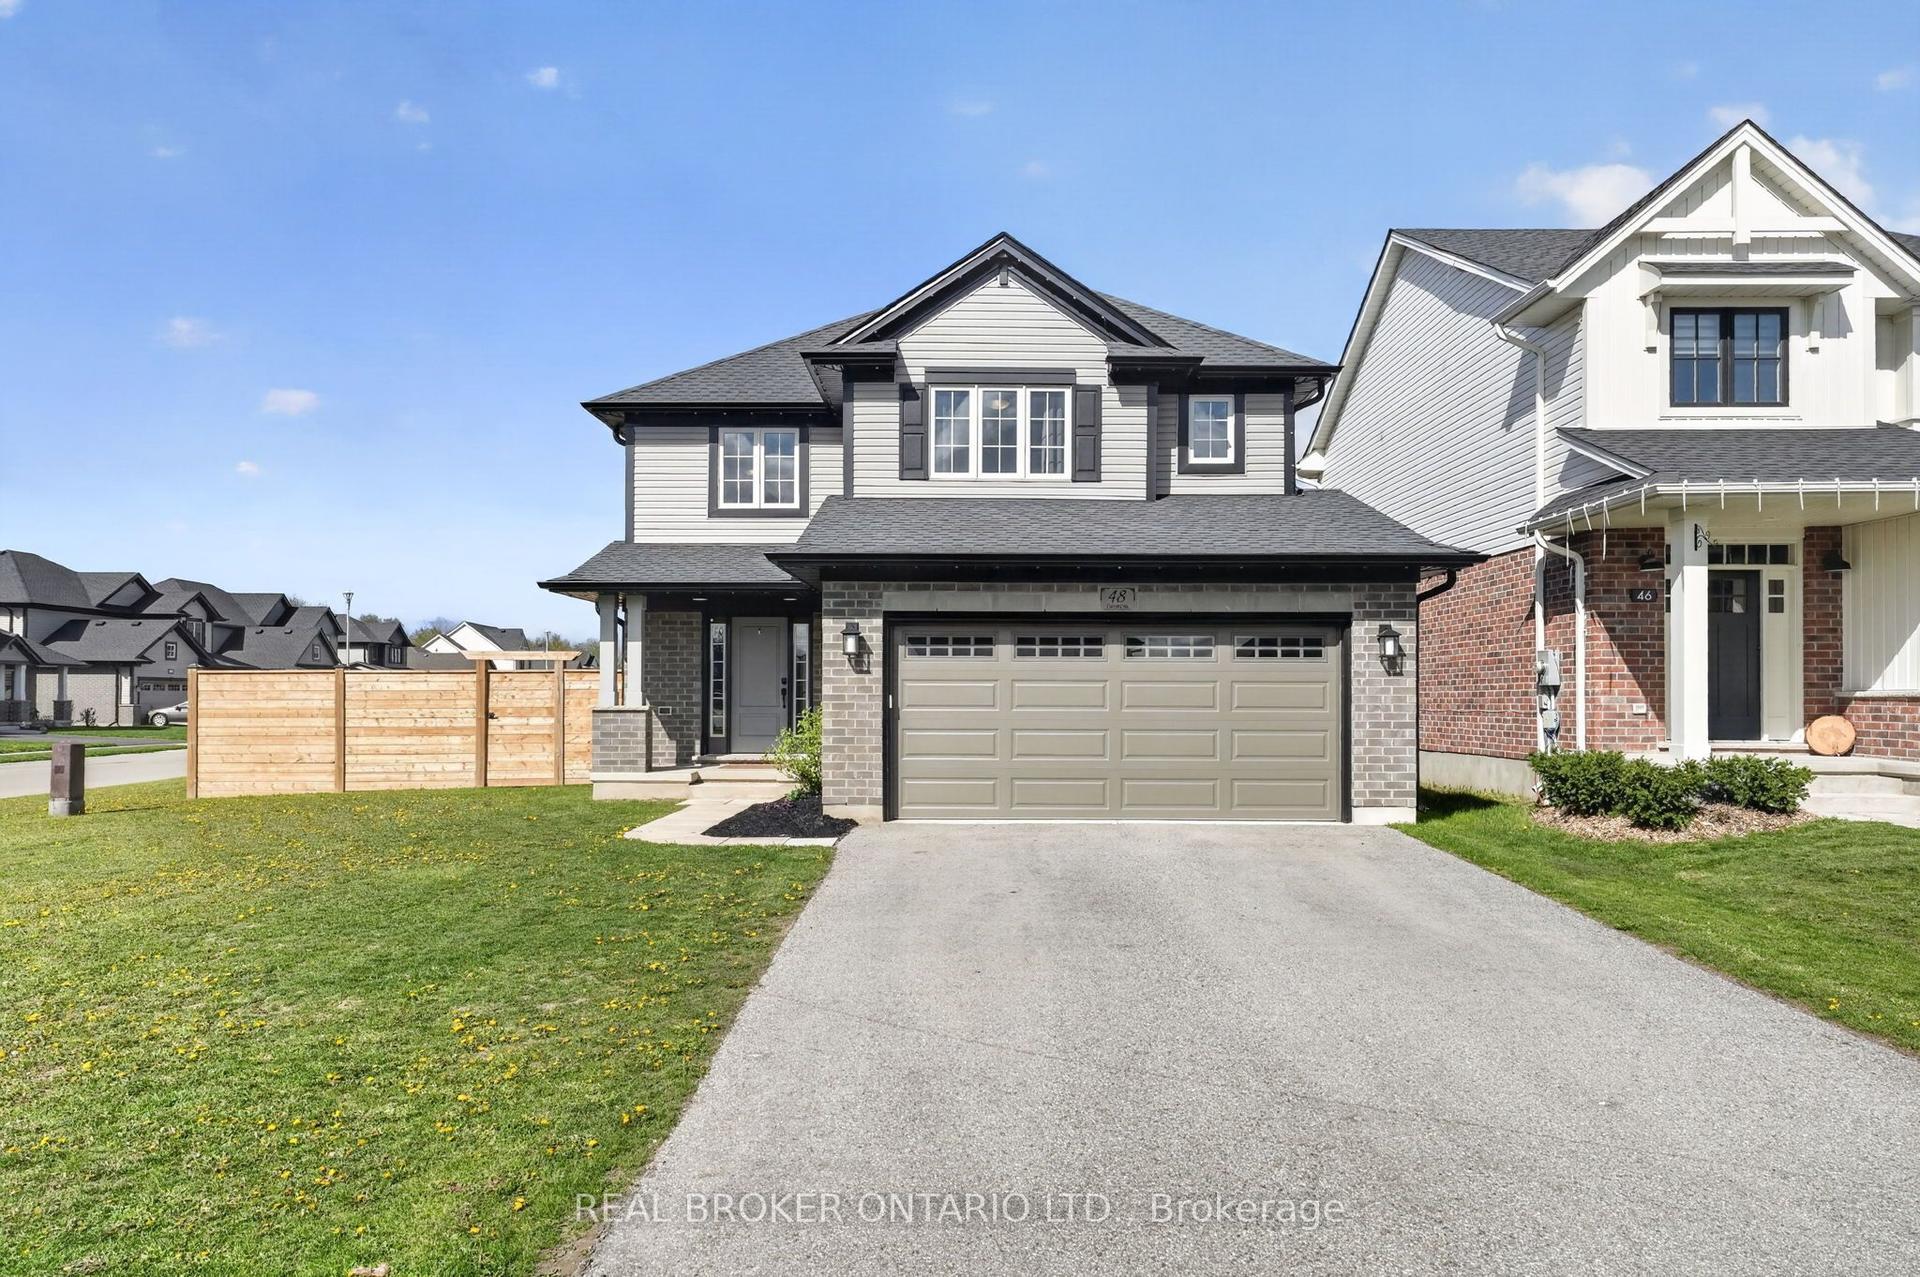
For Sale19 days ago
$674,900
Detached
est. $2,959/mo
48 Curren Crescent, Tillsonburg
Tillsonburg, ON
3+1 bd
4 ba
1,750
6
MLS# X13488040Real Broker Ontario Ltd.
WhatsApp Aman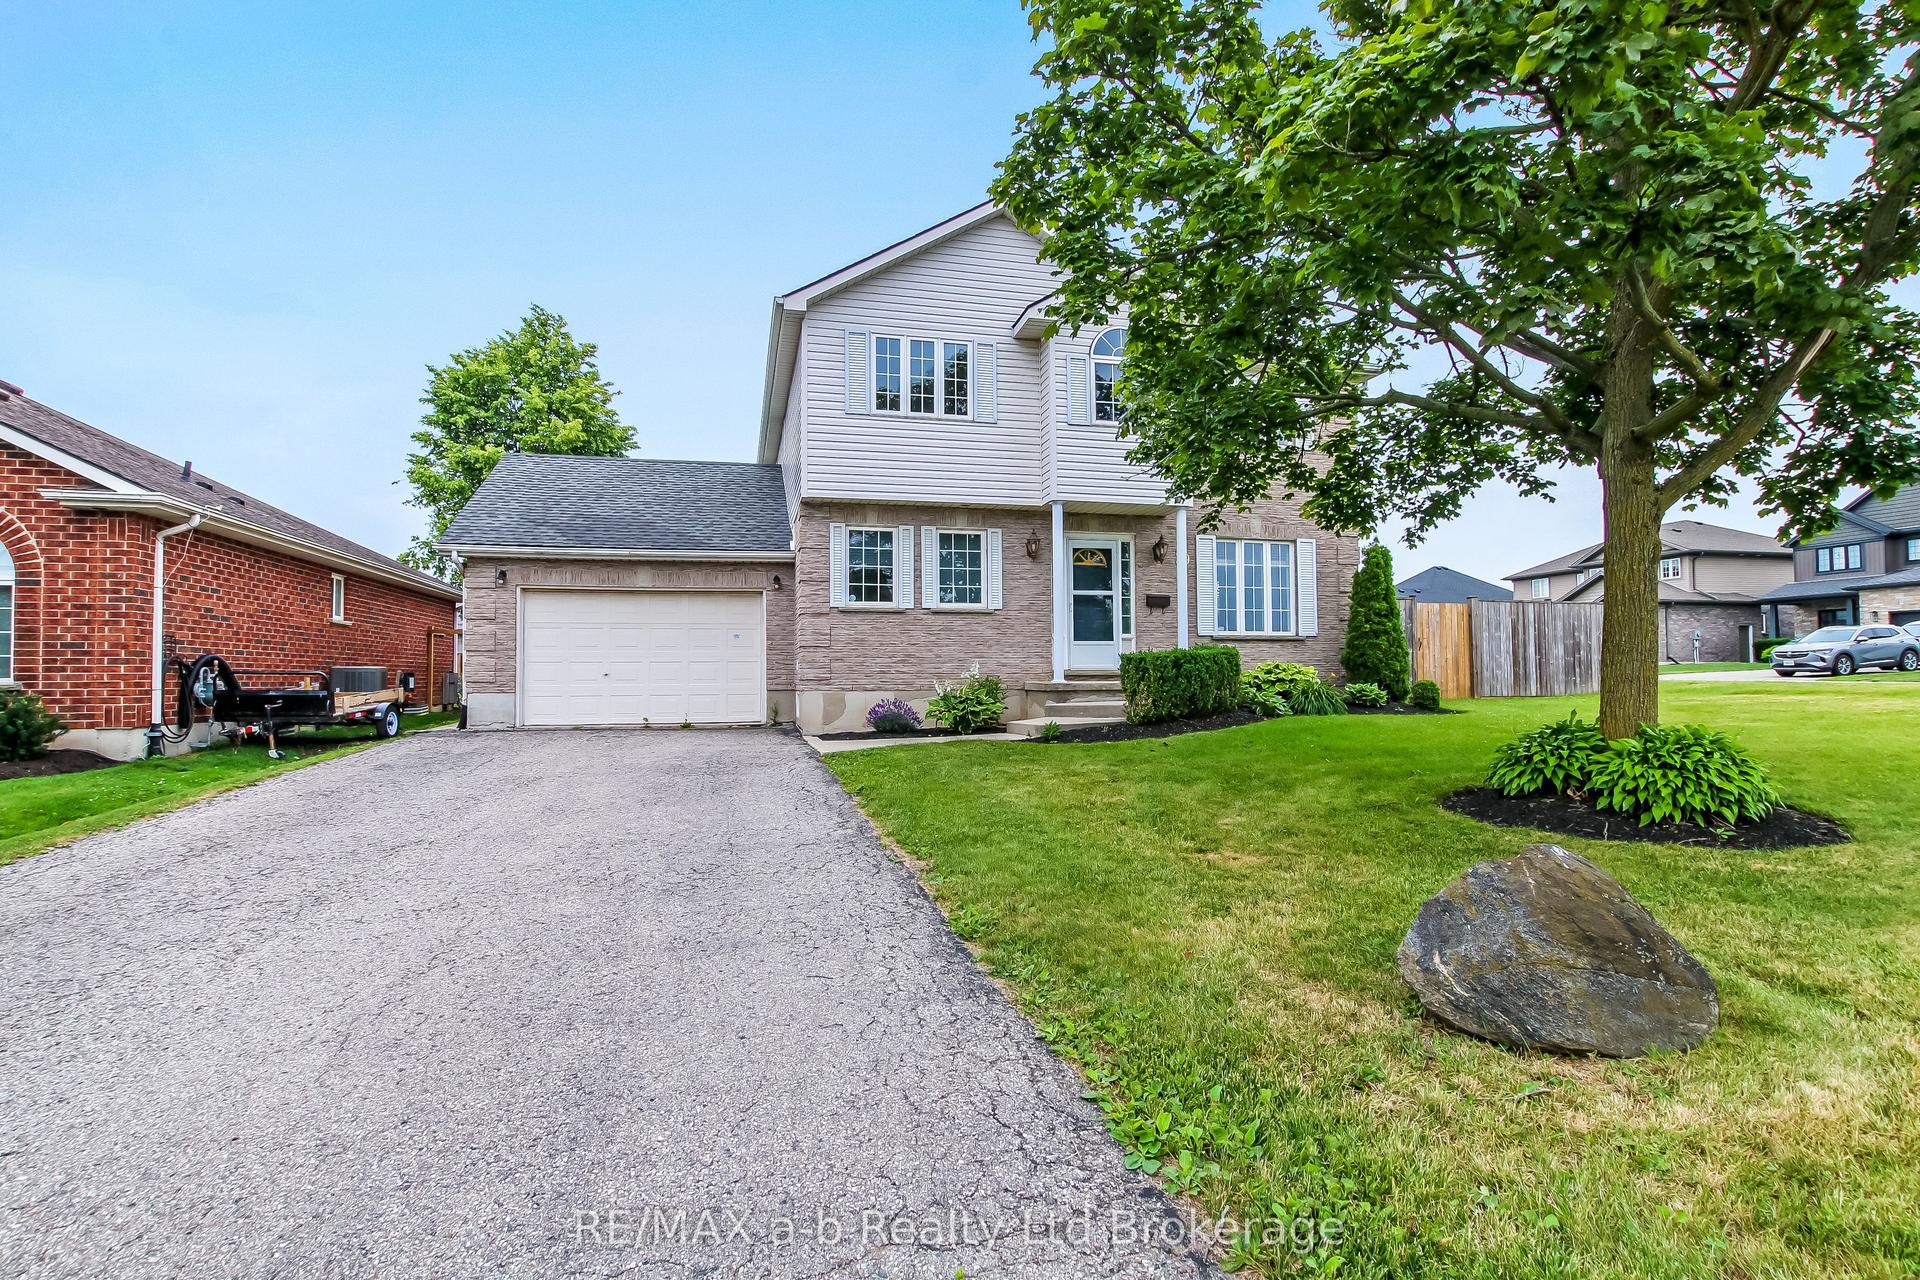
For Sale5 days ago
$639,000
Detached
est. $2,801/mo
39 Primrose Drive, Tillsonburg
Tillsonburg, ON
3 bd
3 ba
1,750
3.5
MLS# X13544212RE/MAX a-b Realty Ltd Brokerage
WhatsApp Aman