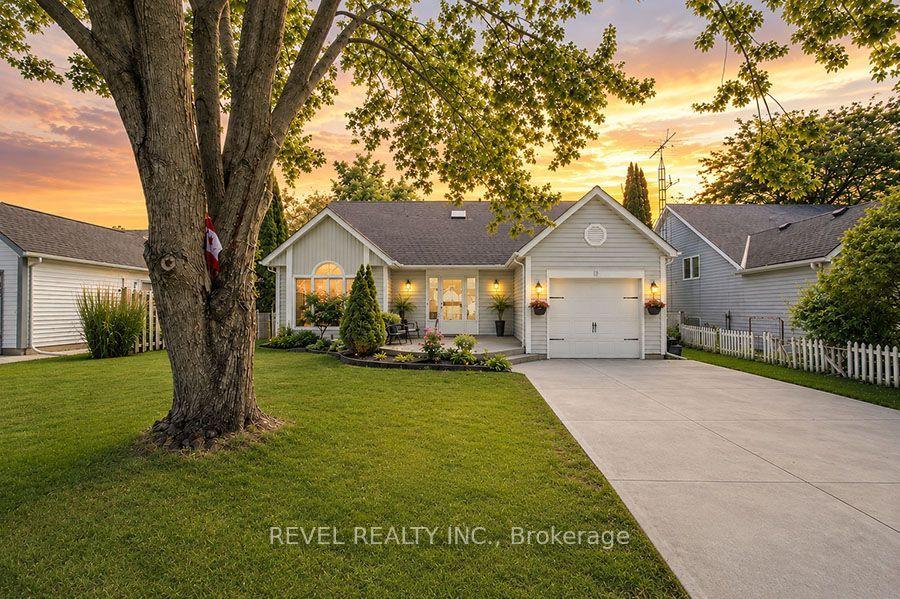
For Sale
92 White Water Drive
Port Dover, Norfolk, ON
$689,900
3+1Bd
2Ba
1,300+sqft
4Parking
15 x 114.83 ftlot
$531/sqft
DetachedMLS# X13443116Listed 2026-06-1471 DOM
Heating
Water Heater
Cooling
Central Air
Basement
Finished
On the market for 71 days — longer than average. The seller may be open to negotiation.
About this home
Welcome to this well-maintained 3+1 bedroom brick raised ranch in one of Port Dover's desirable newer subdivisions. Perfectly suited for a growing family, this home offers a functional layout, modern updates, and plenty of space inside and out. Step into the open-concept main floor featuring a bright kitchen, dining, and living area with hardwood and ceramic flooring throughout. The primary bedroom includes ensuite privilege, while the fully finished lower level adds a spacious family room, additional bedroom, and full bath - ideal for guests or a teenager's retreat. Outside, enjoy a partially fenced yard with hot tub, a two-car attached garage, and a paved driveway. The front yard is designed for low maintenance, leaving more time to relax and enjoy. A standout feature of this property is the solar panel contract, generating approximately $4,000 annually - providing both income and energy efficiency. With its thoughtful upgrades, family-friendly design, and prime location, this home is a must-see in Port Dover. Some photos have been virtually staged.
GarageHardwoodSolar
Rooms
Main Floor
| Living Room | 6.40 × 4.57 m | |
| Kitchen | 4.88 × 4.57 m | |
| Primary Bedroom | 3.66 × 4.27 m | |
| Bedroom 2 | 3.35 × 3.05 m | |
| Bedroom 3 | 3.35 × 3.05 m | |
| Bathroom | 0.00 × 0.00 m | 4 Pc Bath |
Lower
| Bedroom 4 | 4.57 × 3.35 m | |
| Recreation | 7.32 × 7.62 m | |
| Laundry | 3.35 × 3.35 m | |
| Bathroom | 0.00 × 0.00 m | 3 Pc Bath |
Features
- Solar Owned
- Water Heater
- Finished
- Central Air
- Bungalow-Raised
Financials
Annual Taxes
$4,590
Estimated Rental Income
Entire property$3,200 – $4,800/mo
Rental yield5.6% – 8.3%
*Estimates based on comparable rentals in the area. Actual income may vary.
Market Data — Norfolk
Days on market71 days
Buyer's MarketSeller's Market
Based on active listings in Norfolk. Data updates daily.
Getting around
How walkable, bikeable, and transit-friendly this neighbourhood is.
56
/ 100
Walk Score
Somewhat Walkable
41
/ 100
Transit Score
Some Transit
46
/ 100
Bike Score
Somewhat Bikeable
Scores are estimates based on neighbourhood data and are for informational purposes only.
MLS® data courtesy of the Toronto Regional Real Estate Board (TRREB).
The information provided herein must only be used by consumers that have a bona fide interest in the purchase, sale, or lease of real estate and may not be used for any commercial purpose or any other purpose. Listing information is deemed reliable but is not guaranteed accurate by the Toronto Regional Real Estate Board, the listing brokerage, or this website. The trademarks REALTOR®, REALTORS® and the REALTOR® logo are controlled by The Canadian Real Estate Association (CREA) and identify real estate professionals who are members of CREA. MLS®, Multiple Listing Service®, and the associated logos are owned by CREA. Not intended to solicit properties currently listed for sale or buyers under contract.
You may also like
More homes in Norfolk
Hand-picked listings with a similar price range and style.
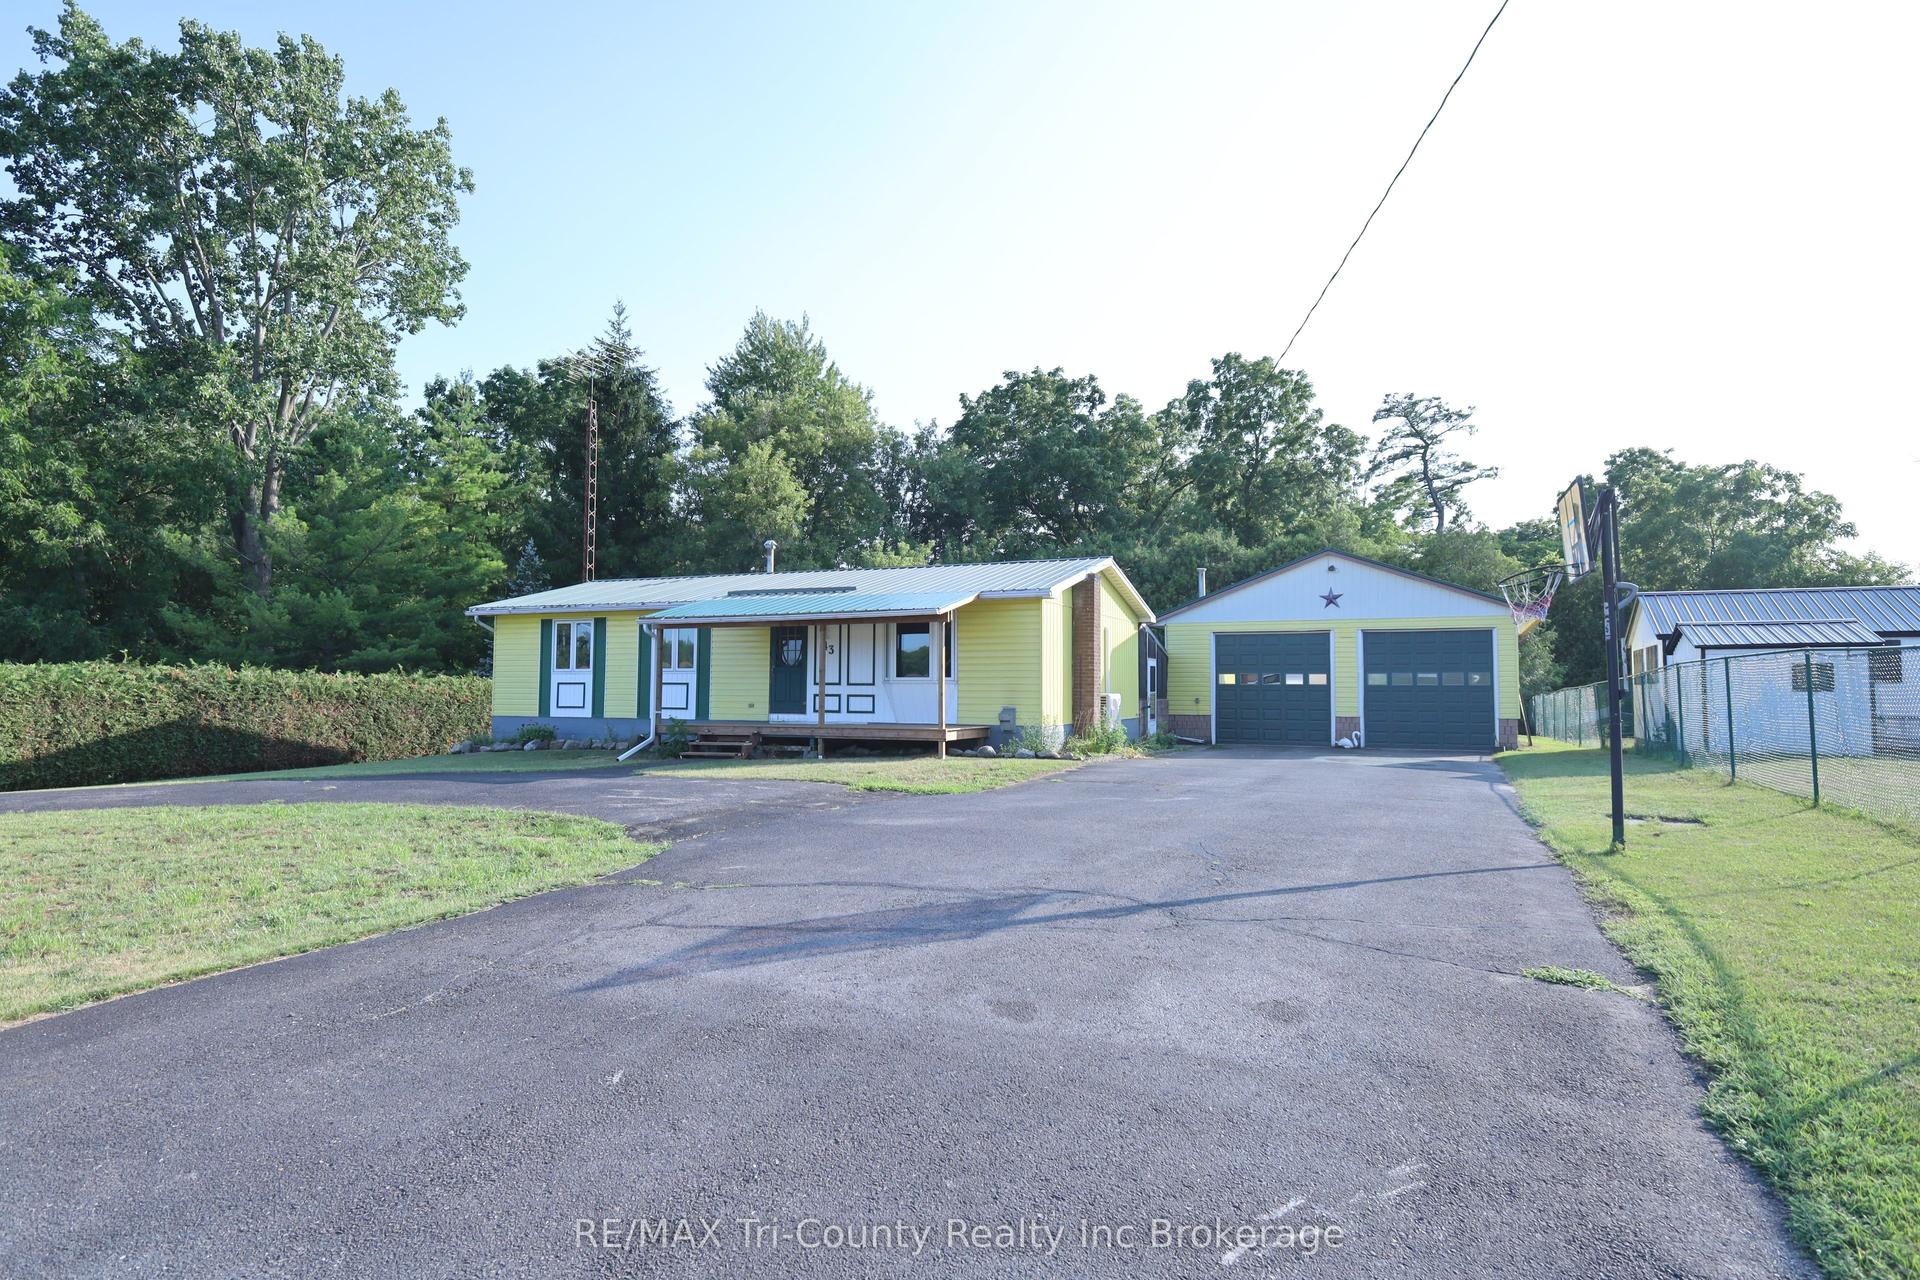
For Sale1 month ago
$589,900
Detached
est. $2,586/mo
43 South Street, Walsingham
Norfolk, ON
3 bd
1 ba
900
10
MLS# X13596328RE/MAX Tri-County Realty Inc Brok…
WhatsApp Aman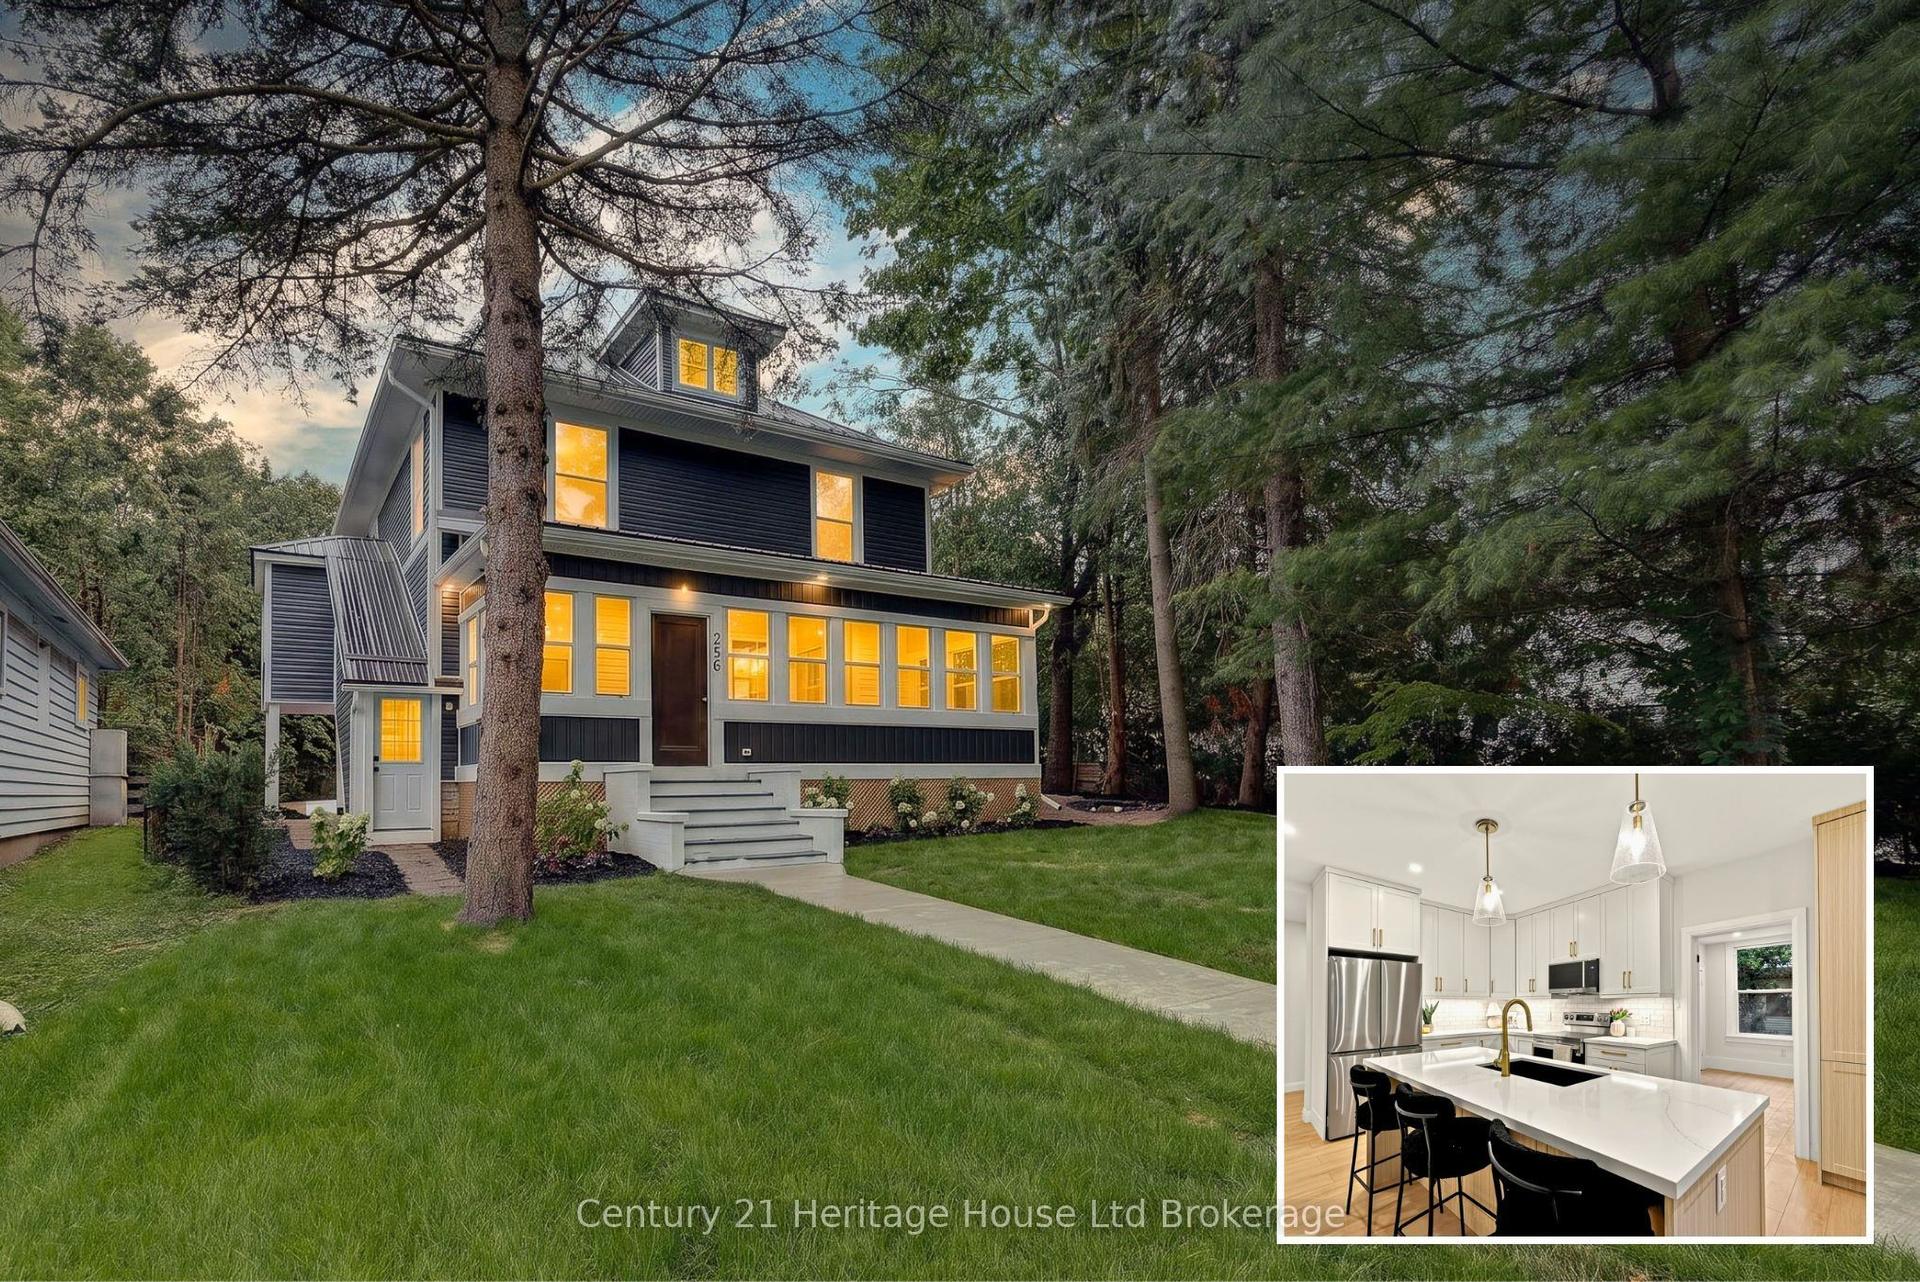
For Sale11 days ago
$719,900
Detached
est. $3,156/mo
256 Union Street, Simcoe
Norfolk, ON
4 bd
2 ba
2,250
6
MLS# X13672508Century 21 Heritage House Ltd Bro…
WhatsApp Aman