For Sale
793073 3rd Line
Rural Mono, Mono, ON
$2,450,000
4+1Bd
3Ba
2,750+sqft
19Parking
400 x 1098.8 ftlot
$891/sqft
DetachedMLS# X13444634Listed 2026-06-1569 DOM
Cooling
Central Air
Basement
Finished
On the market for 69 days — longer than average. The seller may be open to negotiation.
About this home
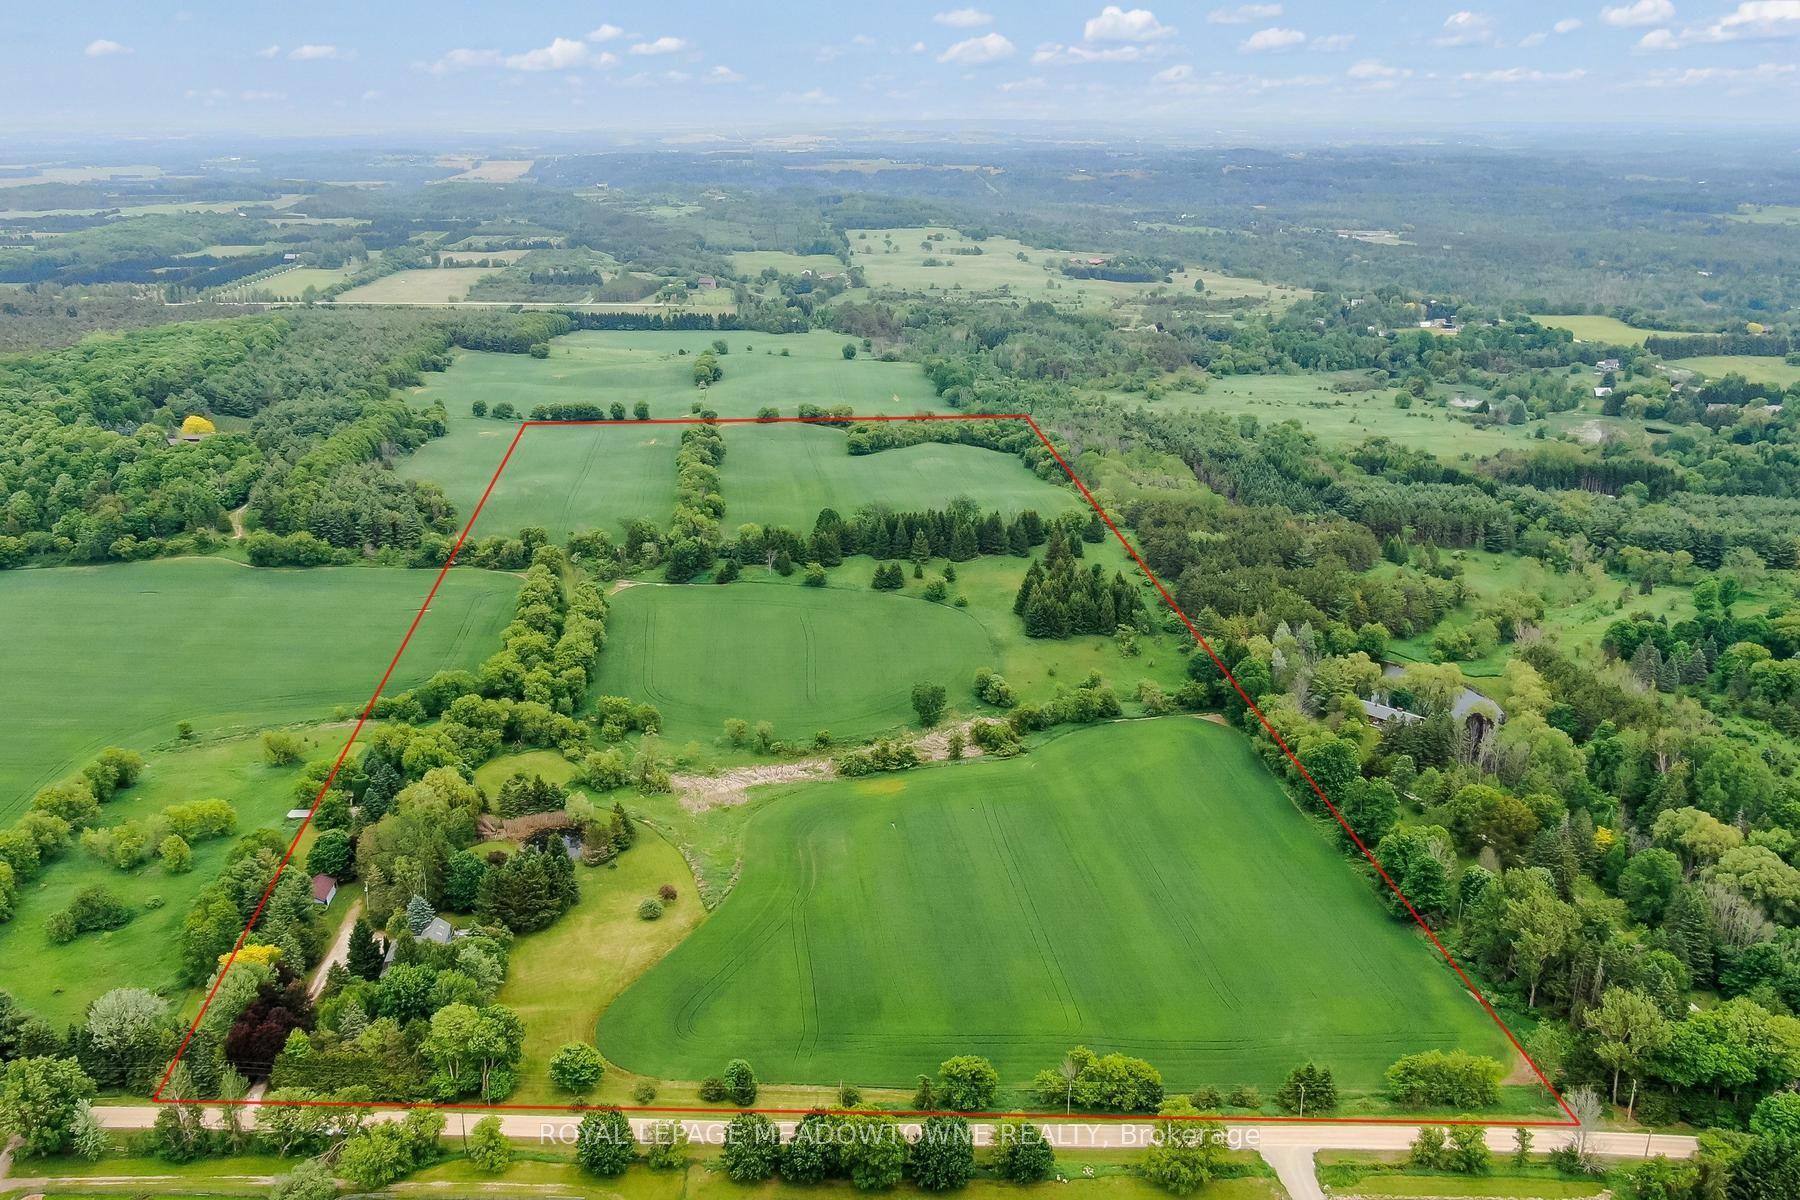
Step into this exceptional estate and experience refined country living at its finest, nestled on a breathtaking 10-acre private retreat minutes from Hockley Valley Resort. Surrounded by mature trees and tranquil natural beauty, this remarkable property offers the perfect balance of luxury, privacy, and convenience. A grand foyer welcomes you into an impressive open-concept layout featuring engineered hardwood flooring, soaring cathedral ceilings, and abundant natural light. The stunning floor-to-ceiling stone fireplace anchors the main living area, while expansive double doors showcase picturesque views of your private 10-acre oasis. At the heart of the home is a chef-inspired kitchen featuring quartz countertops with a seamless backsplash, custom cabinetry, stainless steel appliances, and an oversized centre island. The space flows effortlessly to a composite walkout deck, perfect for entertaining or enjoying the peaceful surroundings. The main level offers convenient laundry facilities and four generously sized bedrooms. The primary suite serves as a private retreat, complete with a luxurious 5-piece ensuite featuring an oversized whirlpool tub. The finished lower level expands your living space with two recreation rooms, an additional bedroom, and a walkout. Outdoors, discover your own resort-style paradise. Beautifully landscaped grounds feature an 8-foot-deep chlorine pool, interlock lounge area with a fire pit, and a serene pond with soothing sounds of flowing water. Entertain at the cabana-style pool bar complete with a wet bar and shed, or enjoy peaceful walks through your private forested acreage. An elongated driveway accommodates 15-20 vehicles, while the versatile four-car garage is ideal for a workshop, studio, or additional storage. Located minutes from Hockley Valley Resort and close to Headwaters Health Care Centre. This extraordinary property offers an unparalleled lifestyle where luxury, nature, and tranquility meet.
PoolGarageWalkoutHardwoodFireplace
Rooms
Main Floor
| Kitchen | 5.01 × 3.25 m | Quartz Counter Stainless Steel Appl Centre Island |
| Family Room | 8.16 × 6.09 m | Hardwood Floor Cathedral Ceiling(s) Open Concept |
| Dining Room | 3.58 × 3.59 m | Hardwood Floor Window Open Concept |
| Primary Bedroom | 5.27 × 4.23 m | W/O To Patio 5 Pc Ensuite Walk-In Closet(s) |
| Bedroom 2 | 3.52 × 3.65 m | Hardwood Floor Window Closet |
| Bedroom 3 | 3.66 × 3.57 m | Hardwood Floor Window Closet |
| Bedroom 4 | 11.12 × 3.94 m | Window Floor to Ceiling Cathedral Ceiling(s) Closet |
| Breakfast | 2.72 × 1.73 m |
Lower
| Recreation | 6.89 × 5.38 m | W/O To Patio Open Concept Window |
| Bedroom | 4.80 × 4.10 m | Laminate Electric Fireplace Closet |
Features
- Primary Bedroom - Main Floor
- Deck
- Landscaped
- Porch
- Recreational Area
- Patio
- Seasonal Living
- Privacy
- Awnings
- Year Round Living
- Finished
- Walk-Out
- Central Air
- Bungalow
Financials
Annual Taxes
$8,803
Estimated Rental Income
Entire property$4,000 – $6,500/mo
Rental yield2.0% – 3.2%
*Estimates based on comparable rentals in the area. Actual income may vary.
Market Data — Mono
Days on market69 days
Buyer's MarketSeller's Market
Based on active listings in Mono. Data updates daily.
Getting around
How walkable, bikeable, and transit-friendly this neighbourhood is.
58
/ 100
Walk Score
Somewhat Walkable
35
/ 100
Transit Score
Some Transit
56
/ 100
Bike Score
Bikeable
Scores are estimates based on neighbourhood data and are for informational purposes only.
MLS® data courtesy of the Toronto Regional Real Estate Board (TRREB).
The information provided herein must only be used by consumers that have a bona fide interest in the purchase, sale, or lease of real estate and may not be used for any commercial purpose or any other purpose. Listing information is deemed reliable but is not guaranteed accurate by the Toronto Regional Real Estate Board, the listing brokerage, or this website. The trademarks REALTOR®, REALTORS® and the REALTOR® logo are controlled by The Canadian Real Estate Association (CREA) and identify real estate professionals who are members of CREA. MLS®, Multiple Listing Service®, and the associated logos are owned by CREA. Not intended to solicit properties currently listed for sale or buyers under contract.
You may also like
More homes in Mono
Hand-picked listings with a similar price range and style.
For Sale3 months ago
$1,925,000
Detached
est. $8,439/mo
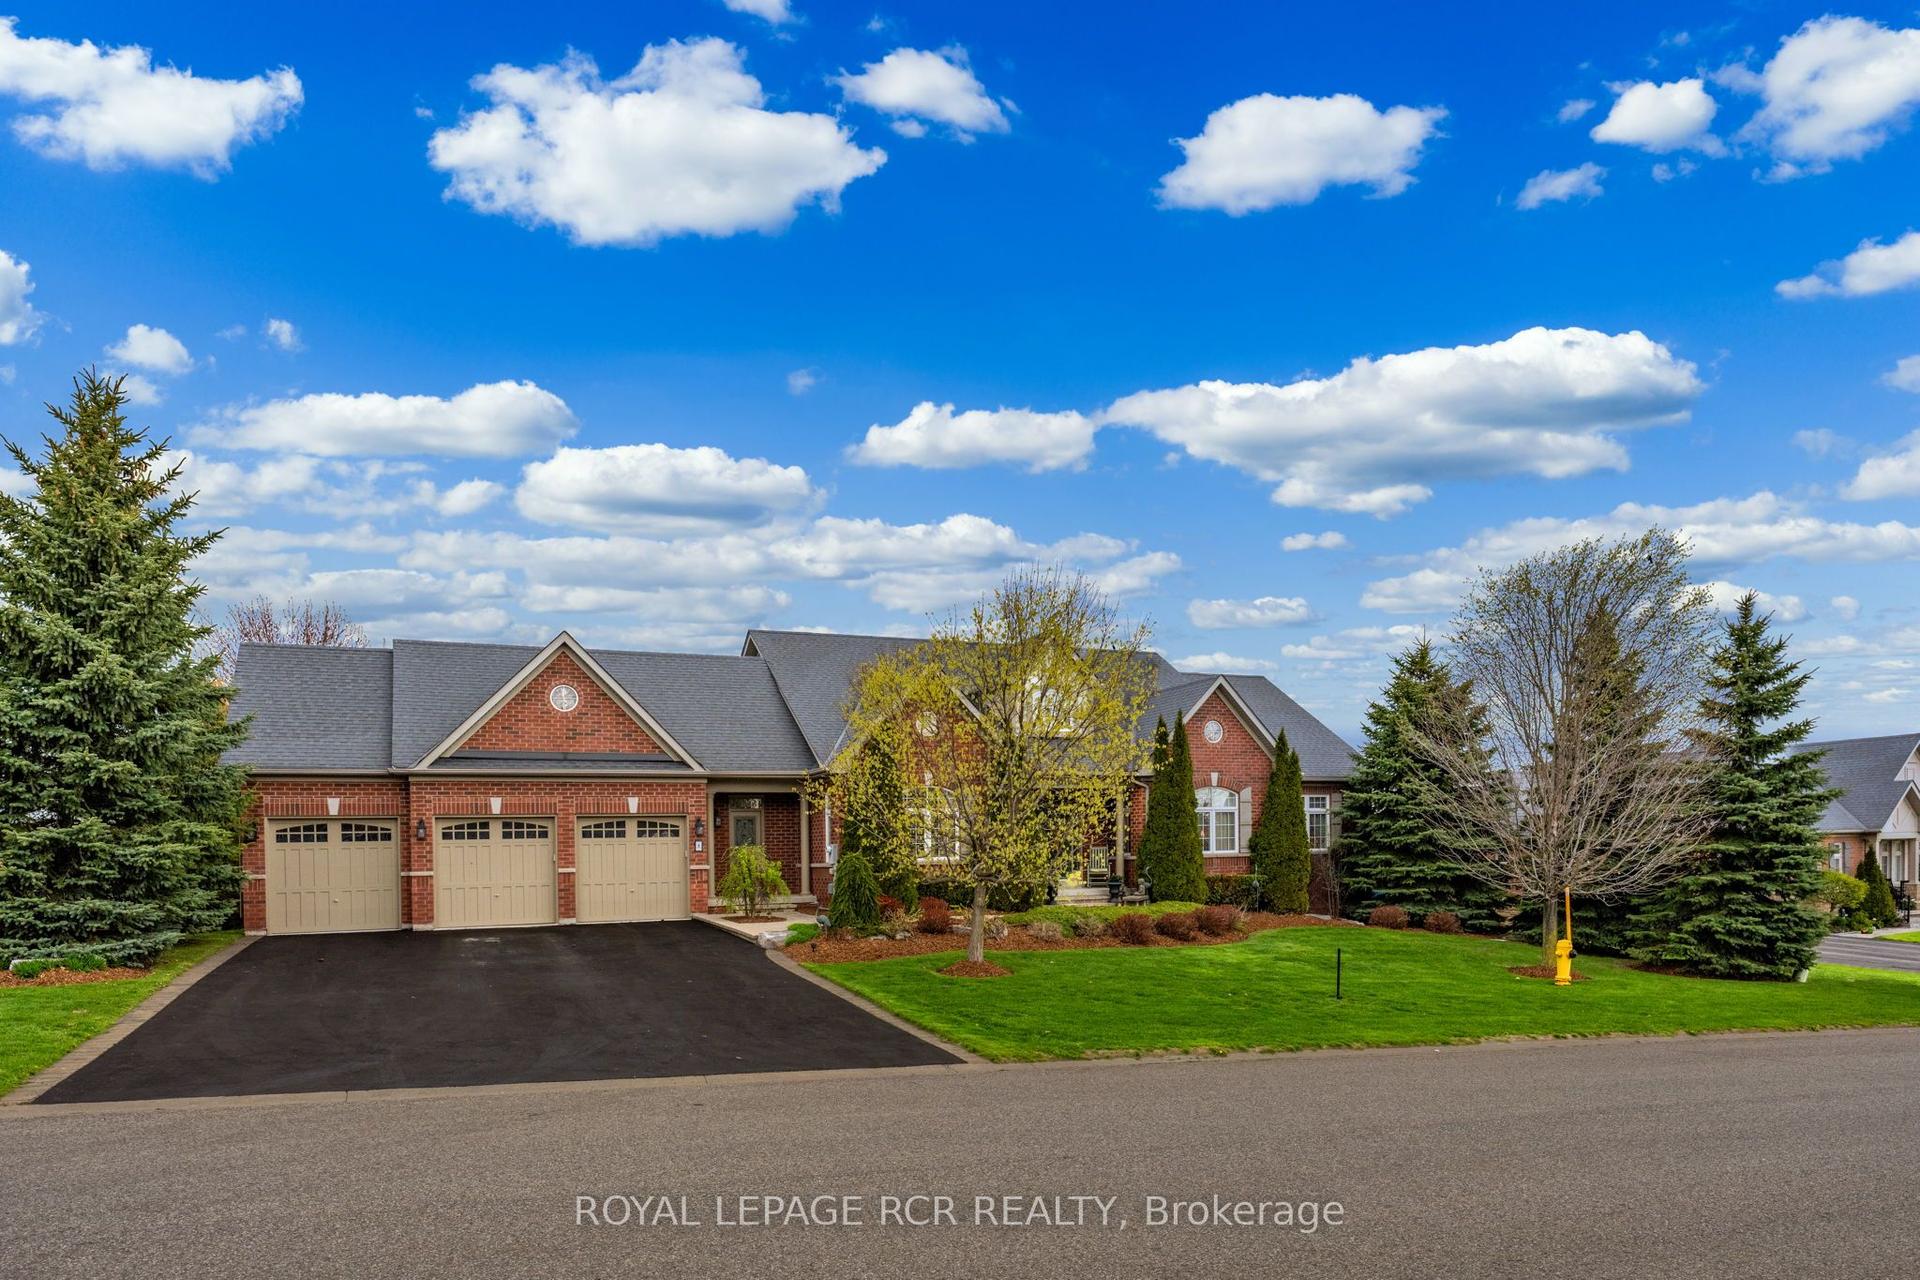
8 Masters Creek Boulevard, Rural Mono
Mono, ON
3+1 bd
5 ba
2,750
6
MLS# X13132178Royal Lepage Rcr Realty
WhatsApp Aman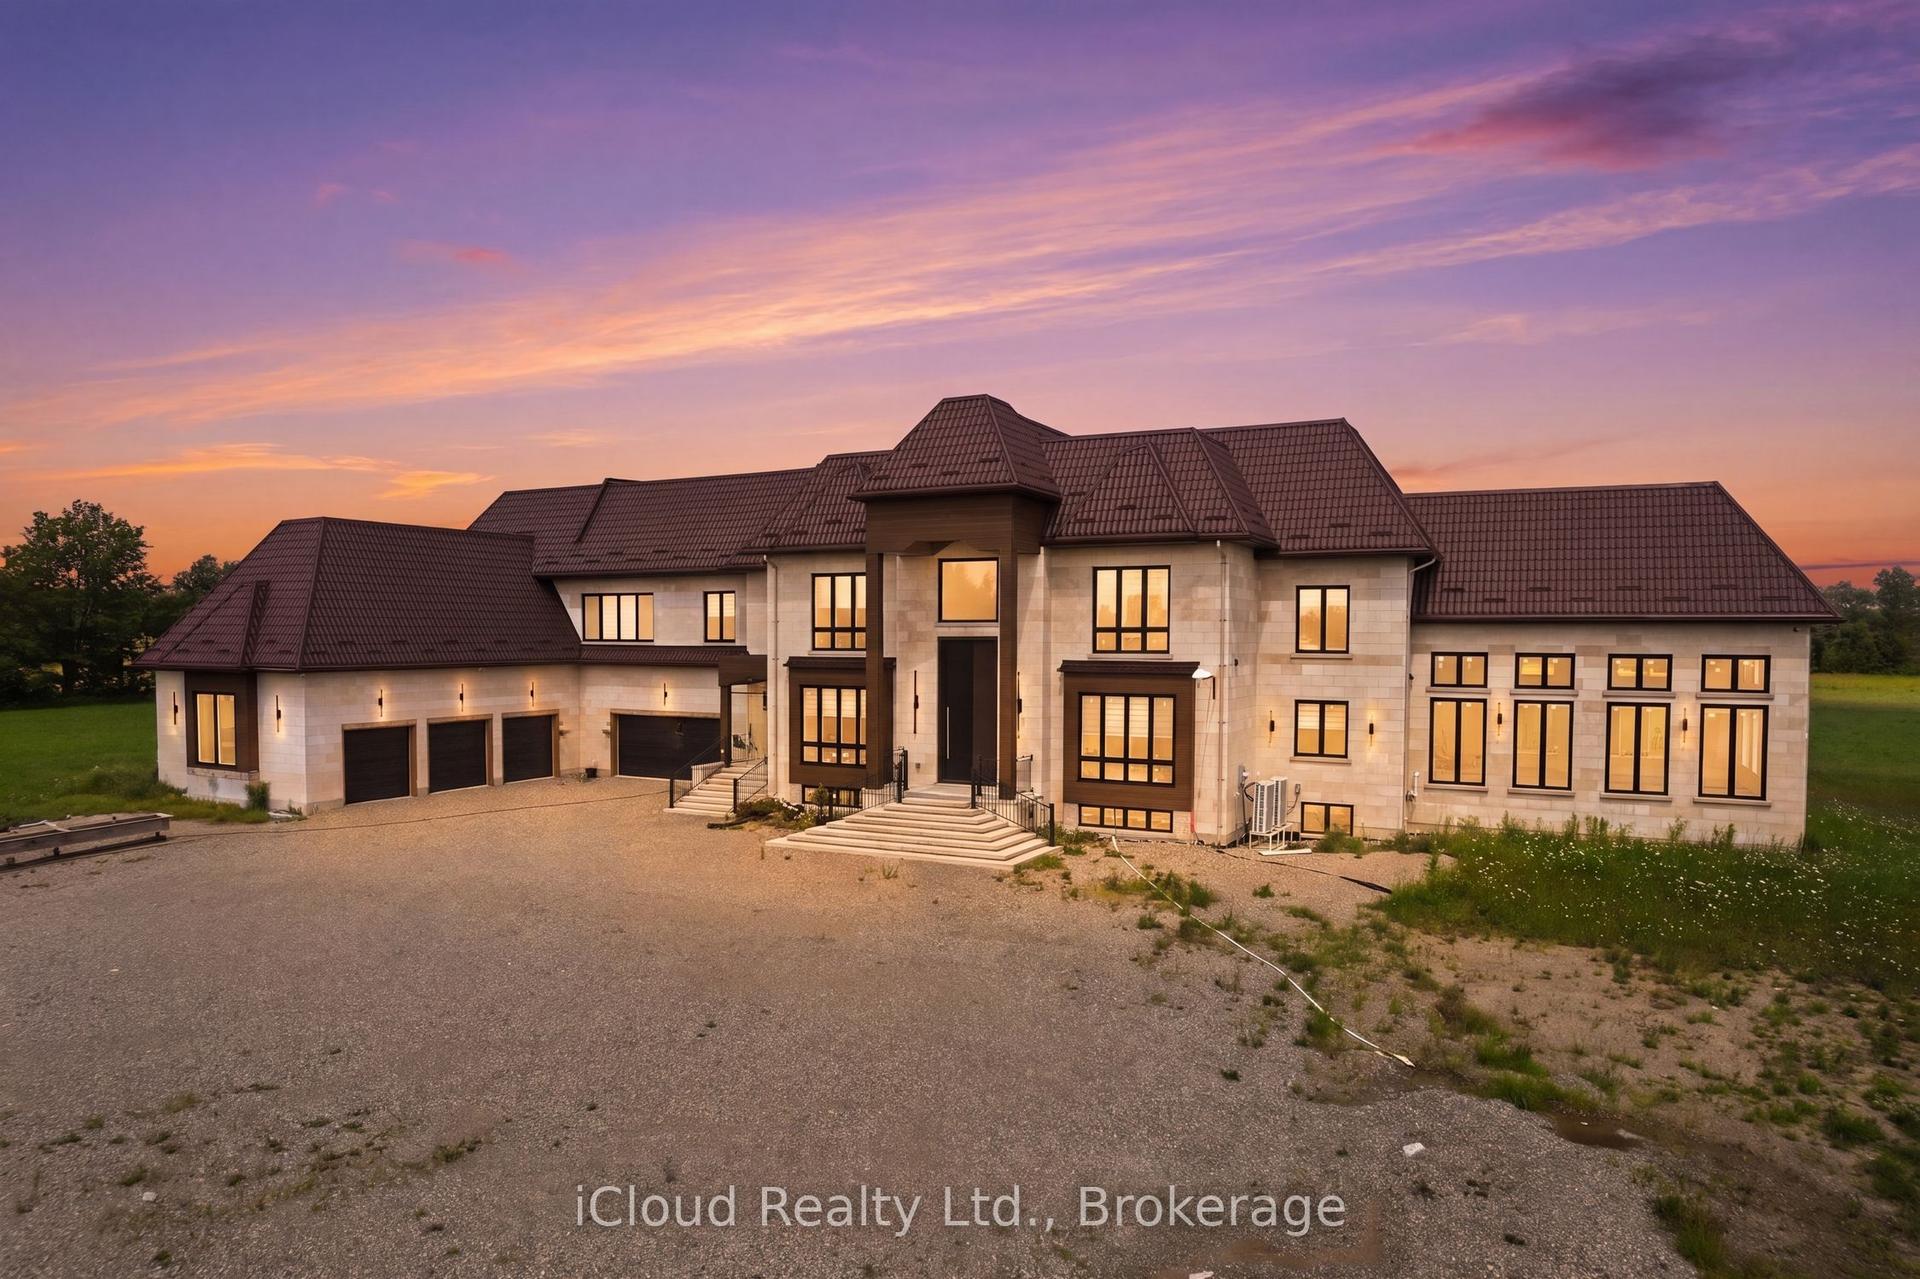
For Sale9 days ago
$2,999,999
Detached
est. $13,152/mo
674525 Hurontario Street, Rural Mono
Mono, ON
5+2 bd
8 ba
—
25
MLS# X13676156iCloud Realty Ltd.
WhatsApp Aman