For Lease
287 PORTSMOUTH Crescent E
East I, London East, ON
$2,900
3+1Bd
2Ba
1,750+sqft
3Parking
38.71 x 100.8 ftlot
$2/sqft
DetachedMLS# X13444812Listed 2026-06-1566 DOM
Cooling
Central Air
Basement
Finished
On the market for 66 days — longer than average. The seller may be open to negotiation.
About this home
This property is listed for Lease (MLS#X13444812) and For Sale (MLS#X13660086), whichever offer comes first. Welcome to 287 Portsmouth Crescent East-a beautifully updated, freshly painted, and light-filled back-split offering over 2,000 square feet of finished living space in the highly desirable Trafalgar Heights neighborhood. Perfect for growing families or savvy investors, this home provides exceptional versatility across three distinct living levels. The main floor features a bright, welcoming living room flowing into a crisp white eat-in kitchen. Lower levels boast a massive 4th bedroom and a flexible basement recreation space including a kitchenette, providing plenty of room for entertainment, a home office, or a gym. Accommodations include 3 generously sized upper-level bedrooms plus 1 additional lower-level bedroom with large windows above ground level and natural light, along with 2 full bathrooms. Modern vinyl plank flooring, updated trim, contemporary doors, light fixtures, and energy-efficient vinyl windows run throughout. The lower level has a separate entrance, and outside, enjoy a private carport and a concrete patio that extends into a fully fenced, well-maintained backyard. Situated on a quiet, low-traffic crescent with quick access to Highway 401, top-rated local schools, parks, and essential amenities. Close to Veterans Memorial Parkway, Gore Road, and major companies in this area. 5 minutes to Highway 401 and 10 minutes to London International Airport.
Rooms
Main Floor
| Kitchen | 4.82 × 7.21 m | |
| Living Room | 5.33 × 6.90 m |
Second Floor
| Primary Bedroom | 5.74 × 3.02 m | |
| Bedroom | 3.50 × 5.74 m | |
| Bedroom | 3.55 × 4.47 m | |
| Bathroom | 3.50 × 1.49 m |
Lower
| Bedroom | 7.77 × 7.87 m | |
| Bathroom | 2.13 × 4.16 m |
Basement
| Recreation | 7.01 × 6.95 m | |
| Utility Room | 2.13 × 4.36 m |
Features
- Sump Pump
- Porch
- Finished
- Full
- Central Air
- Other
Financials
Estimated Rental Income
Entire property$3,200 – $4,800/mo
Basement apartment$1,800 – $2,500/mo
Rental yield1324.1% – 1986.2%
*Estimates based on comparable rentals in the area. Actual income may vary.
Market Data — London East
Days on market66 days
Buyer's MarketSeller's Market
Based on active listings in London East. Data updates daily.
Other rentals like this
Similar rentals in London East
Same property type, similar price, similar size — currently for rent.
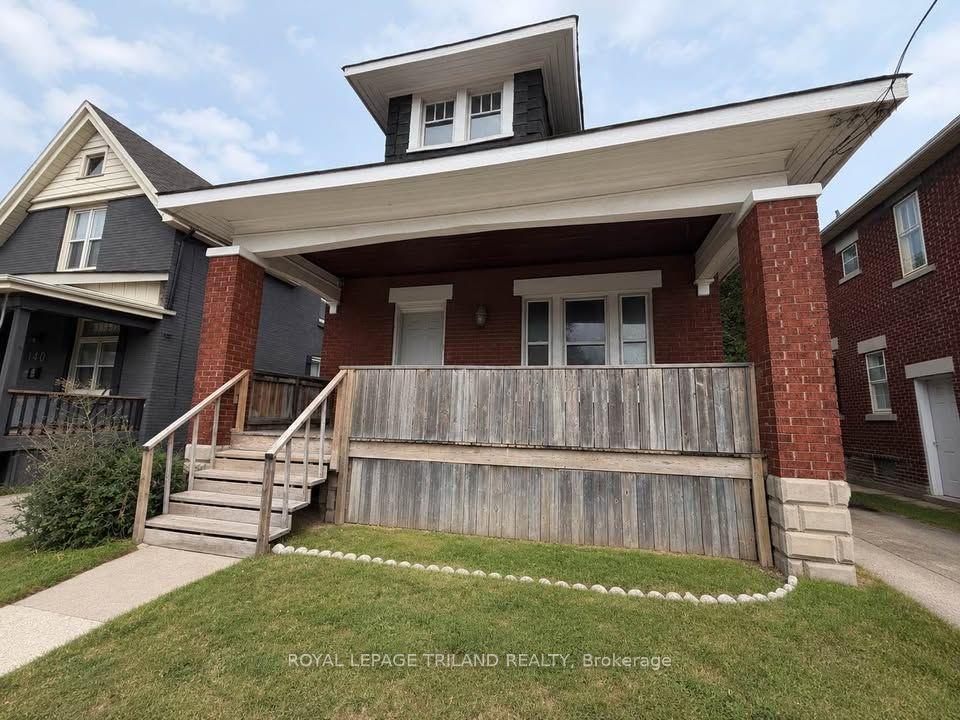
For Lease22 h ago
$2,395
Detached
136 Adelaide Street N, East L
London East, ON
3 bd
2 ba
900
2
MLS# X13697724Royal Lepage Triland Realty
WhatsApp Aman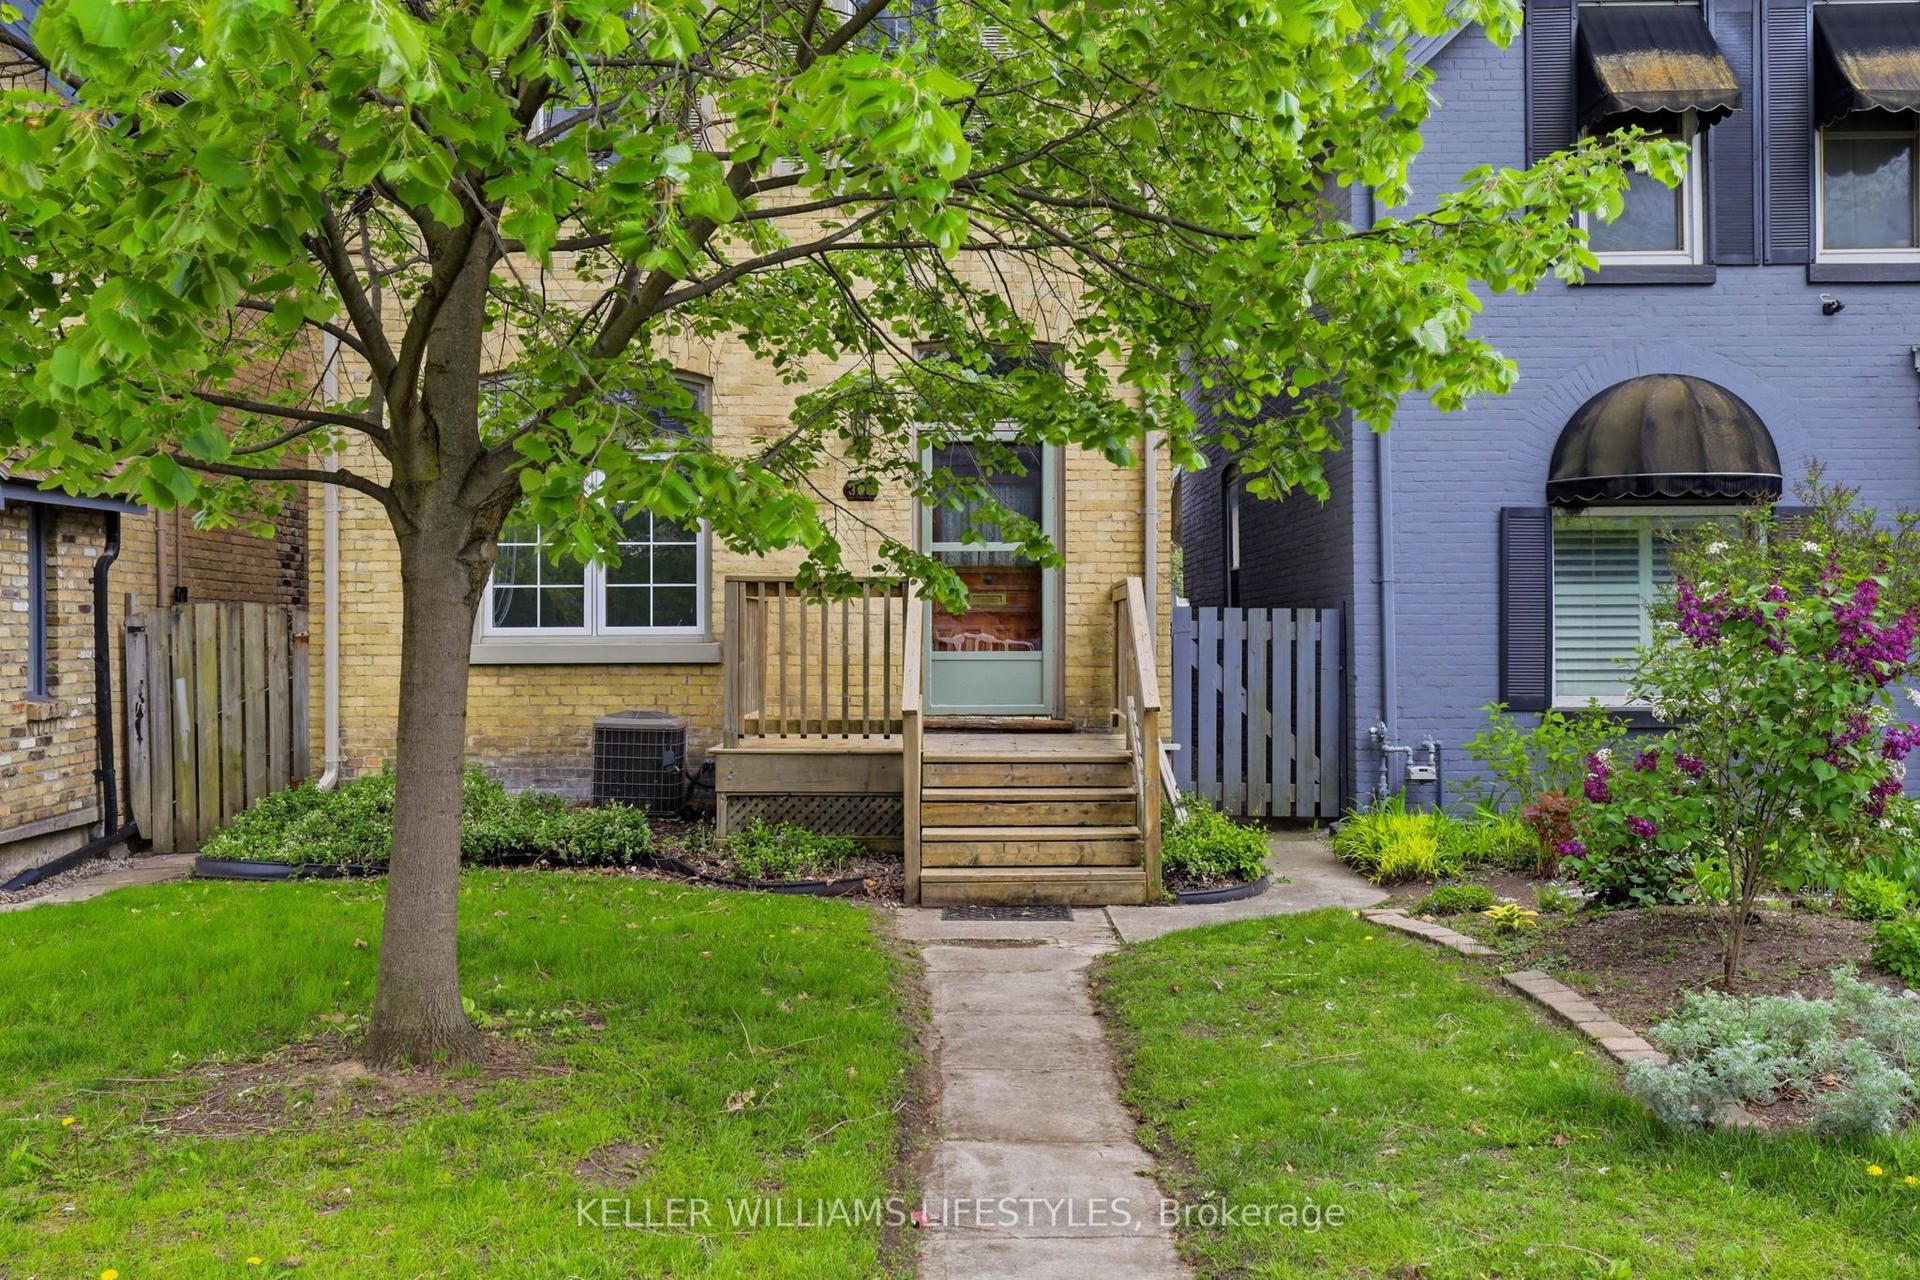
For Lease22 h ago
$3,200
Detached
303 Pall Mall Street, East F
London East, ON
5 bd
2 ba
1,750
3
MLS# X13695858Keller Williams Lifestyles
WhatsApp Aman
Getting around
How walkable, bikeable, and transit-friendly this neighbourhood is.
62
/ 100
Walk Score
Somewhat Walkable
47
/ 100
Transit Score
Some Transit
46
/ 100
Bike Score
Somewhat Bikeable
Scores are estimates based on neighbourhood data and are for informational purposes only.
MLS® data courtesy of the Toronto Regional Real Estate Board (TRREB).
The information provided herein must only be used by consumers that have a bona fide interest in the purchase, sale, or lease of real estate and may not be used for any commercial purpose or any other purpose. Listing information is deemed reliable but is not guaranteed accurate by the Toronto Regional Real Estate Board, the listing brokerage, or this website. The trademarks REALTOR®, REALTORS® and the REALTOR® logo are controlled by The Canadian Real Estate Association (CREA) and identify real estate professionals who are members of CREA. MLS®, Multiple Listing Service®, and the associated logos are owned by CREA. Not intended to solicit properties currently listed for sale or buyers under contract.