For Sale
1599 Lassiter Terrace 819 #819
2105 - Beaconwood, Beacon Hill North - South and Area, ON
$319,000
2Bd
1Ba
850+sqft
1Parking
$375/sqft
CondoMLS# X13444962Listed 2026-06-1548 DOM
Cooling
Central Air
On the market for 48 days — longer than average. The seller may be open to negotiation.
About this home
Welcome to this beautifully renovated 2 bedroom, 1 bathroom apartment in the highly sought after community of Beaconwood. Thoughtfully updated from top to bottom, this stylish residence offers modern comfort and exceptional value. Step inside to discover a bright and inviting sunken living room bathed in natural light, creating a warm and sophisticated atmosphere. No detail has been overlooked in the extensive renovation of this home. Rich laminate and luxury vinyl flooring flow seamlessly throughout, creating a warm and contemporary feel. Significant upgrades include a new electrical panel and a beautifully reimagined bathroom, featuring elegant tilework, a stylish modern vanity, and designer finishes that combine comfort, sophistication, and timeless appeal. The stunning open concept kitchen has been thoughtfully redesigned to impress, showcasing premium appliances, elegant finishes, and exceptional functionality. At its heart, a striking quartz island serves as the perfect gathering place for culinary creations, casual dining, and effortless entertaining. Complemented by sleek custom cabinetry and abundant storage, this beautifully curated space seamlessly blends style and practicality, making it the true centerpiece of the home. Additional highlights include a retractable screen door, breathtaking views from the private balcony, and access to fantastic amenities, including a refreshing outdoor inground pool. Ideally located close to shopping, parks, schools, public transit, and everyday conveniences, this turnkey apartment offers an exceptional opportunity to enjoy effortless living in one of Ottawa's most desirable neighbourhoods. Note - HVAC units are currently being replaced. Work to be completed in 2026. Sellers have already paid for these expenses.
PoolRenovated
Rooms
Main Floor
| Bathroom | 1.62 × 2.95 m | 4 Pc Bath |
| Bedroom 2 | 4.33 × 2.73 m | |
| Primary Bedroom | 4.54 × 3.06 m | |
| Dining Room | 3.10 × 2.92 m | |
| Kitchen | 3.10 × 2.34 m | |
| Living Room | 3.76 × 5.22 m |
Features
- Carpet Free
- None
- Central Air
- Apartment
Financials
Annual Taxes
$2,535.31
Estimated Rental Income
Entire property$2,600 – $3,500/mo
Rental yield9.8% – 13.2%
*Estimates based on comparable rentals in the area. Actual income may vary.
Market Data — Beacon Hill North - South and Area
Days on market48 days
Buyer's MarketSeller's Market
Based on active listings in Beacon Hill North - South and Area. Data updates daily.
Our estimate for this home
Estimated range
$570K – $663K
Mid-point $617K · ~$725/sqft
How this listing compares
$570KList · $319K$663K
High confidence·Based on 9478 gta-wide comparables
Estimated range is generated automatically from active comparables and is for informational purposes only. Not an appraisal — contact Aman for a full comparative market analysis that factors in condition, renovations, and positioning.
Getting around
How walkable, bikeable, and transit-friendly this neighbourhood is.
67
/ 100
Walk Score
Somewhat Walkable
52
/ 100
Transit Score
Good Transit
44
/ 100
Bike Score
Somewhat Bikeable
Scores are estimates based on neighbourhood data and are for informational purposes only.
MLS® data courtesy of the Toronto Regional Real Estate Board (TRREB).
The information provided herein must only be used by consumers that have a bona fide interest in the purchase, sale, or lease of real estate and may not be used for any commercial purpose or any other purpose. Listing information is deemed reliable but is not guaranteed accurate by the Toronto Regional Real Estate Board, the listing brokerage, or this website. The trademarks REALTOR®, REALTORS® and the REALTOR® logo are controlled by The Canadian Real Estate Association (CREA) and identify real estate professionals who are members of CREA. MLS®, Multiple Listing Service®, and the associated logos are owned by CREA. Not intended to solicit properties currently listed for sale or buyers under contract.
You may also like
More homes in Beacon Hill North - South and Area
Hand-picked listings with a similar price range and style.
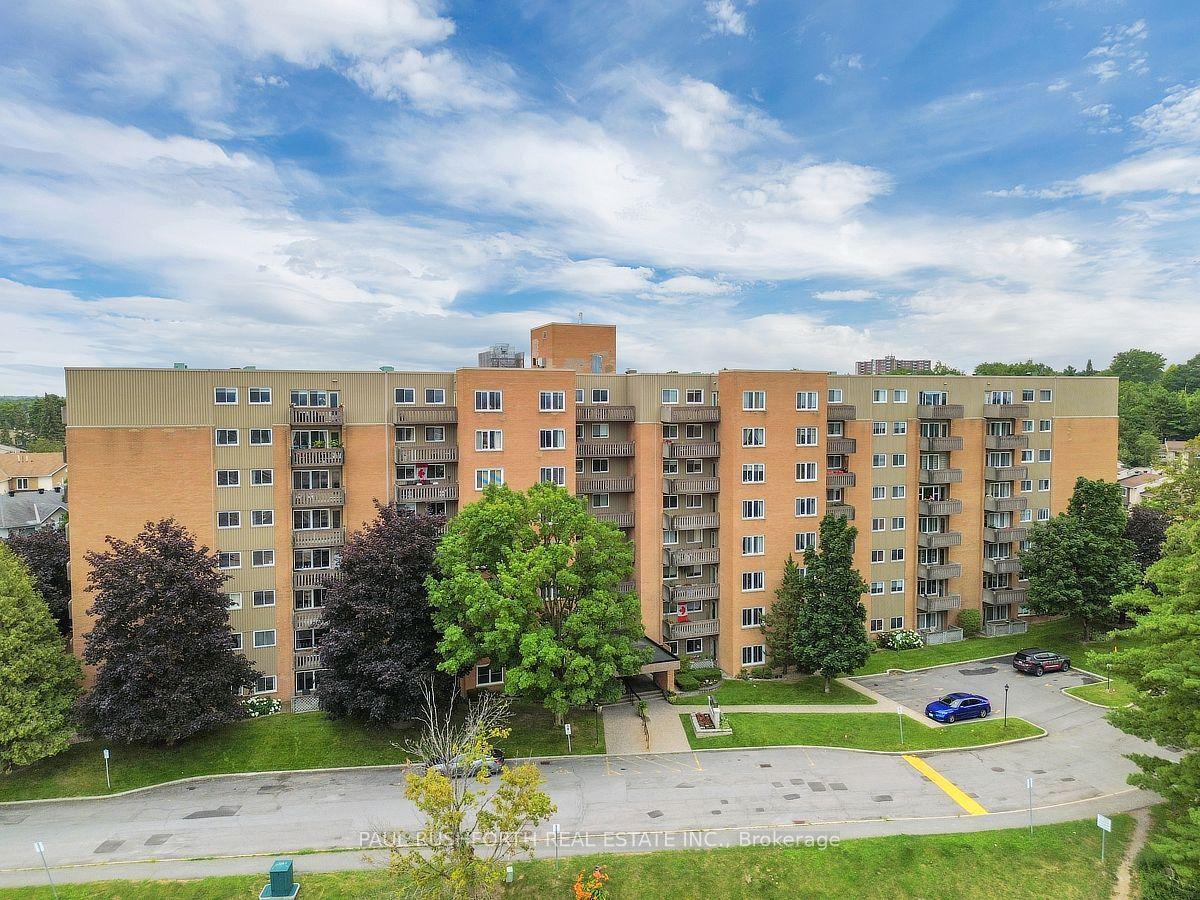
For Sale16 days ago
$319,900
Condo
est. $1,402/mo
1599 Lassiter Terrace 103 #103, 2105 - Beaconwood
Beacon Hill North - South and Area, ON
2 bd
1 ba
850
1
MLS# X13577048Paul Rushforth Real Estate Inc.
WhatsApp Aman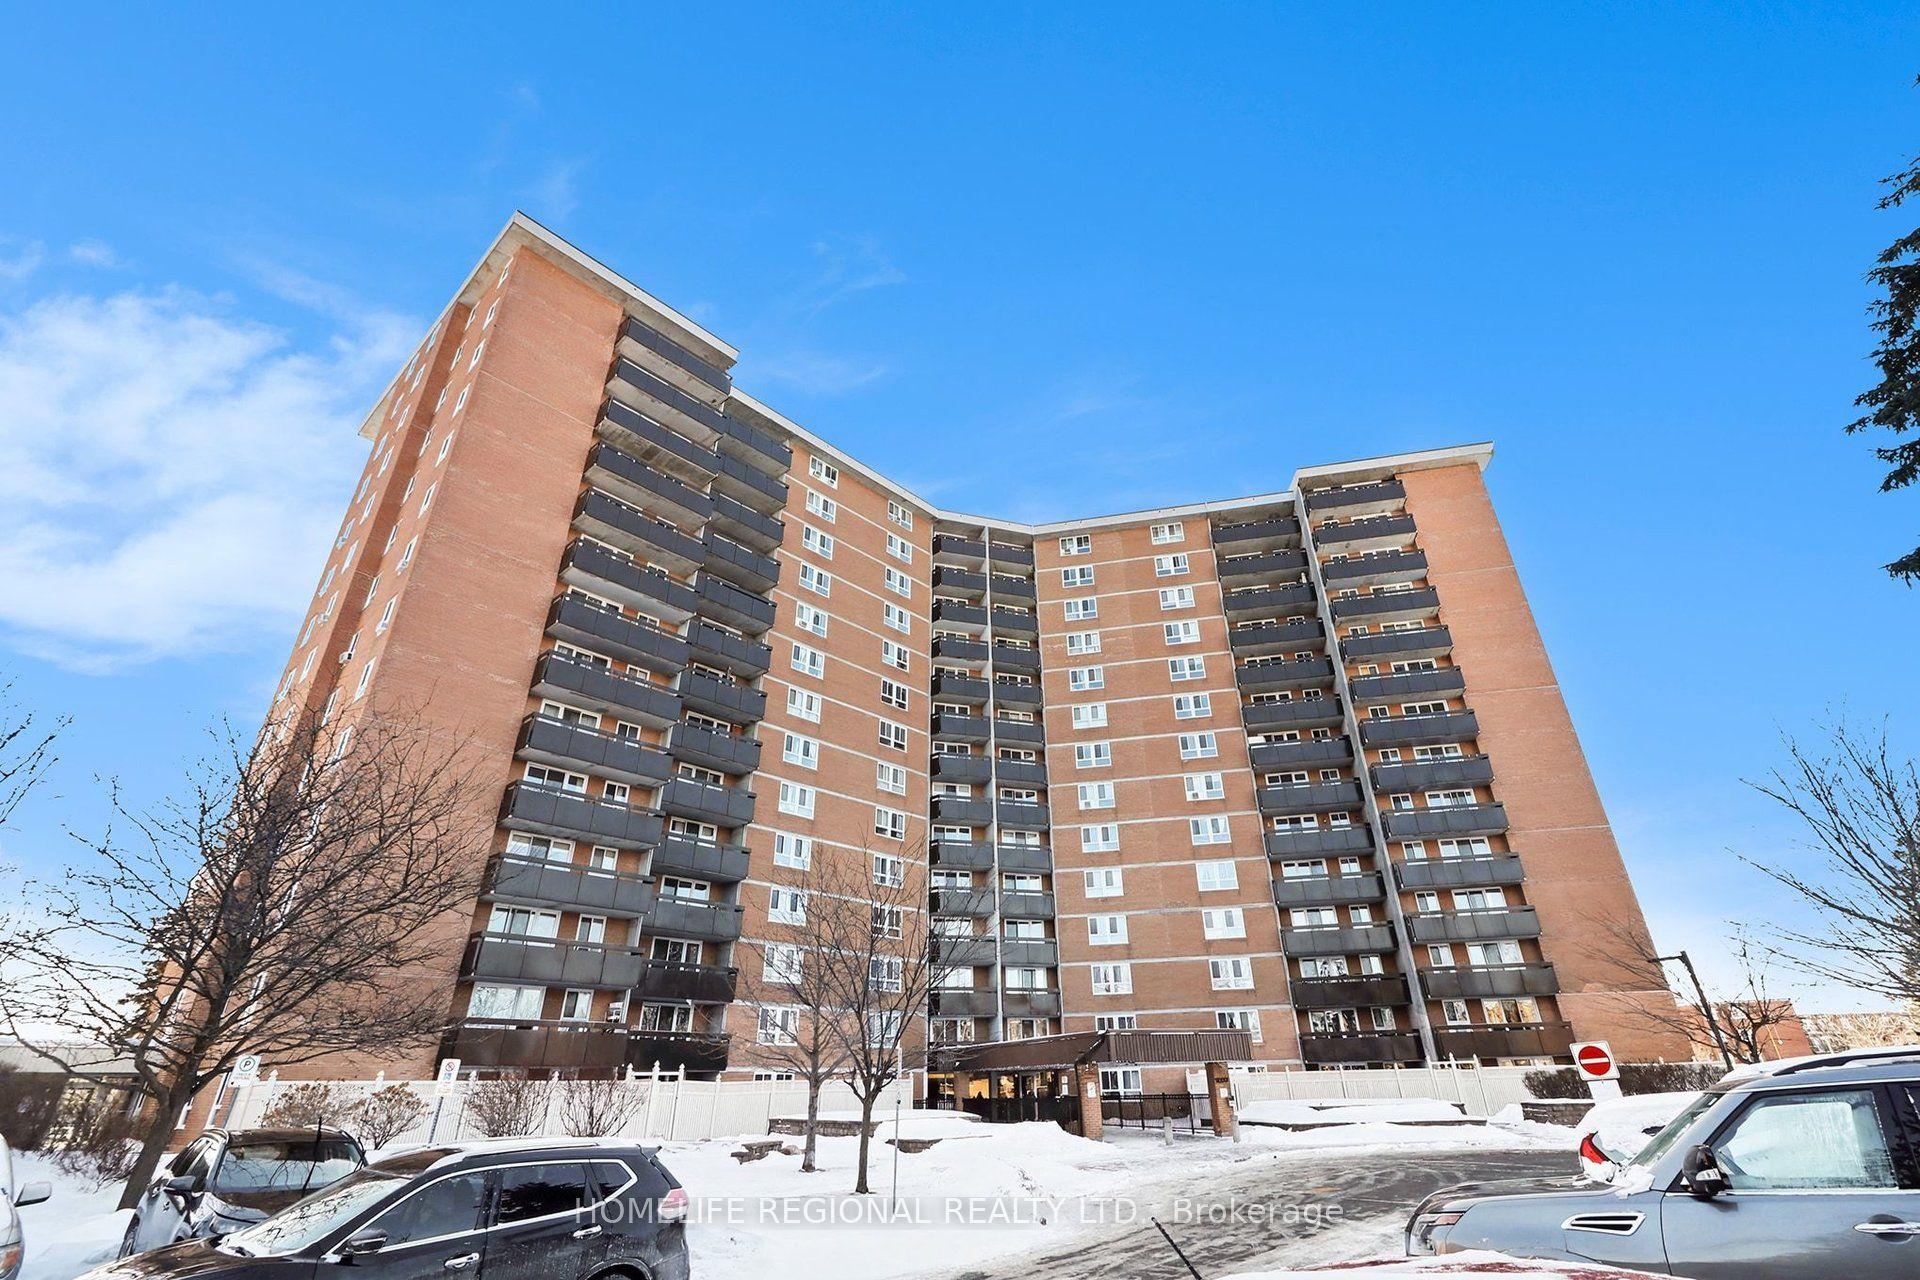
For Sale6 months ago
$339,900
Condo
est. $1,490/mo
2000 Jasmine Crescent 1403 #1403, 2108 - Beacon Hill South
Beacon Hill North - South and Area, ON
3 bd
2 ba
1,100
1
MLS# X12767246Homelife Regional Realty Ltd.
WhatsApp Aman
