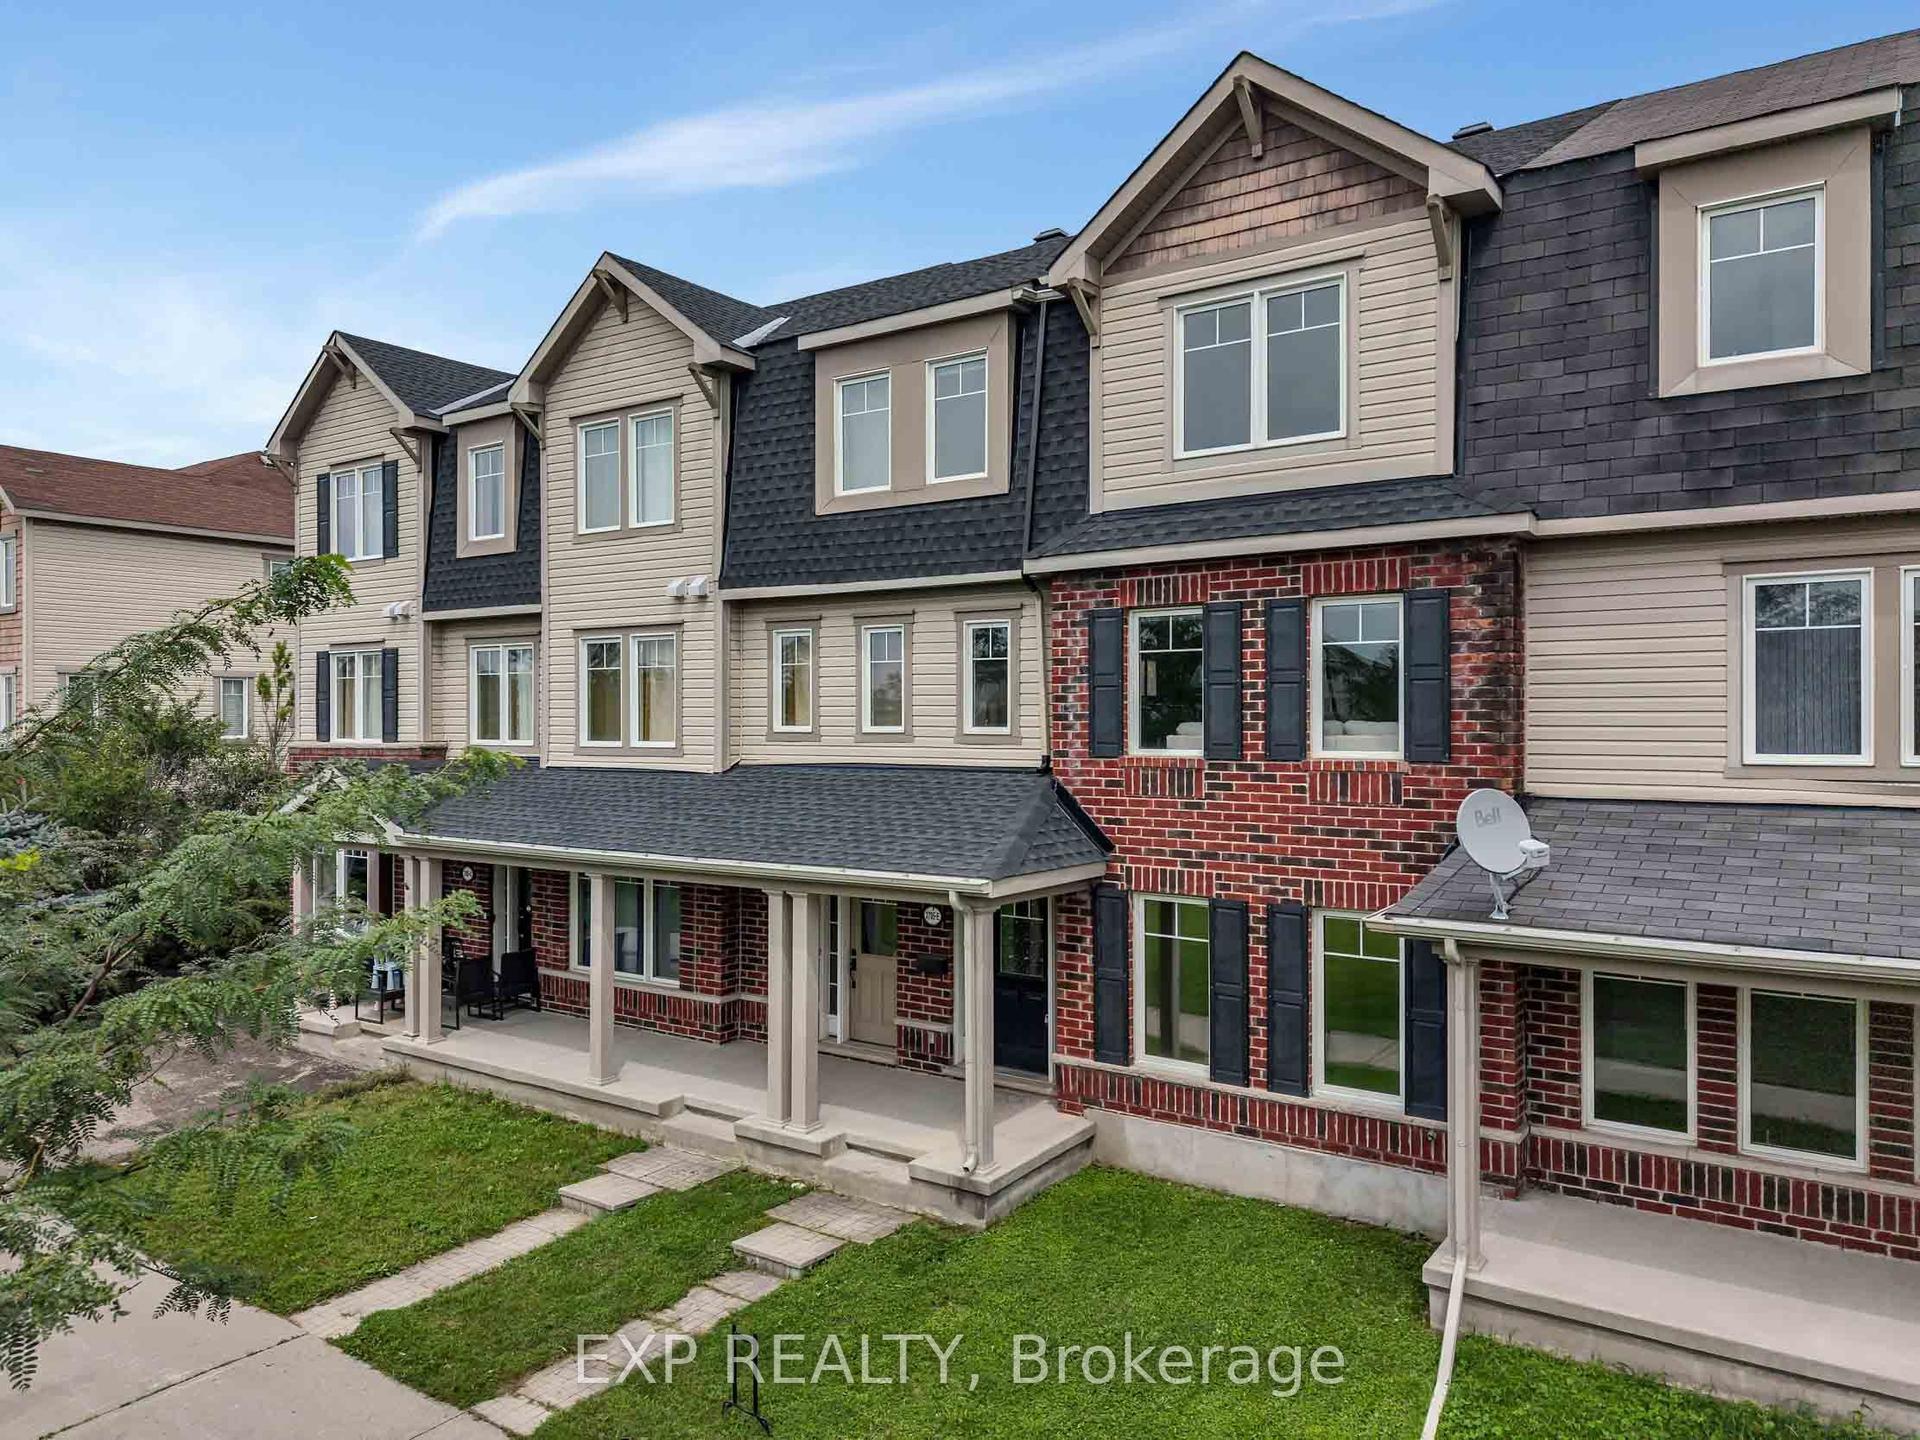
For Sale
68 Little Ryans Way
Macaulay, Bracebridge, ON
$487,500
3Bd
2Ba
900+sqft
3Parking
20 x 122.46 ftlot
$542/sqft
TownhouseMLS# X13445526Listed 2026-06-1556 DOM
Cooling
Central Air
Basement
Unfinished
On the market for 56 days — longer than average. The seller may be open to negotiation.
About this home
Wow! HOME INSPECTED A1 - Move in ready and freshly painted, open concept main floor. Check out the virtual tour! Enjoy a year round hot tub in this, cute n cozy 3 bedroom home! Low-traffic, lovely cul-de-sac with wonderful neighbours! Corner gas fireplace provides ambience and year round heat if the hydro goes out! This home has a deep, fenced yard that backs on to greenbelt (gated entry) and handy trails that lead through the forest to the playing fields at Gostick Soccer Park. The stylish kitchen features breakfast bar with extra storage space. The dishwasher is brand new and all appliances in tip-top shape! The master bedroom is large with semi-ensuite bathroom. Open the oversized closet to find built-in organizers. Handy shed for storage is included. Entertain friends and family with plenty of party/play area. The unfinished basement has great space for that future family or games room. Bring the family home to 68 Little Ryans Way!
Cul-de-sacFireplace
Rooms
Main Floor
| Kitchen | 2.74 × 3.35 m | Breakfast Bar Open Concept |
| Living Room | 2.79 × 3.66 m | Fireplace Walk-Out Laminate |
| Dining Room | 2.79 × 2.13 m | |
| Bathroom | 1.30 × 1.00 m | 2 Pc Bath |
Second Floor
| Bedroom | 3.86 × 3.05 m | Closet Organizers |
| Bedroom 2 | 3.41 × 2.83 m | Overlook Greenbelt |
| Bedroom 3 | 2.85 × 2.84 m | Overlook Greenbelt |
| Bathroom | 2.60 × 1.52 m | Semi Ensuite 4 Pc Bath |
Features
- Auto Garage Door Remote
- Backs On Green Belt
- Porch
- Deck
- Full
- Unfinished
- Central Air
- 2-Storey
Financials
Annual Taxes
$3,220.21
Estimated Rental Income
Entire property$3,200 – $4,800/mo
Rental yield7.9% – 11.8%
*Estimates based on comparable rentals in the area. Actual income may vary.
Market Data — Bracebridge
Days on market56 days
Buyer's MarketSeller's Market
Based on active listings in Bracebridge. Data updates daily.
Getting around
How walkable, bikeable, and transit-friendly this neighbourhood is.
59
/ 100
Walk Score
Somewhat Walkable
50
/ 100
Transit Score
Good Transit
43
/ 100
Bike Score
Somewhat Bikeable
Scores are estimates based on neighbourhood data and are for informational purposes only.
MLS® data courtesy of the Toronto Regional Real Estate Board (TRREB).
The information provided herein must only be used by consumers that have a bona fide interest in the purchase, sale, or lease of real estate and may not be used for any commercial purpose or any other purpose. Listing information is deemed reliable but is not guaranteed accurate by the Toronto Regional Real Estate Board, the listing brokerage, or this website. The trademarks REALTOR®, REALTORS® and the REALTOR® logo are controlled by The Canadian Real Estate Association (CREA) and identify real estate professionals who are members of CREA. MLS®, Multiple Listing Service®, and the associated logos are owned by CREA. Not intended to solicit properties currently listed for sale or buyers under contract.
You may also like
More homes in Bracebridge
Hand-picked listings with a similar price range and style.
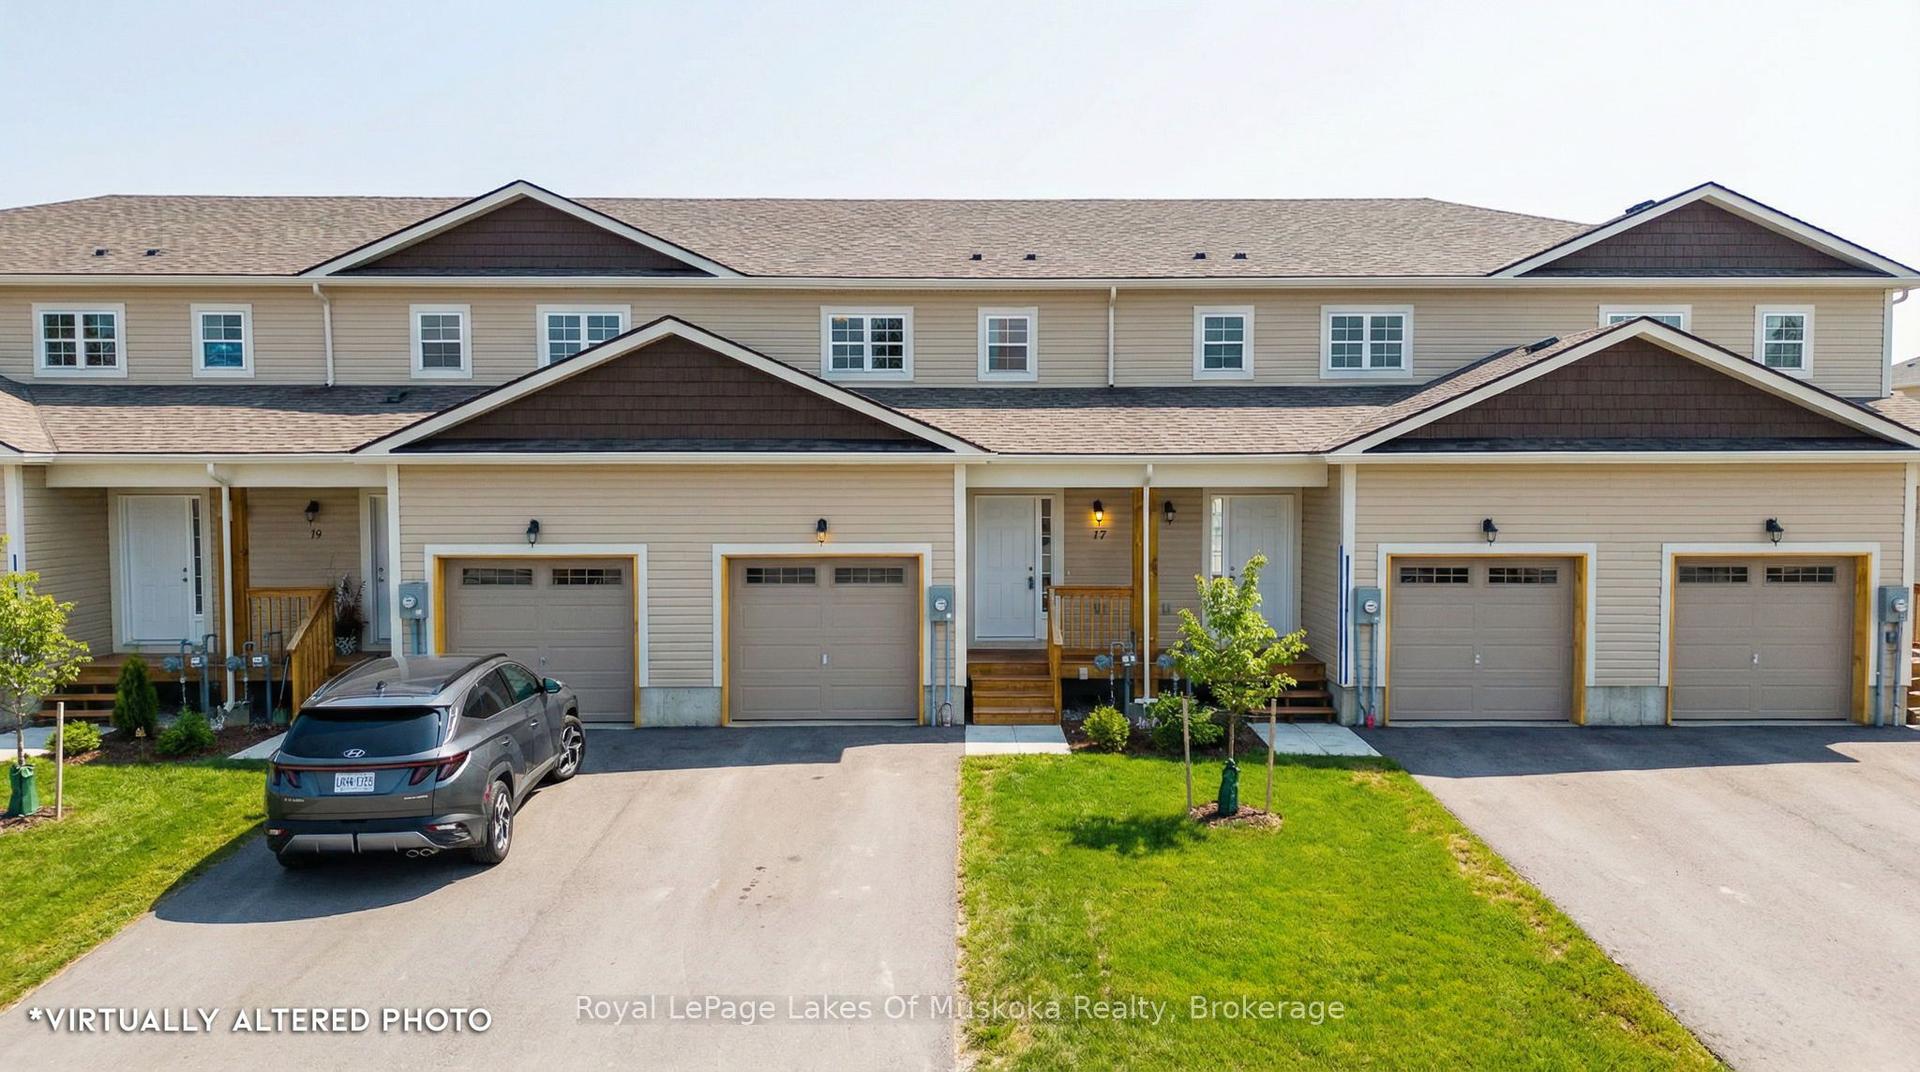
For Sale1 month ago
$489,900
Townhouse
est. $2,148/mo
17 MCCONNELL Crescent, Macaulay
Bracebridge, ON
3 bd
3 ba
1,300
3
MLS# X13530336Royal LePage Lakes Of Muskoka Rea…
WhatsApp Aman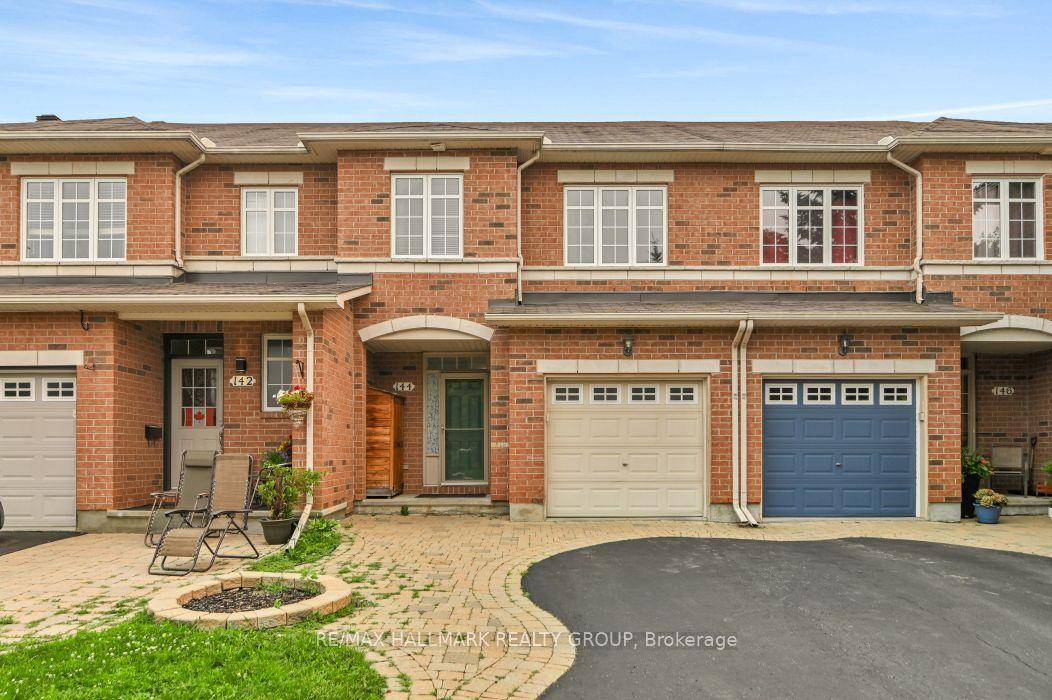
For Sale25 days ago
$589,900
Townhouse
est. $2,586/mo
144 Trail Side Circle, 1107 - Springridge/East Village
Orleans - Cumberland and Area, ON
3 bd
4 ba
1,750
3
MLS# X13569524Re/Max Hallmark Realty Group
WhatsApp Aman