For Sale
108 Richmond Road 803 #803
5003 - Westboro/Hampton Park, Westboro - Hampton Park, ON
$299,000
1Bd
1Ba
250+sqft
0Parking
$1196/sqft
CondoMLS# X13445838Listed 2026-06-1546 DOM
Cooling
Central Air
On the market for 46 days — longer than average. The seller may be open to negotiation.
About this home
Elevated. Urban. Turnkey. Experience a sophisticated lifestyle in the prestigious QWest building. This south-facing 8th-floor residence is flooded with natural light from floor-to-ceiling windows, offering unobstructed views preserved by the surrounding low-rise development. The modern, open-concept interior features a designer kitchen with stone countertops and a breakfast bar, while the versatile floor plan seamlessly transitions from a private one-bedroom to an airy studio. Extensively renovated for the discerning buyer, the unit boasts new flooring, fresh paint, and a suite of brand-new, unused appliances including a heat pump, fridge, dishwasher, and washing machine. Residents enjoy penthouse-level amenities without the higher condo fees being on the 8th floor. Enjoy the amenities in all three buildings and a rooftop terrace with an outdoor kitchen, a fitness studio, and zen garden-all with exceptionally low monthly fees of just $282.00. Located steps from Westboro's premier dining, boutiques, and the Ottawa River Parkway, this is the definitive low-maintenance luxury condo in the city's most sought-after location.
Renovated
Rooms
Main Floor
| Foyer | 2.27 × 1.92 m | |
| Kitchen | 2.61 × 3.42 m | Stainless Steel Appl |
| Dining Room | 2.89 × 1.56 m | Open Concept |
| Living Room | 2.89 × 1.86 m | Open Concept |
| Bedroom | 2.48 × 3.26 m | |
| Bathroom | 1.20 × 1.39 m | 3 Pc Bath |
| Other | 1.74 × 3.13 m |
Features
- Carpet Free
- Controlled Entry
- None
- Central Air
- Apartment
Financials
Annual Taxes
$3,097
Estimated Rental Income
Entire property$2,100 – $2,800/mo
Rental yield8.4% – 11.2%
*Estimates based on comparable rentals in the area. Actual income may vary.
Market Data — Westboro - Hampton Park
Days on market46 days
Buyer's MarketSeller's Market
Based on active listings in Westboro - Hampton Park. Data updates daily.
Our estimate for this home
Estimated range
$168K – $195K
Mid-point $182K · ~$726/sqft
How this listing compares
$168KList · $299K$195K
High confidence·Based on 9787 gta-wide comparables
Estimated range is generated automatically from active comparables and is for informational purposes only. Not an appraisal — contact Aman for a full comparative market analysis that factors in condition, renovations, and positioning.
Getting around
How walkable, bikeable, and transit-friendly this neighbourhood is.
70
/ 100
Walk Score
Very Walkable
61
/ 100
Transit Score
Good Transit
45
/ 100
Bike Score
Somewhat Bikeable
Scores are estimates based on neighbourhood data and are for informational purposes only.
MLS® data courtesy of the Toronto Regional Real Estate Board (TRREB).
The information provided herein must only be used by consumers that have a bona fide interest in the purchase, sale, or lease of real estate and may not be used for any commercial purpose or any other purpose. Listing information is deemed reliable but is not guaranteed accurate by the Toronto Regional Real Estate Board, the listing brokerage, or this website. The trademarks REALTOR®, REALTORS® and the REALTOR® logo are controlled by The Canadian Real Estate Association (CREA) and identify real estate professionals who are members of CREA. MLS®, Multiple Listing Service®, and the associated logos are owned by CREA. Not intended to solicit properties currently listed for sale or buyers under contract.
You may also like
More homes in Westboro - Hampton Park
Hand-picked listings with a similar price range and style.
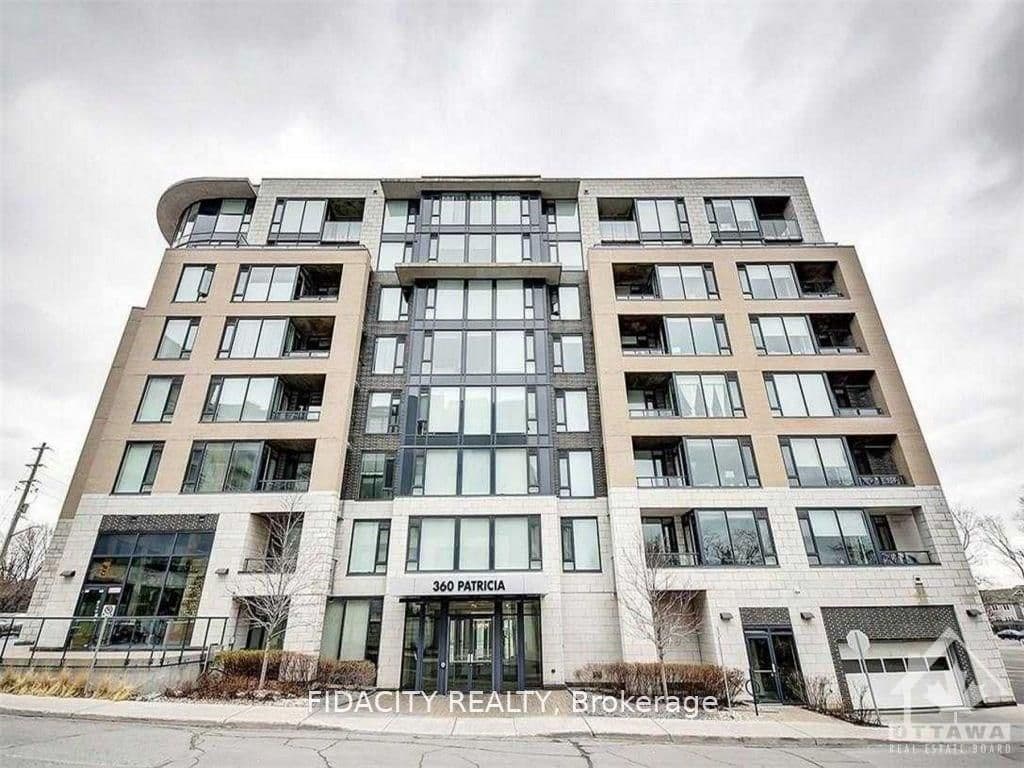
For Sale5 months ago
$309,900
Condo
est. $1,360/mo
360 PATRICIA Street 102 #102, 5002 - Westboro South
Westboro - Hampton Park, ON
1 bd
1 ba
550
0
MLS# X12841388Fidacity Realty
WhatsApp Aman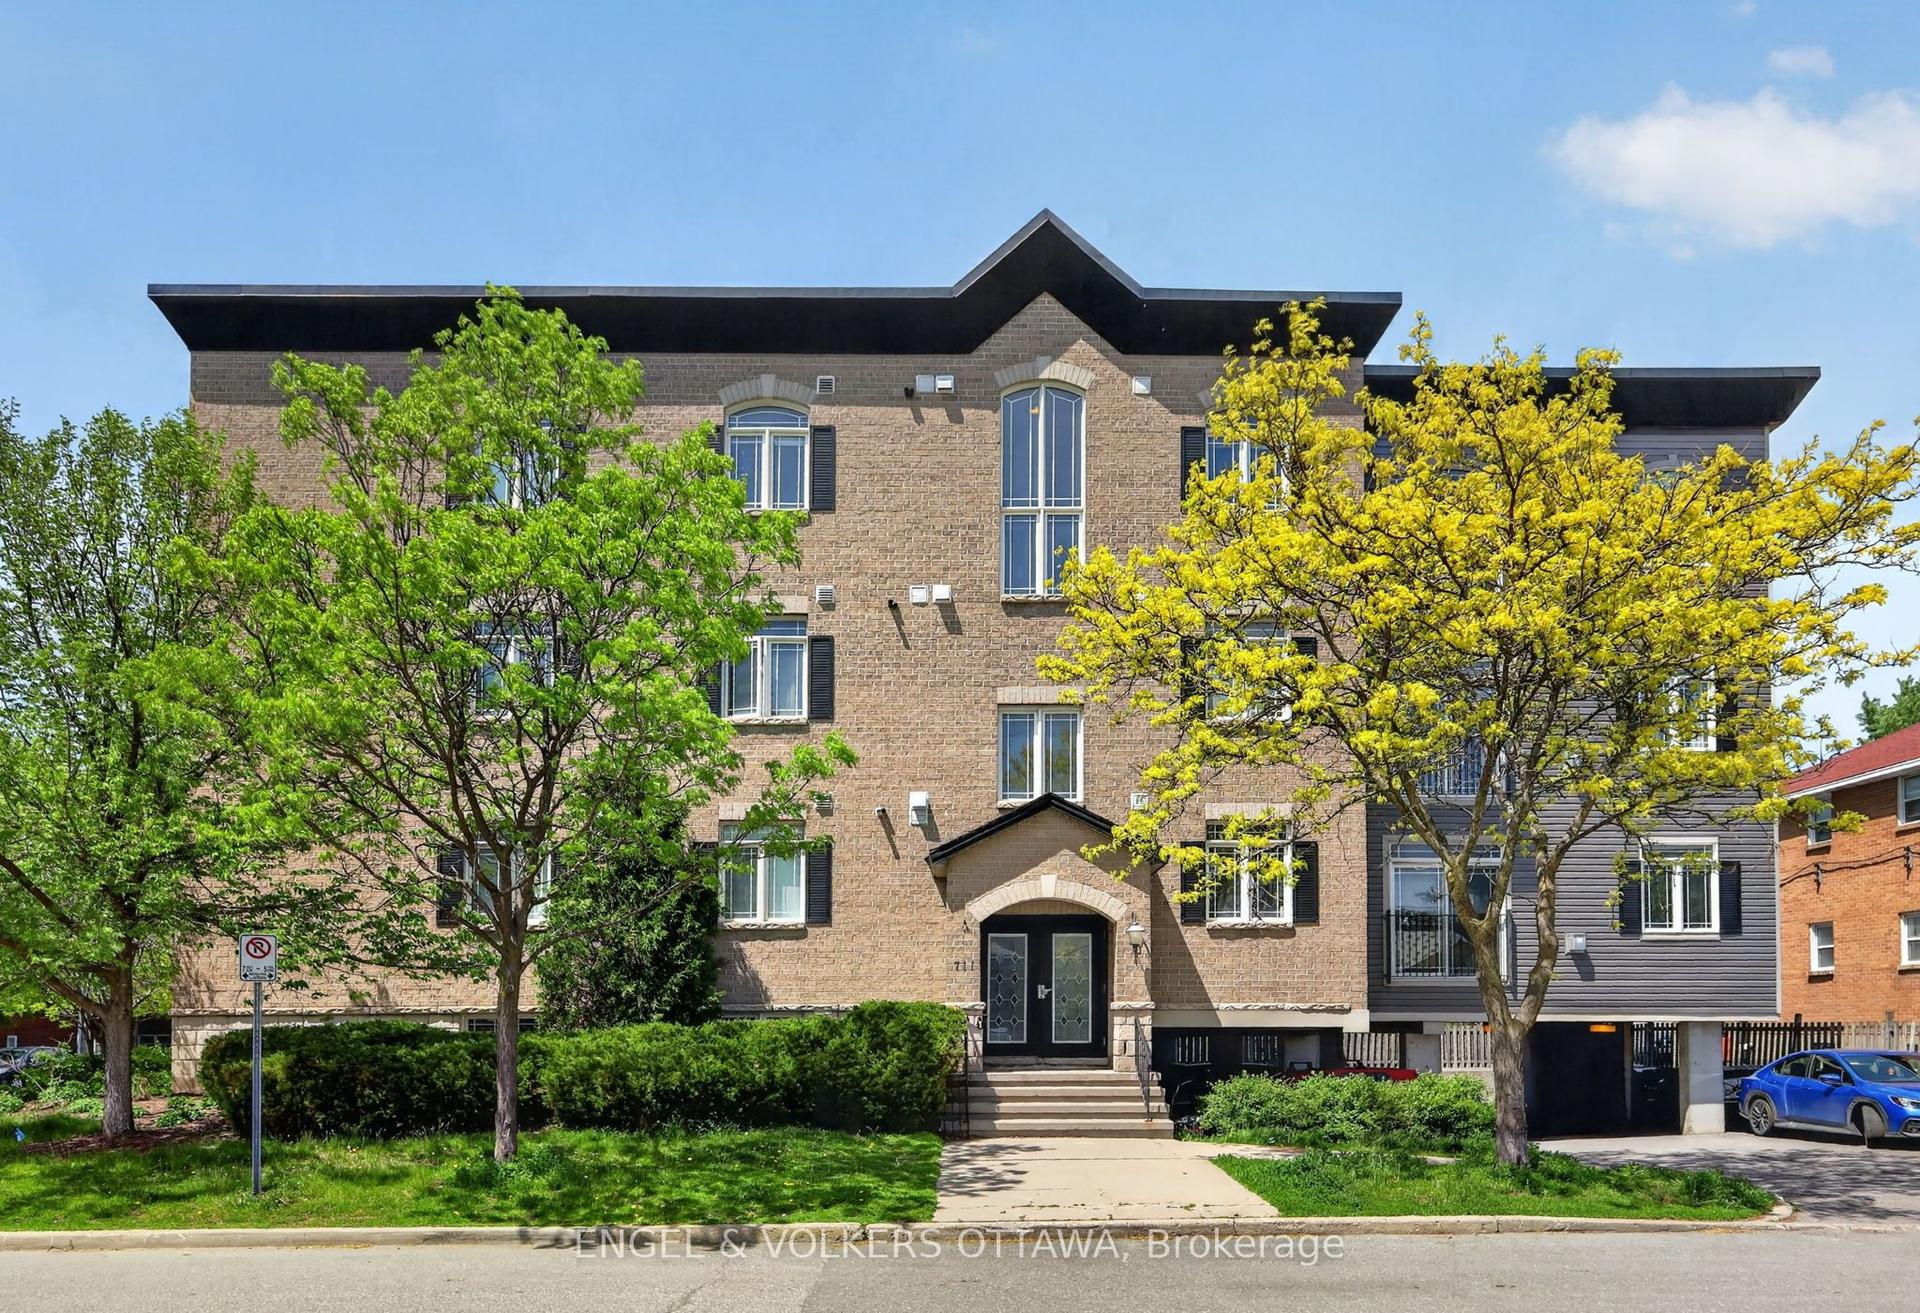
For Sale2 months ago
$370,000
Condo
est. $1,622/mo
711 Churchill Avenue 401 #401, 5003 - Westboro/Hampton Park
Westboro - Hampton Park, ON
2 bd
1 ba
950
0
MLS# X13206930Engel & Volkers Ottawa
WhatsApp Aman