For Sale
68 Doctor Agnes Craine Drive
901 - Smiths Falls, Smiths Falls, ON
$446,144
2Bd
2Ba
900+sqft
2Parking
7.5 x 40.92 mlot
$496/sqft
TownhouseMLS# X13446920Listed 2026-06-1541 DOM
Heating
Water Heater
Cooling
Central Air
Basement
Walk-Out
On the market for 41 days — longer than average. The seller may be open to negotiation.
About this home
OPEN HOUSE CANCELLED. The Alden Interior, a new construction bungalow townhome with a partially finished walkout basement backing onto the Cataraqui Trail, a 104-kilometre multi-use recreational trail. Enjoy everyday access to walking, cycling and the natural beauty of the trail system, with the scenic Rideau Canal nearby. The Alden offers approx. 1,000 sq. ft. of bright main fl living space, 2 beds, 2 baths and an attached 1-car garage. This ENERGY STAR certified home features an open-concept main floor with an island layout kitchen, designer-selected cabinetry, quartz countertops, soft-close doors/drawers, stainless steel undermount sink, chrome fixtures, pendant lighting and waterline to fridge. Wide plank laminate runs through the living area, kitchen and bedrooms, with large-format porcelain tile in the entry, baths and laundry. The walkout basement adds flexible rec room space plus a 3-piece bath rough-in, ideal for future functionality. The primary ensuite includes an acrylic walk-in shower with glass door, while the main bath offers a 5' soaker tub/shower with tiled surround. Highlights include triple-glazed windows, modern trim, flat ceilings, built-in closet shelving, designer lighting, satin nickel lever handles and incl appl: fridge, stove, chimney-style hood fan, dishwasher, washer and dryer. Exterior features include stone/vinyl siding, sodded front and rear yards, asphalt driveway and patio stone walkway. Upgrade package valued at approx. $15,199 included. The listing price incorporates an estimated amount for the temporary Ontario enhanced new housing HST rebate. This pricing assumes that the rebate is fully enacted as anticipated and that the purchaser meets all eligibility criteria. If the rebate has not been fully enacted on closing or if purchaser is not eligible, the rebate will not apply and the purchaser may be responsible for a higher purchase price without the benefit of the rebate. Purchase price is $479,900 inclusive of PST.
GarageWalkout
Rooms
Main Floor
| Foyer | 2.83 × 1.25 m | |
| Bedroom | 3.04 × 2.43 m | |
| Bathroom | 2.43 × 1.73 m | |
| Laundry | 2.13 × 1.95 m | |
| Kitchen | 3.26 × 2.80 m | |
| Dining Room | 4.02 × 2.13 m | |
| Living Room | 4.02 × 3.35 m | |
| Primary Bedroom | 3.65 × 3.14 m | |
| Bathroom | 2.80 × 1.86 m | 3 Pc Ensuite |
Lower
| Family Room | 7.04 × 3.84 m |
Features
- ERV/HRV
- Primary Bedroom - Main Floor
- Rough-In Bath
- Water Heater
- Walk-Out
- Partially Finished
- Central Air
- Bungalow
Financials
Annual Taxes
$0
Estimated Rental Income
Entire property$2,600 – $3,800/mo
Rental yield7.0% – 10.2%
*Estimates based on comparable rentals in the area. Actual income may vary.
Market Data — Smiths Falls
Days on market41 days
Buyer's MarketSeller's Market
Based on active listings in Smiths Falls. Data updates daily.
Our estimate for this home
Estimated range
$420K – $488K
Mid-point $454K · ~$504/sqft
How this listing compares
$420KList · $446K$488K
High confidence·Based on 1953 gta-wide comparables
Estimated range is generated automatically from active comparables and is for informational purposes only. Not an appraisal — contact Aman for a full comparative market analysis that factors in condition, renovations, and positioning.
Getting around
How walkable, bikeable, and transit-friendly this neighbourhood is.
58
/ 100
Walk Score
Somewhat Walkable
43
/ 100
Transit Score
Some Transit
46
/ 100
Bike Score
Somewhat Bikeable
Scores are estimates based on neighbourhood data and are for informational purposes only.
MLS® data courtesy of the Toronto Regional Real Estate Board (TRREB).
The information provided herein must only be used by consumers that have a bona fide interest in the purchase, sale, or lease of real estate and may not be used for any commercial purpose or any other purpose. Listing information is deemed reliable but is not guaranteed accurate by the Toronto Regional Real Estate Board, the listing brokerage, or this website. The trademarks REALTOR®, REALTORS® and the REALTOR® logo are controlled by The Canadian Real Estate Association (CREA) and identify real estate professionals who are members of CREA. MLS®, Multiple Listing Service®, and the associated logos are owned by CREA. Not intended to solicit properties currently listed for sale or buyers under contract.
You may also like
More homes in Smiths Falls
Hand-picked listings with a similar price range and style.
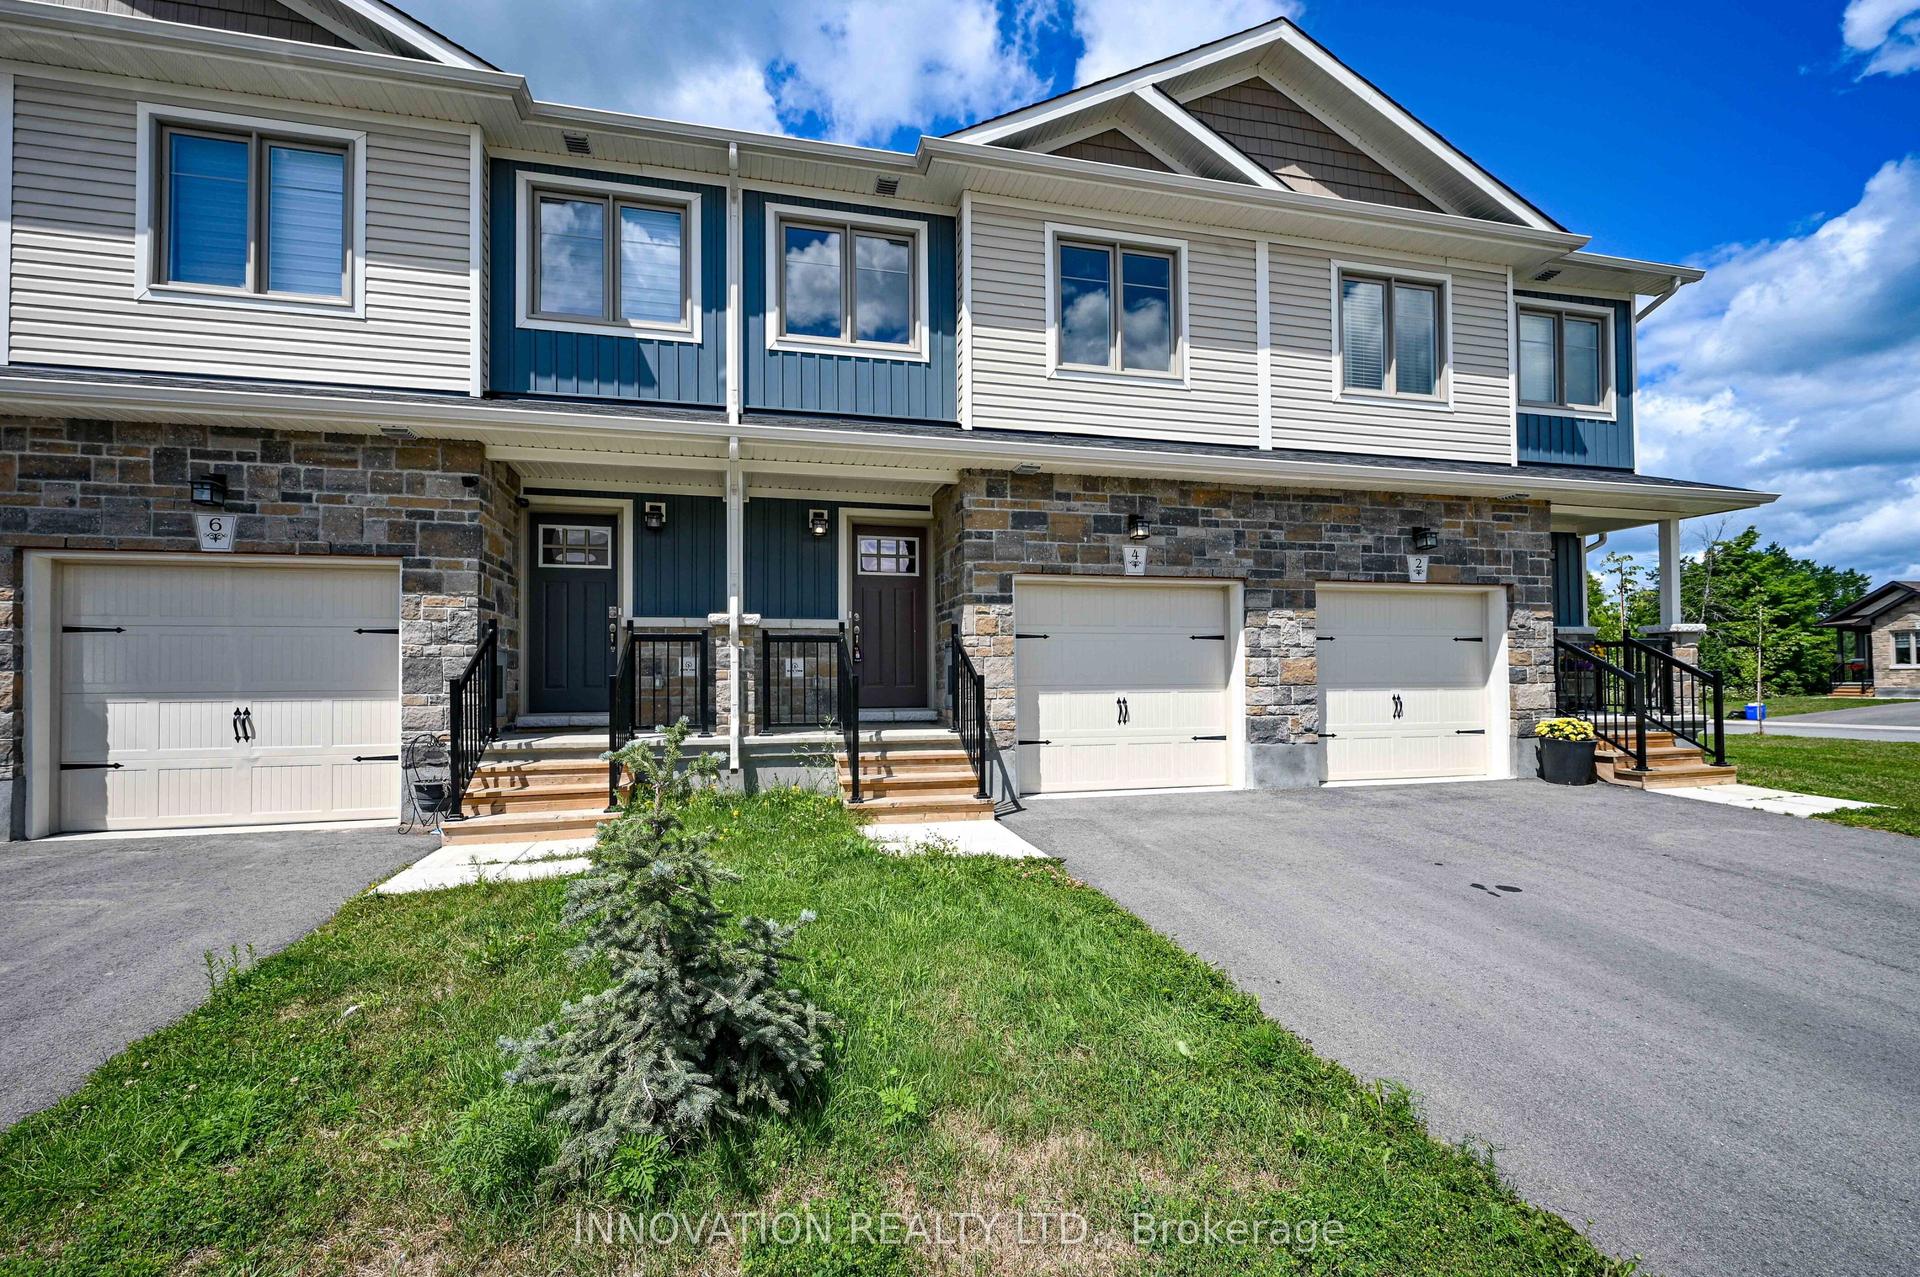
For Sale4 days ago
$439,900
Townhouse
est. $1,929/mo
4 Staples Boulevard, 901 - Smiths Falls
Smiths Falls, ON
3 bd
3 ba
1,300
3
MLS# X13593804Innovation Realty Ltd.
WhatsApp Aman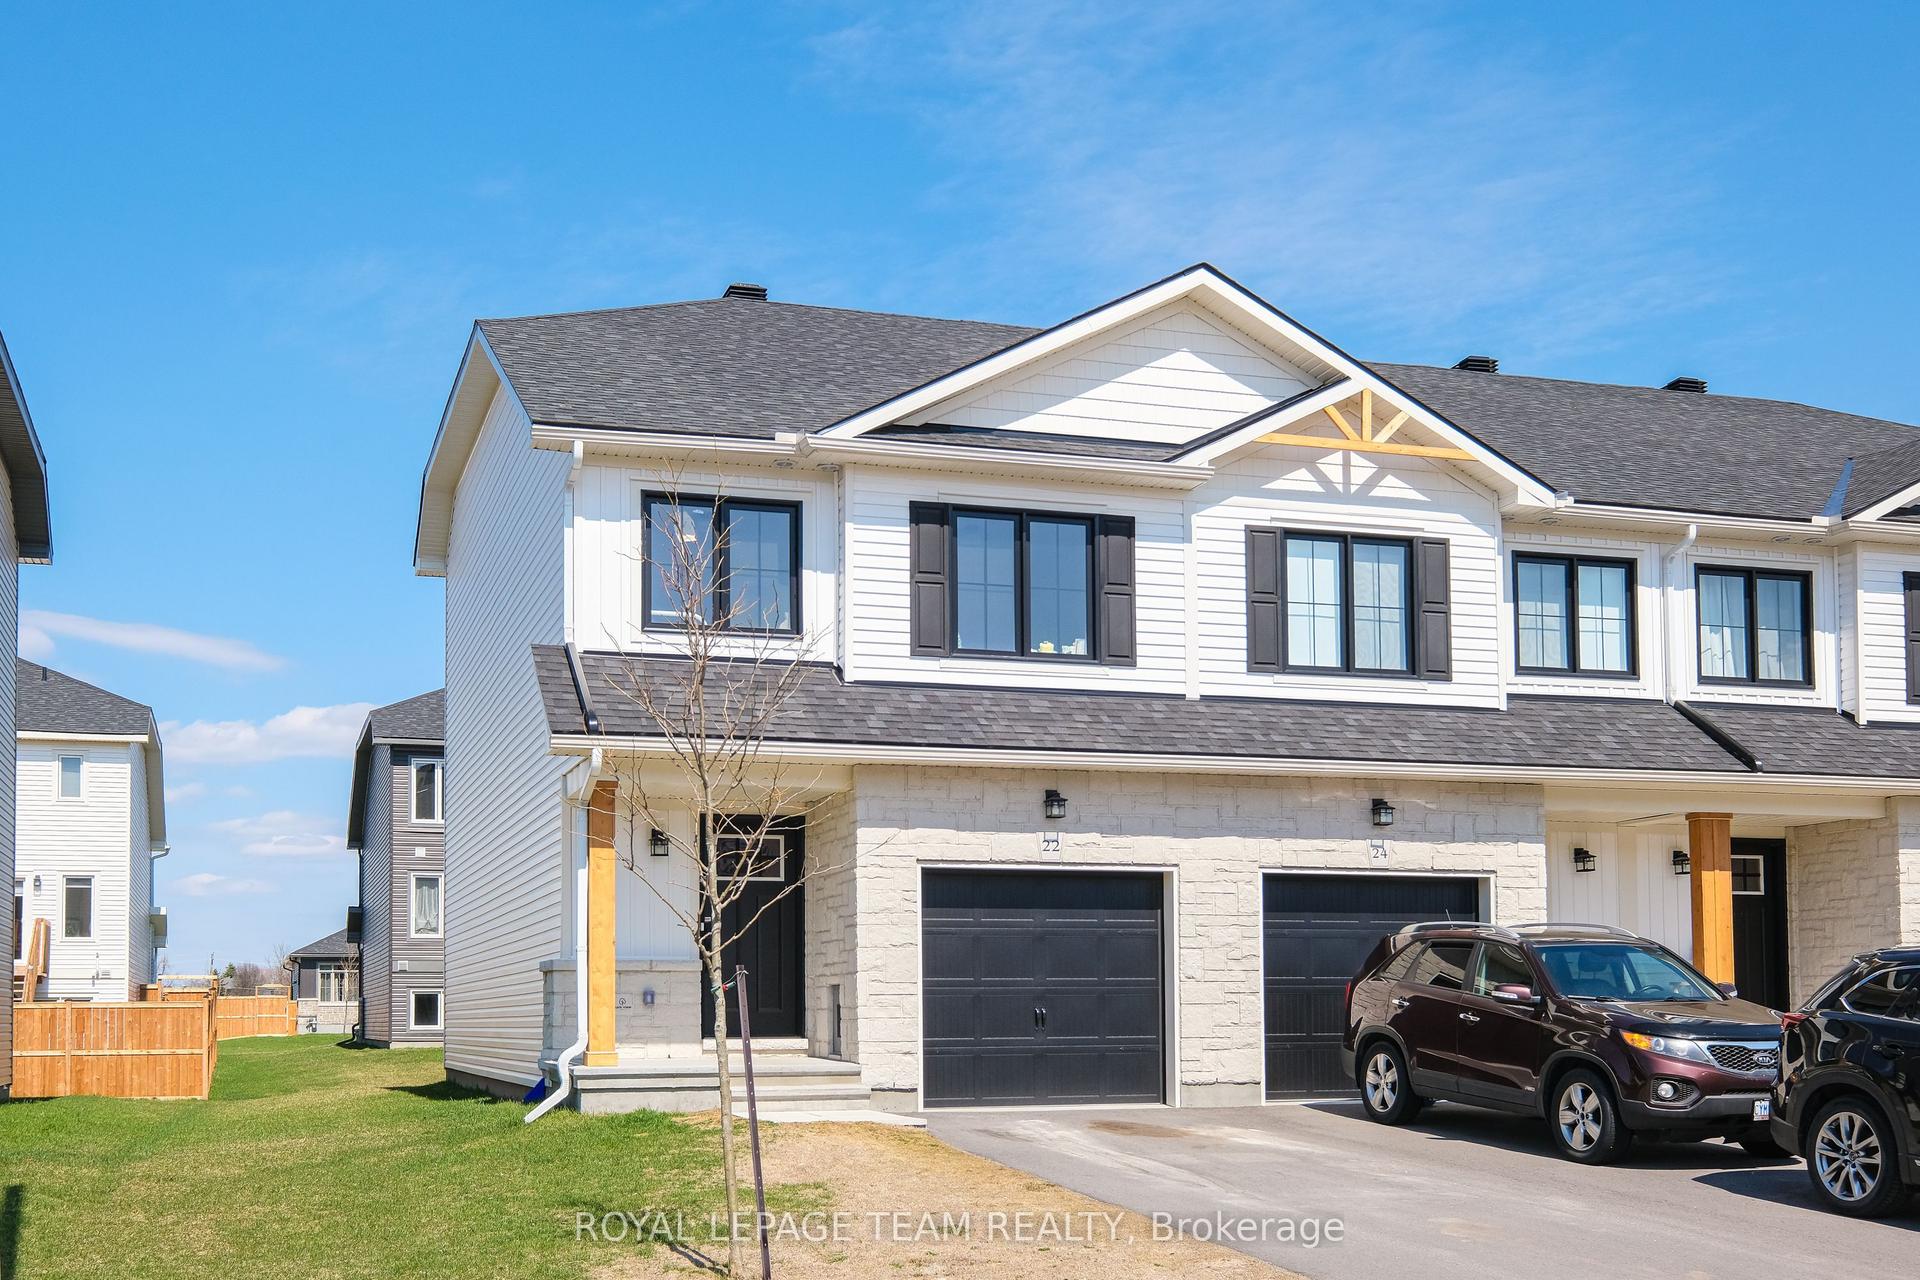
For Sale3 months ago
$439,900
Townhouse
est. $1,929/mo
22 Margaret Graham Terrace, 901 - Smiths Falls
Smiths Falls, ON
3 bd
3 ba
1,300
3
MLS# X13060692Royal Lepage Team Realty
WhatsApp Aman