For Sale
945 Riverside Drive
Wallbridge, Parry Sound Remote Area, ON
$349,000
2Bd
2Ba
1,300+sqft
4Parking
239 x 211 ftlot
$268/sqft
DetachedMLS# X13446936Listed 2026-06-1540 DOM
Heating
Water Heater
Cooling
Central Vacuum
On the market for 40 days — longer than average. The seller may be open to negotiation.
About this home
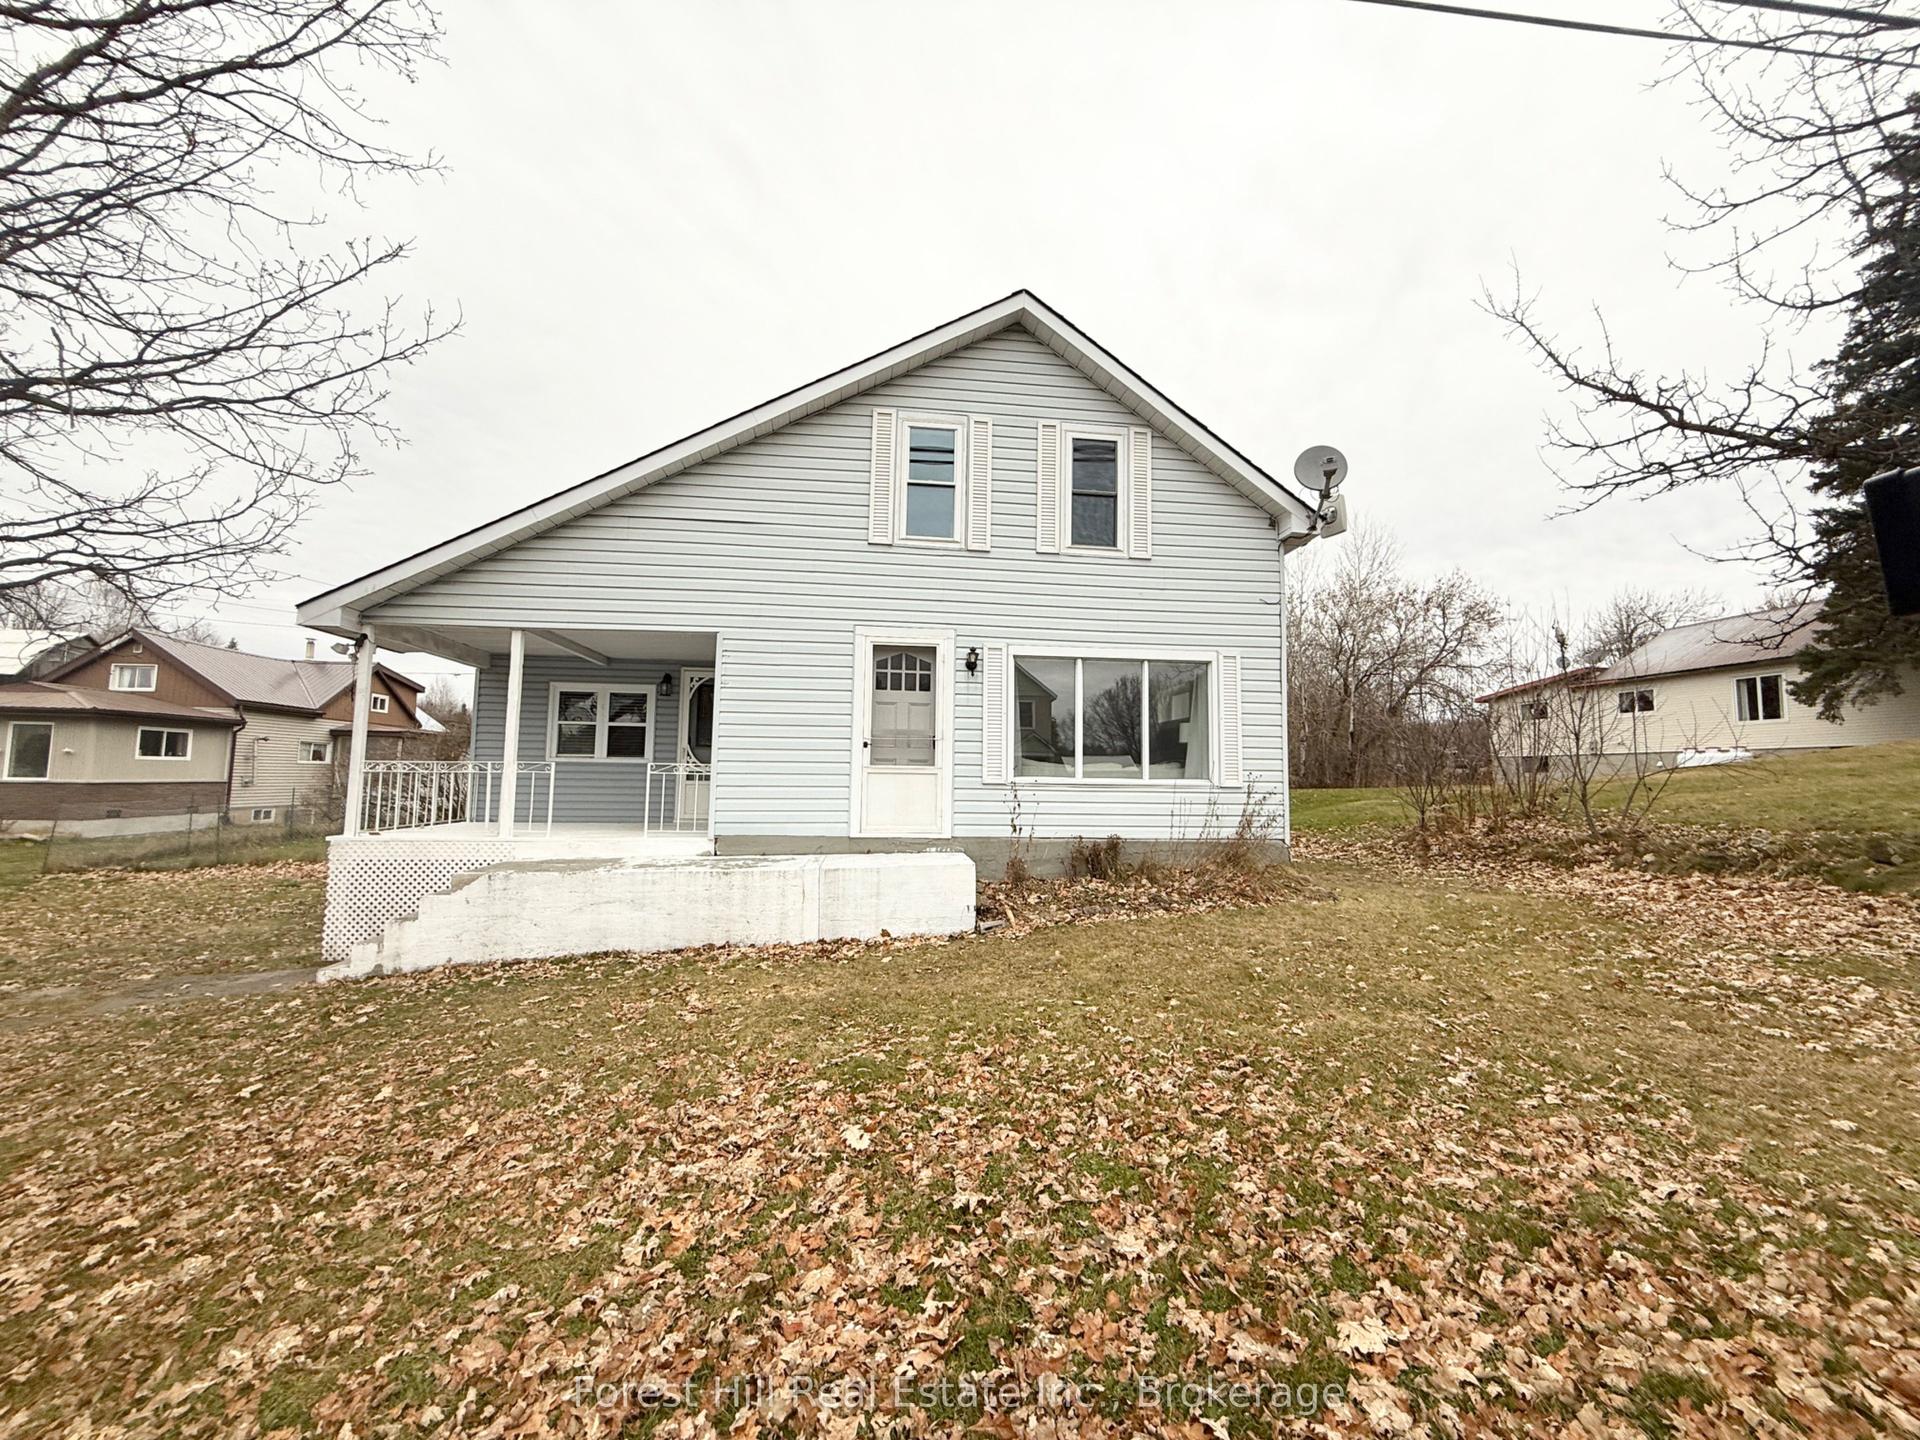
Professionally renovated year-round home/dacha in the heart of Britt, the last drive-to gateway to Georgian Bay's 30,000 islands at the confluence of the Magnetawan and Still Rivers on the Byng Inlet fjord, renowned for world-class wild sailing, full-service marinas, protected docking and canoe/kayak expedition access. Offering approx. 1,480 sq.ft. of finished open living space, this landmark property blends heritage character with quality updates. Features include pine and slate flooring, stamped tin ceilings, impressive stonework and a spacious back deck. The main level offers a combined kitchen, dining and living area plus a glassed-in sun porch for relaxing. The kitchen includes essential appliances and a WETT-certified Elmira wood-burning cookstove meeting Ontario Building Code and insurance standards. A private office with Starlink internet supports work-from-home needs. A 3-pc bath, laundry room, new electricity meter and water softener and heater complete the main floor. Upstairs provides a primary bedroom with semi-private ensuite, a guest bedroom, generous foyer and large walk-in closet. Stone walkways complement the adjacent historic church grounds, mature lilacs and harbor views from the elevated granite outcropping. Road-level parking adds convenience. Britt offers a nursing station, volunteer fire and emergency services, nearby Anishinabek Police Service detachment, public school, library, dining, grocery and liquor store. Nearby Provincial Parks include Grundy Lake, Killarney and Killbear. Located 50 minutes to Parry Sound and 1 hour 15 minutes to Sudbury Airport with major airline partners. Nearby Magnetawan and Shawanaga First Nations offer low-cost gasoline.
Renovated
Rooms
Main Floor
| Foyer | 2.44 × 2.44 m | |
| Other | 1.74 × 0.81 m | |
| Office | 3.15 × 3.30 m | |
| Kitchen | 3.10 × 4.72 m | |
| Dining Room | 3.10 × 3.66 m | |
| Living Room | 3.28 × 7.70 m | |
| Foyer | 1.60 × 2.51 m | |
| Sunroom | 8.20 × 1.93 m | |
| Bathroom | 2.43 × 1.52 m |
Second Floor
| Bedroom 2 | 3.28 × 3.48 m | |
| Primary Bedroom | 3.20 × 4.47 m | |
| Bathroom | 3.13 × 3.23 m |
Features
- Built-In Oven
- Central Vacuum
- Water Heater
- Water Heater Owned
- Water Purifier
- Water Softener
- Deck
- Landscaped
- Patio
- Recreational Area
- Year Round Living
- Crawl Space
- None
- 1 1/2 Storey
Financials
Annual Taxes
$1,100
Estimated Rental Income
Entire property$2,600 – $3,800/mo
Rental yield8.9% – 13.1%
*Estimates based on comparable rentals in the area. Actual income may vary.
Market Data — Parry Sound Remote Area
Days on market40 days
Buyer's MarketSeller's Market
Based on active listings in Parry Sound Remote Area. Data updates daily.
Our estimate for this home
Estimated range
$731K – $849K
Mid-point $790K · ~$608/sqft
How this listing compares
$731KList · $349K$849K
High confidence·Based on 12879 gta-wide comparables
Estimated range is generated automatically from active comparables and is for informational purposes only. Not an appraisal — contact Aman for a full comparative market analysis that factors in condition, renovations, and positioning.
Getting around
How walkable, bikeable, and transit-friendly this neighbourhood is.
53
/ 100
Walk Score
Somewhat Walkable
36
/ 100
Transit Score
Some Transit
53
/ 100
Bike Score
Bikeable
Scores are estimates based on neighbourhood data and are for informational purposes only.
MLS® data courtesy of the Toronto Regional Real Estate Board (TRREB).
The information provided herein must only be used by consumers that have a bona fide interest in the purchase, sale, or lease of real estate and may not be used for any commercial purpose or any other purpose. Listing information is deemed reliable but is not guaranteed accurate by the Toronto Regional Real Estate Board, the listing brokerage, or this website. The trademarks REALTOR®, REALTORS® and the REALTOR® logo are controlled by The Canadian Real Estate Association (CREA) and identify real estate professionals who are members of CREA. MLS®, Multiple Listing Service®, and the associated logos are owned by CREA. Not intended to solicit properties currently listed for sale or buyers under contract.
You may also like
More homes in Parry Sound Remote Area
Hand-picked listings with a similar price range and style.
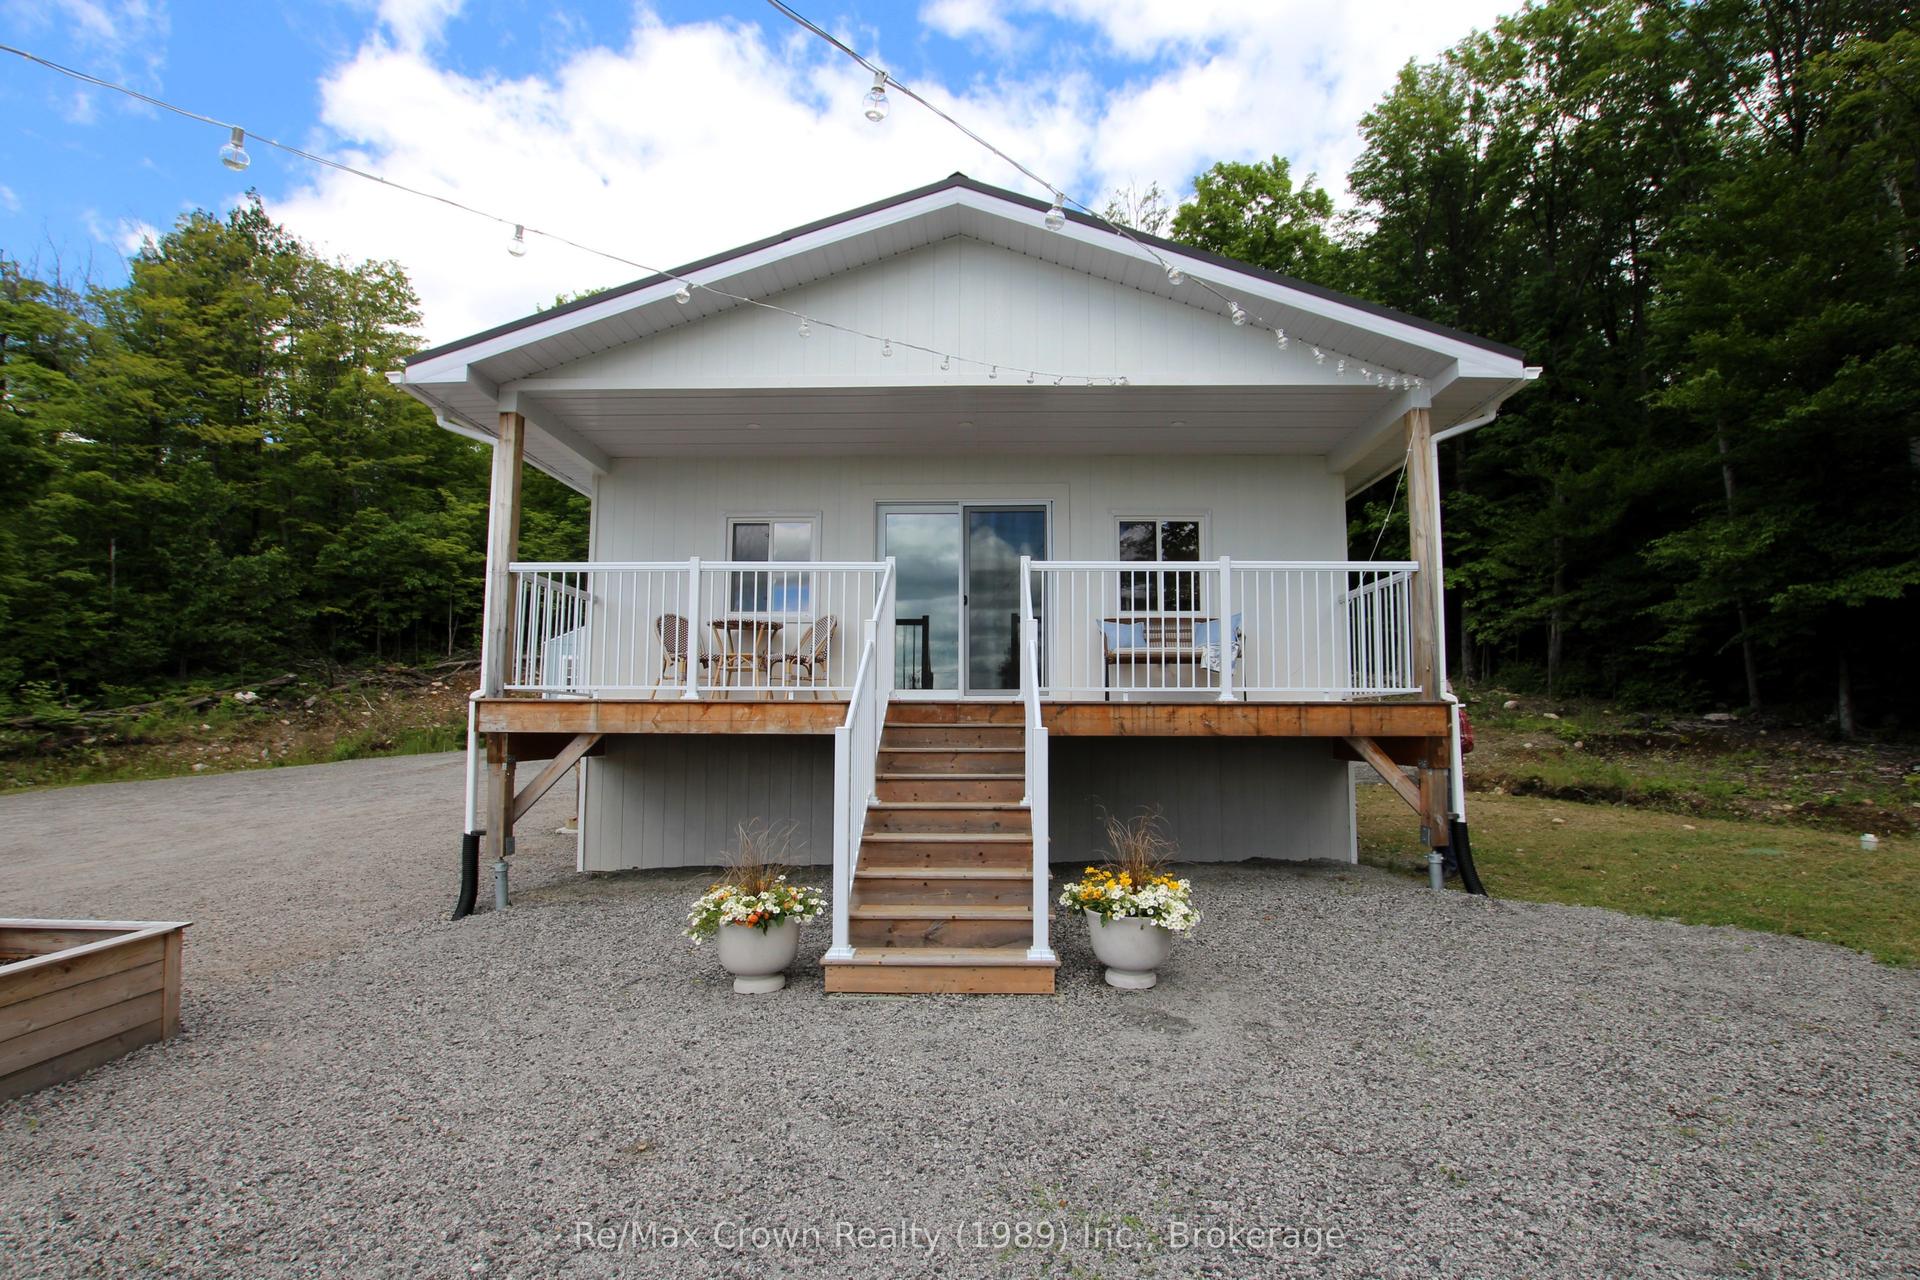
For Sale1 month ago
$429,000
Detached
est. $1,881/mo
1052 Limberlost Point Road, Restoule
Parry Sound Remote Area, ON
2 bd
1 ba
—
6
MLS# X13454594Re/Max Crown Realty (1989) Inc.
WhatsApp Aman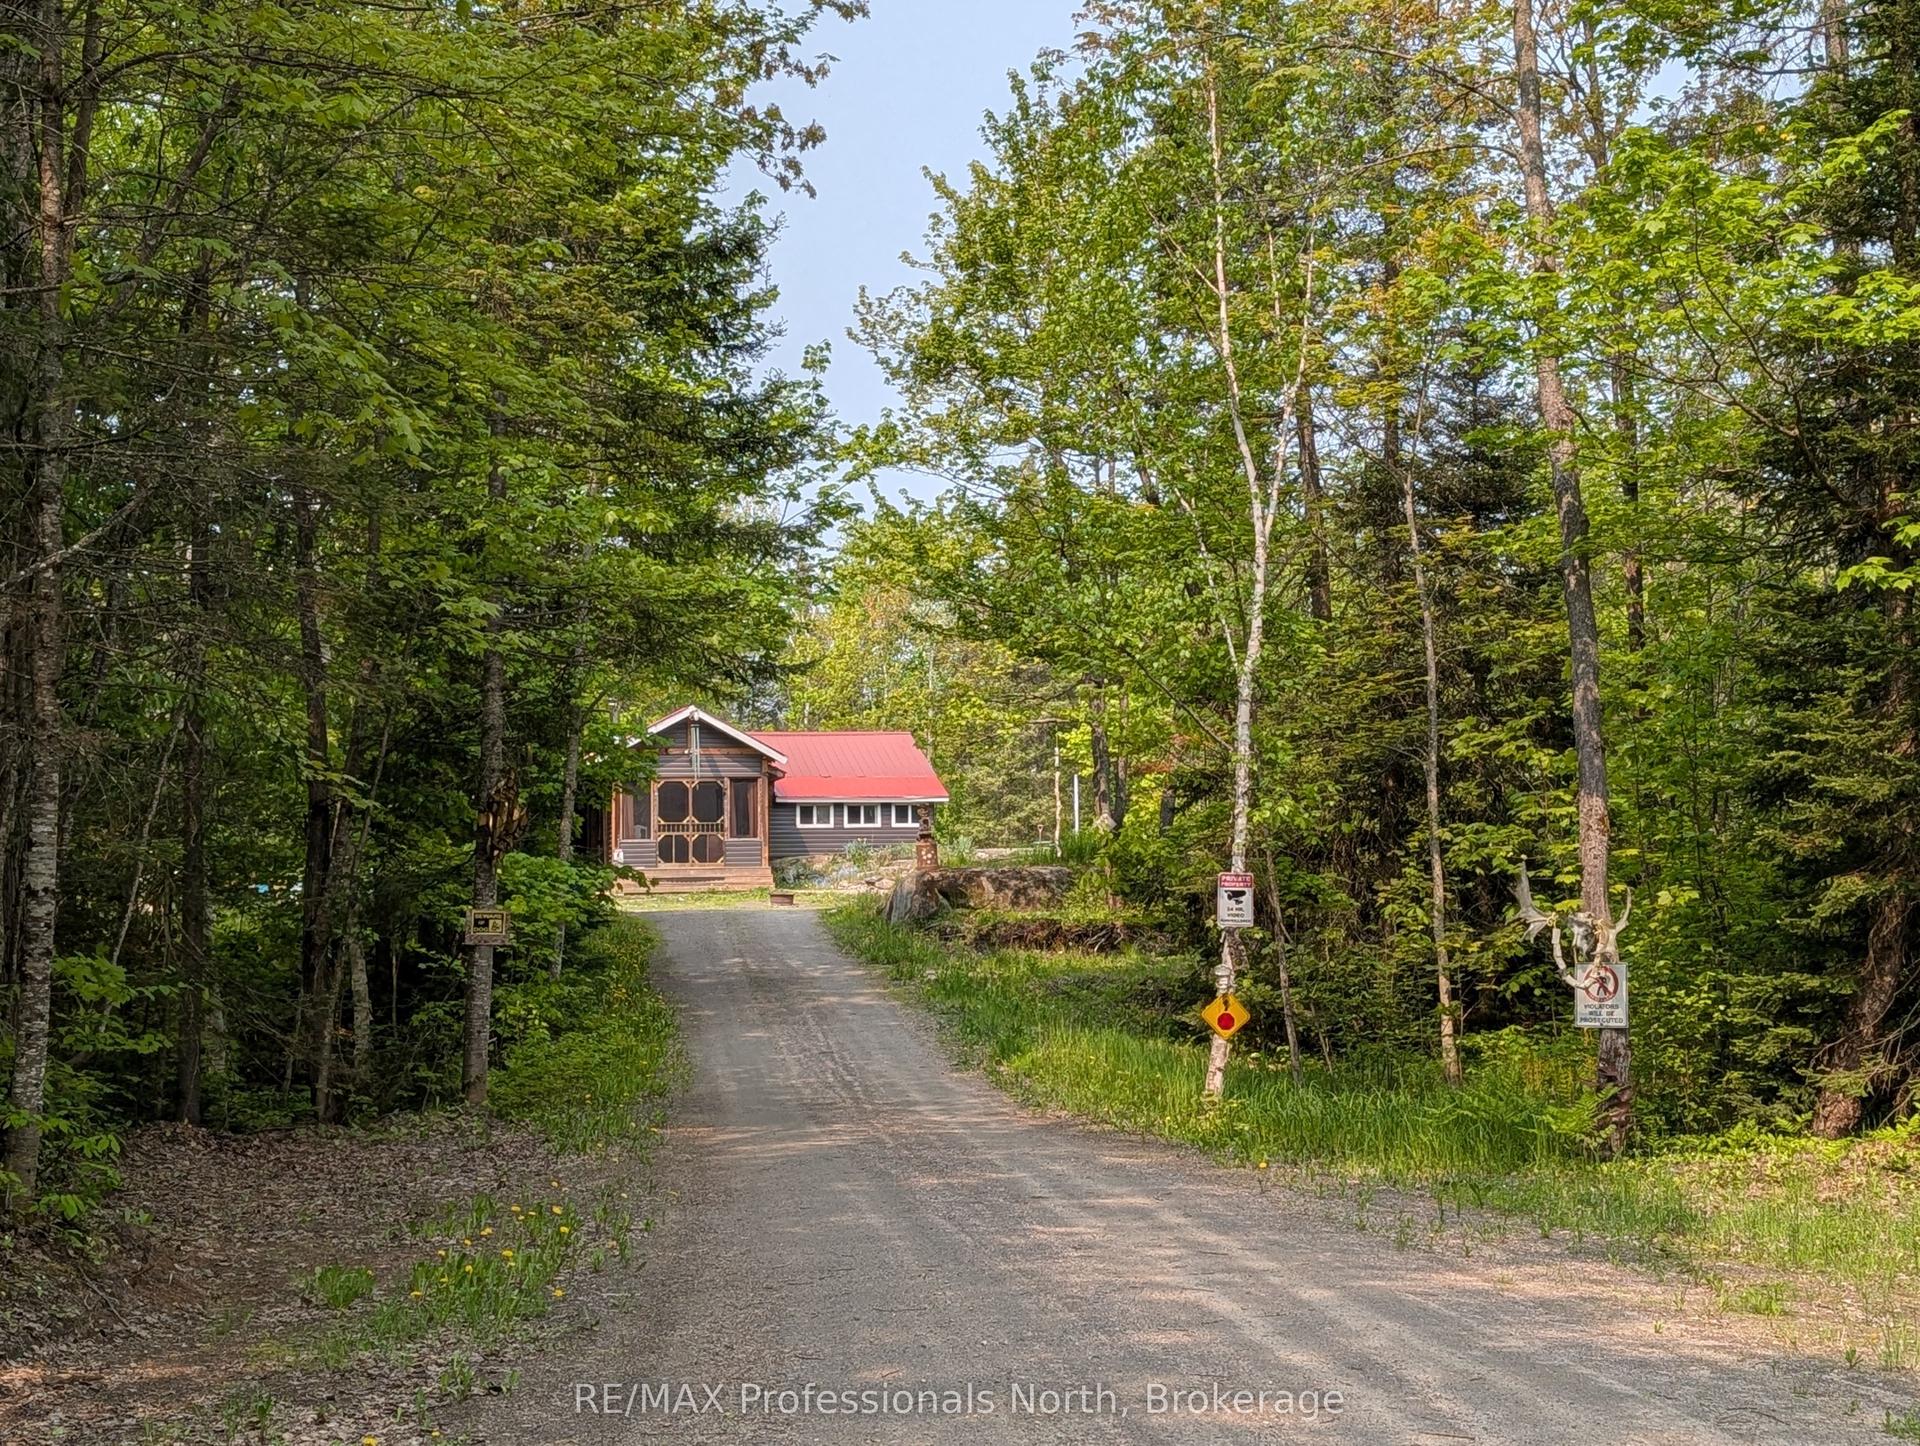
For Sale2 months ago
$398,995
Detached
est. $1,749/mo
1408 Pearceley Road, Lount
Parry Sound Remote Area, ON
2 bd
1 ba
900
12
MLS# X13160440RE/MAX Professionals North
WhatsApp Aman