For Sale
2 TREE TOPS Lane 301 #301
Chaffey, Huntsville, ON
$649,000
3Bd
3Ba
1,700+sqft
1Parking
$382/sqft
CondoMLS# X13447238Listed 2026-06-1529 DOM
Cooling
Central Air
About this home
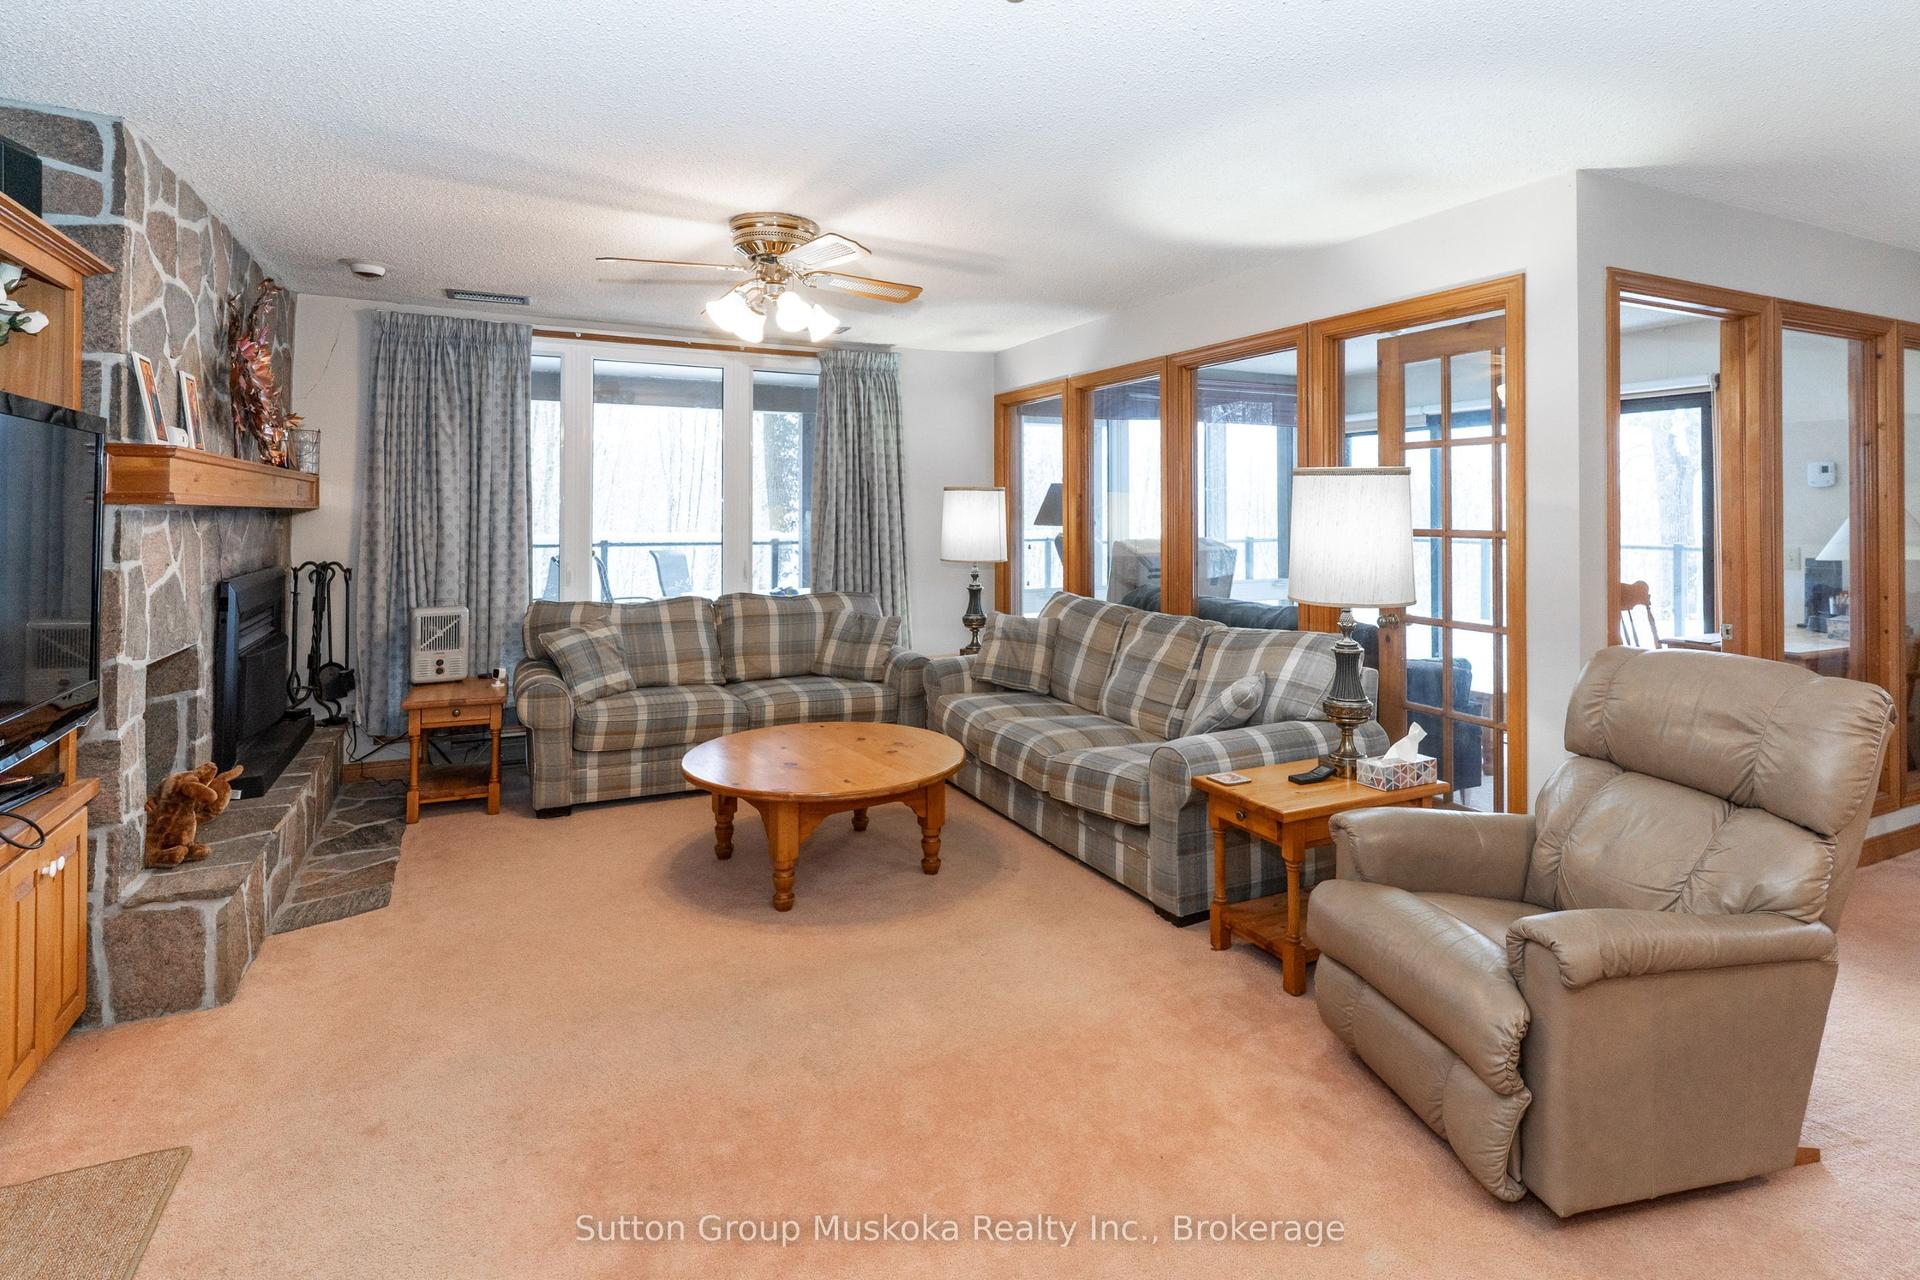
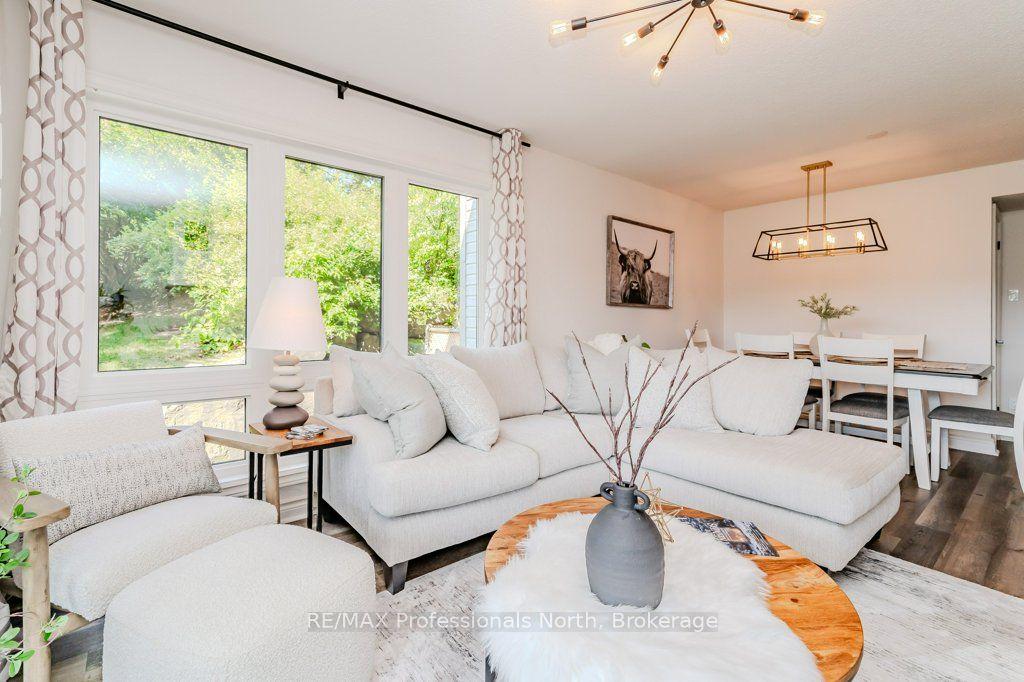
Amazing Opportunity To Own The Casson Model in Tree Tops at Hidden Valley. This Brand New Treetops Living Townhouse Has 3 Bedrooms, 3 Bathrooms, Including A Spectacular Loft-Style Primary Suite With Upgraded Ensuite. This Residence Offers The Ultimate Muskoka Lifestyle Featuring Energy-Efficient ICF Construction, Radiant In-Floor Heating, A Soaring Open-To-Above Great Room, And A Cozy Gas Fireplace. The Chef's Dream Kitchen Is Complete With Stainless Steel Appliances And Sleek Modern Cabinetry. Step Out Onto Your Private Balcony To Take In Serene Views Of Peninsula Lake. Nestled In A Highly Sought-After Enclave, This Sunlit Property Is Seconds From Hidden Valley Highlands Ski Hill And Directly Across From Deerhurst Resort. Thoughtfully Designed For Ultimate Four-Season Enjoyment, It Comes Complete With A Dedicated Ski Locker And Gas BBQ Hookup. Permanent Initiation Fees Are Included For Exclusive Memberships To Clublink's Grandview Golf Club, Hidden Valley's Muskoka Ski Club, And The Private Members' Lounge. Enjoy Ultimate Access To The Private Sand Beach, Beach Volleyball Courts, And Picnic Areas On Beautiful Peninsula Lake. A Must See. Counter and finishes were upgraded, one of the largest units from the builder.
Fireplace
Rooms
Main Floor
| Kitchen | 3.66 × 3.81 m | |
| Dining Room | 5.18 × 1.98 m | |
| Living Room | 4.42 × 4.72 m | |
| Bedroom | 3.78 × 3.51 m | |
| Bedroom 2 | 3.76 × 3.96 m | |
| Bathroom | 0.00 × 0.00 m | 3 Pc Bath |
| Bathroom | 0.00 × 0.00 m | 3 Pc Bath |
Second Floor
| Bedroom 3 | 3.51 × 5.21 m | |
| Bathroom | 0.00 × 0.00 m | 3 Pc Bath |
Features
- None
- Central Air
- 2-Storey
Financials
Annual Taxes
$4,560.83
Estimated Rental Income
Entire property$3,200 – $4,200/mo
Rental yield5.9% – 7.8%
*Estimates based on comparable rentals in the area. Actual income may vary.
Market Data — Huntsville
Days on market29 days
Buyer's MarketSeller's Market
Based on active listings in Huntsville. Data updates daily.
Our estimate for this home
Estimated range
$1.10M – $1.28M
Mid-point $1.19M · ~$700/sqft
How this listing compares
$1.10MList · $649K$1.28M
High confidence·Based on 6074 gta-wide comparables
Estimated range is generated automatically from active comparables and is for informational purposes only. Not an appraisal — contact Aman for a full comparative market analysis that factors in condition, renovations, and positioning.
Getting around
How walkable, bikeable, and transit-friendly this neighbourhood is.
70
/ 100
Walk Score
Very Walkable
61
/ 100
Transit Score
Good Transit
43
/ 100
Bike Score
Somewhat Bikeable
Scores are estimates based on neighbourhood data and are for informational purposes only.
MLS® data courtesy of the Toronto Regional Real Estate Board (TRREB).
The information provided herein must only be used by consumers that have a bona fide interest in the purchase, sale, or lease of real estate and may not be used for any commercial purpose or any other purpose. Listing information is deemed reliable but is not guaranteed accurate by the Toronto Regional Real Estate Board, the listing brokerage, or this website. The trademarks REALTOR®, REALTORS® and the REALTOR® logo are controlled by The Canadian Real Estate Association (CREA) and identify real estate professionals who are members of CREA. MLS®, Multiple Listing Service®, and the associated logos are owned by CREA. Not intended to solicit properties currently listed for sale or buyers under contract.
You may also like
More homes in Huntsville
Hand-picked listings with a similar price range and style.
For Sale12 days ago
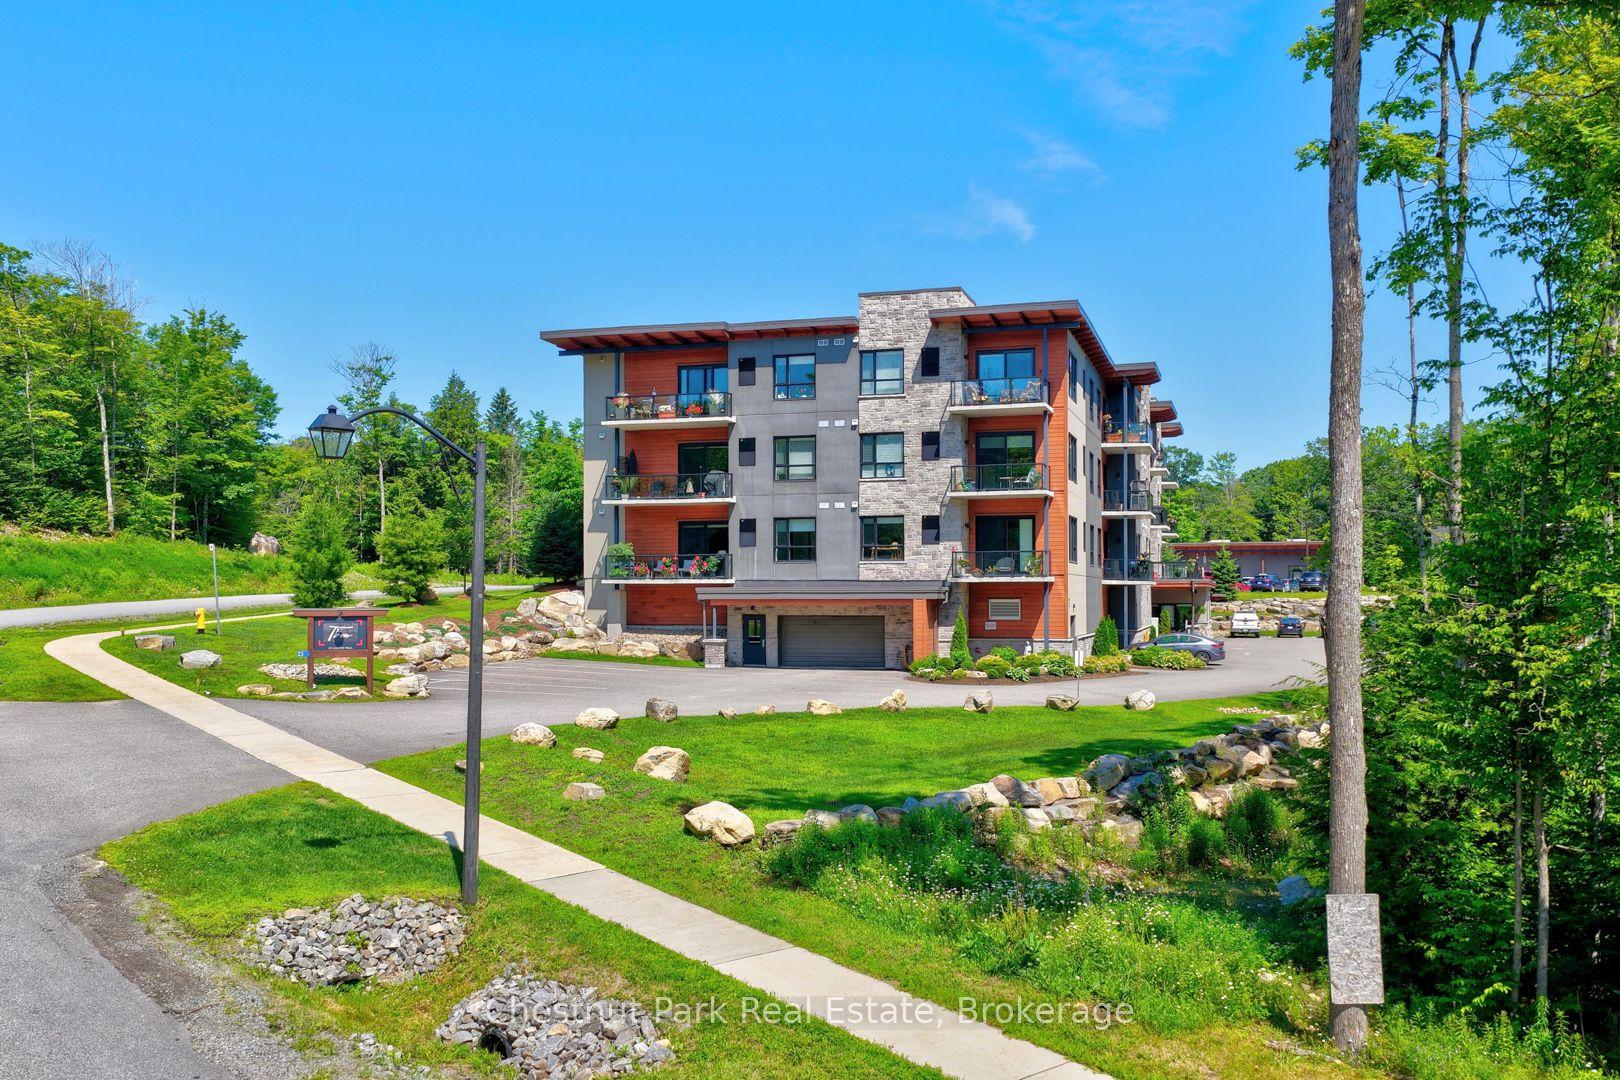
$619,000
Condo
est. $2,714/mo
23 Campus Trail 104 #104, Chaffey
Huntsville, ON
2 bd
2 ba
1,100
1
MLS# X13518364Chestnut Park Real Estate
WhatsApp Aman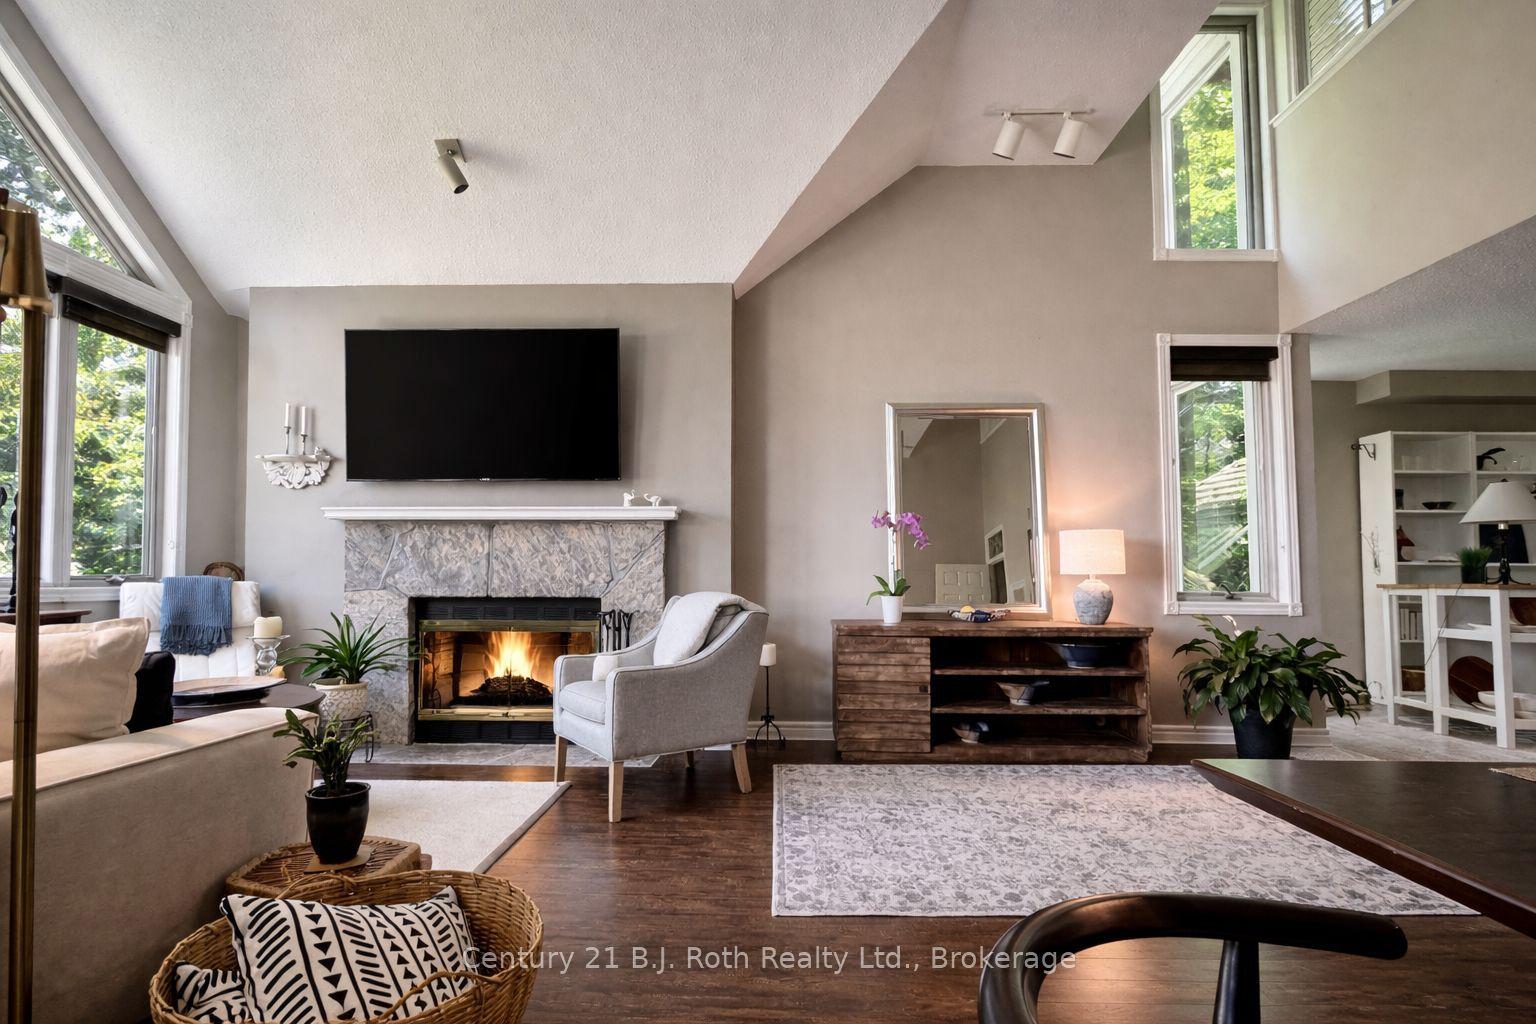
For Sale2 months ago
$539,000
Condo
est. $2,363/mo
331 Grandview Hilltop Drive, Chaffey
Huntsville, ON
2 bd
2 ba
1,300
2
MLS# X13120834Century 21 B.J. Roth Realty Ltd.
WhatsApp Aman