For Lease
73 Lower Charlotte Street
4002 - Lower Town, Lower Town - Sandy Hill, ON
$3,850
4Bd
3Ba
1,750+sqft
1Parking
$2/sqft
MultiplexMLS# X13448496Listed 2026-06-1529 DOM
Heating
Water Heater
Cooling
Central Air
Basement
Unfinished
About this home
Welcome to 73 Lower Charlotte Street. 1.5km near the University of Ottawa Campus, 1 km from the Byward Market, close to major grocery stores and downtown shopping. This 4 bedroom, 2 1/2 bath is furnished and ideal for student living. Presently being completely renovated to offer a new living environment: new kitchen, new bathrooms, new flooring ( no carpets) new appliances, new A/C central system, new mattresses. Approximately 1,700 sq. ft. on three floor. Main floor has a living room, a dining room, a complete kitchen with a stove, refrigerator, microwave hood, dishwasher, a den with a patio door accessing a deck. The second floor has a new 4 pieces bathroom and 3 bedrooms. The third floor has one large bedroom and a combined 4 pieces bathroom and laundry room with a Washer and Dryer. Tenant would be responsible for utilities.... estimate Hydro: $140/ mth, Heat: $185/ mth, Water: $80/ mth
Renovated
Rooms
Second Floor
| Bathroom | 1.50 × 3.05 m | 4 Pc Bath |
| Bedroom | 2.00 × 3.66 m | |
| Bedroom 2 | 2.90 × 4.00 m | |
| Bedroom 3 | 4.00 × 4.42 m |
Third Floor
| Bedroom 3 | 3.70 × 4.00 m | |
| Bathroom | 1.80 × 1.80 m | 4 Pc Bath |
| Laundry | 1.80 × 1.80 m |
Other
| Foyer | 4.90 × 1.40 m | |
| Living Room | 3.05 × 4.60 m | |
| Dining Room | 3.05 × 4.60 m | |
| Kitchen | 4.60 × 2.13 m | |
| Powder Room | 2.00 × 1.50 m | 2 Pc Bath |
| Den | 3.50 × 3.20 m |
Features
- Storage
- Water Heater
- Deck
- Unfinished
- Central Air
- 3-Storey
Financials
Estimated Rental Income
Entire property$4,000 – $6,500/mo
Rental yield1246.8% – 2026.0%
*Estimates based on comparable rentals in the area. Actual income may vary.
Market Data — Lower Town - Sandy Hill
Days on market29 days
Buyer's MarketSeller's Market
Based on active listings in Lower Town - Sandy Hill. Data updates daily.
Other rentals like this
Similar rentals in Lower Town - Sandy Hill
Same property type, similar price, similar size — currently for rent.
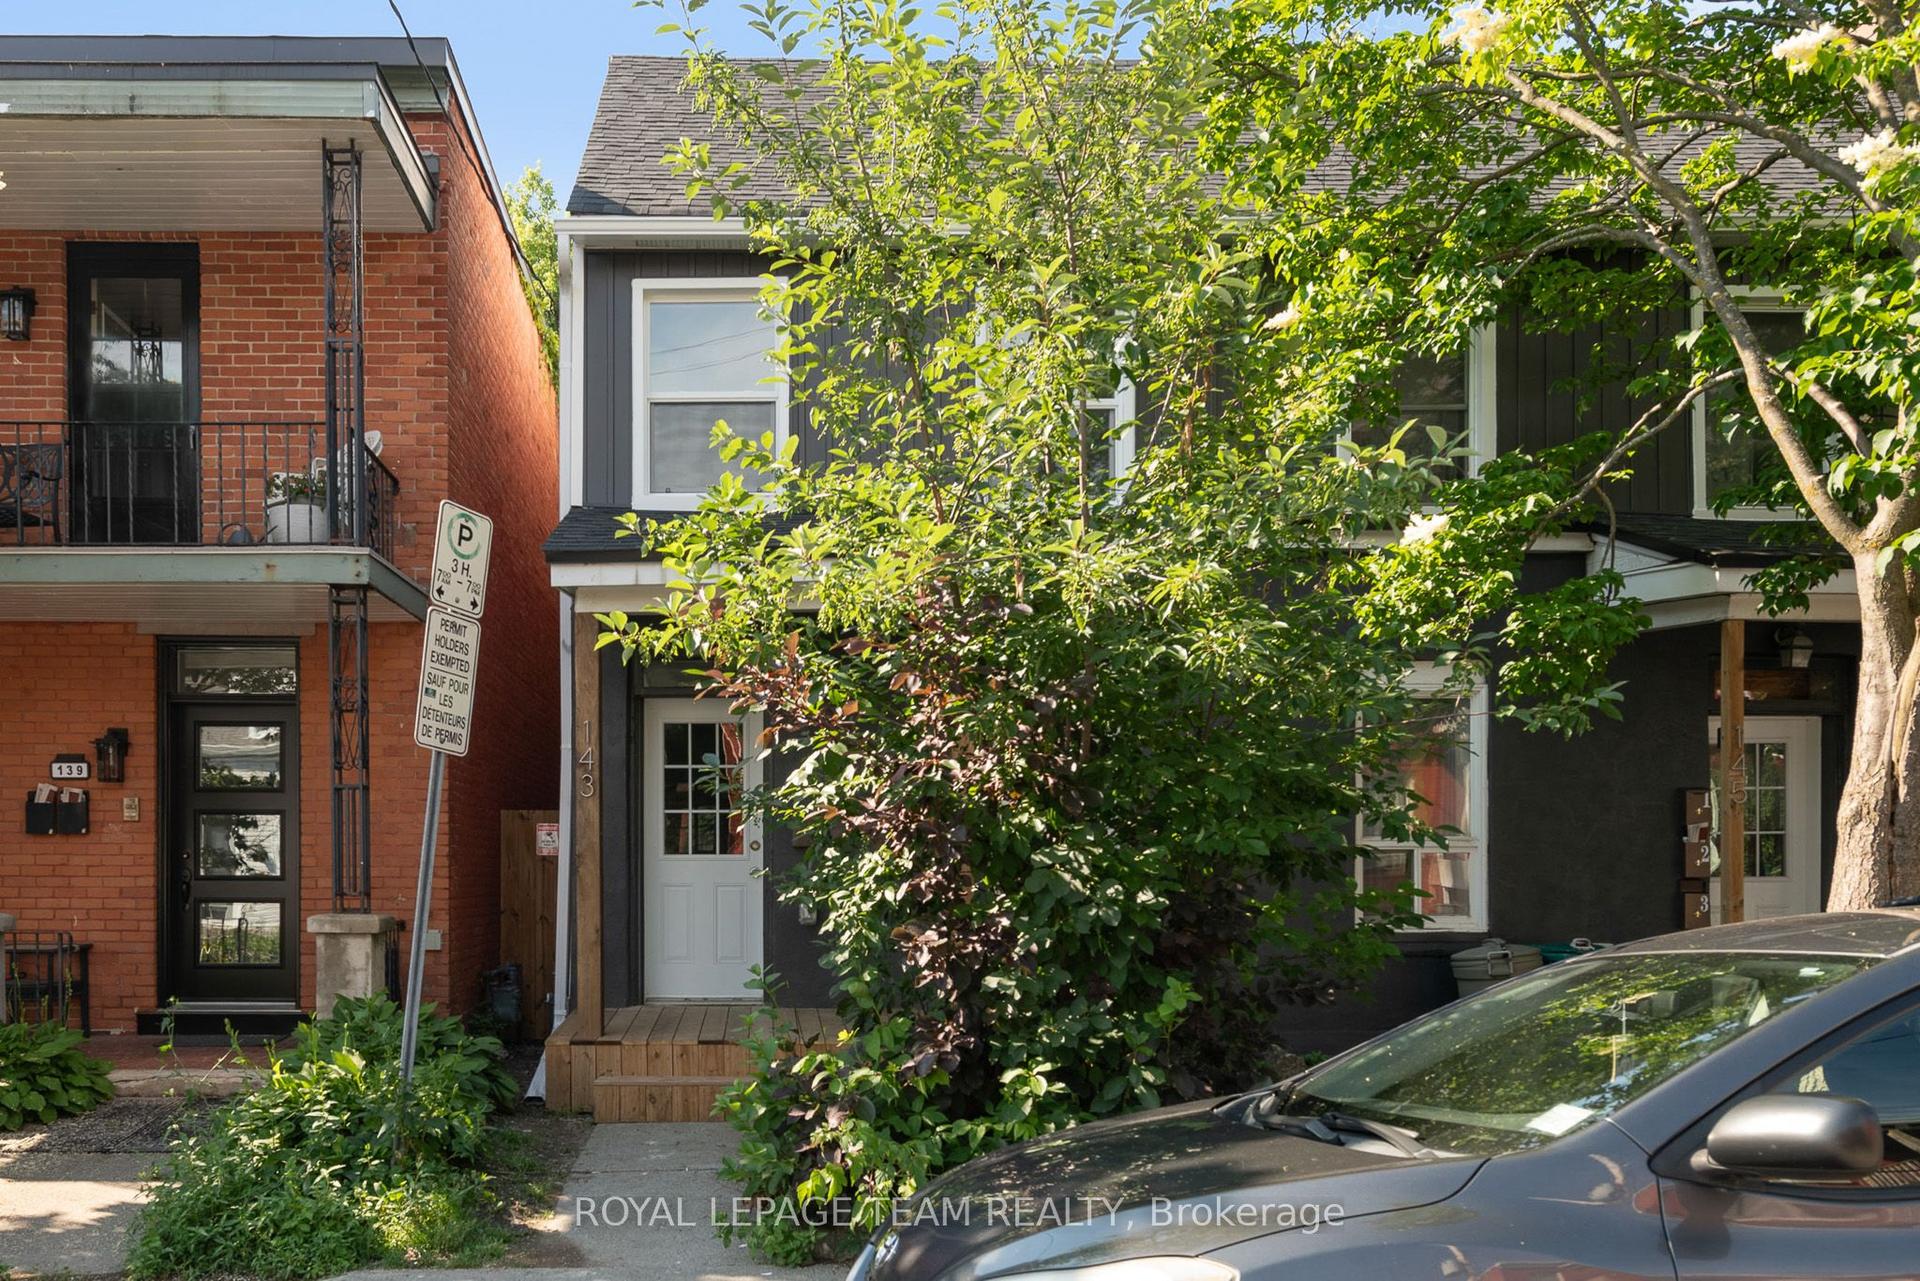
For Lease8 days ago
$3,200
Multiplex
143 St Andrew Street, 4001 - Lower Town/Byward Market
Lower Town - Sandy Hill, ON
4 bd
2 ba
1,300
1
MLS# X13534206Royal Lepage Team Realty
WhatsApp Aman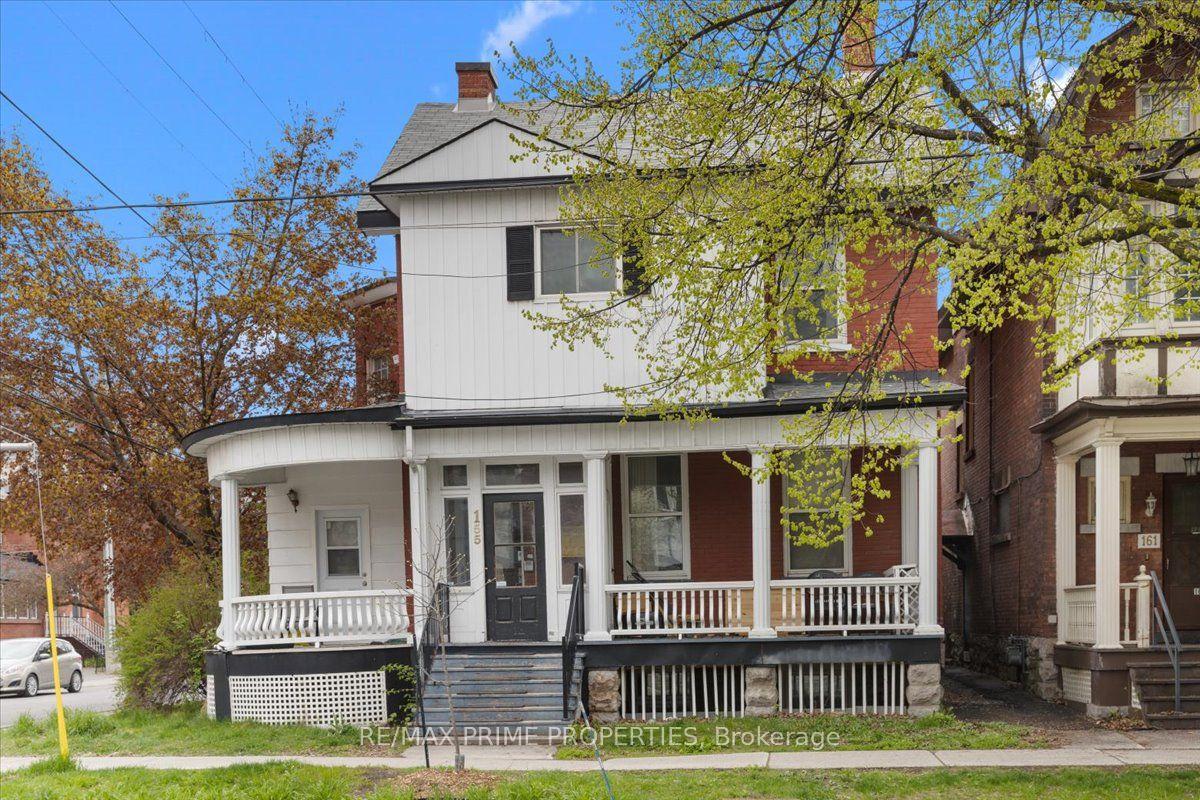
For Lease2 months ago
$3,000
Multiplex
155 Stewart Street 2 #2, 4003 - Sandy Hill
Lower Town - Sandy Hill, ON
3 bd
1 ba
1,300
2
MLS# X13136996Re/Max Prime Properties
WhatsApp Aman
Getting around
How walkable, bikeable, and transit-friendly this neighbourhood is.
54
/ 100
Walk Score
Somewhat Walkable
43
/ 100
Transit Score
Some Transit
40
/ 100
Bike Score
Somewhat Bikeable
Scores are estimates based on neighbourhood data and are for informational purposes only.
MLS® data courtesy of the Toronto Regional Real Estate Board (TRREB).
The information provided herein must only be used by consumers that have a bona fide interest in the purchase, sale, or lease of real estate and may not be used for any commercial purpose or any other purpose. Listing information is deemed reliable but is not guaranteed accurate by the Toronto Regional Real Estate Board, the listing brokerage, or this website. The trademarks REALTOR®, REALTORS® and the REALTOR® logo are controlled by The Canadian Real Estate Association (CREA) and identify real estate professionals who are members of CREA. MLS®, Multiple Listing Service®, and the associated logos are owned by CREA. Not intended to solicit properties currently listed for sale or buyers under contract.