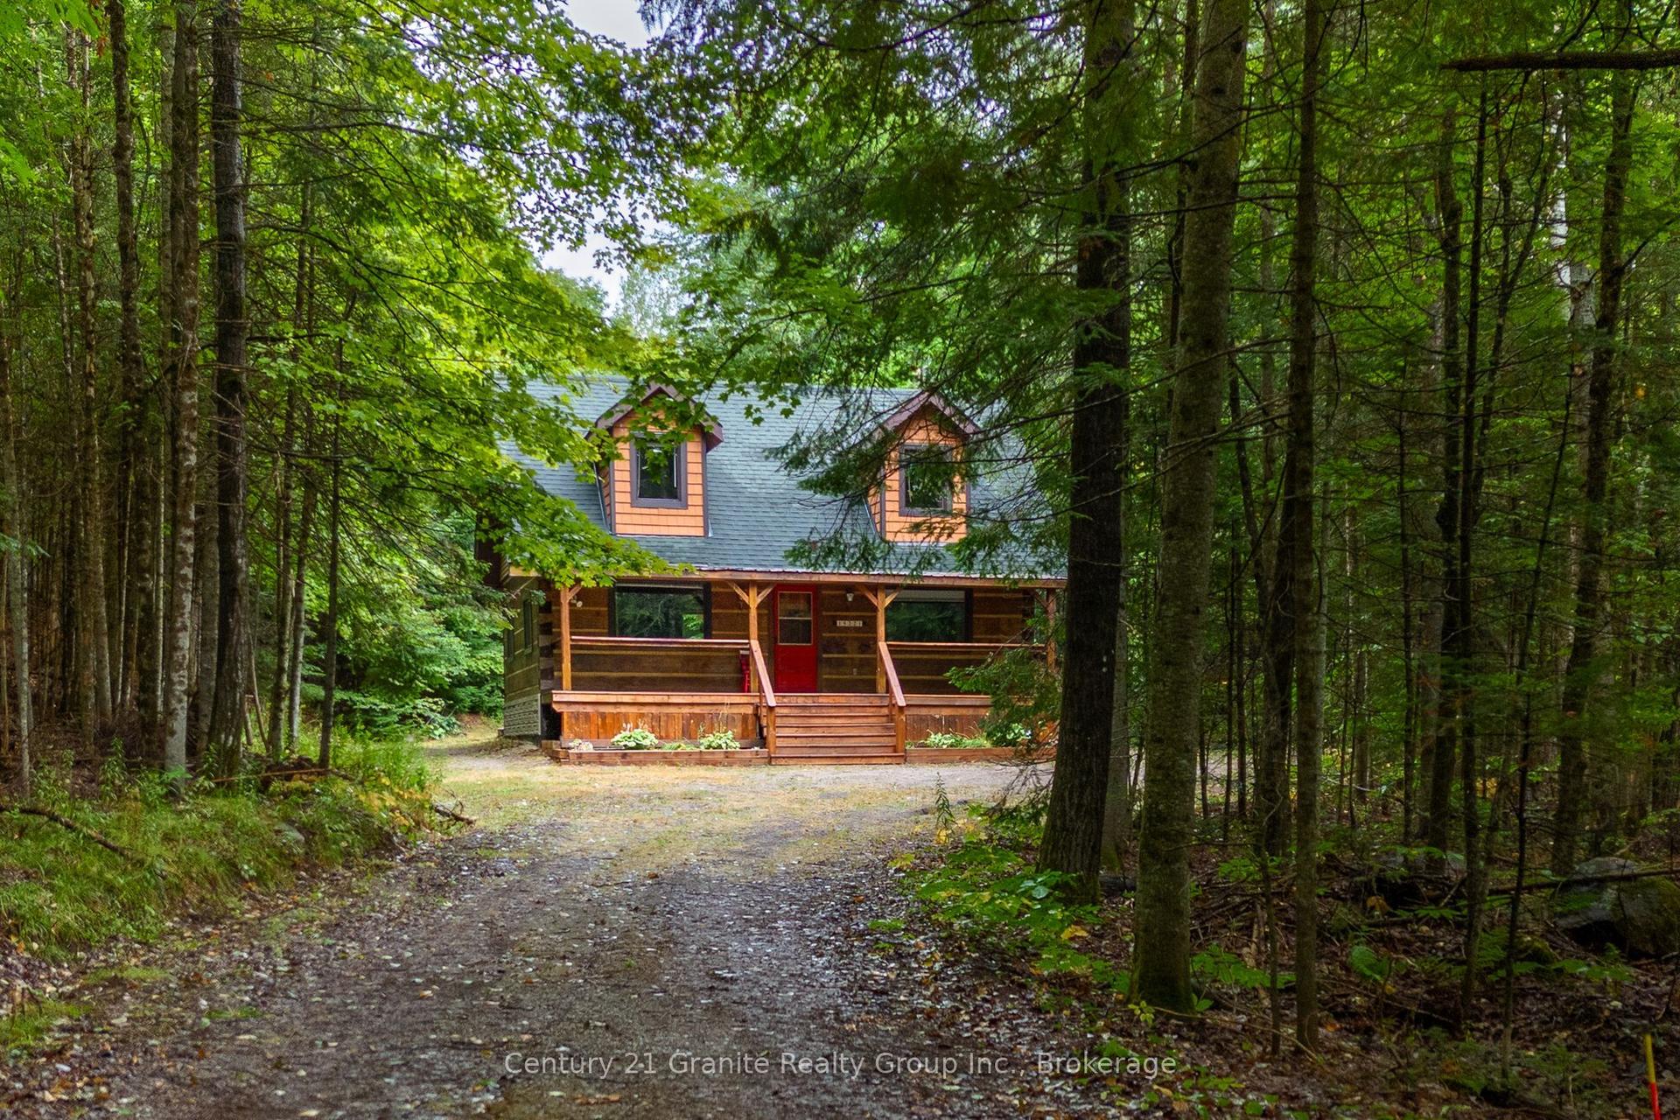
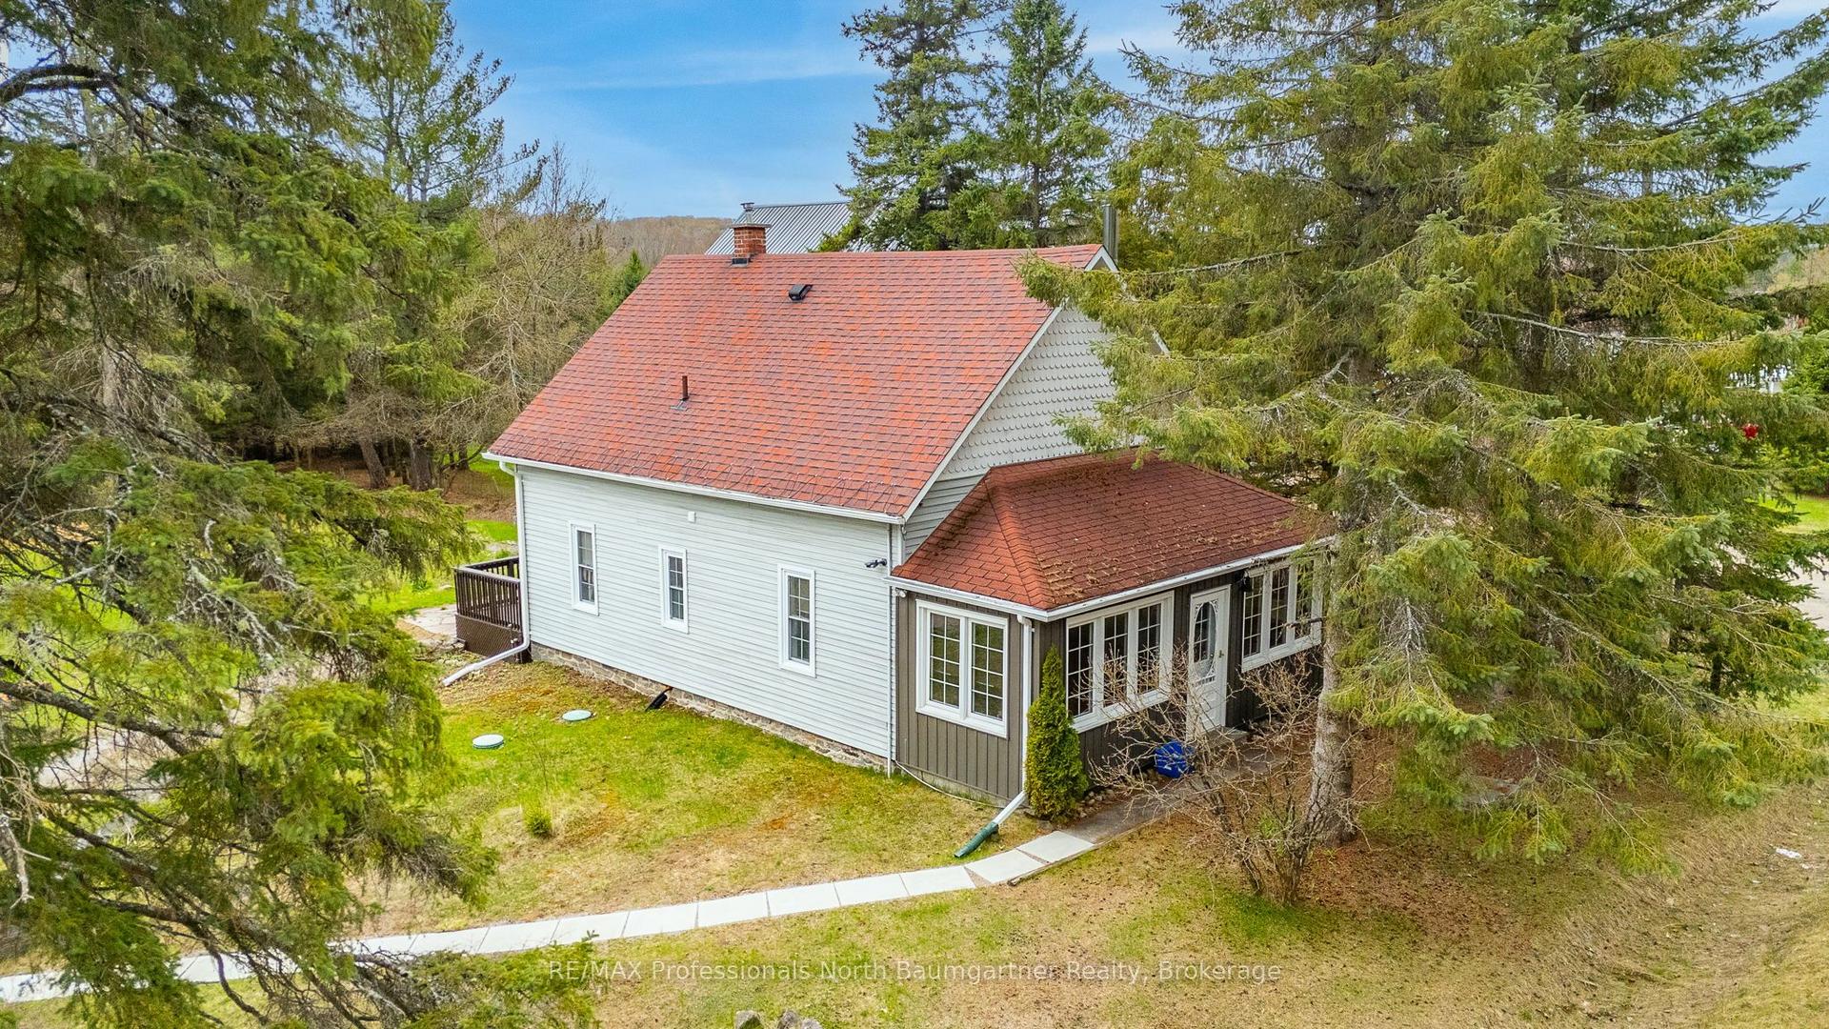
For Sale
1234 Upper Paudash Lake Road
Cardiff Ward, Highlands East, ON
$429,900
3Bd
2Ba
2,250+sqft
3Parking
79.96 x 206 ftlot
$191/sqft
DetachedMLS# X13448908Listed 2026-06-1654 DOM
Heating
Water Heater Owned
Cooling
Central Air
On the market for 54 days — longer than average. The seller may be open to negotiation.
About this home
LARGER THAN IT LOOKS! DONT PASS BY THIS AMAZING OPPORTUNITY TO LIVE IN THE SOUGHT AFTER PAUDASH LAKE AREA AT AN AFFORDABLE PRICE! THIS HOME IS PERFECT FOR LARGE FAMILY GATHERINGS WHILE ENJOY THE PEACE AND TRAQUILITY OF COTTAGE COUNTRY. 3+1 BEDROOMS WITH THE PRIMARY BEDROOM A RETREAT ALL ON ITS OWN WITH WALK OUT. THE LARGE OPEN CONCEPT LAYOUT PROVIDES SEAMLESS FLOW THROUGH OUT THE MAINFLOOR FOR THOSE FAMILY GATHERINGS. PLENTY OF WALKOUTS TO ENJOY THE GREAT OUTDOOR LIVING SPACE WITH PAUDASH LAKE ACCESS ACROSS THE ROAD TO LAUNCH YOUR KAYAK, CANOE OR ENJOY A SWIM. THIS IS ENJOYING LAKE LIFE WITHOUT THE BIG PRICE TAG! ALSO BOASTING EFFICIENCY WITH HEAT PUMP, PELLET STOVE, GENERLINK AND PORTABLE GENERATOR FOR PEACE OF MIND! NEED FURNITURE? COMES WITH MOST FURNISHINGS TOO! A DEAL TOO GOOD TO PASS BY.
Rooms
Main Floor
| Living Room | 4.26 × 6.40 m | Walk-Out L-Shaped Room |
| Dining Room | 3.35 × 3.04 m | |
| Kitchen | 3.35 × 3.65 m | |
| Foyer | 3.65 × 2.74 m | |
| Foyer | 3.96 × 2.74 m | Walk-Out |
| Bedroom 4 | 2.59 × 3.96 m | |
| Other | 3.38 × 2.16 m | |
| Laundry | 3.04 × 2.43 m |
Second Floor
| Primary Bedroom | 6.70 × 4.60 m | Walk-Out Irregular Room |
| Bedroom 2 | 4.57 × 2.43 m | |
| Bedroom 3 | 3.96 × 2.43 m |
Features
- Carpet Free
- Generator - Partial
- In-Law Capability
- Primary Bedroom - Main Floor
- Sump Pump
- Water Heater Owned
- Water Softener
- Patio
- Porch Enclosed
- TV Tower/Antenna
- Year Round Living
- Crawl Space
- Central Air
- 2-Storey
Financials
Annual Taxes
$2,001
Estimated Rental Income
Entire property$3,200 – $4,800/mo
Rental yield8.9% – 13.4%
*Estimates based on comparable rentals in the area. Actual income may vary.
Market Data — Highlands East
Days on market54 days
Buyer's MarketSeller's Market
Based on active listings in Highlands East. Data updates daily.
Getting around
How walkable, bikeable, and transit-friendly this neighbourhood is.
54
/ 100
Walk Score
Somewhat Walkable
43
/ 100
Transit Score
Some Transit
50
/ 100
Bike Score
Bikeable
Scores are estimates based on neighbourhood data and are for informational purposes only.
MLS® data courtesy of the Toronto Regional Real Estate Board (TRREB).
The information provided herein must only be used by consumers that have a bona fide interest in the purchase, sale, or lease of real estate and may not be used for any commercial purpose or any other purpose. Listing information is deemed reliable but is not guaranteed accurate by the Toronto Regional Real Estate Board, the listing brokerage, or this website. The trademarks REALTOR®, REALTORS® and the REALTOR® logo are controlled by The Canadian Real Estate Association (CREA) and identify real estate professionals who are members of CREA. MLS®, Multiple Listing Service®, and the associated logos are owned by CREA. Not intended to solicit properties currently listed for sale or buyers under contract.
You may also like
More homes in Highlands East
Hand-picked listings with a similar price range and style.
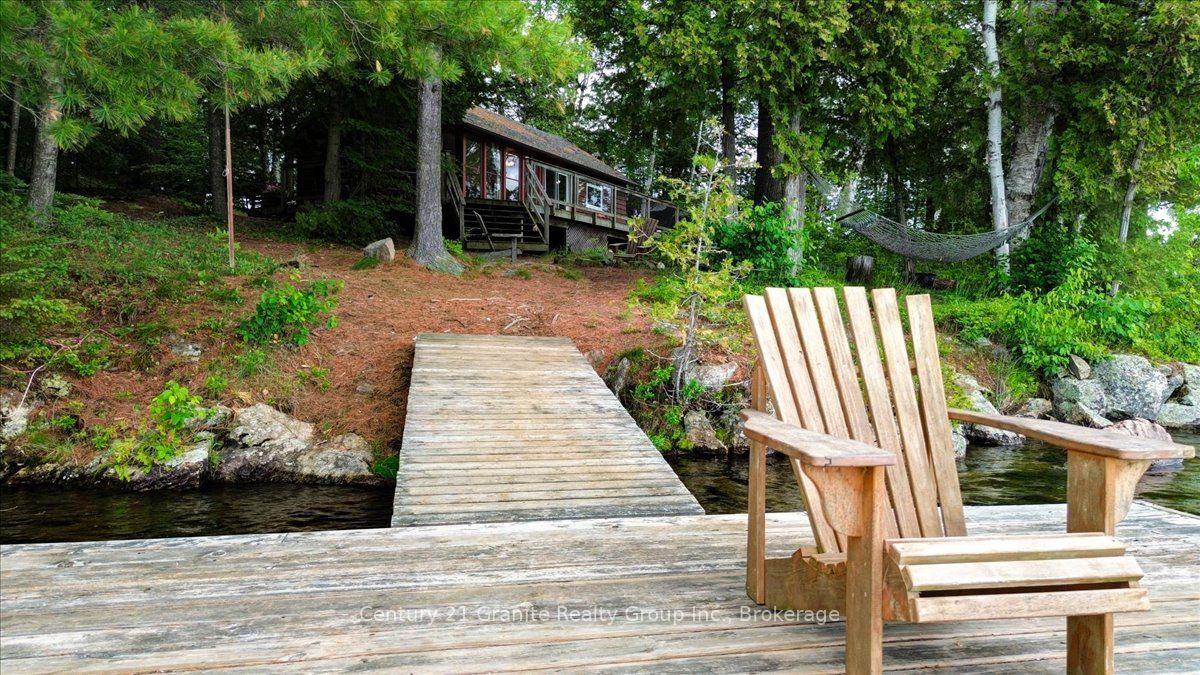
For Sale2 months ago
$489,000
Detached
est. $2,144/mo
19400 Upper Paudash-Birch, Bicroft Ward
Highlands East, ON
2 bd
1 ba
—
0
MLS# X13450834Century 21 Granite Realty Group I…
WhatsApp Aman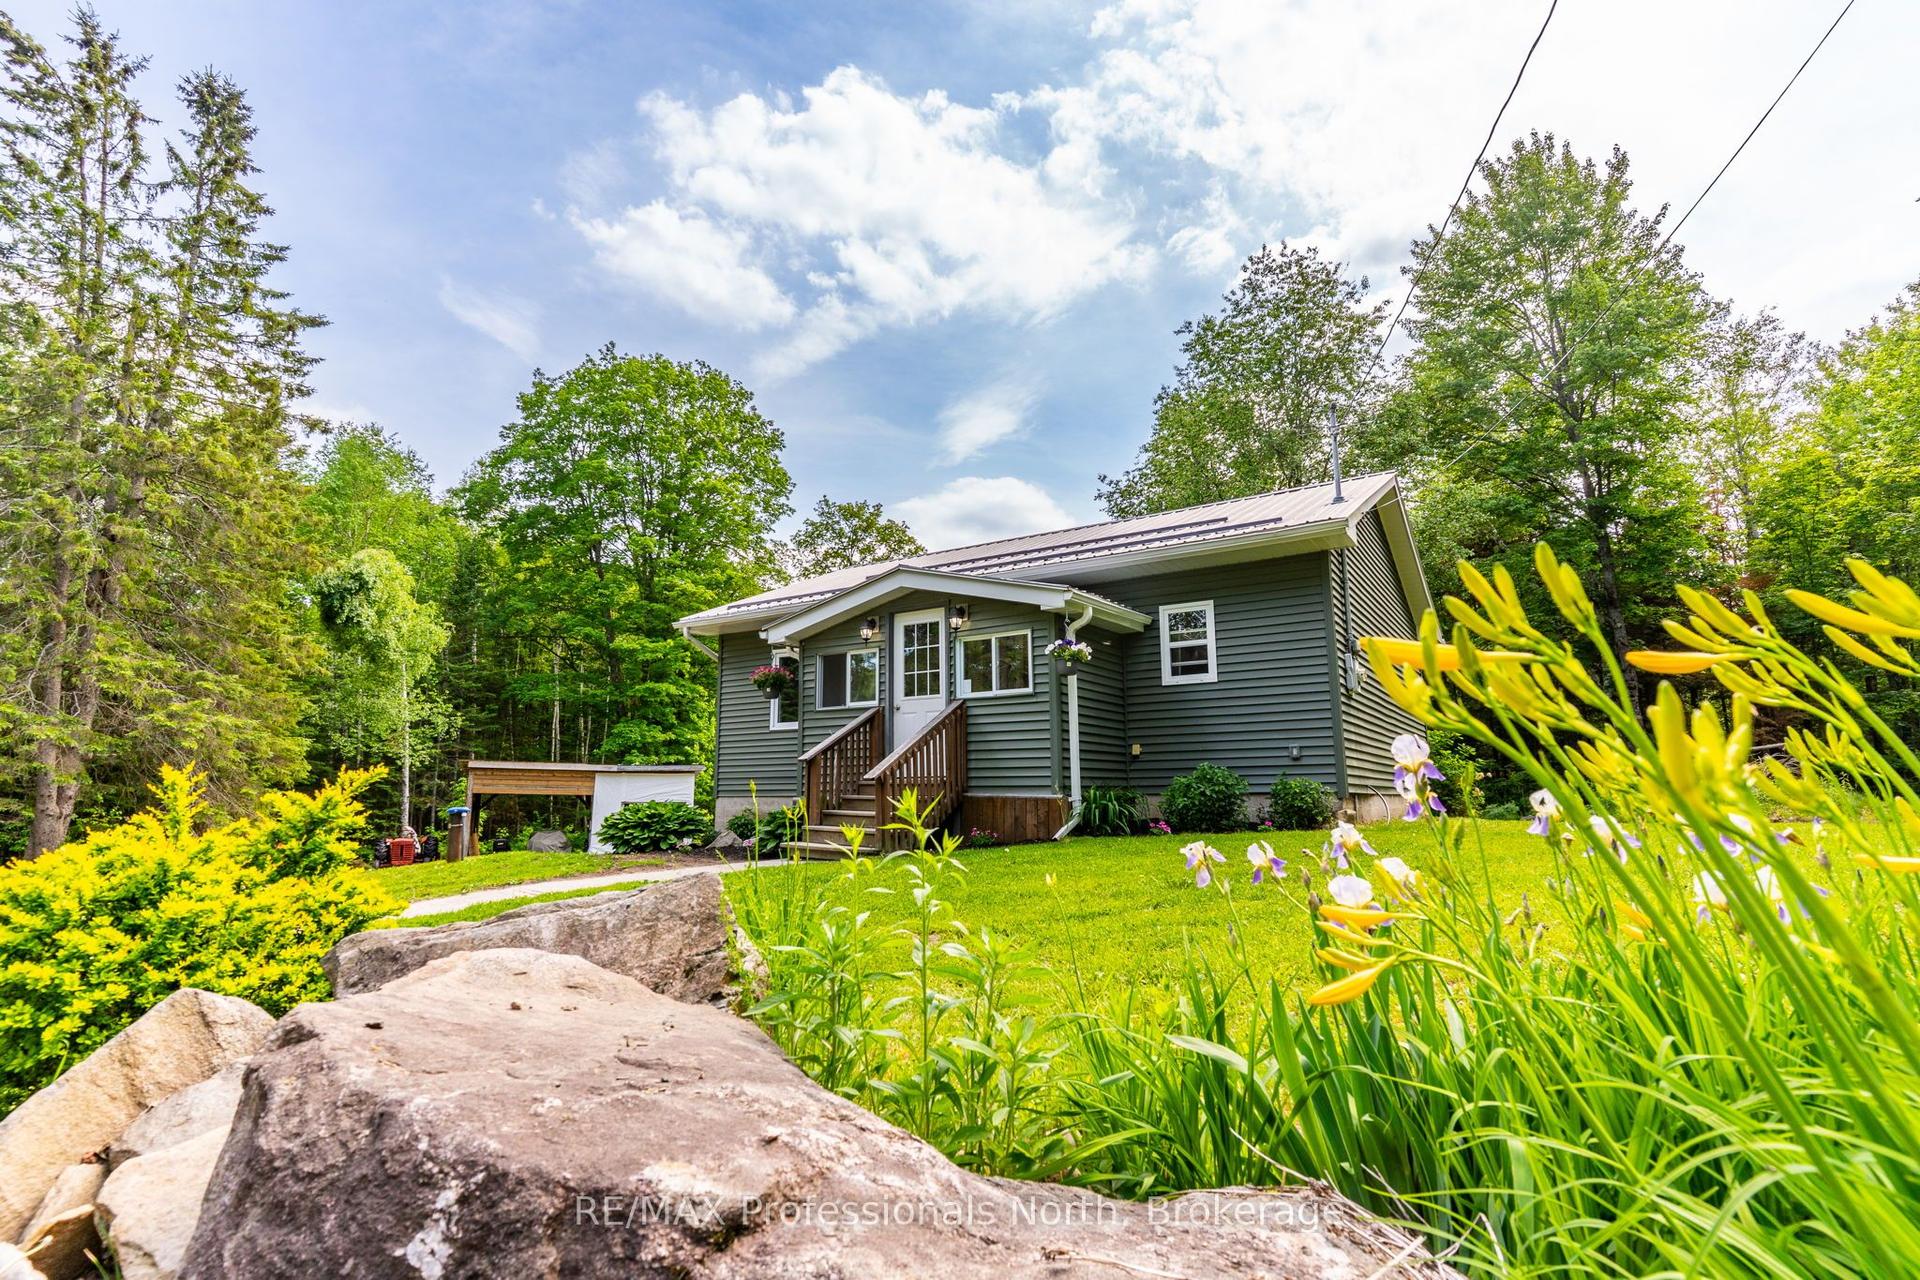
For Sale2 months ago
$384,000
Detached
est. $1,683/mo
17900 Highway 118, Monmouth
Highlands East, ON
2 bd
1 ba
900
10
MLS# X13435788RE/MAX Professionals North
WhatsApp Aman