48 Tecumseh Avenue E
On the market for 35 days — longer than average. The seller may be open to negotiation.
About this home
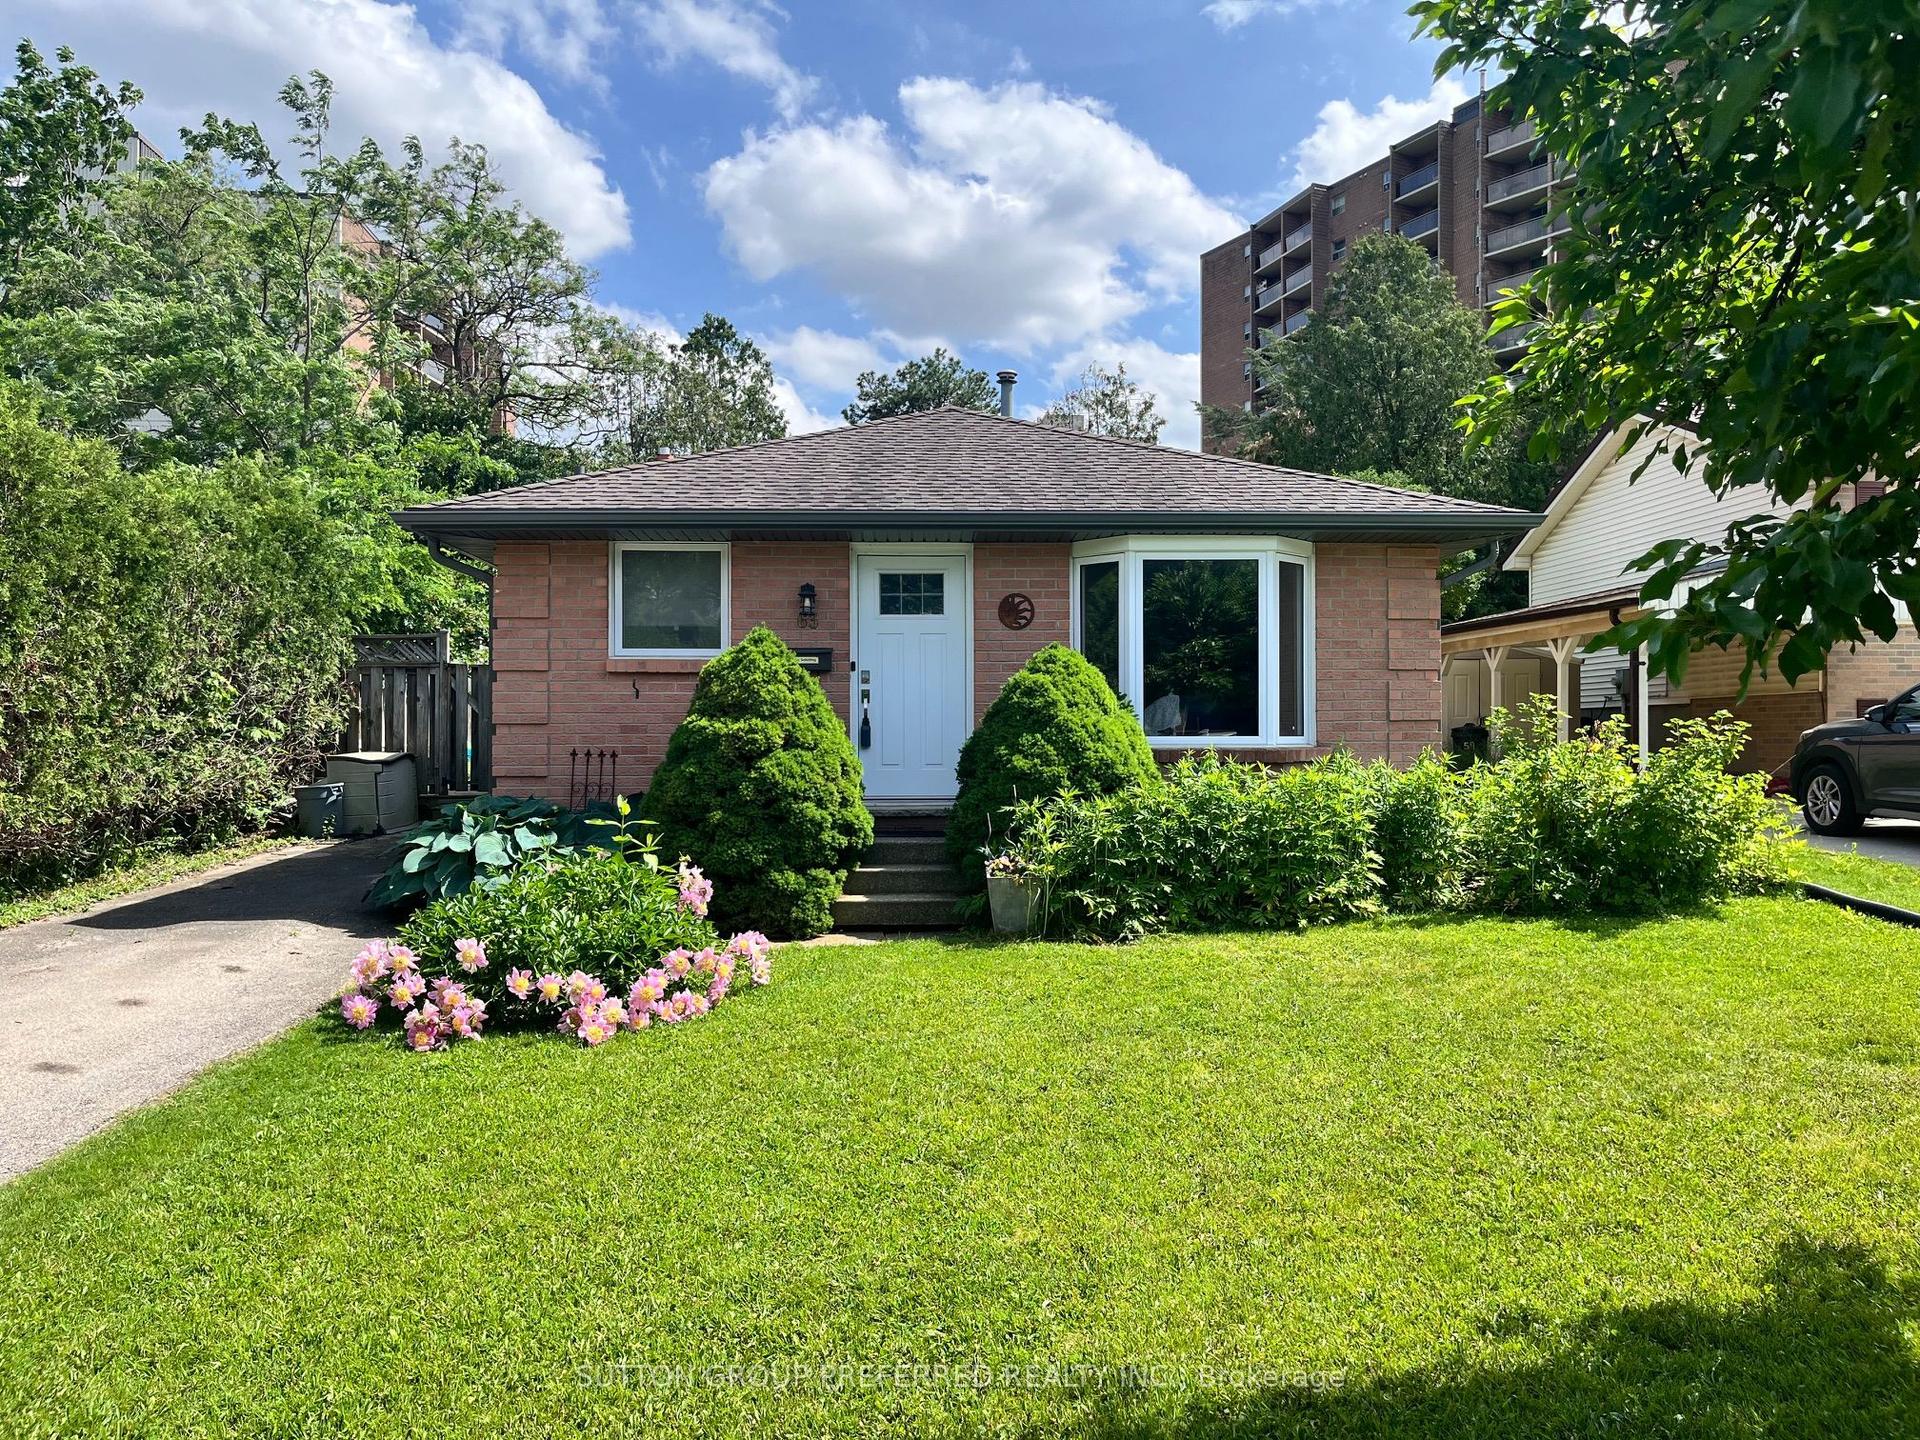
Character, community, and lifestyle come together at 48 Tecumseh Avenue East. This inviting century home offers the warmth and charm buyers love, paired with the convenience of one of South London's most desirable locations. Original trim and high ceilings create a sense of character throughout, while the renovated kitchen and functional layout make everyday living comfortable and practical. With 3 bedrooms, 2 bathrooms, Take advantage of approximately 1,464 sq. ft. above grade, and additional usable space in the partially finished basement, there's room to work from home, entertain, and grow. Outside, the private fenced backyard, landscaped grounds, and deck provide a welcoming outdoor retreat, while the detached garage and dual driveways add convenience rarely found in homes of this era. Situated near Wortley Village, Victoria Hospital, Thames Park, Downtown London, schools, shopping, and transit, you'll enjoy the vibrant lifestyle, strong sense of community, and neighbourhood charm that continue to make this area one of London's most sought-after places to call home.
Rooms
| Bedroom | 3.60 × 3.50 m | |
| Bathroom | 3.73 × 2.24 m | 4 Pc Bath Walk-In Bath Soaking Tub |
| Kitchen | 3.57 × 3.30 m | Pantry Eat-in Kitchen |
| Dining Room | 3.96 × 3.30 m | |
| Living Room | 4.58 × 4.55 m | |
| Bedroom 2 | 2.61 × 3.05 m |
| Bathroom | 2.57 × 3.56 m | |
| Bedroom 3 | 6.18 × 4.53 m | 3 Pc Bath |
| Other | 3.56 × 2.70 m | |
| Furnace Room | 6.83 × 6.50 m | Combined w/Laundry |
| Office | 3.69 × 2.79 m | |
| Other | 2.17 × 3.32 m |
Features
- Auto Garage Door Remote
- Sump Pump
- Water Meter
- Water Heater
- Storage
- Deck
- Landscaped
- Year Round Living
- Full
- Partially Finished
- Central Air
- 2-Storey
Financials
Estimated Rental Income
*Estimates based on comparable rentals in the area. Actual income may vary.
Market Data — London South
Based on active listings in London South. Data updates daily.
Our estimate for this home
Estimated range is generated automatically from active comparables and is for informational purposes only. Not an appraisal — contact Aman for a full comparative market analysis that factors in condition, renovations, and positioning.
Getting around
How walkable, bikeable, and transit-friendly this neighbourhood is.
Scores are estimates based on neighbourhood data and are for informational purposes only.
MLS® data courtesy of the Toronto Regional Real Estate Board (TRREB).
The information provided herein must only be used by consumers that have a bona fide interest in the purchase, sale, or lease of real estate and may not be used for any commercial purpose or any other purpose. Listing information is deemed reliable but is not guaranteed accurate by the Toronto Regional Real Estate Board, the listing brokerage, or this website. The trademarks REALTOR®, REALTORS® and the REALTOR® logo are controlled by The Canadian Real Estate Association (CREA) and identify real estate professionals who are members of CREA. MLS®, Multiple Listing Service®, and the associated logos are owned by CREA. Not intended to solicit properties currently listed for sale or buyers under contract.
More homes in London South
Hand-picked listings with a similar price range and style.