For Sale
48 Cavendish Drive
Thurlow Ward, Belleville, ON
$679,900
2+2Bd
3Ba
1,750+sqft
6Parking
50 x 105 ftlot
$389/sqft
DetachedMLS# X13451004Listed 2026-06-1656 DOM
Heating
Water Heater
Cooling
Central Vacuum
Basement
Finished
On the market for 56 days — longer than average. The seller may be open to negotiation.
About this home
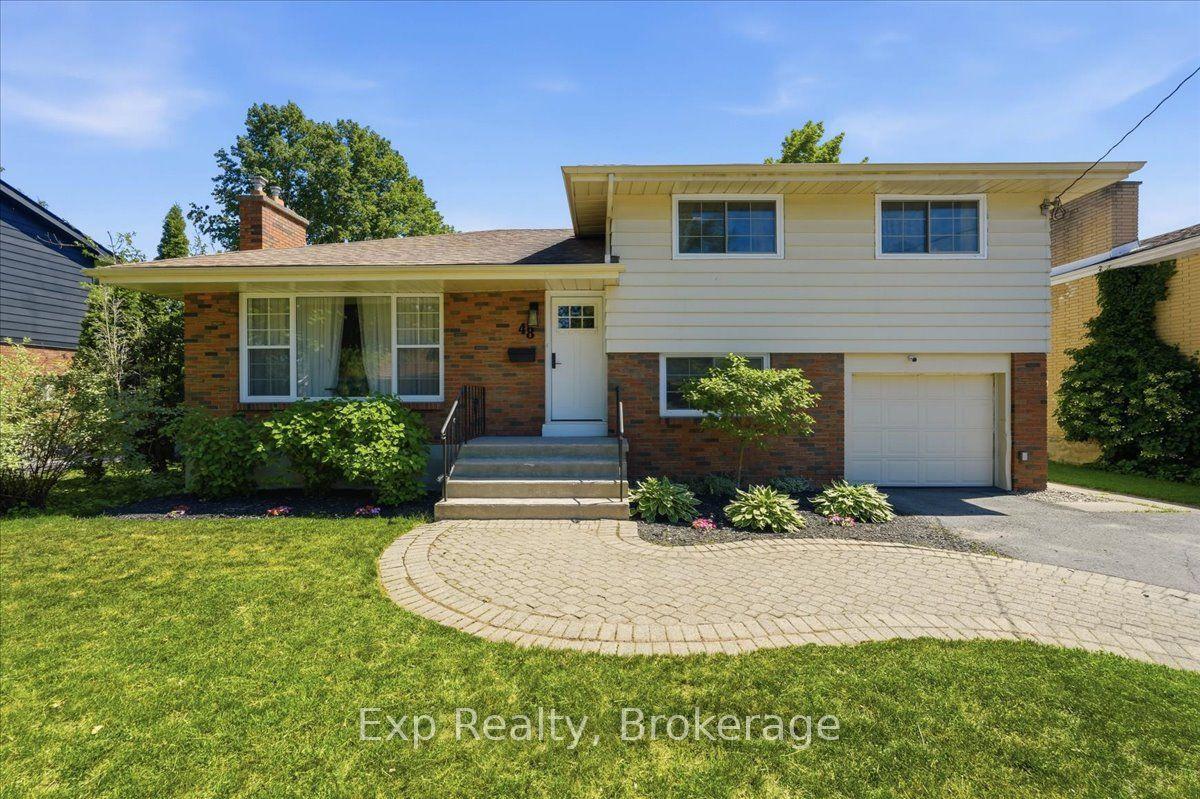
Welcome to your next home! This beautifully maintained 4-bedroom, 3-bathroom brick bungalow features exceptional curb appeal, highlighted by elegant arched windows, a manicured lawn, and a welcoming interlocking brick pathway leading to the front entrance. Built by Mirtren Homes, this property perfectly blends premium structural design with everyday functionality. Key Property Features: Spacious Living: A fully finished basement offers an abundance of extra living space and storage options. Chef's Kitchen: Designed for entertaining, featuring ample storage, granite countertops, a tile backsplash, pantry cupboards, and a large peninsula with seating. Primary Suite: Your private oasis complete with a walk-in closet and a relaxing ensuite featuring a soaker tub. Modern Efficiency: Equipped with a brand-new, high-efficiency heat pump for year-round heating and cooling comfort. Parking & Convenience: Features a double-car garage with inside entry and an extra-large driveway offering plenty of parking for guests. Outdoor & Location Highlights: Step outside into a beautiful, fully fenced yard - your own private, tranquil retreat. Located in the highly sought-after Settlers Ridge subdivision in Belleville, you are just minutes away from: Quick 401 access for easy commuting Walking trails, a local playground, and a dog park Excellent schools with convenient school bus pickup Prime shopping and dining destinations.
Garage
Rooms
Basement
| Recreation | 6.86 × 5.06 m | |
| Bedroom 3 | 5.19 × 5.06 m | |
| Bedroom 4 | 3.40 × 4.33 m | |
| Bathroom | 3.40 × 2.43 m | 3 Pc Bath |
| Utility Room | 3.51 × 4.61 m | |
| Other | 8.64 × 5.67 m |
Other
| Foyer | 2.40 × 4.03 m | |
| Dining Room | 3.54 × 2.91 m | |
| Living Room | 4.83 × 6.42 m | |
| Kitchen | 3.73 × 4.10 m | |
| Breakfast | 3.73 × 3.89 m | |
| Laundry | 1.88 × 1.73 m | |
| Primary Bedroom | 4.40 × 4.04 m | Walk-In Closet(s) 5 Pc Ensuite |
| Bathroom | 3.40 × 3.89 m | 5 Pc Ensuite |
| Bathroom | 2.44 × 1.47 m | 4 Pc Bath |
| Bedroom 2 | 3.45 × 3.70 m |
Features
- Central Vacuum
- Water Heater
- Landscaped
- Finished
- Full
- Central Air
- Bungalow
Financials
Annual Taxes
$5,659
Estimated Rental Income
Entire property$2,600 – $3,800/mo
Basement apartment$1,800 – $2,500/mo
Rental yield4.6% – 6.7%
*Estimates based on comparable rentals in the area. Actual income may vary.
Market Data — Belleville
Days on market56 days
Buyer's MarketSeller's Market
Based on active listings in Belleville. Data updates daily.
Getting around
How walkable, bikeable, and transit-friendly this neighbourhood is.
53
/ 100
Walk Score
Somewhat Walkable
44
/ 100
Transit Score
Some Transit
43
/ 100
Bike Score
Somewhat Bikeable
Scores are estimates based on neighbourhood data and are for informational purposes only.
MLS® data courtesy of the Toronto Regional Real Estate Board (TRREB).
The information provided herein must only be used by consumers that have a bona fide interest in the purchase, sale, or lease of real estate and may not be used for any commercial purpose or any other purpose. Listing information is deemed reliable but is not guaranteed accurate by the Toronto Regional Real Estate Board, the listing brokerage, or this website. The trademarks REALTOR®, REALTORS® and the REALTOR® logo are controlled by The Canadian Real Estate Association (CREA) and identify real estate professionals who are members of CREA. MLS®, Multiple Listing Service®, and the associated logos are owned by CREA. Not intended to solicit properties currently listed for sale or buyers under contract.
You may also like
More homes in Belleville
Hand-picked listings with a similar price range and style.

For Sale26 days ago
$659,999
Detached
est. $2,893/mo
7 Tessa Boulevard, Belleville Ward
Belleville, ON
2+1 bd
3 ba
1,300
5
MLS# X13578542Exp Realty
WhatsApp Aman
For Sale13 days ago
$599,900
Detached
est. $2,630/mo
366 Farnham Road, Thurlow Ward
Belleville, ON
3 bd
2 ba
1,750
8
MLS# X13620772Re/Max Quinte Ltd.
WhatsApp Aman