For Sale
43 Oxford Street
Strathcona, Hamilton, ON
$669,000
3Bd
2Ba
1,750+sqft
1Parking
25 x 90.55 ftlot
$382/sqft
DetachedMLS# X13451492Listed 2026-06-1638 DOM
Cooling
Central Air
On the market for 38 days — longer than average. The seller may be open to negotiation.
About this home
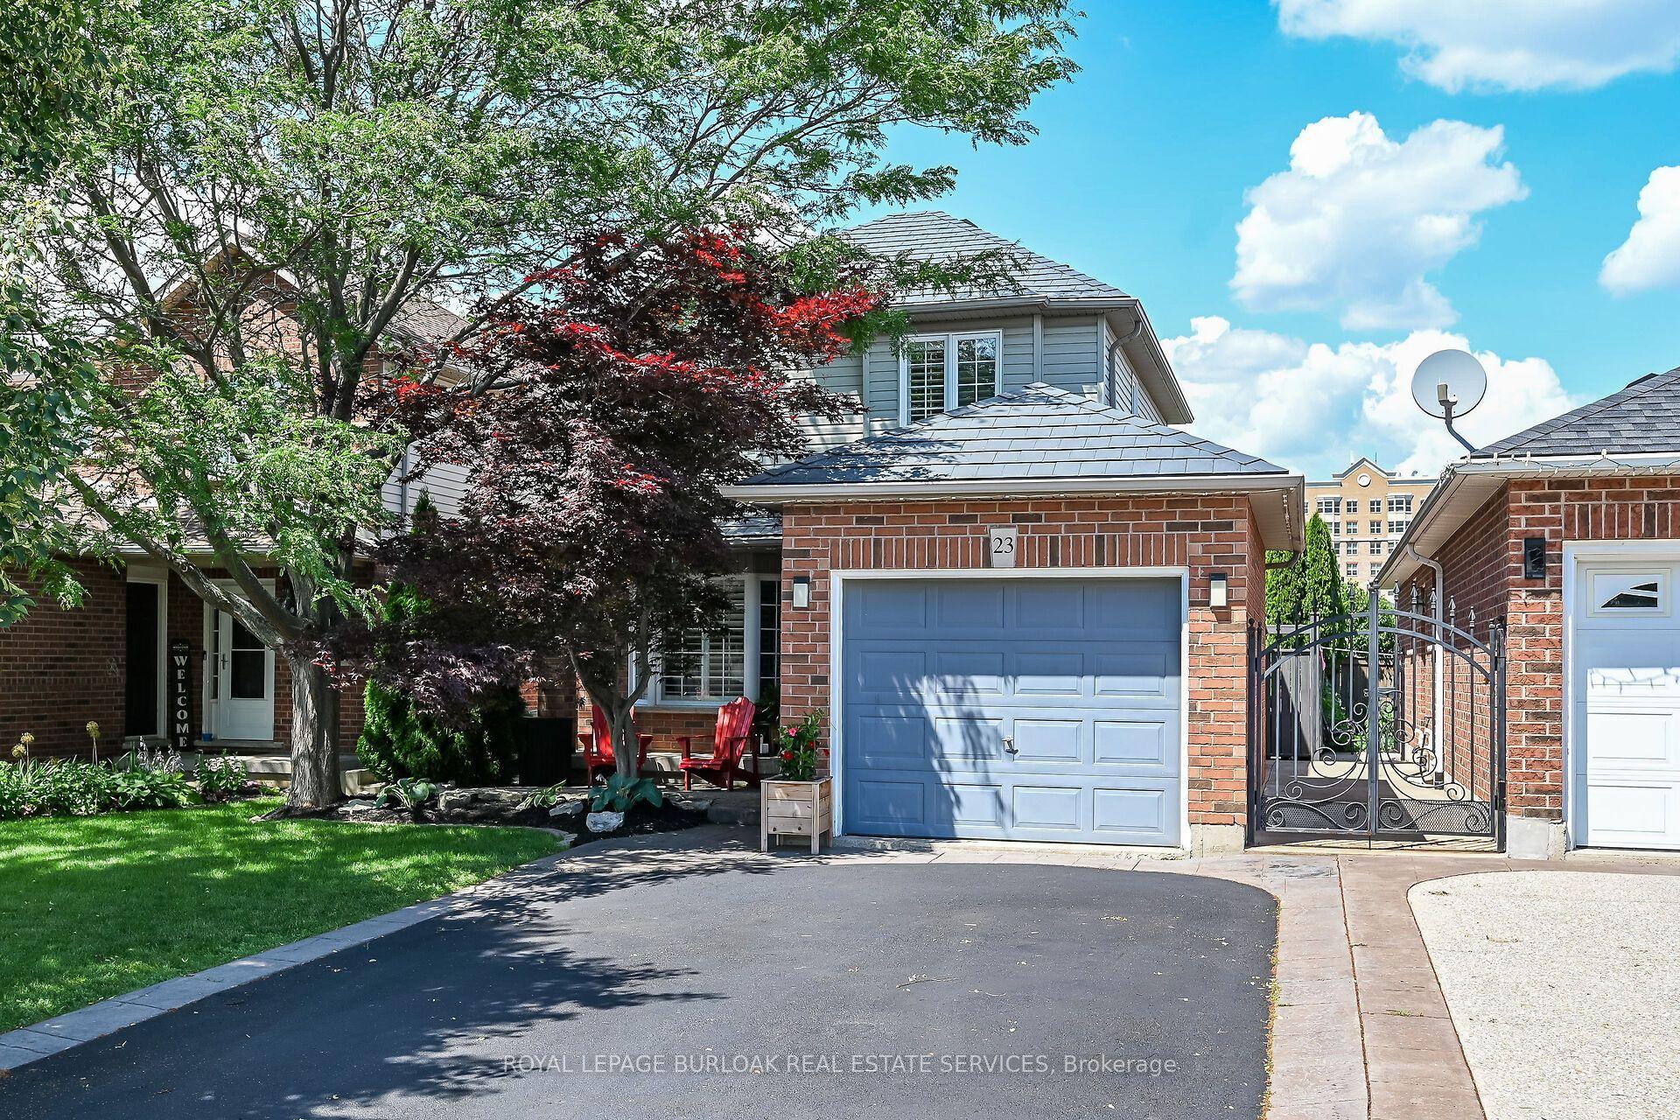
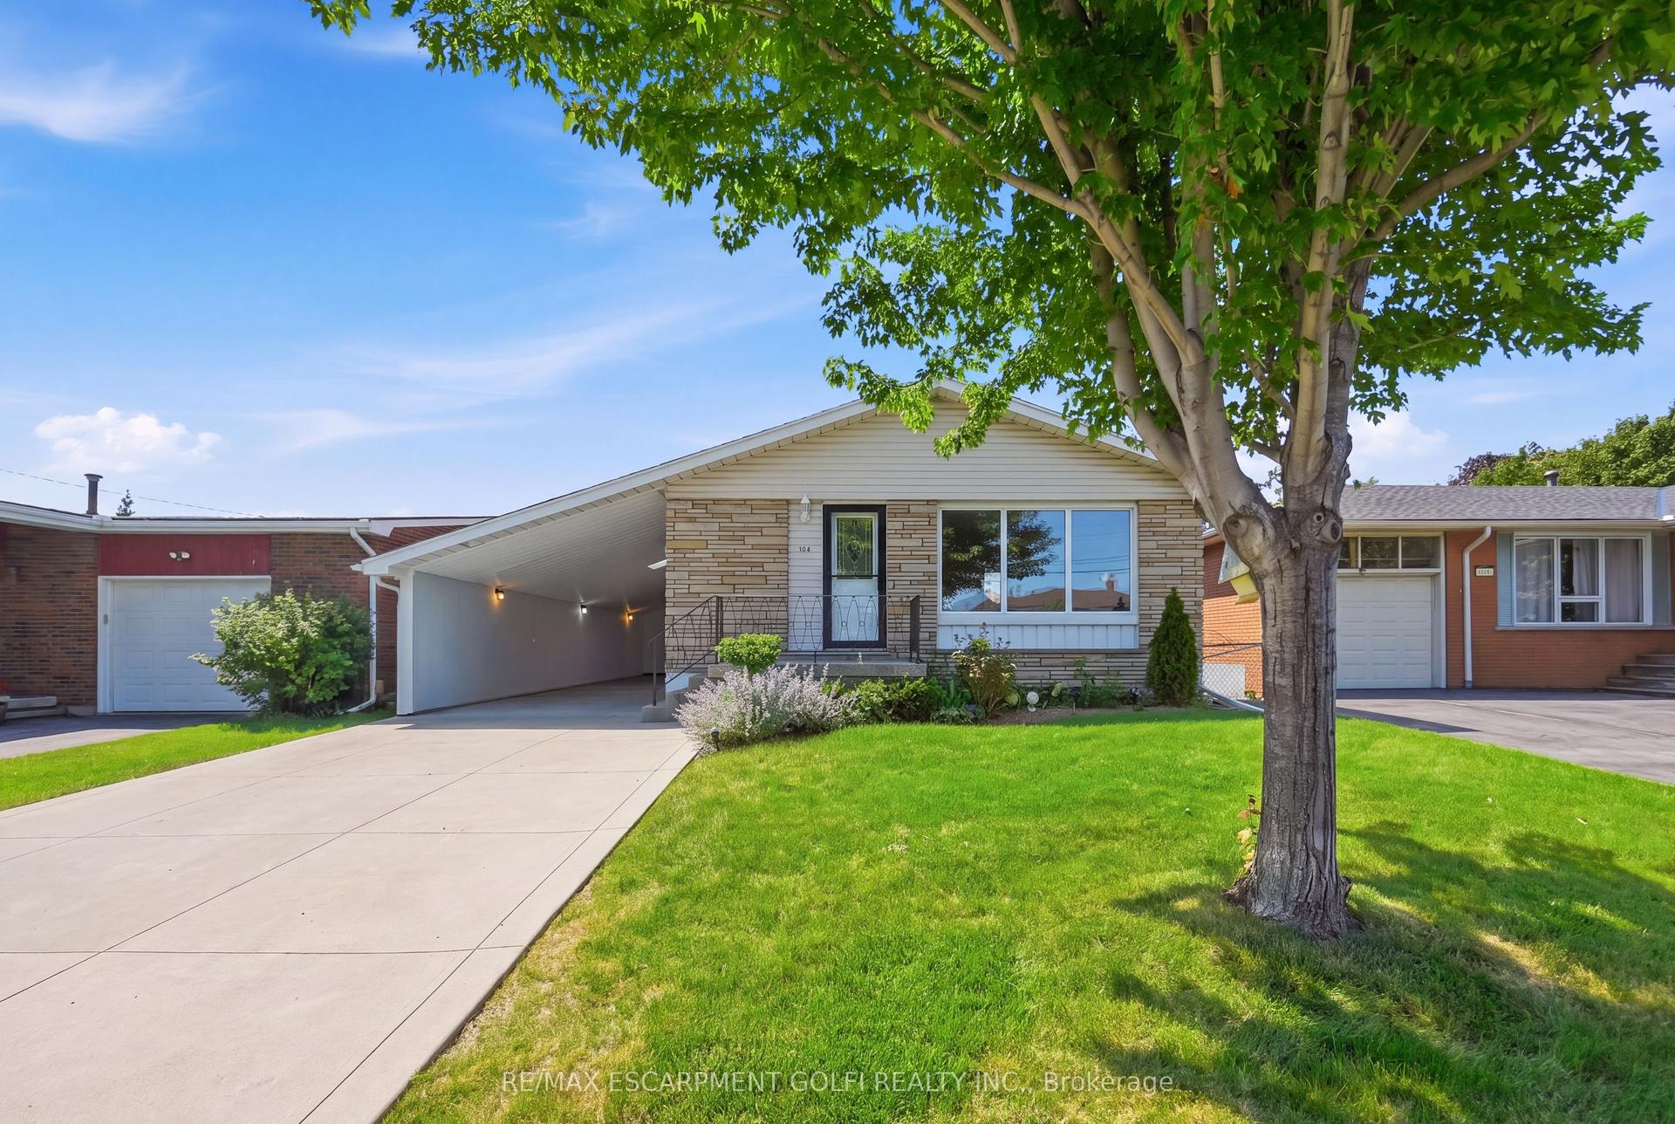
Welcome to 43 Oxford Street, where timeless character meets modern updates in this Victorian Style home come together in one of Hamilton's most sought-after family-friendly neighbourhoods. This charming 3 Bedroom, 2 Bathroom home showcases beautiful original details, including hardwood floors, open concept living and a curved staircase that speaks to its rich heritage. The bright, updated kitchen (20/21) features quartzite countertops, stainless steel appliances, and abundant natural light flowing through newer windows and sliding glass doors (20/21). Walkout to the private landscaped backyard. Upstairs offers three spacious bedrooms and a full bathroom, while the lower level adds a second bathroom, laundry area, and plenty of storage. Step outside to your own private backyard retreat-perfect for relaxing, entertaining, or enjoying quiet evenings in the city. Ideally located within walking distance to schools, parks, West Harbour GO Station, Dundurn Castle, and the Hamilton Harbour waterfront trail. With easy access to the 403 and QEW, commuting is effortless. A rare opportunity to own a character-filled home in a vibrant, walkable community.
WaterfrontWalkoutHardwood
Rooms
Main Floor
| Living Room | 3.56 × 4.62 m | Hardwood Floor Combined w/Dining Window |
| Dining Room | 3.05 × 4.27 m | Hardwood Floor Combined w/Living Window |
| Den | 2.72 × 4.27 m | Hardwood Floor |
| Kitchen | 3.56 × 5.61 m | Modern Kitchen W/O To Yard Quartz Counter |
Upper
| Primary Bedroom | 3.48 × 3.17 m | Closet Window |
| Bedroom 2 | 2.51 × 3.17 m | Closet Window |
| Bedroom 3 | 2.54 × 3.96 m | Closet Window |
Features
- None
- Full
- Central Air
- 2-Storey
Financials
Annual Taxes
$4,551.54
Estimated Rental Income
Entire property$3,200 – $4,800/mo
Rental yield5.7% – 8.6%
*Estimates based on comparable rentals in the area. Actual income may vary.
Market Data — Hamilton
Days on market38 days
Buyer's MarketSeller's Market
Based on active listings in Hamilton. Data updates daily.
Demographics — Hamilton
Population
569,353
Avg Household Income
$90,000
Age Distribution
0-19
20%
20-34
21%
35-49
19%
50-64
20%
65+
20%
Ownership65% own · 35% rent
EnglishFrenchArabicItalianTagalog
Our estimate for this home
Estimated range
$710K – $825K
Mid-point $768K · ~$439/sqft
How this listing compares
$710KList · $669K$825K
Low confidence·Based on 8 strathcona comparables
Estimated range is generated automatically from active comparables and is for informational purposes only. Not an appraisal — contact Aman for a full comparative market analysis that factors in condition, renovations, and positioning.
Getting around
How walkable, bikeable, and transit-friendly this neighbourhood is.
70
/ 100
Walk Score
Very Walkable
70
/ 100
Transit Score
Excellent Transit
62
/ 100
Bike Score
Bikeable
Scores are estimates based on neighbourhood data and are for informational purposes only.
MLS® data courtesy of the Toronto Regional Real Estate Board (TRREB).
The information provided herein must only be used by consumers that have a bona fide interest in the purchase, sale, or lease of real estate and may not be used for any commercial purpose or any other purpose. Listing information is deemed reliable but is not guaranteed accurate by the Toronto Regional Real Estate Board, the listing brokerage, or this website. The trademarks REALTOR®, REALTORS® and the REALTOR® logo are controlled by The Canadian Real Estate Association (CREA) and identify real estate professionals who are members of CREA. MLS®, Multiple Listing Service®, and the associated logos are owned by CREA. Not intended to solicit properties currently listed for sale or buyers under contract.
You may also like
More homes in Hamilton
Hand-picked listings with a similar price range and style.
For Sale8 h ago
$729,000
Detached
est. $3,196/mo
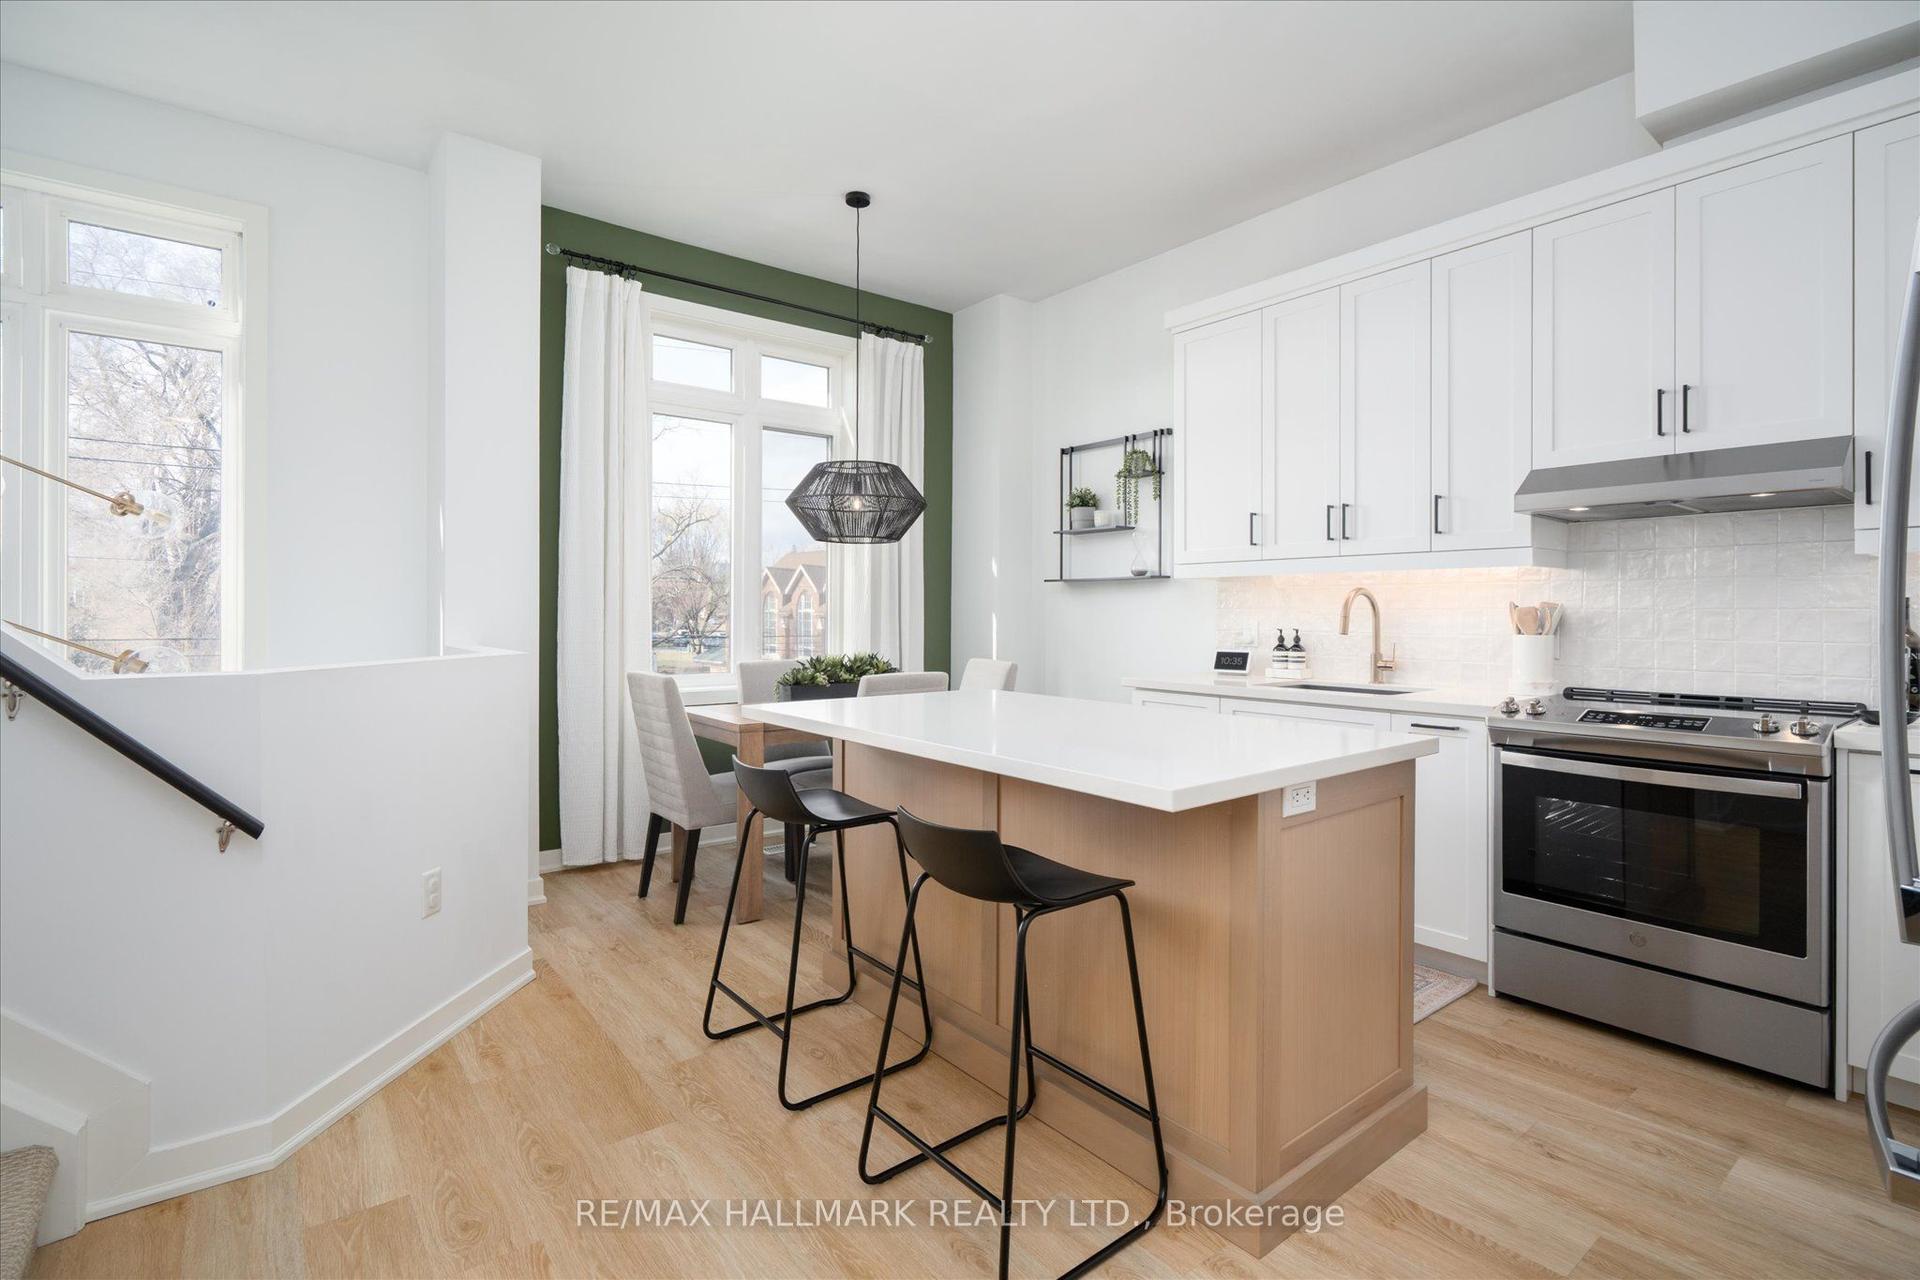
53 Wood Street E, North End
Hamilton, ON
3 bd
3 ba
1,300
2
MLS# X13604136Re/Max Hallmark Realty Ltd.
WhatsApp Aman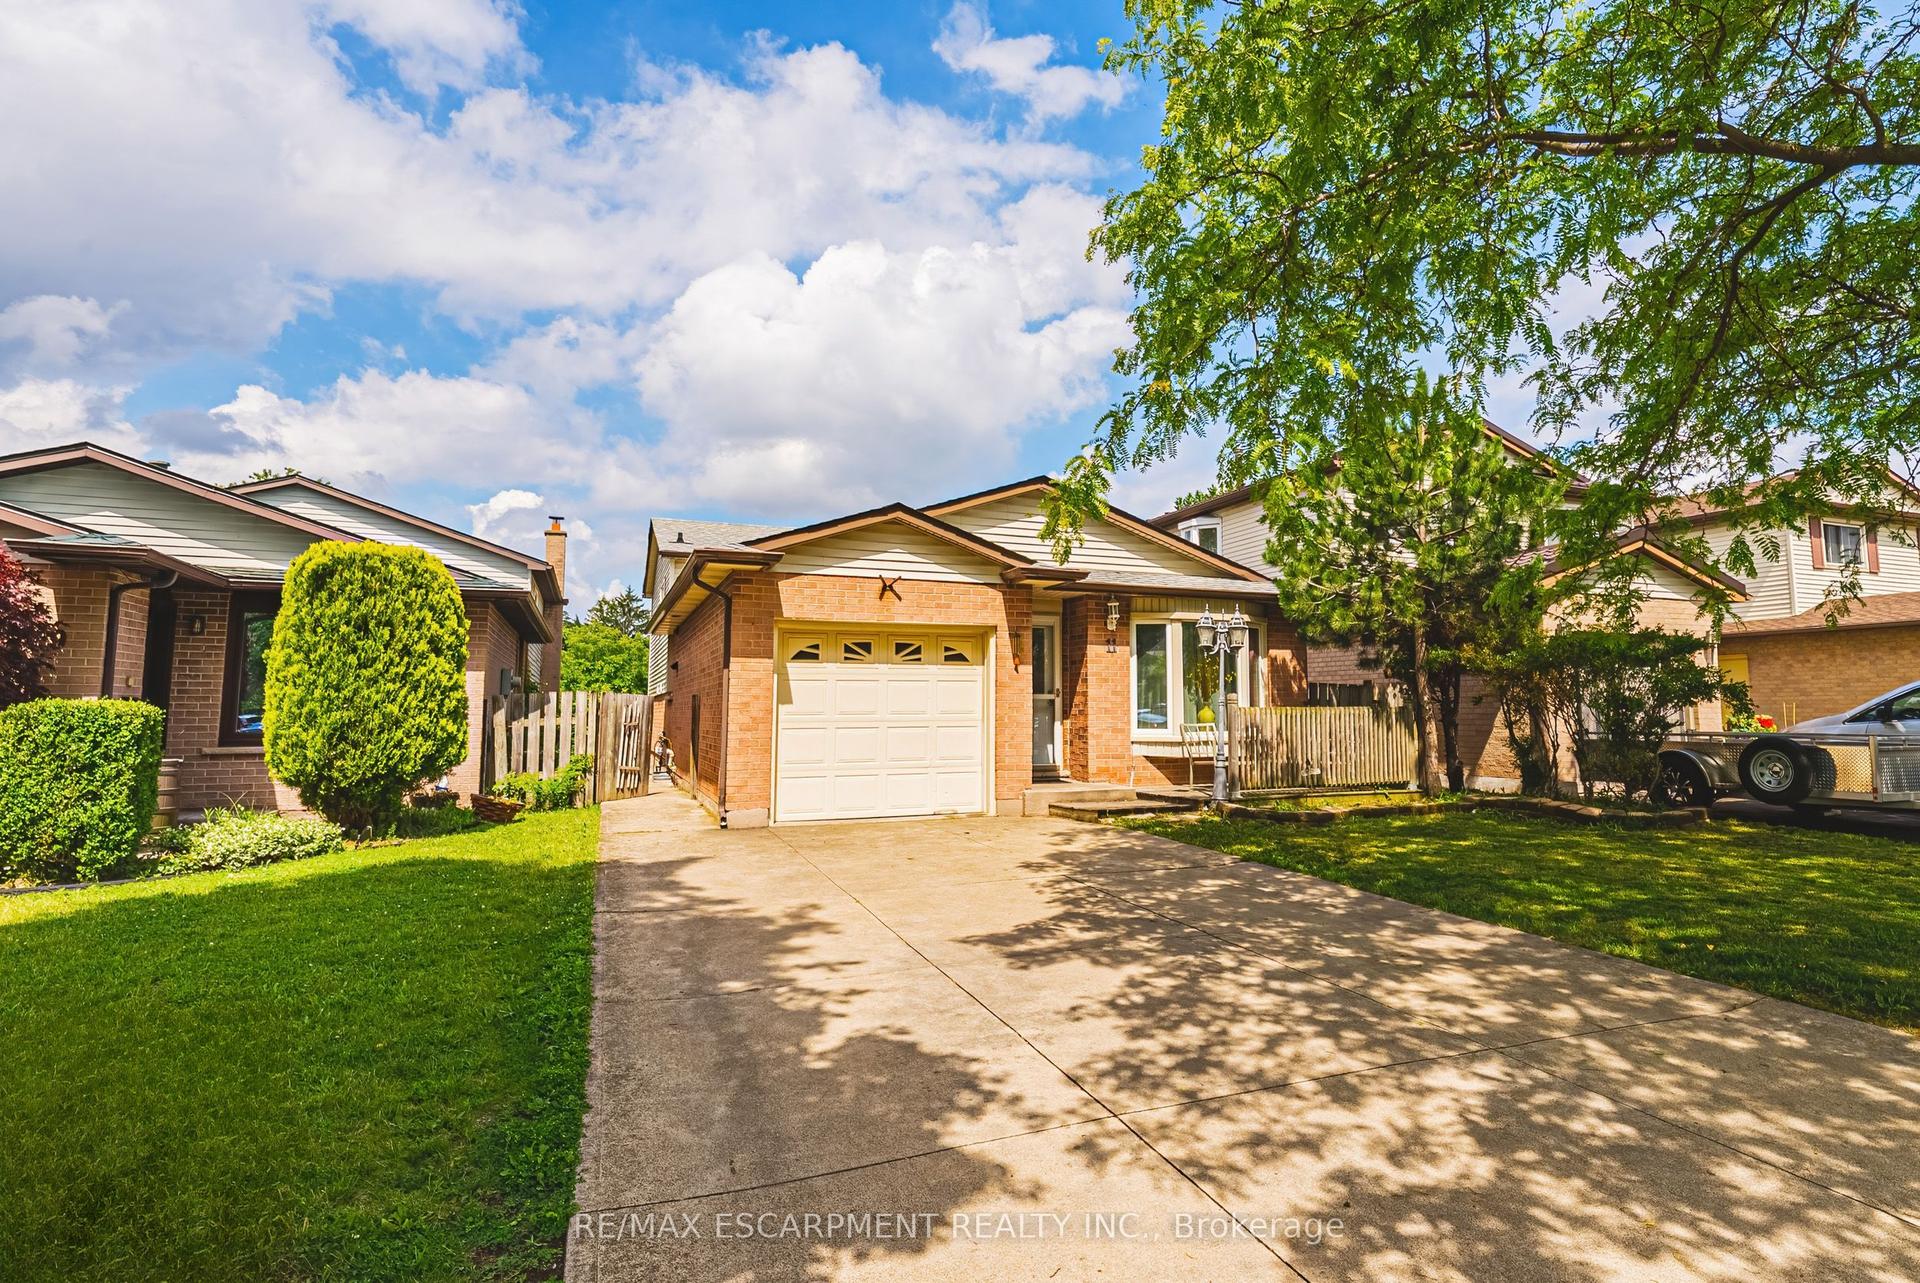
For Sale25 days ago
$829,000
Detached
est. $3,634/mo
11 Drakes Drive, Lakeshore
Hamilton, ON
4+2 bd
4 ba
1,750
5
MLS# X13499766Re/Max Escarpment Realty Inc.
WhatsApp Aman