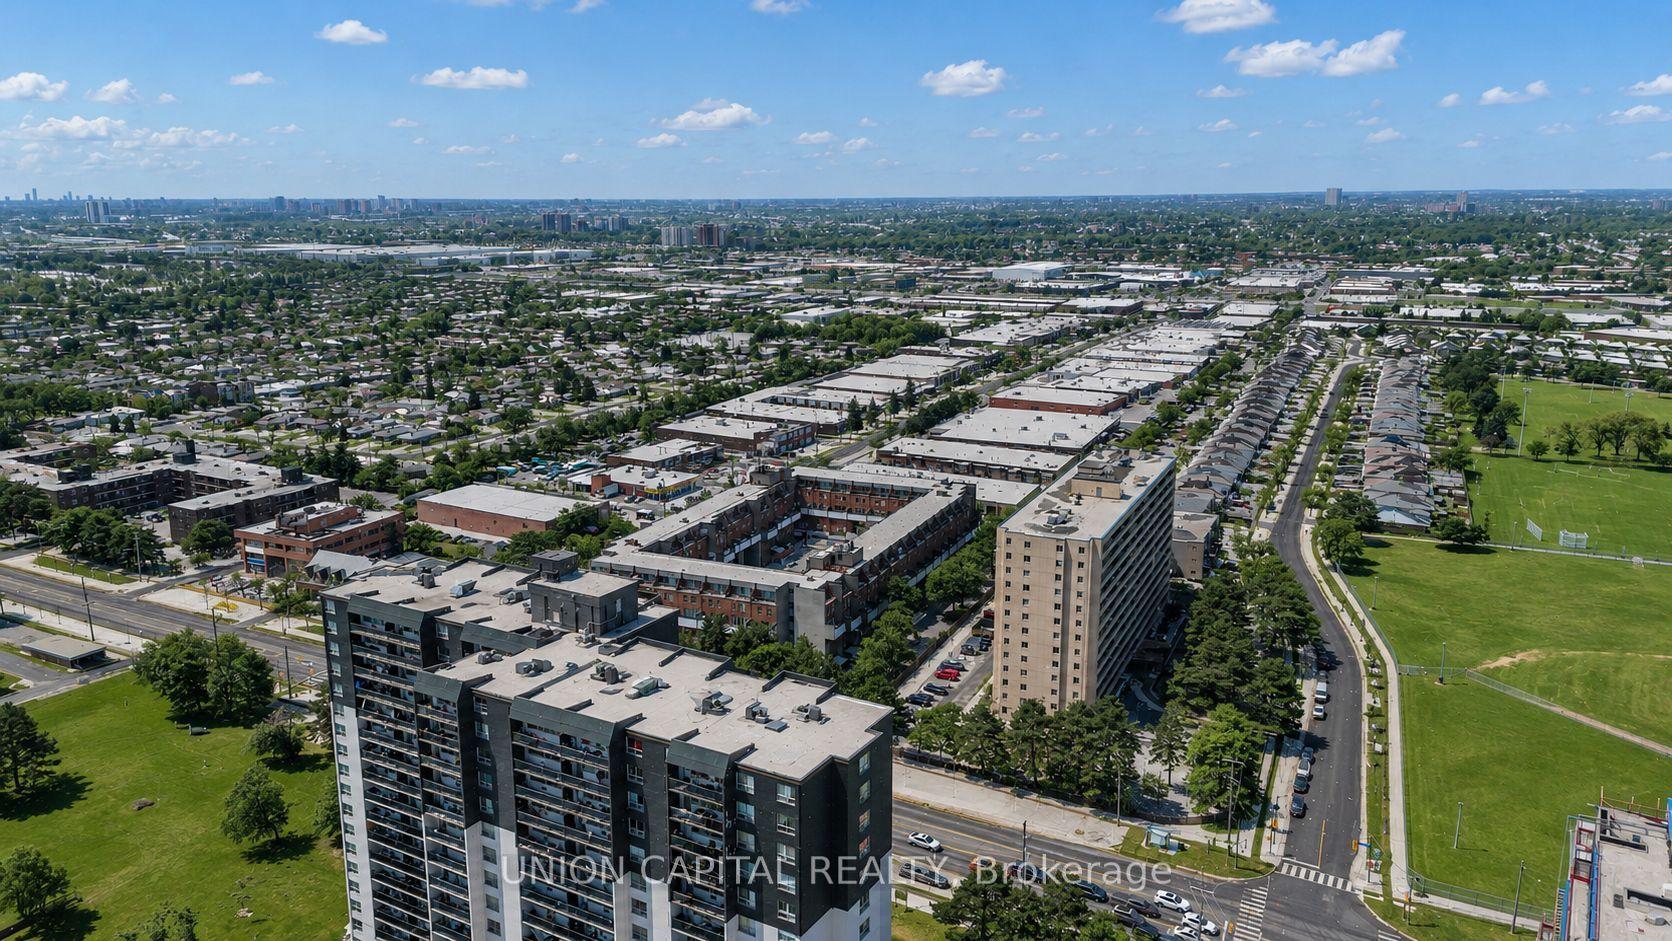
For Sale
48 Windom Road i #i
Kitchener, ON
$299,900
4Bd
2Ba
1,300+sqft
1Parking
$231/sqft
Condo TownMLS# X13452734Listed 2026-06-1634 DOM
On the market for 34 days — longer than average. The seller may be open to negotiation.
About this home
4 Bedrooms!!! Welcome to 48 Windom Drive, Unit I. This is your opportunity to stop renting and step into ownership, and it's a rare one: a four bedroom townhome at a price point that almost never comes with four bedrooms. If you've been searching for room to grow without stretching past your budget, this is the one. The layout just works. A bedroom on the main floor gives you flexibility for a home office, a guest room, or a main floor sleep space, while three more bedrooms upstairs give the whole family or friends room to spread out. All four bedrooms are a great size, with nice closets and upstairs has soft carpet underfoot. Two total bathrooms, including a nice four piece bath upstairs, means shower and tub. Inside, the home is comfortable and easy to live in. The kitchen comes complete with a stainless steel fridge, stove, and microwave, ready for everything from weeknight dinners to weekend baking. You'll love having your own in-suite laundry with washer and dryer, no shared machines, no hauling baskets down the hall. Multiple ductless split heads throughout keep every room exactly the temperature you want, all year long, with efficient heating in the winter and cooling in the summer. Step outside to your own private, fenced backyard with a patio and green space, the perfect spot for kids, pets, morning coffee, or summer barbecues. Your parking spot is right out front, and extra parking for guests. The location is great with Schools are right next door, and you're close to shopping, parks, amenities, and even skiing. For commuters, quick highway access makes getting anywhere a breeze. Water is included in the common elements, too which is awesome. Four bedrooms, two total bathrooms, your own yard, your own laundry, and your own parking, all at a price that makes ownership real. Opportunities like 48 Windom Unit I are rare. Come and see it. It's nice.
Rooms
Main Floor
| Kitchen | 2.46 × 2.18 m | |
| Dining Room | 2.59 × 2.24 m | |
| Living Room | 5.05 × 3.58 m | |
| Bedroom | 2.39 × 2.72 m | |
| Bathroom | 2.20 × 1.49 m | 2 Pc Bath |
Second Floor
| Primary Bedroom | 4.30 × 3.26 m | |
| Bedroom 3 | 5.04 × 2.48 m | |
| Bedroom 4 | 3.47 × 2.60 m | |
| Bathroom | 3.16 × 1.48 m | 4 Pc Bath |
Features
- Other
- Crawl Space
- Wall Unit(s)
- 2-Storey
Financials
Annual Taxes
$1,994
Estimated Rental Income
Entire property$3,200 – $4,200/mo
Rental yield12.8% – 16.8%
*Estimates based on comparable rentals in the area. Actual income may vary.
Market Data — Kitchener
Days on market34 days
Buyer's MarketSeller's Market
Based on active listings in Kitchener. Data updates daily.
Our estimate for this home
Estimated range
$481K – $559K
Mid-point $520K · ~$400/sqft
How this listing compares
$481KList · $300K$559K
High confidence·Based on 99 kitchener comparables
Estimated range is generated automatically from active comparables and is for informational purposes only. Not an appraisal — contact Aman for a full comparative market analysis that factors in condition, renovations, and positioning.
Getting around
How walkable, bikeable, and transit-friendly this neighbourhood is.
67
/ 100
Walk Score
Somewhat Walkable
56
/ 100
Transit Score
Good Transit
44
/ 100
Bike Score
Somewhat Bikeable
Scores are estimates based on neighbourhood data and are for informational purposes only.
MLS® data courtesy of the Toronto Regional Real Estate Board (TRREB).
The information provided herein must only be used by consumers that have a bona fide interest in the purchase, sale, or lease of real estate and may not be used for any commercial purpose or any other purpose. Listing information is deemed reliable but is not guaranteed accurate by the Toronto Regional Real Estate Board, the listing brokerage, or this website. The trademarks REALTOR®, REALTORS® and the REALTOR® logo are controlled by The Canadian Real Estate Association (CREA) and identify real estate professionals who are members of CREA. MLS®, Multiple Listing Service®, and the associated logos are owned by CREA. Not intended to solicit properties currently listed for sale or buyers under contract.
You may also like
More homes in Kitchener
Hand-picked listings with a similar price range and style.
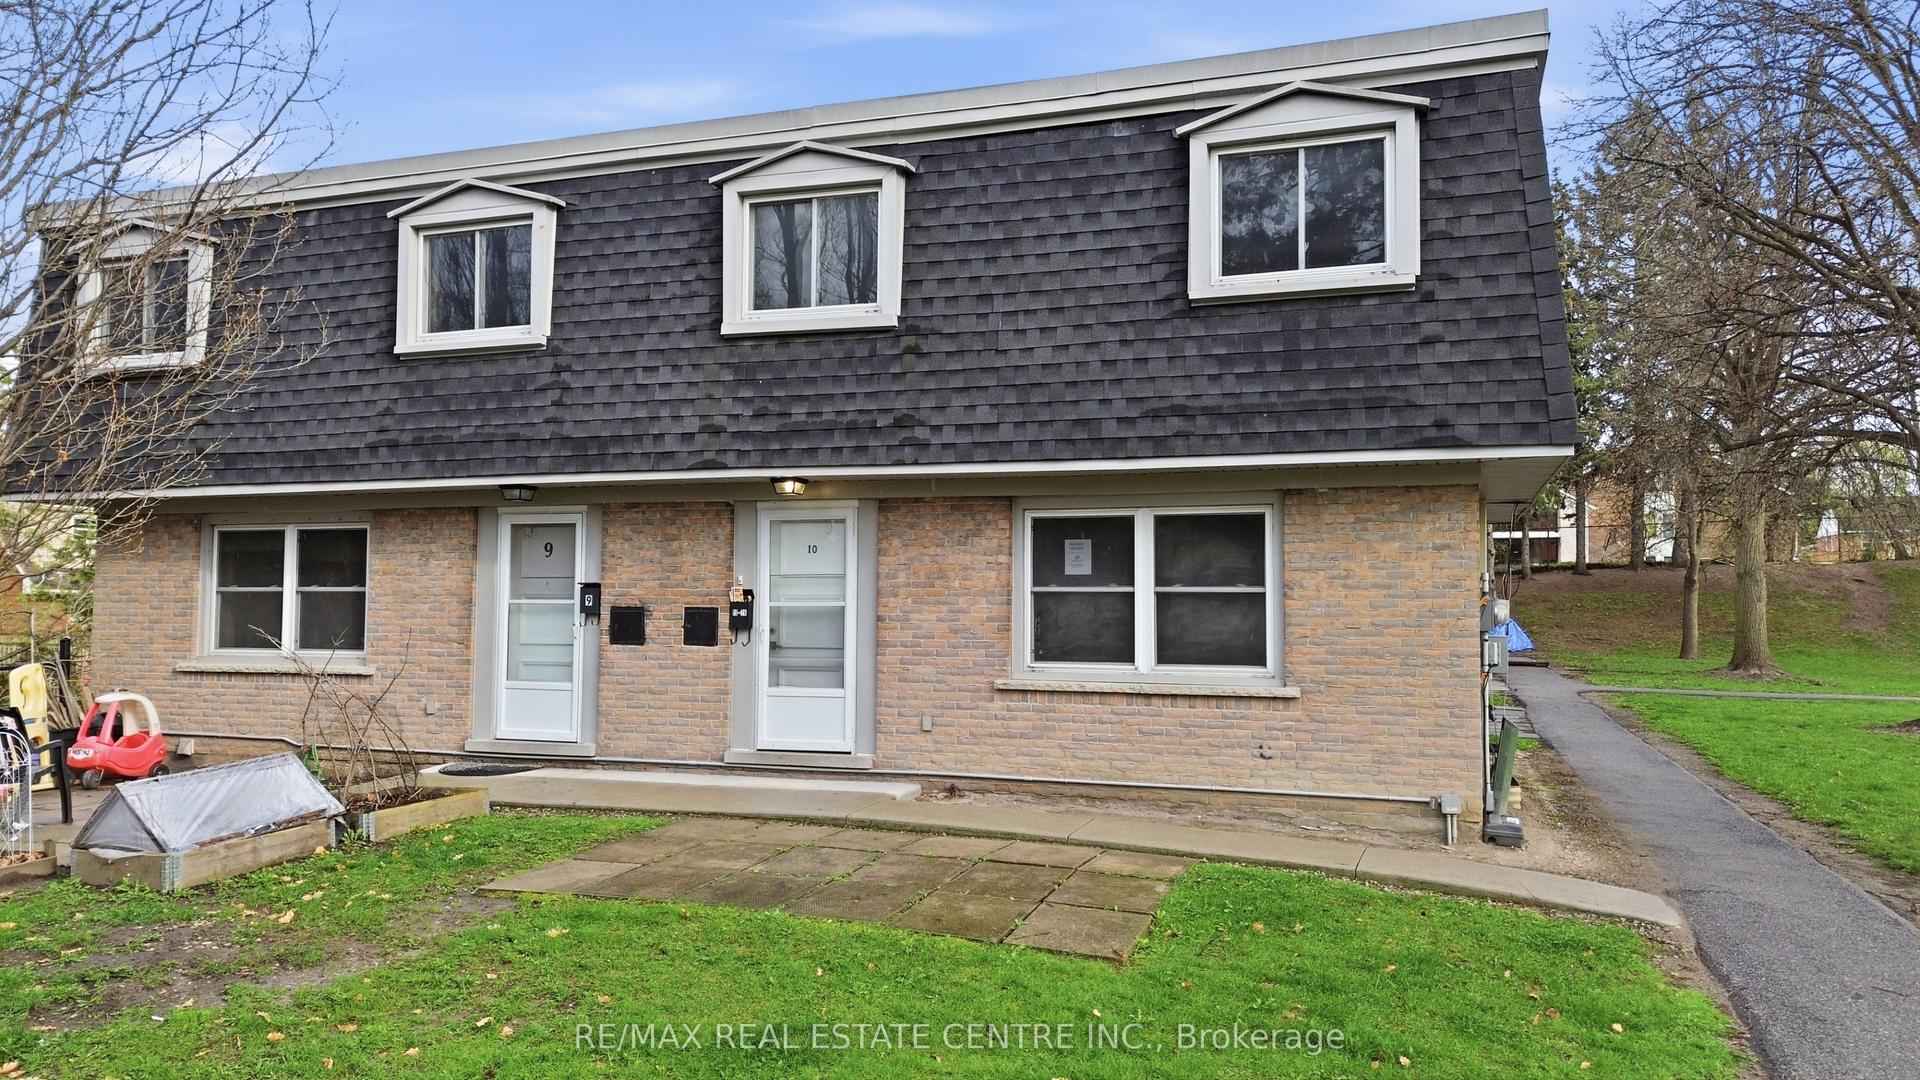
For Sale3 months ago
$367,900
Condo Town
est. $1,613/mo
76 Borden Parkway 10 #10
Kitchener, ON
3 bd
2 ba
1,100
1
MLS# X13063344Re/Max Real Estate Centre Inc.
WhatsApp Aman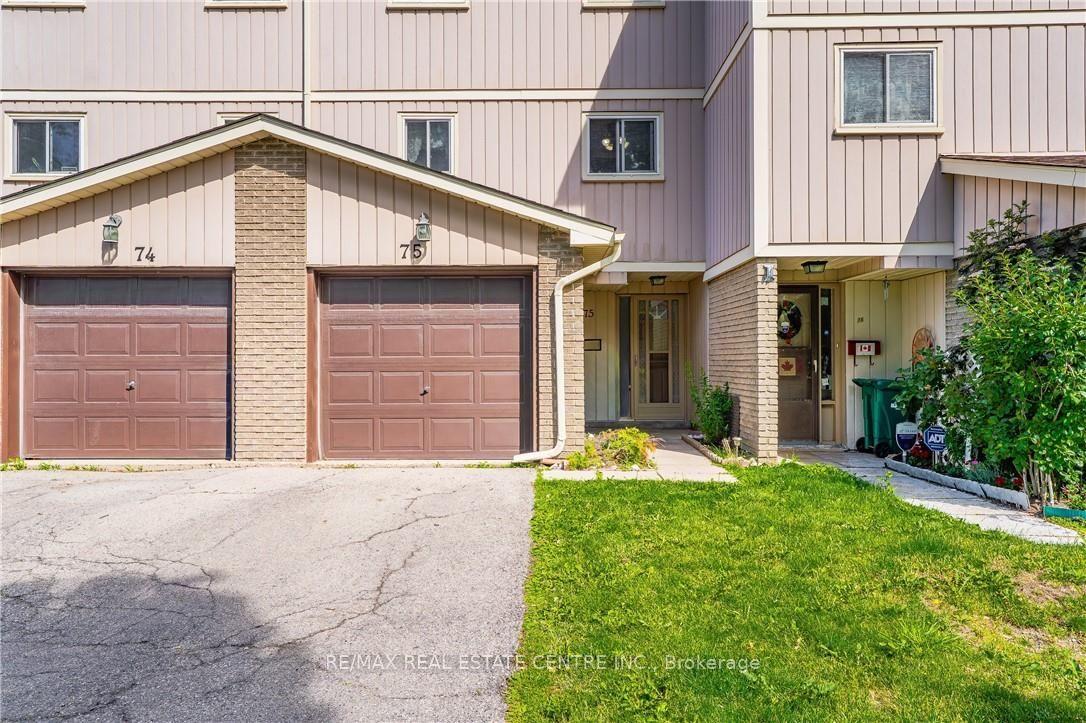
For Sale25 days ago
$299,900
Condo Town
est. $1,317/mo
51 Paulander Drive 75 #75
Kitchener, ON
3 bd
2 ba
1,100
2
MLS# X13496230Re/Max Real Estate Centre Inc.
WhatsApp Aman