For Sale
39 HUNTINGS END Avenue
9004 - Kanata - Bridlewood, Kanata, ON
$820,000
4+1Bd
3Ba
2,750+sqft
6Parking
59.06 x 113.68 ftlot
$298/sqft
DetachedMLS# X13453854Listed 2026-06-1734 DOM
Cooling
Central Air
Basement
Finished
On the market for 34 days — longer than average. The seller may be open to negotiation.
About this home
OPEN HOUSE SUNDAY JUNE 21TH. MAJOR PRICE REDUCTION - INCREDIBLE VALUE IN BRIDLEWOOD! Offering over 4,200 sq. ft. of finished living space, this beautifully maintained executive home delivers exceptional size, comfort, and value in one of Kanata's most sought-after communities. Featuring 4+1 bedrooms, 3 bathrooms, and freshly painted interiors, this impressive residence welcomes you with a grand two-storey foyer, vaulted ceilings, and a stunning curved staircase. The bright and spacious main level offers generous principal rooms, hardwood flooring, and a warm family room with fireplace-perfect for both everyday living and entertaining. The oversized primary suite is a true retreat, complete with two walk-in closets and a luxurious ensuite featuring a soaker tub and separate shower. The finished lower level adds incredible versatility with a large recreation area, wet bar, and a fifth bedroom or home office. Brand-new carpeting on the second floor and basement adds a fresh, modern feel throughout. Outside, enjoy a private hedged backyard with deck and patio, ideal for summer gatherings. Double garage and ample driveway parking complete the package. Now offered at an exceptional new price, this is a rare opportunity to own a home of this size and quality in Bridlewood. Compare the value and book your showing today before it's gone!
GarageHardwoodFireplace
Rooms
Main Floor
| Living Room | 6.40 × 3.65 m | |
| Family Room | 6.40 × 4.26 m | |
| Foyer | 4.39 × 6.05 m | |
| Dining Room | 4.26 × 3.20 m | |
| Kitchen | 3.65 × 3.65 m | |
| Dining Room | 3.65 × 3.04 m | |
| Bathroom | 0.00 × 0.00 m | |
| Laundry | 4.00 × 3.04 m |
Second Floor
| Primary Bedroom | 7.01 × 3.81 m | |
| Bathroom | 0.00 × 0.00 m | |
| Bedroom | 3.65 × 3.65 m | |
| Bedroom | 4.41 × 3.35 m | |
| Bedroom | 4.57 × 3.65 m | |
| Bathroom | 0.00 × 0.00 m |
Basement
| Recreation | 9.14 × 7.01 m | |
| Bedroom | 4.39 × 3.08 m |
Features
- Other
- Hot Tub
- Full
- Finished
- Central Air
- 2-Storey
Financials
Annual Taxes
$6,255
Estimated Rental Income
Entire property$4,000 – $6,500/mo
Basement apartment$1,800 – $2,500/mo
Rental yield5.9% – 9.5%
*Estimates based on comparable rentals in the area. Actual income may vary.
Market Data — Kanata
Days on market34 days
Buyer's MarketSeller's Market
Based on active listings in Kanata. Data updates daily.
Our estimate for this home
Estimated range
$1.54M – $1.79M
Mid-point $1.67M · ~$606/sqft
How this listing compares
$1.54MList · $820K$1.79M
High confidence·Based on 16654 gta-wide comparables
Estimated range is generated automatically from active comparables and is for informational purposes only. Not an appraisal — contact Aman for a full comparative market analysis that factors in condition, renovations, and positioning.
Getting around
How walkable, bikeable, and transit-friendly this neighbourhood is.
54
/ 100
Walk Score
Somewhat Walkable
45
/ 100
Transit Score
Some Transit
52
/ 100
Bike Score
Bikeable
Scores are estimates based on neighbourhood data and are for informational purposes only.
MLS® data courtesy of the Toronto Regional Real Estate Board (TRREB).
The information provided herein must only be used by consumers that have a bona fide interest in the purchase, sale, or lease of real estate and may not be used for any commercial purpose or any other purpose. Listing information is deemed reliable but is not guaranteed accurate by the Toronto Regional Real Estate Board, the listing brokerage, or this website. The trademarks REALTOR®, REALTORS® and the REALTOR® logo are controlled by The Canadian Real Estate Association (CREA) and identify real estate professionals who are members of CREA. MLS®, Multiple Listing Service®, and the associated logos are owned by CREA. Not intended to solicit properties currently listed for sale or buyers under contract.
You may also like
More homes in Kanata
Hand-picked listings with a similar price range and style.
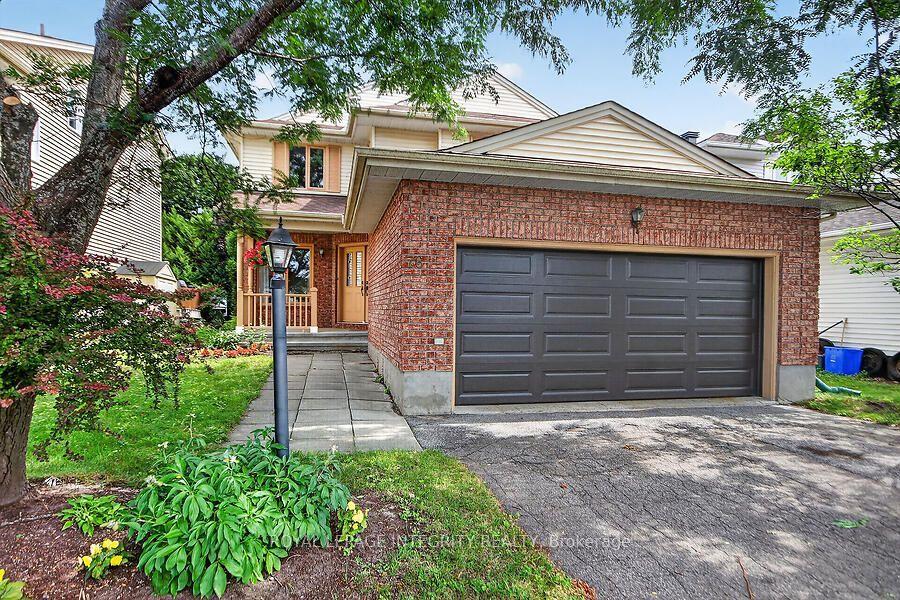
For Sale15 h ago
$725,000
Detached
est. $3,178/mo
76 Saddlehorn Crescent, 9004 - Kanata - Bridlewood
Kanata, ON
4 bd
3 ba
2,250
6
MLS# X13589634Royal Lepage Integrity Realty
WhatsApp Aman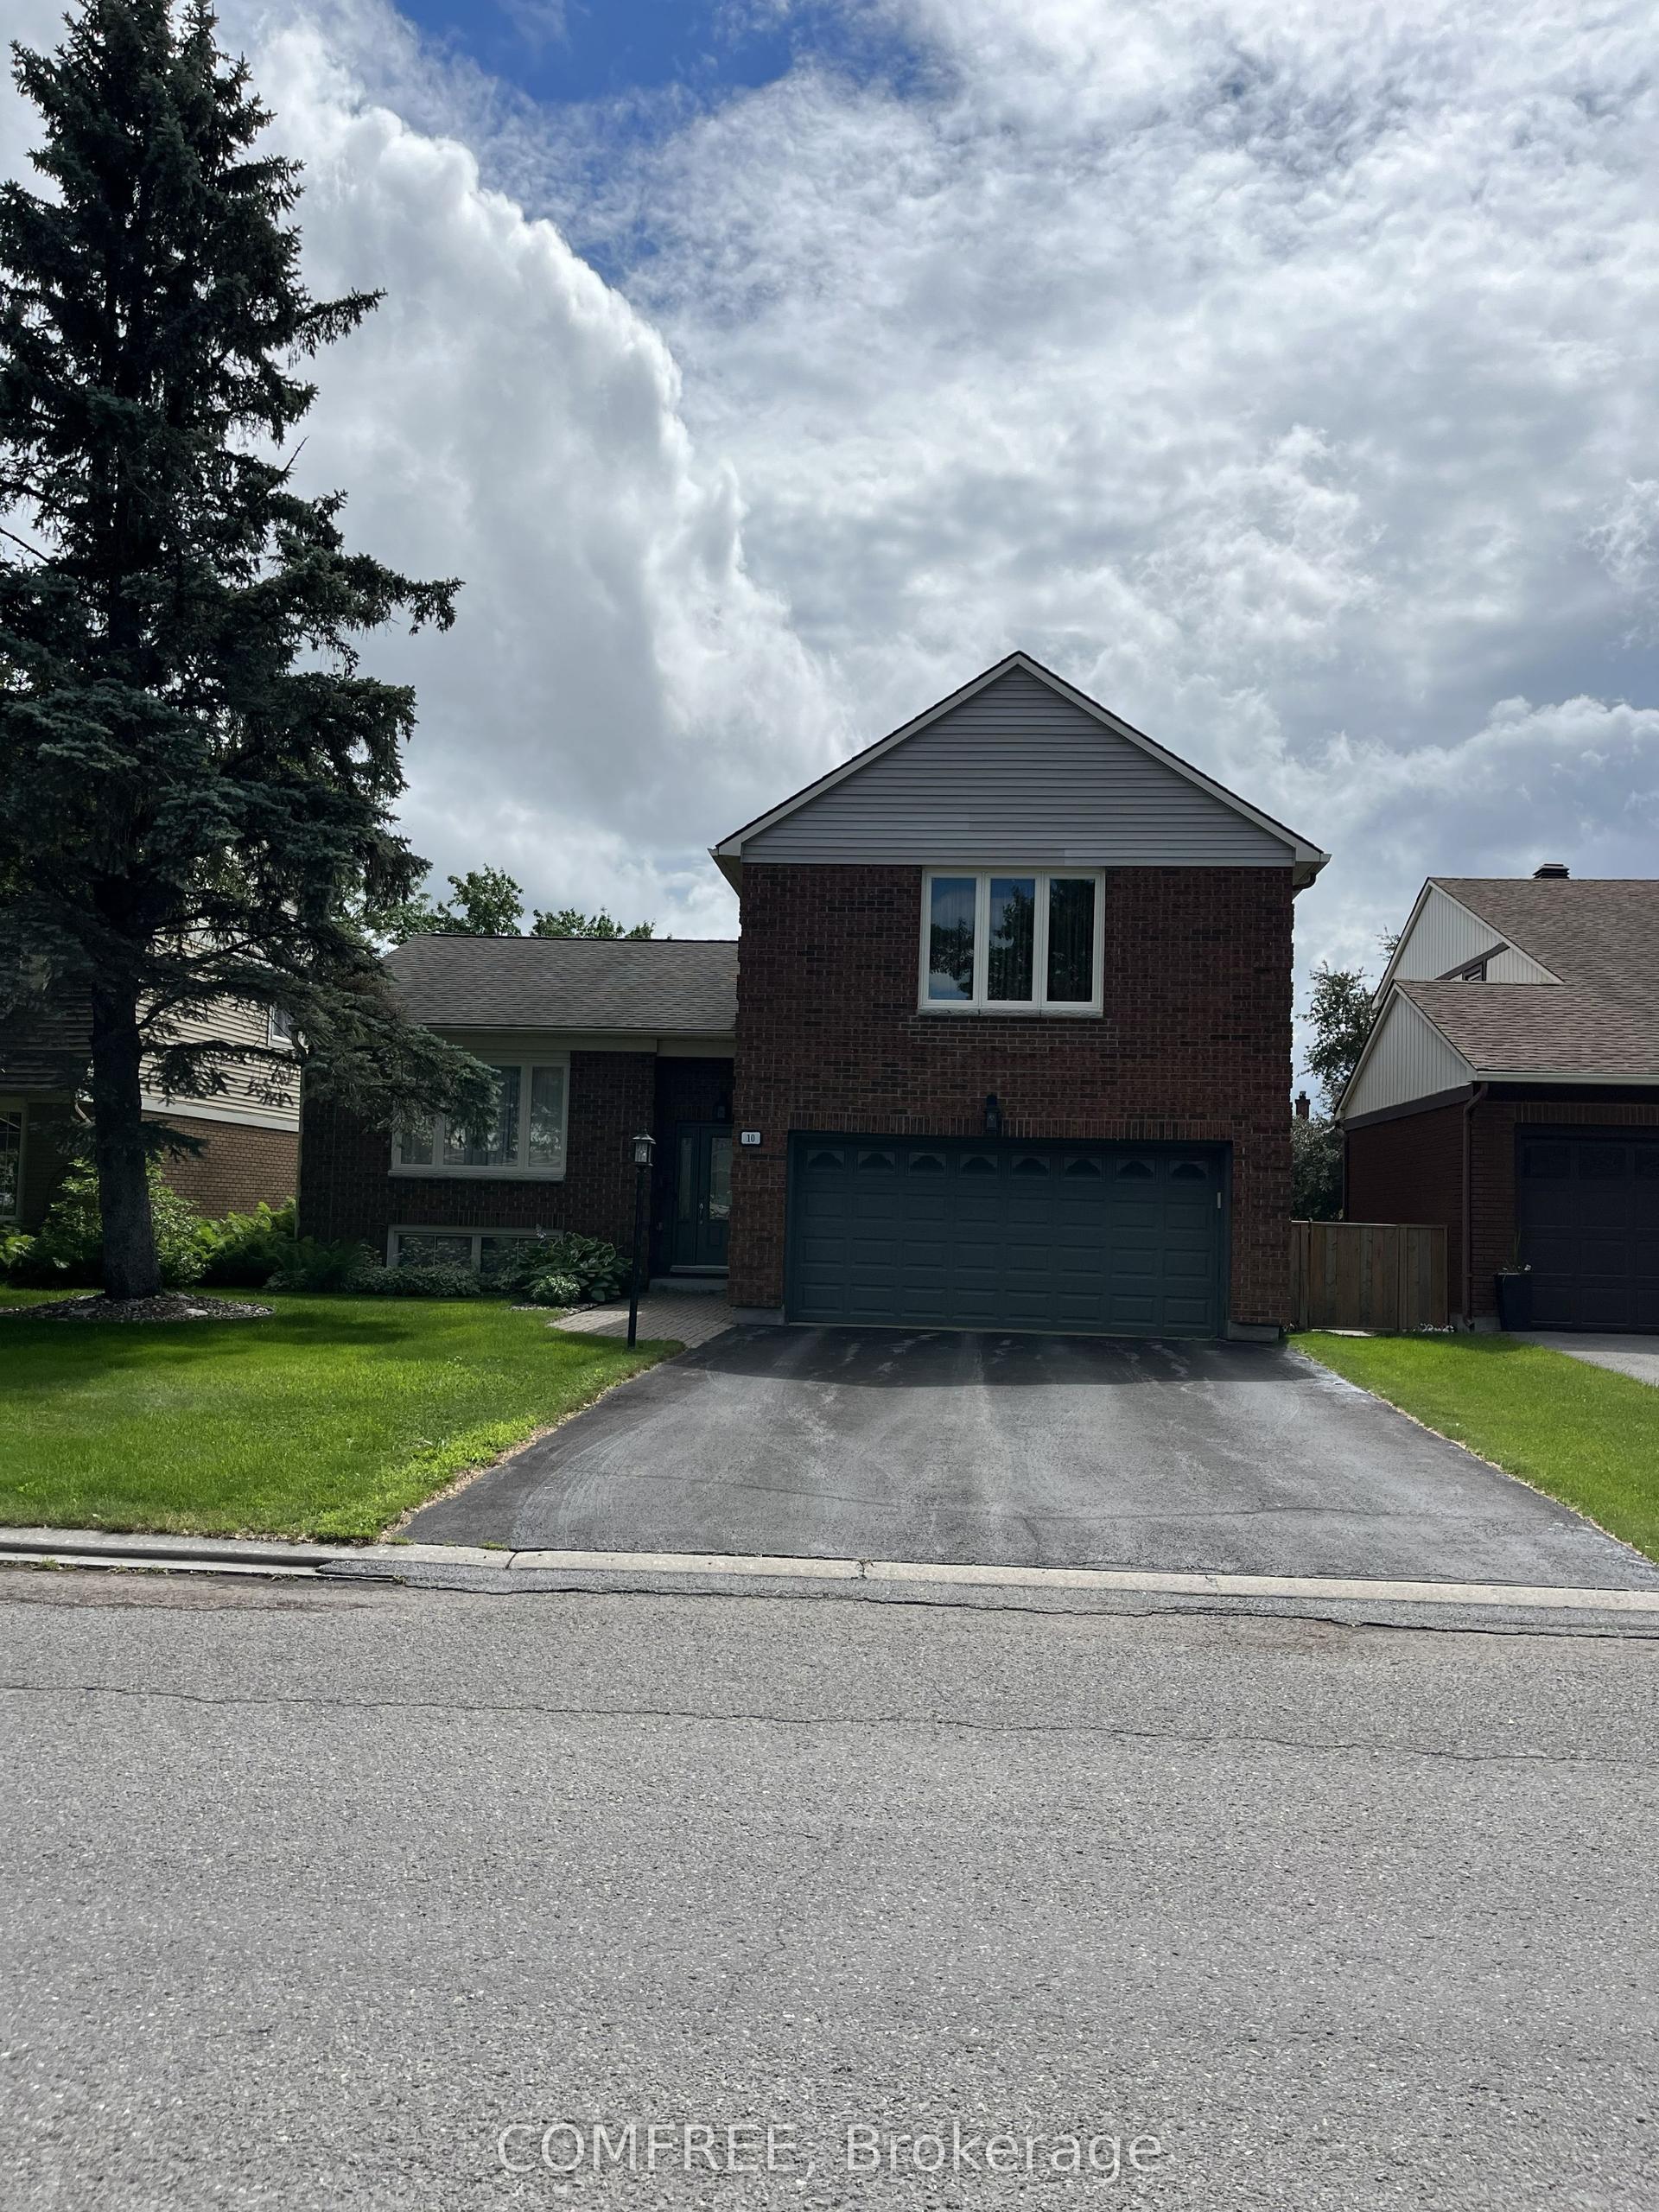
For Sale2 days ago
$859,900
Detached
est. $3,770/mo
10 Trotting Way, 9004 - Kanata - Bridlewood
Kanata, ON
4 bd
3 ba
1,750
4
MLS# X13585804Comfree
WhatsApp Aman