For Sale
429573 8TH CONCESSION B Line
Grey Highlands, Grey Highlands, ON
$1,649,000
3+1Bd
3Ba
1,750+sqft
8Parking
436.35 x 498.69 ftlot
$942/sqft
DetachedMLS# X13454092Listed 2026-06-1744 DOM
Heating
Water Heater
Cooling
Central Air
Basement
Finished
On the market for 44 days — longer than average. The seller may be open to negotiation.
About this home
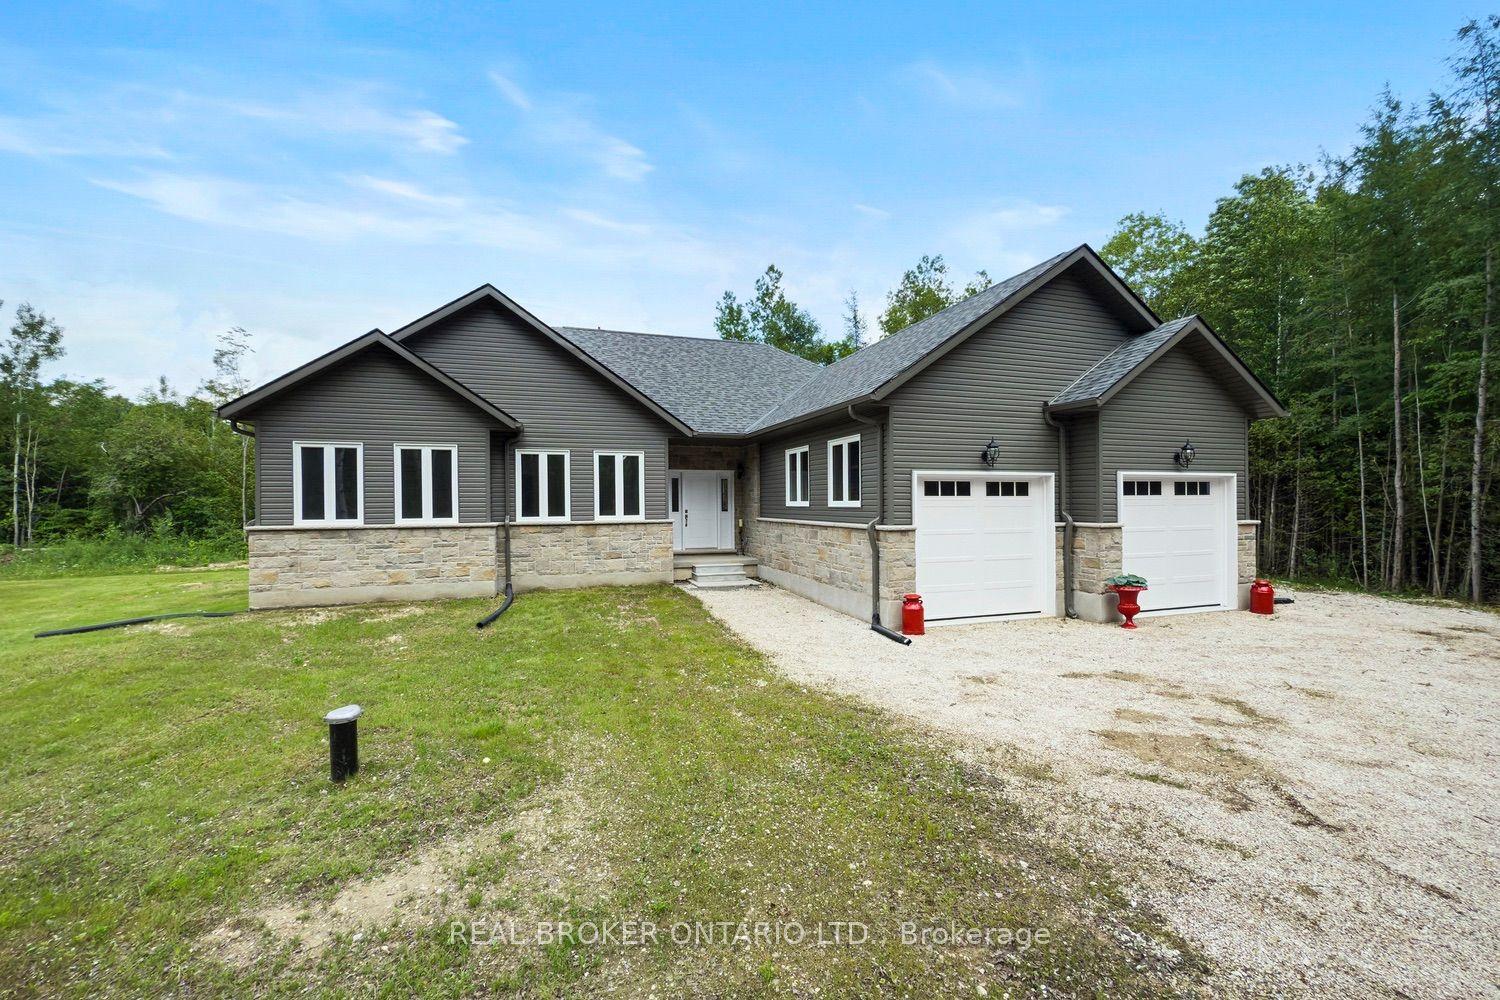
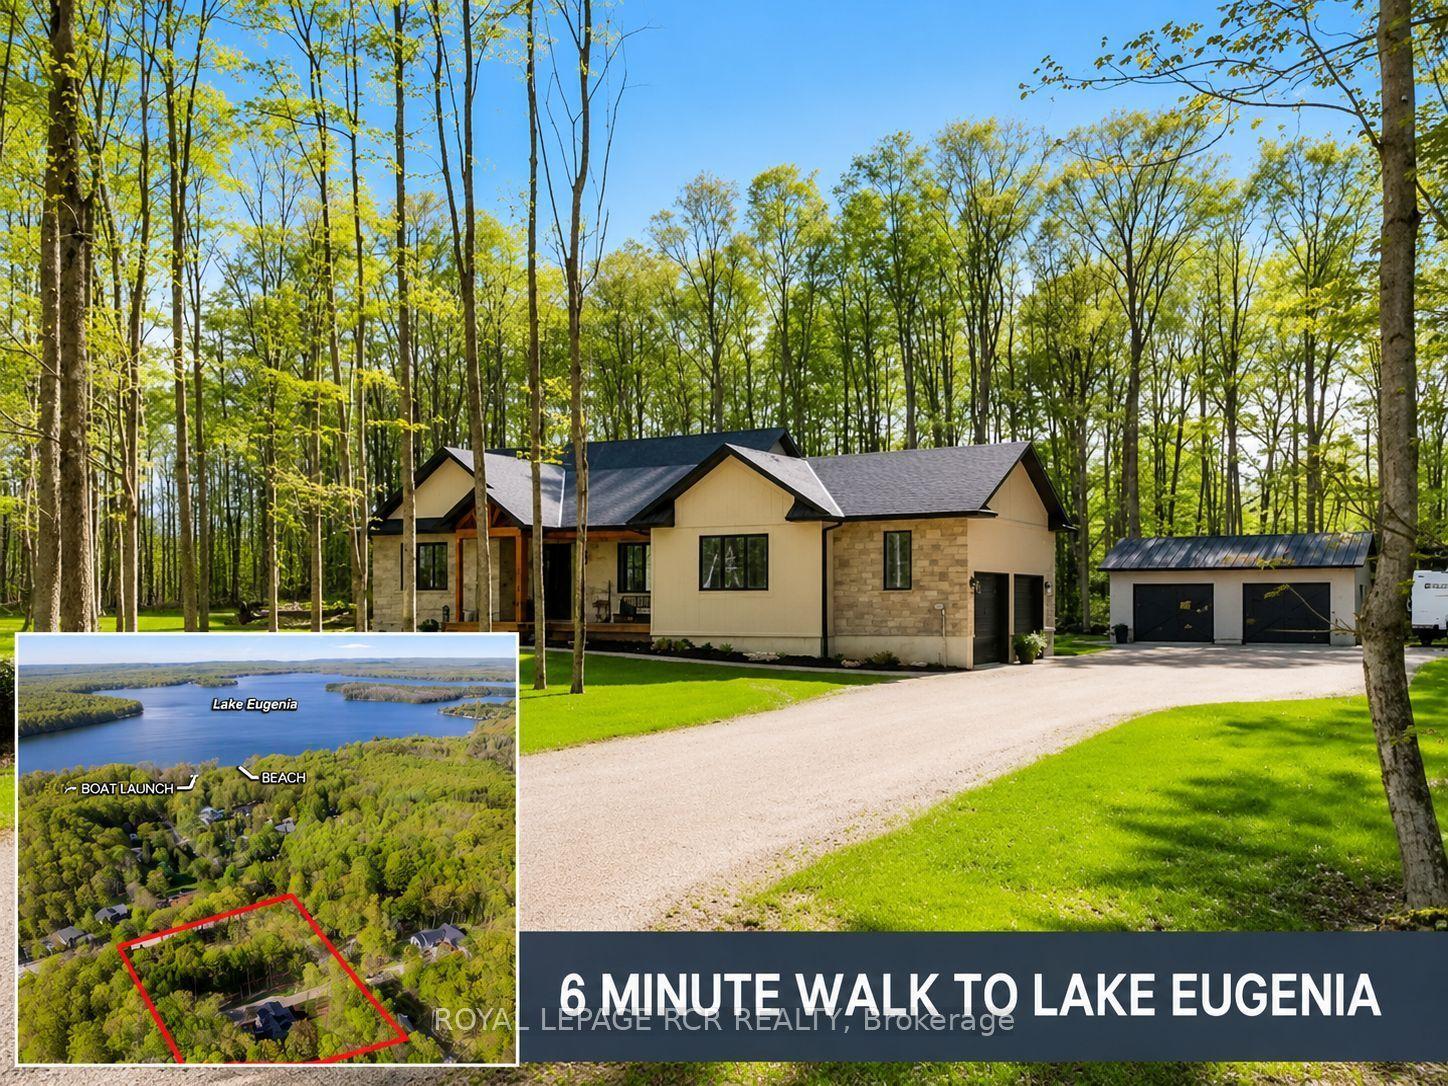
An extraordinary four-season luxury retreat offering a blend of privacy, wellness, recreation, and natural beauty. Set within five acres featuring two beautiful ponds, mature landscaping, and a private golf practice area, the property enjoys an unparalleled sense of tranquility and exclusivity. Custom-crafted with premium materials, exceptional workmanship, and timeless attention to detail, this distinguished residence presents in outstanding condition, with the rare feel of a new home. Designed to embrace its surroundings, every space creates a seamless connection between indoor comfort and outdoor living. With approximately 3,000 sq. ft. of finished living space, the home features 4 bedrooms, 3 bathrooms, a gourmet kitchen, open-concept living and dining areas, a gas fireplace, whirlpool tub, steam shower, and multiple walkouts to a covered wraparound white cedar deck. An outdoor sauna further enhances the property's wellness-focused lifestyle. The upper level provides its own lounge area, kitchenette, wine fridge, spa-inspired bath, and elevated deck, while the finished lower level includes additional living and recreation space, a 3-piece bath, and a 4th bedroom for family and guests.Outside, the property unfolds as a private oasis of extraordinary beauty. Two ponds, one stocked with rainbow trout, create an idyllic setting for relaxation and recreation. A private golf practice area, mature landscaping, open green spaces, and peaceful natural surroundings create a serene setting rarely found in today's market. A detached 2-car garage with a finished multi-purpose studio and bar fridge provides additional space for recreation, creative pursuits, fitness, or a home office. Ideally located just 20 minutes from Collingwood and Blue Mountain, and minutes from Devil's Glen Ski Club, Duntroon Highlands Golf Club, and the area's premier recreational amenities, this exceptional property delivers the perfect balance of peaceful seclusion and year-round adventure.
GarageFireplace
Rooms
Main Floor
| Living Room | 5.00 × 4.95 m | |
| Kitchen | 3.38 × 3.40 m | |
| Dining Room | 2.79 × 2.79 m | |
| Bedroom 2 | 3.43 × 2.79 m | |
| Bedroom 3 | 4.06 × 3.83 m | |
| Foyer | 2.08 × 1.72 m |
Upper
| Living Room | 6.17 × 4.95 m | |
| Primary Bedroom | 4.12 × 4.37 m |
Lower
| Family Room | 3.96 × 5.11 m | |
| Game Room | 3.96 × 6.73 m | |
| Bedroom 4 | 3.96 × 3.28 m | |
| Utility Room | 1.93 × 2.72 m | |
| Laundry | 1.42 × 1.63 m |
Other
| Den | 7.01 × 3.35 m |
Features
- Auto Garage Door Remote
- Bar Fridge
- ERV/HRV
- Propane Tank
- Steam Room
- Sump Pump
- Upgraded Insulation
- Ventilation System
- Water Heater
- Water Softener
- Deck
- Fishing
- Landscaped
- Privacy
- Porch
- Private Pond
- Security Gate
- Year Round Living
- Recreational Area
- Finished
- Full
- Walk-Up
- Central Air
- 2-Storey
Financials
Annual Taxes
$6,385
Estimated Rental Income
Entire property$3,200 – $4,800/mo
Rental yield2.3% – 3.5%
*Estimates based on comparable rentals in the area. Actual income may vary.
Market Data — Grey Highlands
Days on market44 days
Buyer's MarketSeller's Market
Based on active listings in Grey Highlands. Data updates daily.
Our estimate for this home
Estimated range
$980K – $1.14M
Mid-point $1.06M · ~$606/sqft
How this listing compares
$980KList · $1.65M$1.14M
High confidence·Based on 16552 gta-wide comparables
Estimated range is generated automatically from active comparables and is for informational purposes only. Not an appraisal — contact Aman for a full comparative market analysis that factors in condition, renovations, and positioning.
Getting around
How walkable, bikeable, and transit-friendly this neighbourhood is.
53
/ 100
Walk Score
Somewhat Walkable
46
/ 100
Transit Score
Some Transit
45
/ 100
Bike Score
Somewhat Bikeable
Scores are estimates based on neighbourhood data and are for informational purposes only.
MLS® data courtesy of the Toronto Regional Real Estate Board (TRREB).
The information provided herein must only be used by consumers that have a bona fide interest in the purchase, sale, or lease of real estate and may not be used for any commercial purpose or any other purpose. Listing information is deemed reliable but is not guaranteed accurate by the Toronto Regional Real Estate Board, the listing brokerage, or this website. The trademarks REALTOR®, REALTORS® and the REALTOR® logo are controlled by The Canadian Real Estate Association (CREA) and identify real estate professionals who are members of CREA. MLS®, Multiple Listing Service®, and the associated logos are owned by CREA. Not intended to solicit properties currently listed for sale or buyers under contract.
You may also like
More homes in Grey Highlands
Hand-picked listings with a similar price range and style.
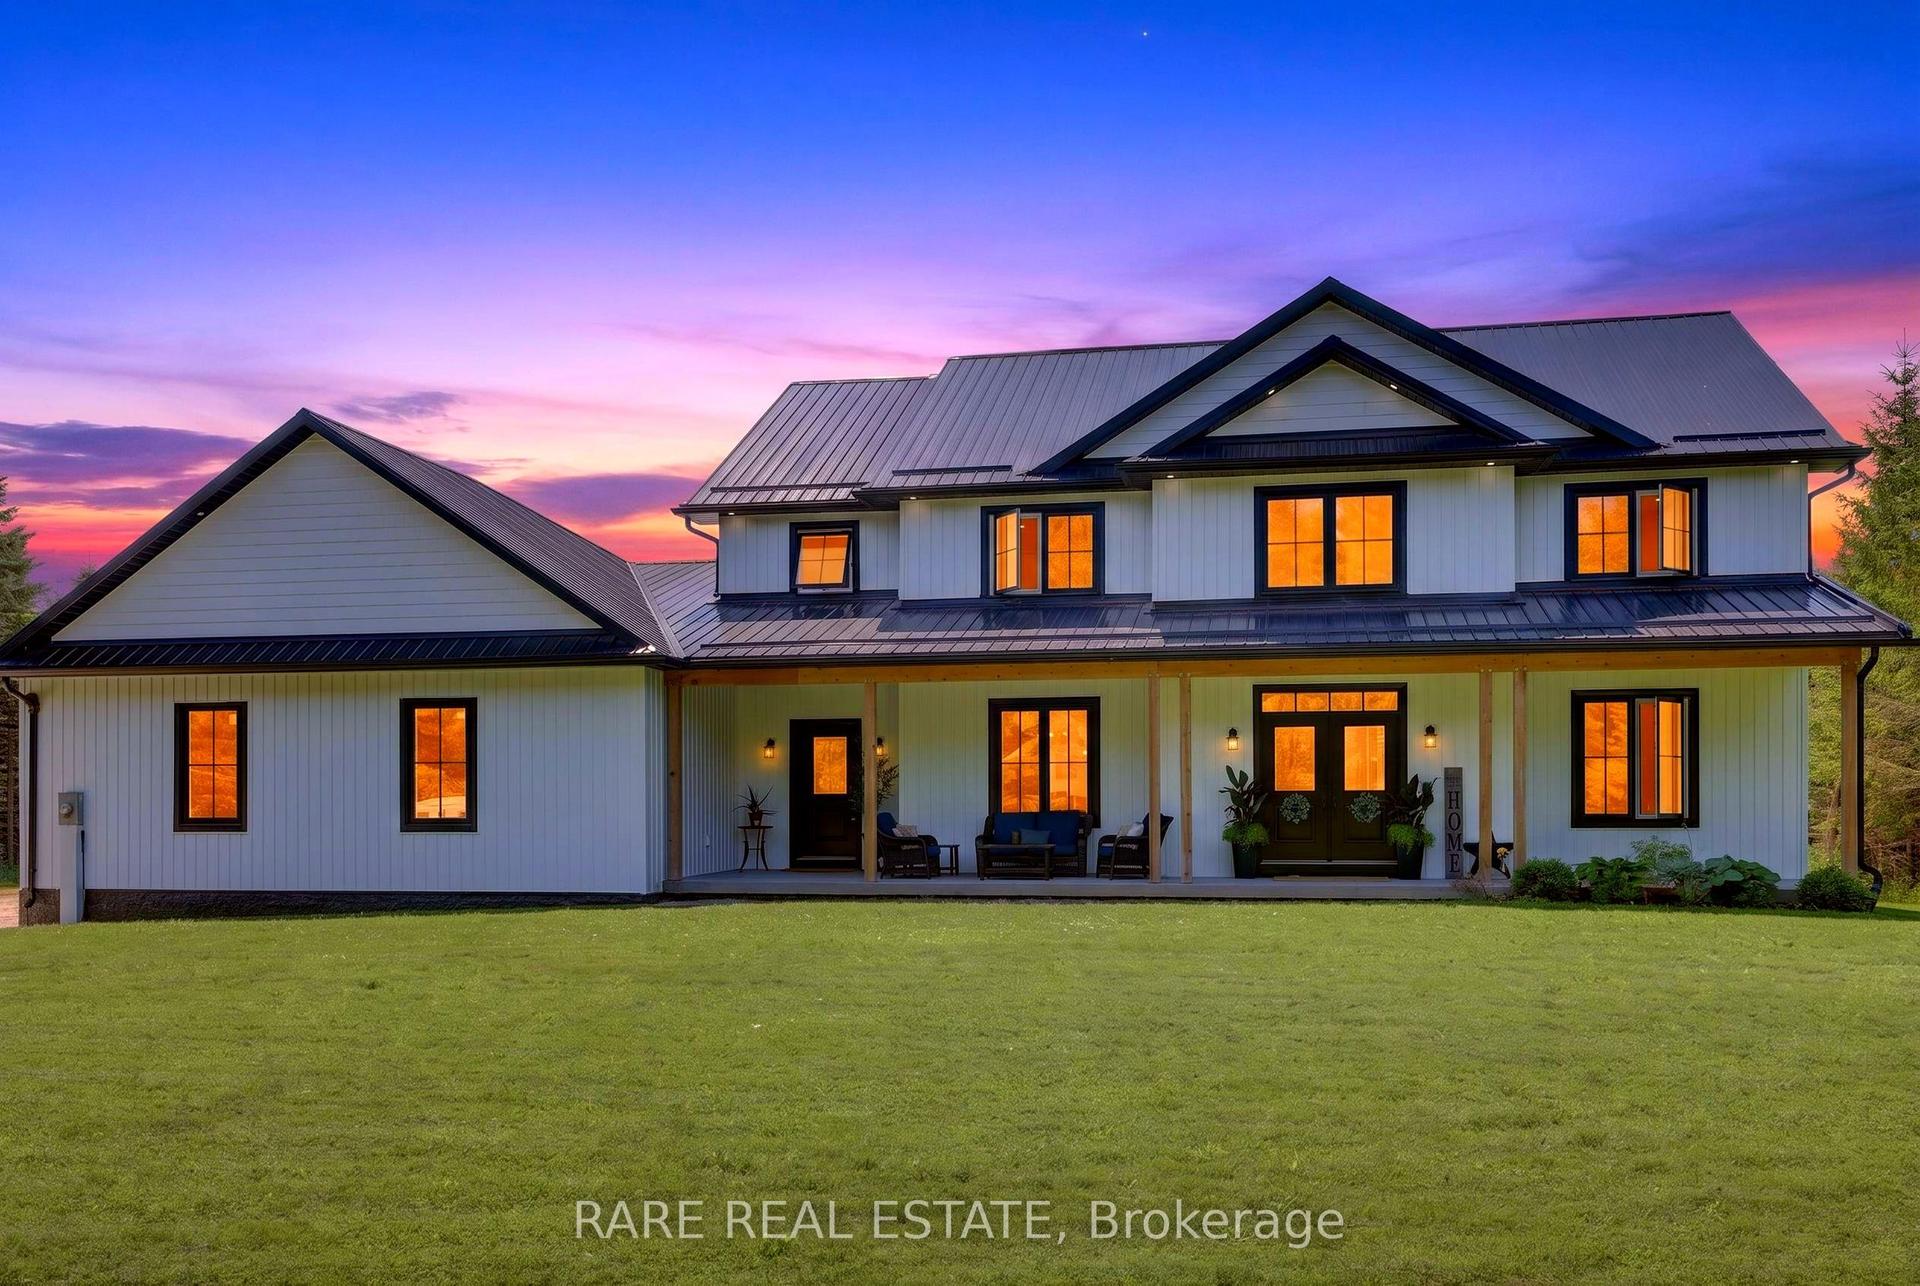
For Sale6 h ago
$1,425,000
Detached
est. $6,247/mo
313026 Sideroad 35 Side Road, Grey Highlands
Grey Highlands, ON
4 bd
4 ba
4,250
23
MLS# X13623558Rare Real Estate
WhatsApp Aman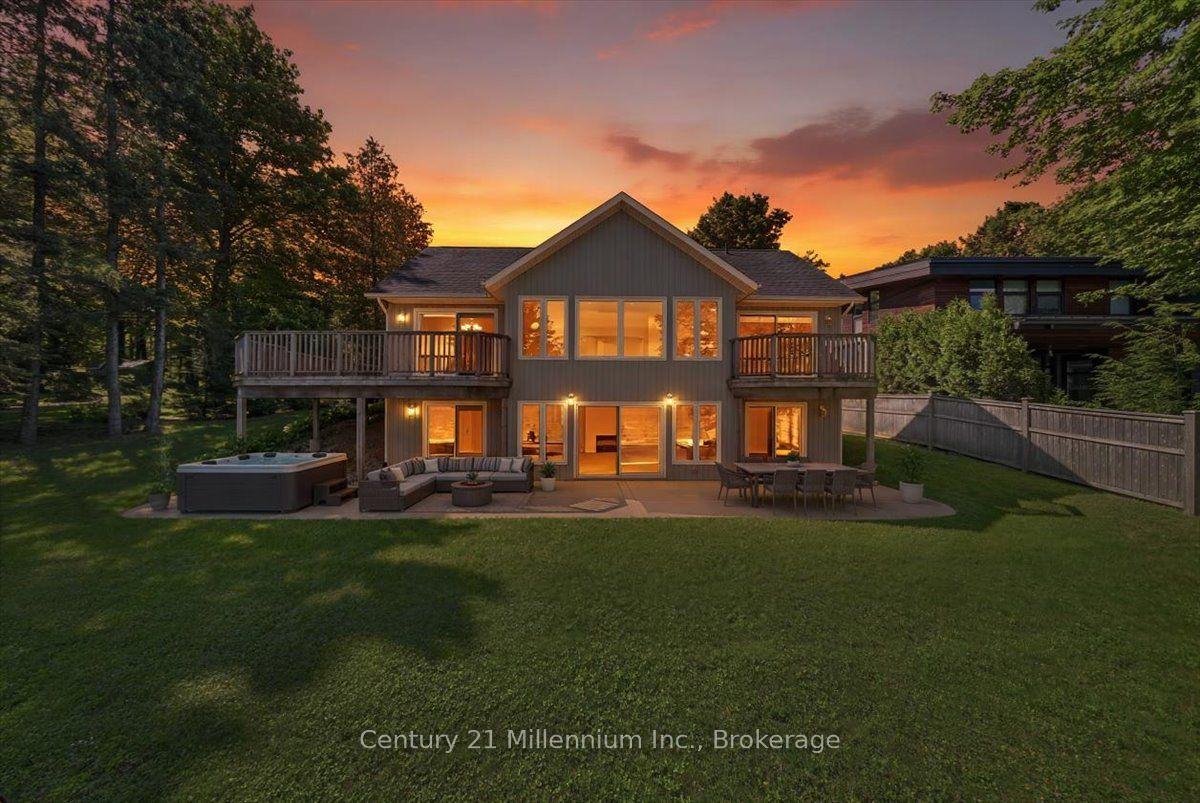
For Sale2 days ago
$1,499,000
Detached
est. $6,572/mo
115 South Shores Road, Grey Highlands
Grey Highlands, ON
1+3 bd
3 ba
2,250
3
MLS# X13616204Century 21 Millennium Inc.
WhatsApp Aman