For Sale
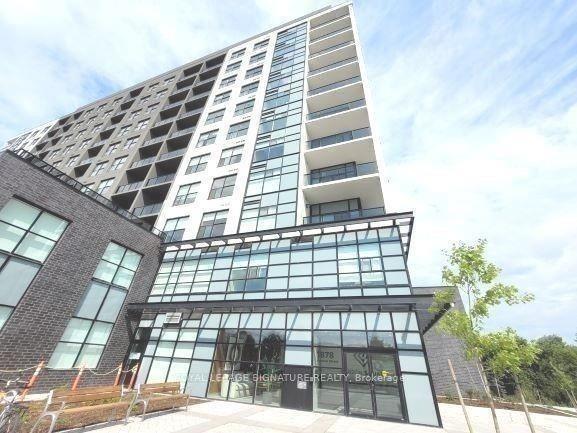
1878 Gordon Street 910 #910
Pineridge/Westminster Woods, Guelph, ON
$789,900
2Bd
2Ba
1,700+sqft
2Parking
$465/sqft
CondoMLS# X13454570Listed 2026-06-1727 DOM
Cooling
Central Air
About this home
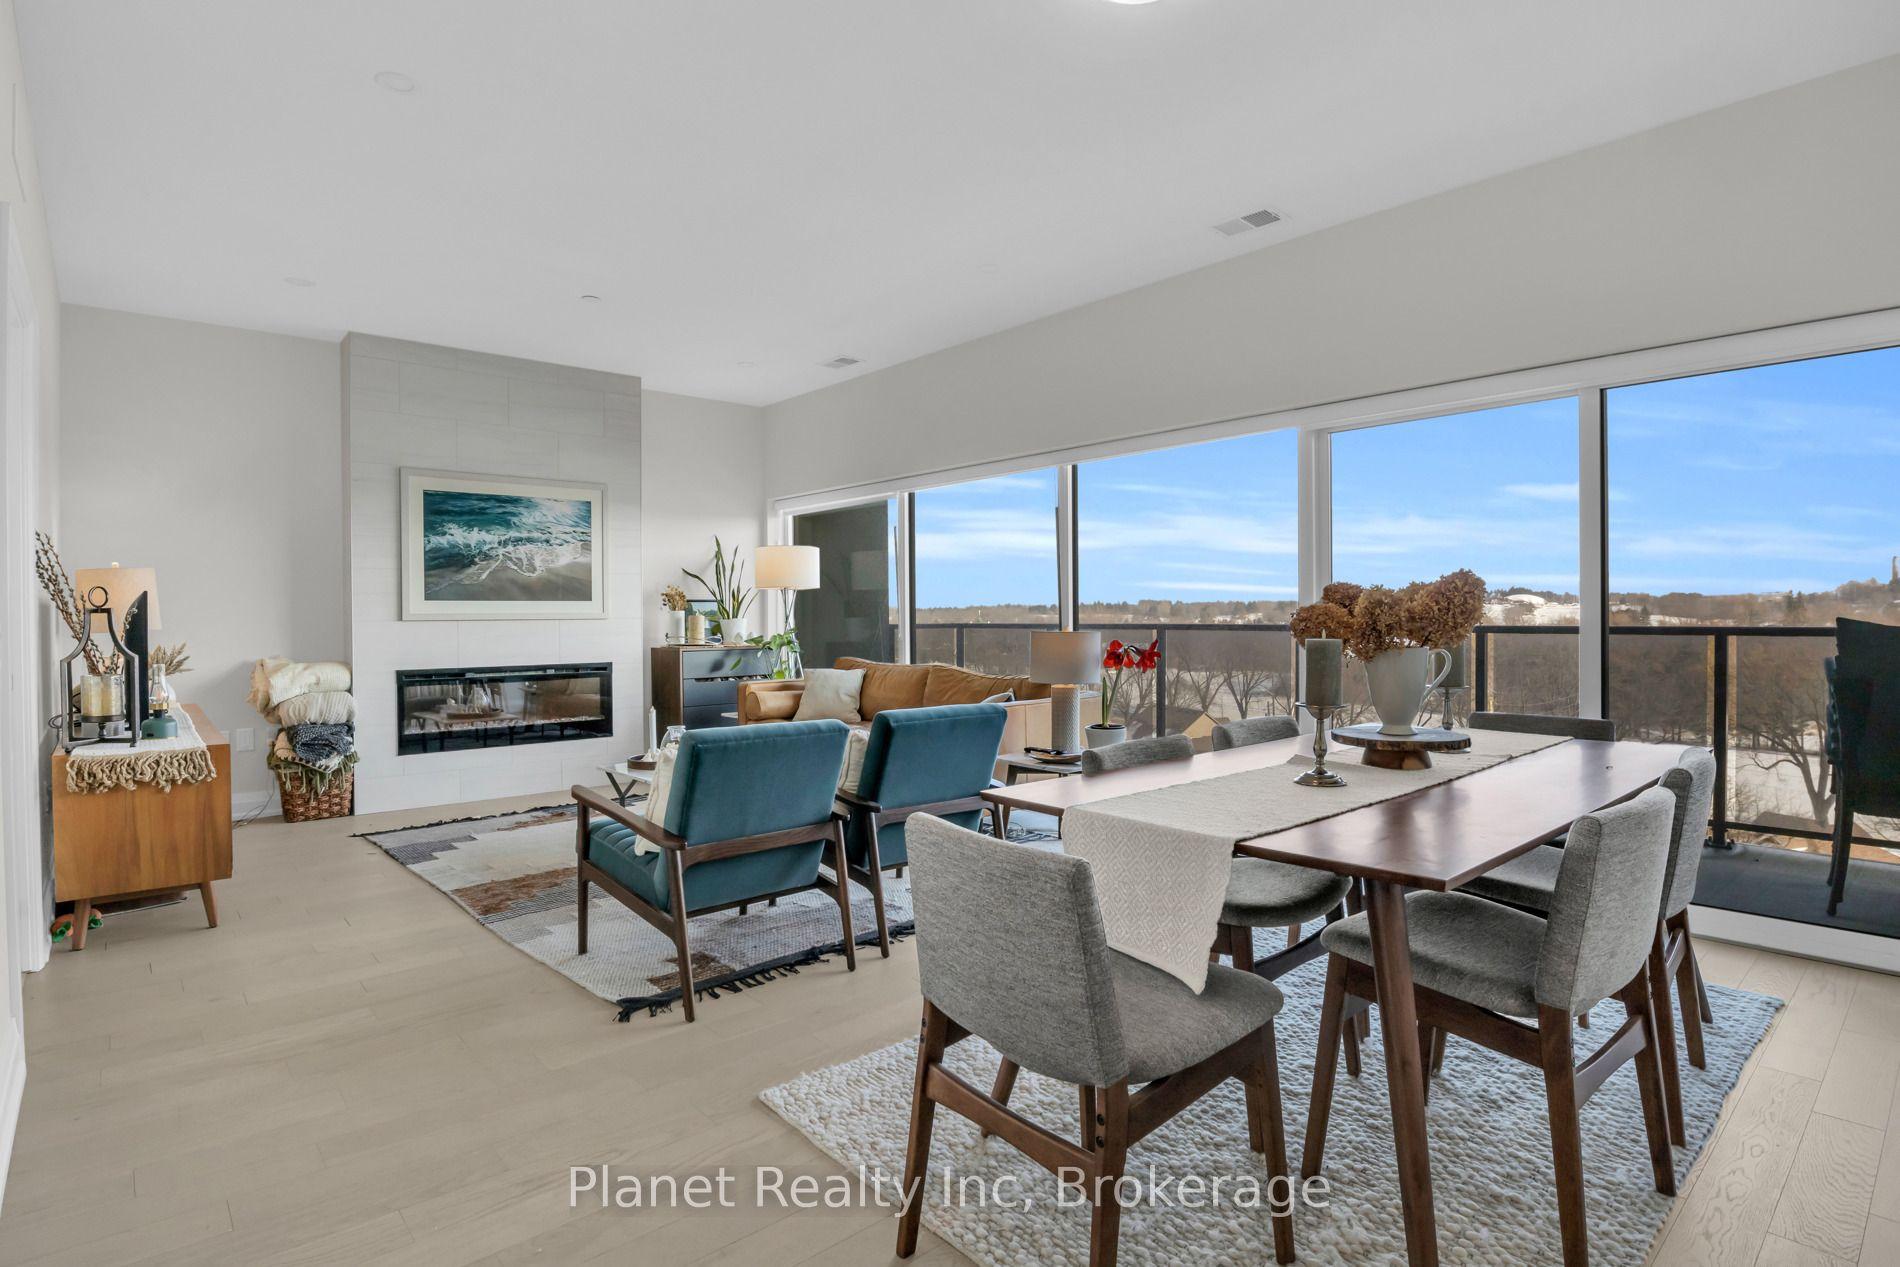
Rarely does a suite of this calibre become available in the prestigious Gordon Square Tower 1, offering a masterful balance of expansive scale and intentional privacy. Framed by soaring ceilings and floor-to-ceiling windows, the 1,632 sq. ft. interior is bathed in natural light from a desirable northeast exposure. The space is anchored by 7" wide, engineered hardwood that runs seamlessly from room to room throughout the condo, creating a sophisticated backdrop for the chef-inspired kitchen equipped with premium built-in appliances and a dedicated cooktop. The 'winged' floorplan ensures maximum seclusion, separating the guest bedroom from a primary sanctuary that boasts a generous walk-in closet and a dual-vanity ensuite. Beyond the aesthetic, this residence offers the rare logistical luxury of two side-by-side parking spaces and a large storage locker on the P1 level. Positioned just steps from South Guelph's finest dining with effortless 401 access, this residence provides a seamless transition for those who demand the convenience of a condominium without sacrificing the space, functionality, or sophistication of a luxury home.
Hardwood
Rooms
Main Floor
| Kitchen | 2.60 × 4.57 m | |
| Dining Room | 3.83 × 4.06 m | |
| Living Room | 4.01 × 4.49 m | |
| Den | 3.15 × 2.61 m | |
| Primary Bedroom | 3.35 × 4.27 m | |
| Bedroom | 3.61 × 3.28 m |
Features
- Carpet Free
- Primary Bedroom - Main Floor
- Storage Area Lockers
- Water Purifier
- None
- Central Air
- 1 Storey/Apt
Financials
Annual Taxes
$6,708.96
Estimated Rental Income
Entire property$2,600 – $3,500/mo
Rental yield3.9% – 5.3%
*Estimates based on comparable rentals in the area. Actual income may vary.
Market Data — Guelph
Days on market27 days
Buyer's MarketSeller's Market
Based on active listings in Guelph. Data updates daily.
Our estimate for this home
Estimated range
$895K – $1.04M
Mid-point $967K · ~$569/sqft
How this listing compares
$895KList · $790K$1.04M
High confidence·Based on 38 pineridge/westminster woods comparables
Estimated range is generated automatically from active comparables and is for informational purposes only. Not an appraisal — contact Aman for a full comparative market analysis that factors in condition, renovations, and positioning.
Getting around
How walkable, bikeable, and transit-friendly this neighbourhood is.
77
/ 100
Walk Score
Very Walkable
62
/ 100
Transit Score
Good Transit
48
/ 100
Bike Score
Somewhat Bikeable
Scores are estimates based on neighbourhood data and are for informational purposes only.
MLS® data courtesy of the Toronto Regional Real Estate Board (TRREB).
The information provided herein must only be used by consumers that have a bona fide interest in the purchase, sale, or lease of real estate and may not be used for any commercial purpose or any other purpose. Listing information is deemed reliable but is not guaranteed accurate by the Toronto Regional Real Estate Board, the listing brokerage, or this website. The trademarks REALTOR®, REALTORS® and the REALTOR® logo are controlled by The Canadian Real Estate Association (CREA) and identify real estate professionals who are members of CREA. MLS®, Multiple Listing Service®, and the associated logos are owned by CREA. Not intended to solicit properties currently listed for sale or buyers under contract.
You may also like
More homes in Guelph
Hand-picked listings with a similar price range and style.
For Sale2 months ago
$719,950
Condo
est. $3,156/mo
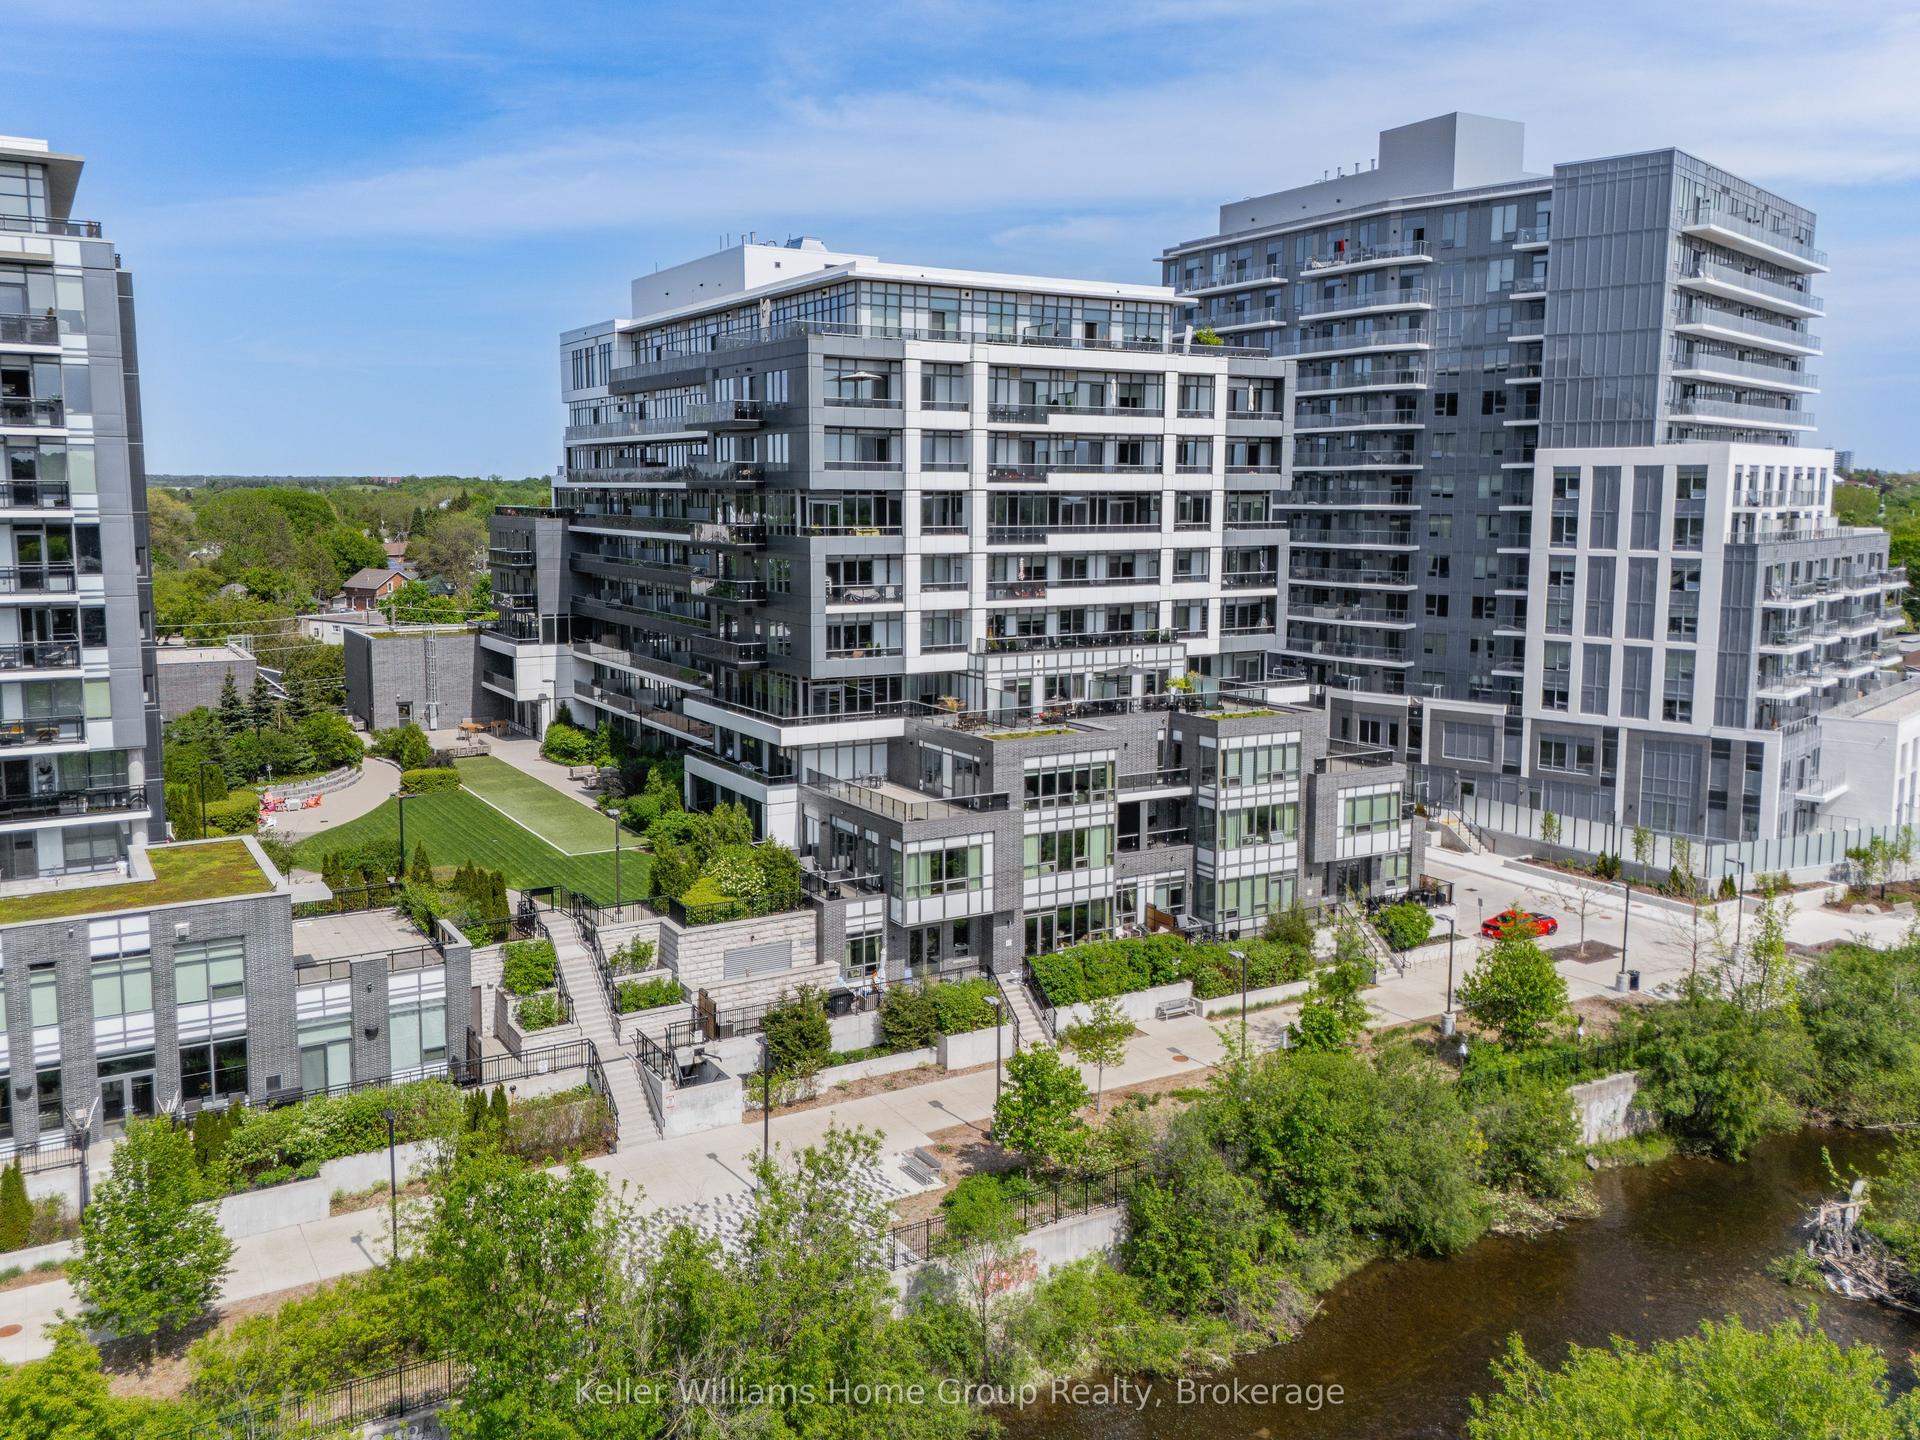
73 Arthur Street S 701 #701, St. Patrick's Ward
Guelph, ON
2 bd
2 ba
1,100
1
MLS# X13215124Keller Williams Home Group Realty
WhatsApp Aman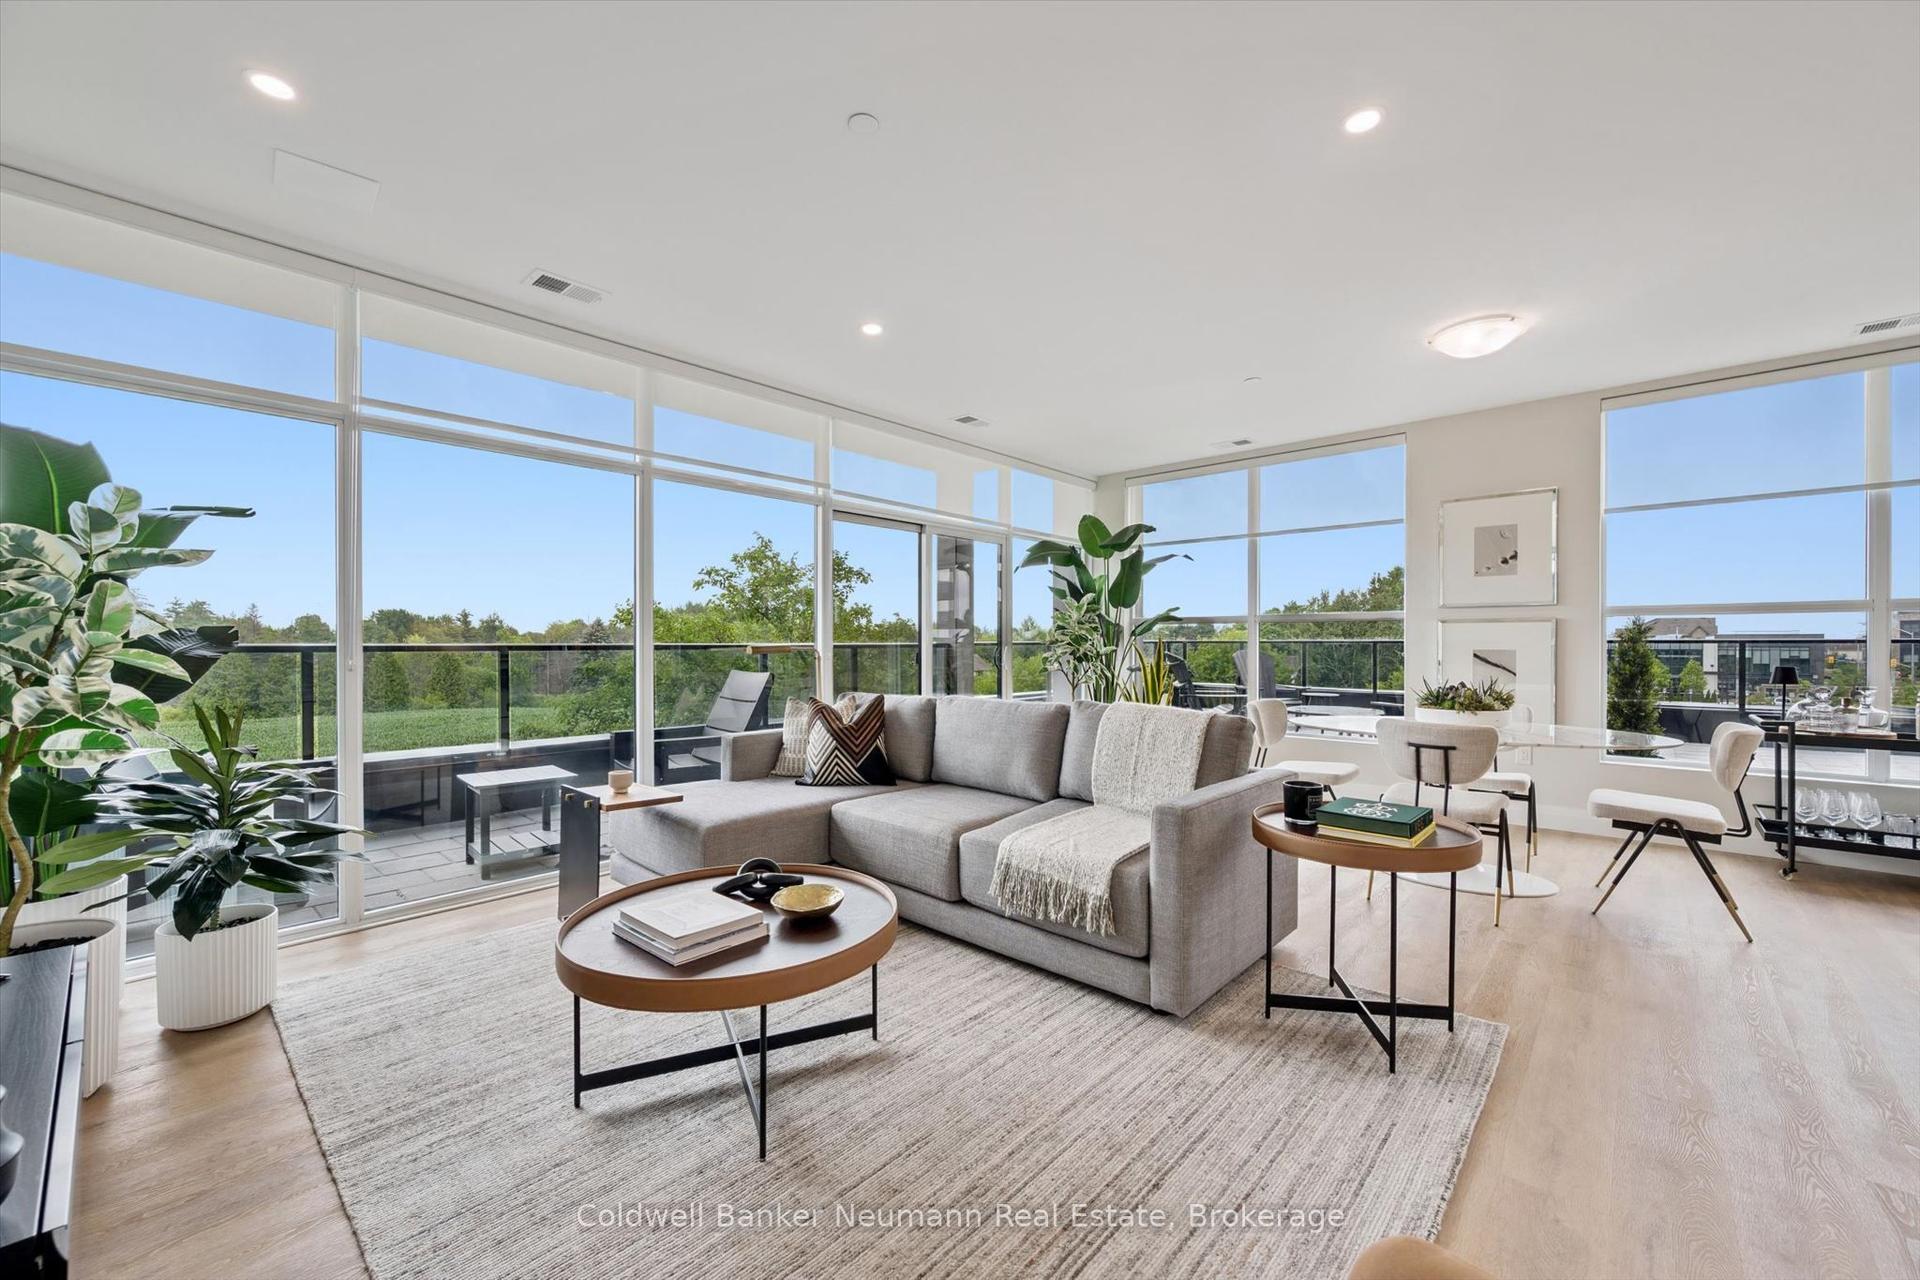
For Sale2 days ago
$884,071
Condo
est. $3,876/mo
1882 Gordon Street 319 #319, Pineridge/Westminster Woods
Guelph, ON
2 bd
2 ba
1,500
1
MLS# X13558482Coldwell Banker Neumann Real Esta…
WhatsApp Aman