For Sale
Estate Sale266 Baldwin Street
9301 - Constance Bay, Constance Bay - Dunrobin - Kilmaurs - Woodlawn, ON
$449,900
2Bd
2Ba
1,300+sqft
8Parking
42.1 x 219.4 ftlot
$346/sqft
DetachedMLS# X13454736Listed 2026-06-1729 DOM
Heating
Water Heater Owned
Cooling
Central Air
Basement
Walk-Out
About this home
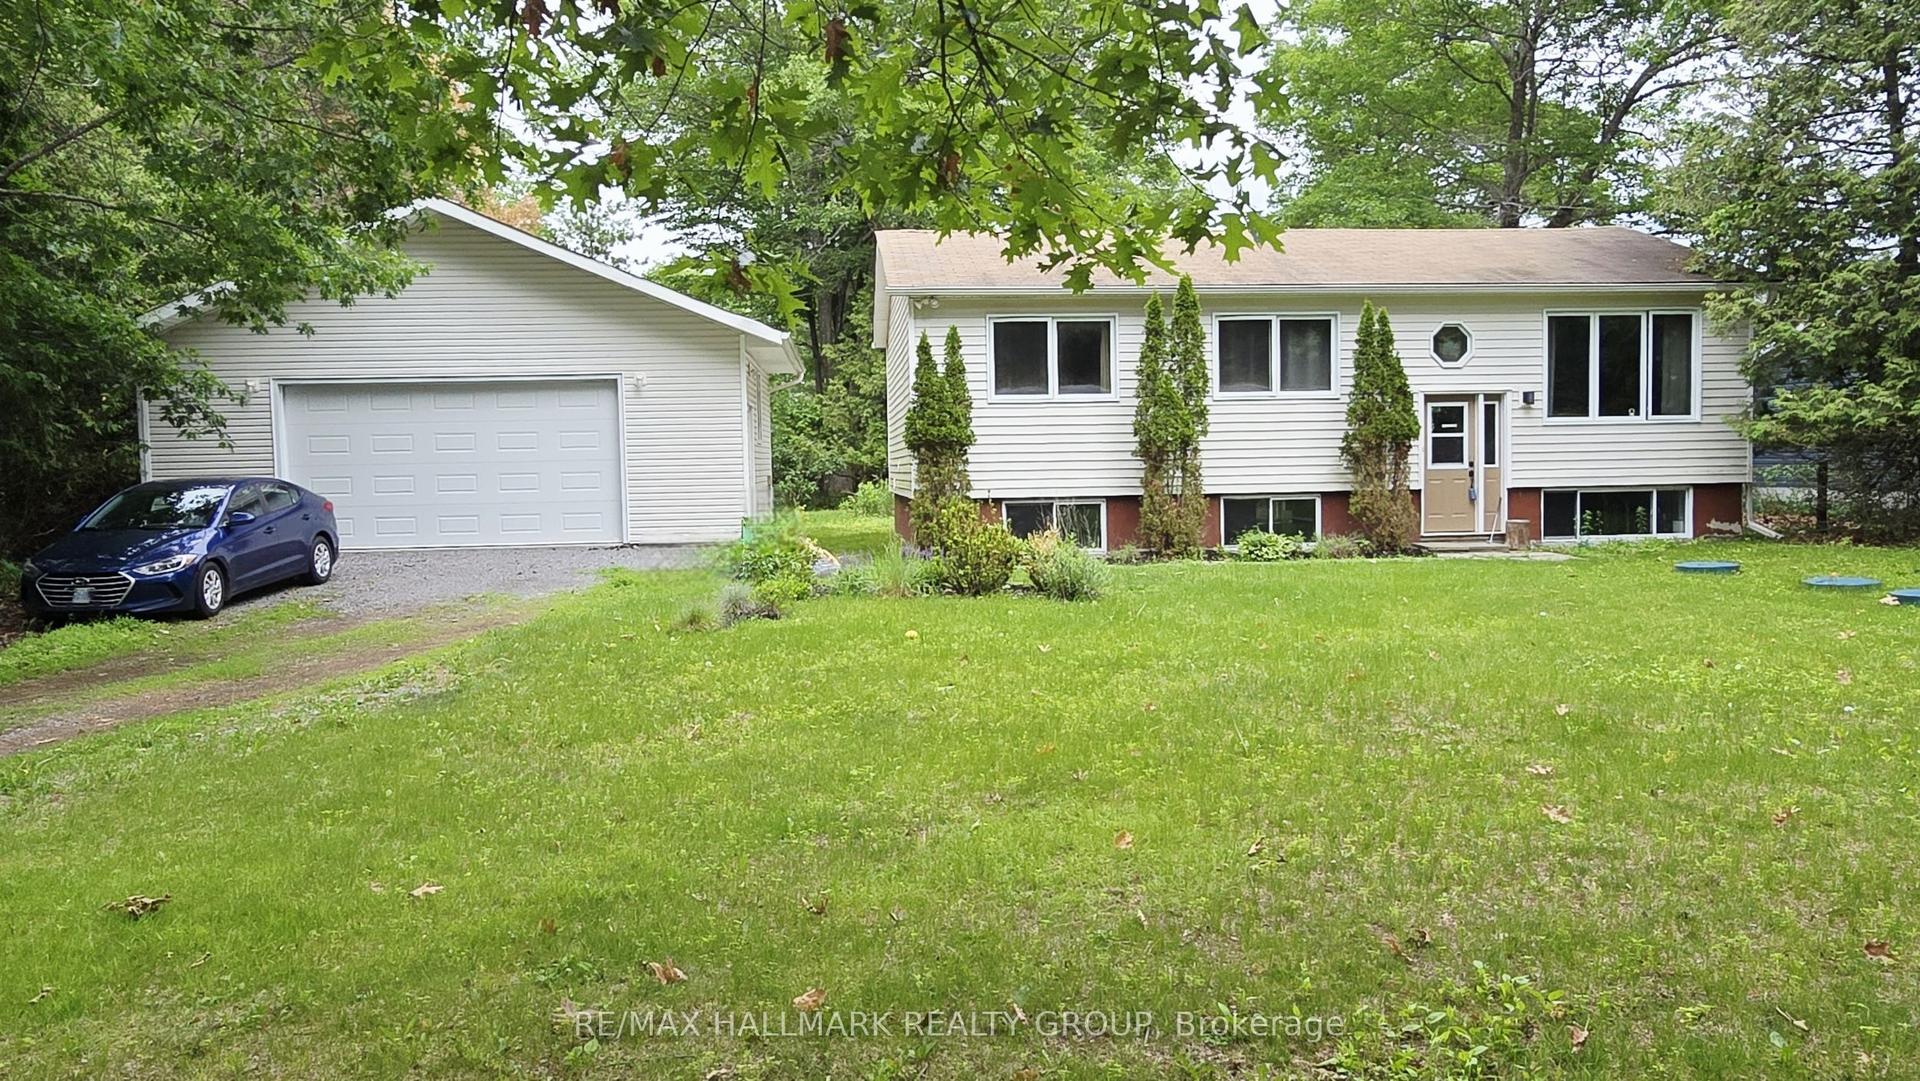
Nestled on a quiet street just steps from Auger's Beach and the Torbolton Forest trails, this delightful 2-bedroom, 1.5-bath bungalow sits on an impressive 42' x 219' lot offering exceptional outdoor space and privacy. The property is a dream for hobbyists with a 20' x 24' detached garage, 16' x 12' workshop, and 12' x 13' shed-all powered and ready for projects. A charming covered front porch wraps to a side deck with ramp access, while the backyard features a peaceful patio surrounded by generous green space-your own outdoor sanctuary. Inside, this surprisingly spacious home features easy-care laminate flooring and a bright living room with a stunning bow window and patio doors leading to the covered deck. The well-designed kitchen offers abundant cupboard and counter space, overlooks the living room, and includes a convenient pass-through to the dining room. The main level also includes a 3-piece bath with walk-in shower and built-in bench, plus a handy laundry area with stackable washer and dryer. Both the primary and second bedroom are generously sized with lit closets. The lower level offers even more versatility with a separate backyard entrance, a cozy rec room area warmed by a Napoleon natural gas fireplace, a 2-piece bath, storage room, second laundry area, and a cedar closet. Updates include vinyl windows on the main level, patio door with built-in blinds, natural gas furnace & hot water tank (approx. 2014), new washer & dryer (2026), and roof shingles on house & garage (approx. 10 years). The home is also equipped with central air and a Generac system for peace of mind. A fantastic opportunity to enjoy a well-maintained home with outstanding outdoor space in a beautiful, nature-rich setting. Estate Sale.
GarageFireplace
Rooms
Main Floor
| Living Room | 5.56 × 4.85 m | W/O To Porch Bow Window Laminate |
| Dining Room | 3.66 × 2.51 m | Laminate Overlooks Living |
| Kitchen | 3.66 × 3.33 m | Backsplash Double Sink Overlooks Living |
| Primary Bedroom | 4.57 × 3.10 m | Closet Laminate |
| Bedroom 2 | 3.78 × 2.77 m | Closet Laminate |
| Bathroom | 2.74 × 2.34 m | 3 Pc Bath Combined w/Laundry Separate Shower |
Basement
| Recreation | 9.60 × 5.59 m | Gas Fireplace |
| Bathroom | 1.83 × 0.97 m | 2 Pc Bath |
| Utility Room | 4.88 × 1.93 m | |
| Other | 3.96 × 3.35 m | |
| Foyer | 3.58 × 2.03 m | Walk-Out W/O To Yard |
Other
| Room | — |
Features
- Generator - Full
- Primary Bedroom - Main Floor
- Sump Pump
- Water Heater Owned
- Auto Garage Door Remote
- Deck
- Porch
- Patio
- Privacy
- Walk-Out
- Partially Finished
- Full
- Separate Entrance
- Central Air
- Bungalow
Financials
Annual Taxes
$2,885
Estimated Rental Income
Entire property$2,600 – $3,800/mo
Basement apartment$1,800 – $2,500/mo
Rental yield6.9% – 10.1%
*Estimates based on comparable rentals in the area. Actual income may vary.
Market Data — Constance Bay - Dunrobin - Kilmaurs - Woodlawn
Days on market29 days
Buyer's MarketSeller's Market
Based on active listings in Constance Bay - Dunrobin - Kilmaurs - Woodlawn. Data updates daily.
Our estimate for this home
Estimated range
$743K – $864K
Mid-point $804K · ~$618/sqft
How this listing compares
$743KList · $450K$864K
High confidence·Based on 12872 gta-wide comparables
Estimated range is generated automatically from active comparables and is for informational purposes only. Not an appraisal — contact Aman for a full comparative market analysis that factors in condition, renovations, and positioning.
Getting around
How walkable, bikeable, and transit-friendly this neighbourhood is.
52
/ 100
Walk Score
Somewhat Walkable
37
/ 100
Transit Score
Some Transit
46
/ 100
Bike Score
Somewhat Bikeable
Scores are estimates based on neighbourhood data and are for informational purposes only.
MLS® data courtesy of the Toronto Regional Real Estate Board (TRREB).
The information provided herein must only be used by consumers that have a bona fide interest in the purchase, sale, or lease of real estate and may not be used for any commercial purpose or any other purpose. Listing information is deemed reliable but is not guaranteed accurate by the Toronto Regional Real Estate Board, the listing brokerage, or this website. The trademarks REALTOR®, REALTORS® and the REALTOR® logo are controlled by The Canadian Real Estate Association (CREA) and identify real estate professionals who are members of CREA. MLS®, Multiple Listing Service®, and the associated logos are owned by CREA. Not intended to solicit properties currently listed for sale or buyers under contract.
You may also like
More homes in Constance Bay - Dunrobin - Kilmaurs - Woodlawn
Hand-picked listings with a similar price range and style.
For Sale9 days ago
$540,000
Detached
est. $2,367/mo
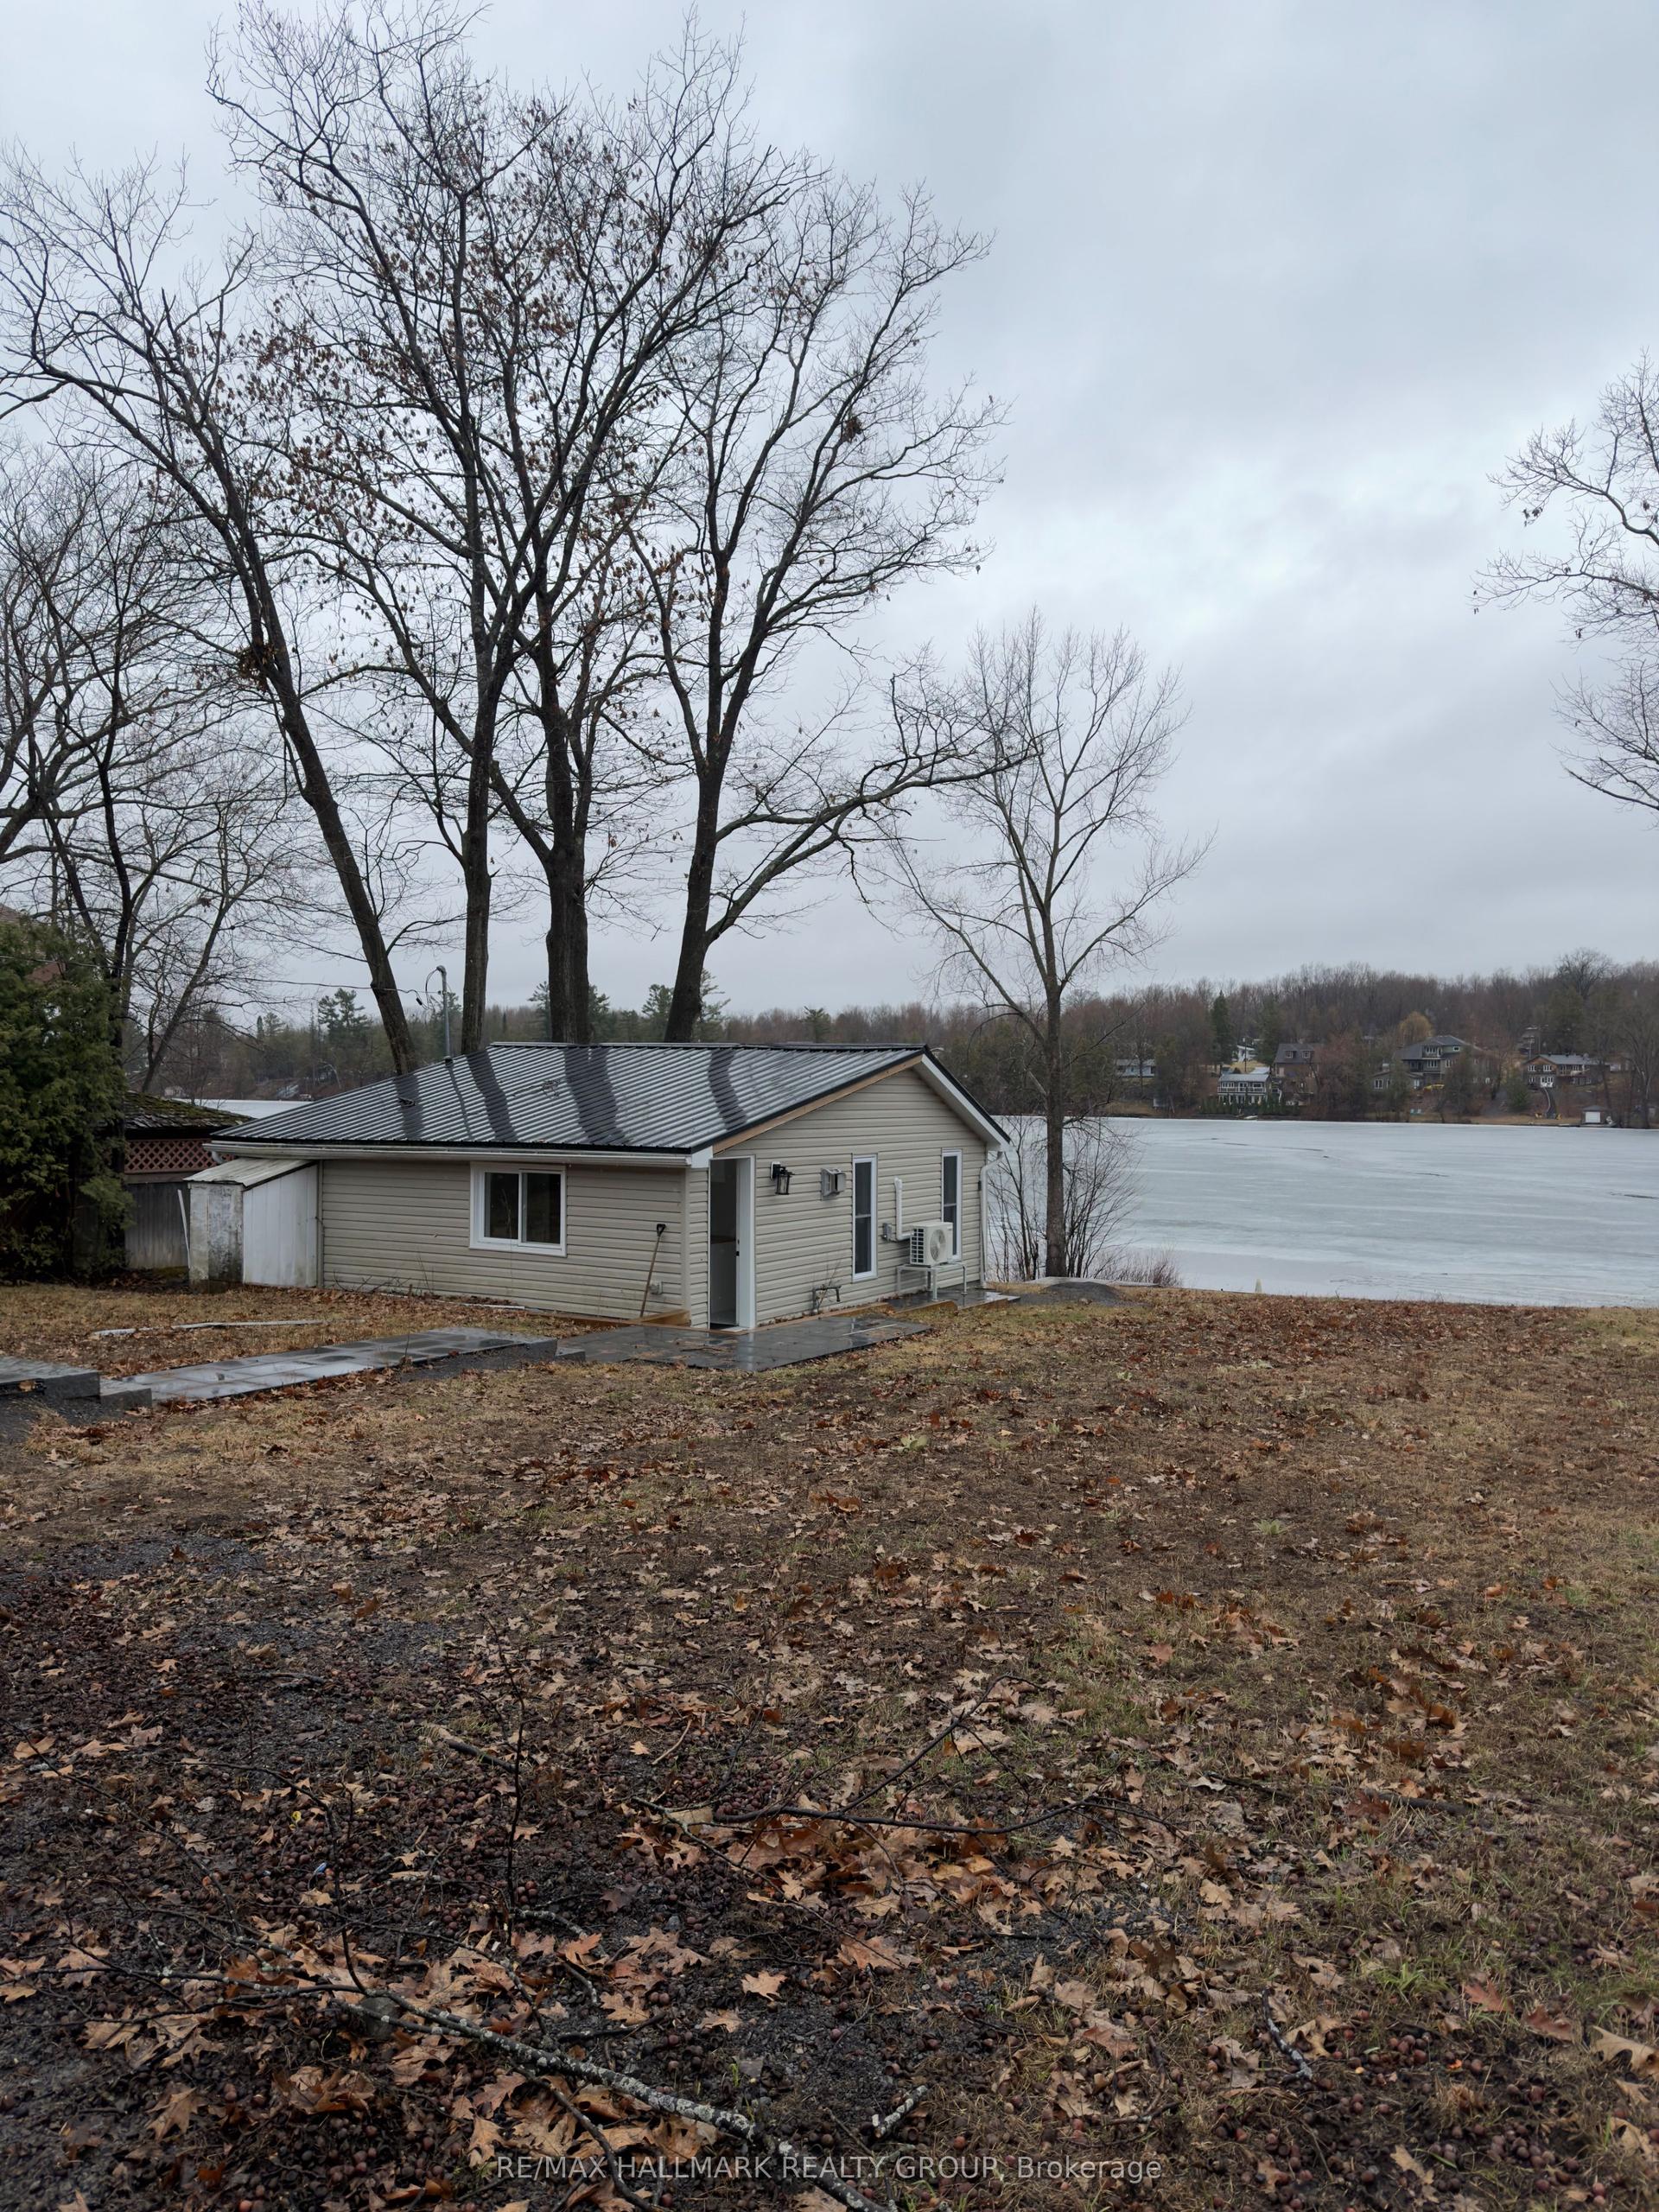
1114 Bayview Drive, 9301 - Constance Bay
Constance Bay - Dunrobin - Kilmaurs - Woodlawn, ON
2 bd
1 ba
—
9
MLS# X13538046Re/Max Hallmark Realty Group
WhatsApp Aman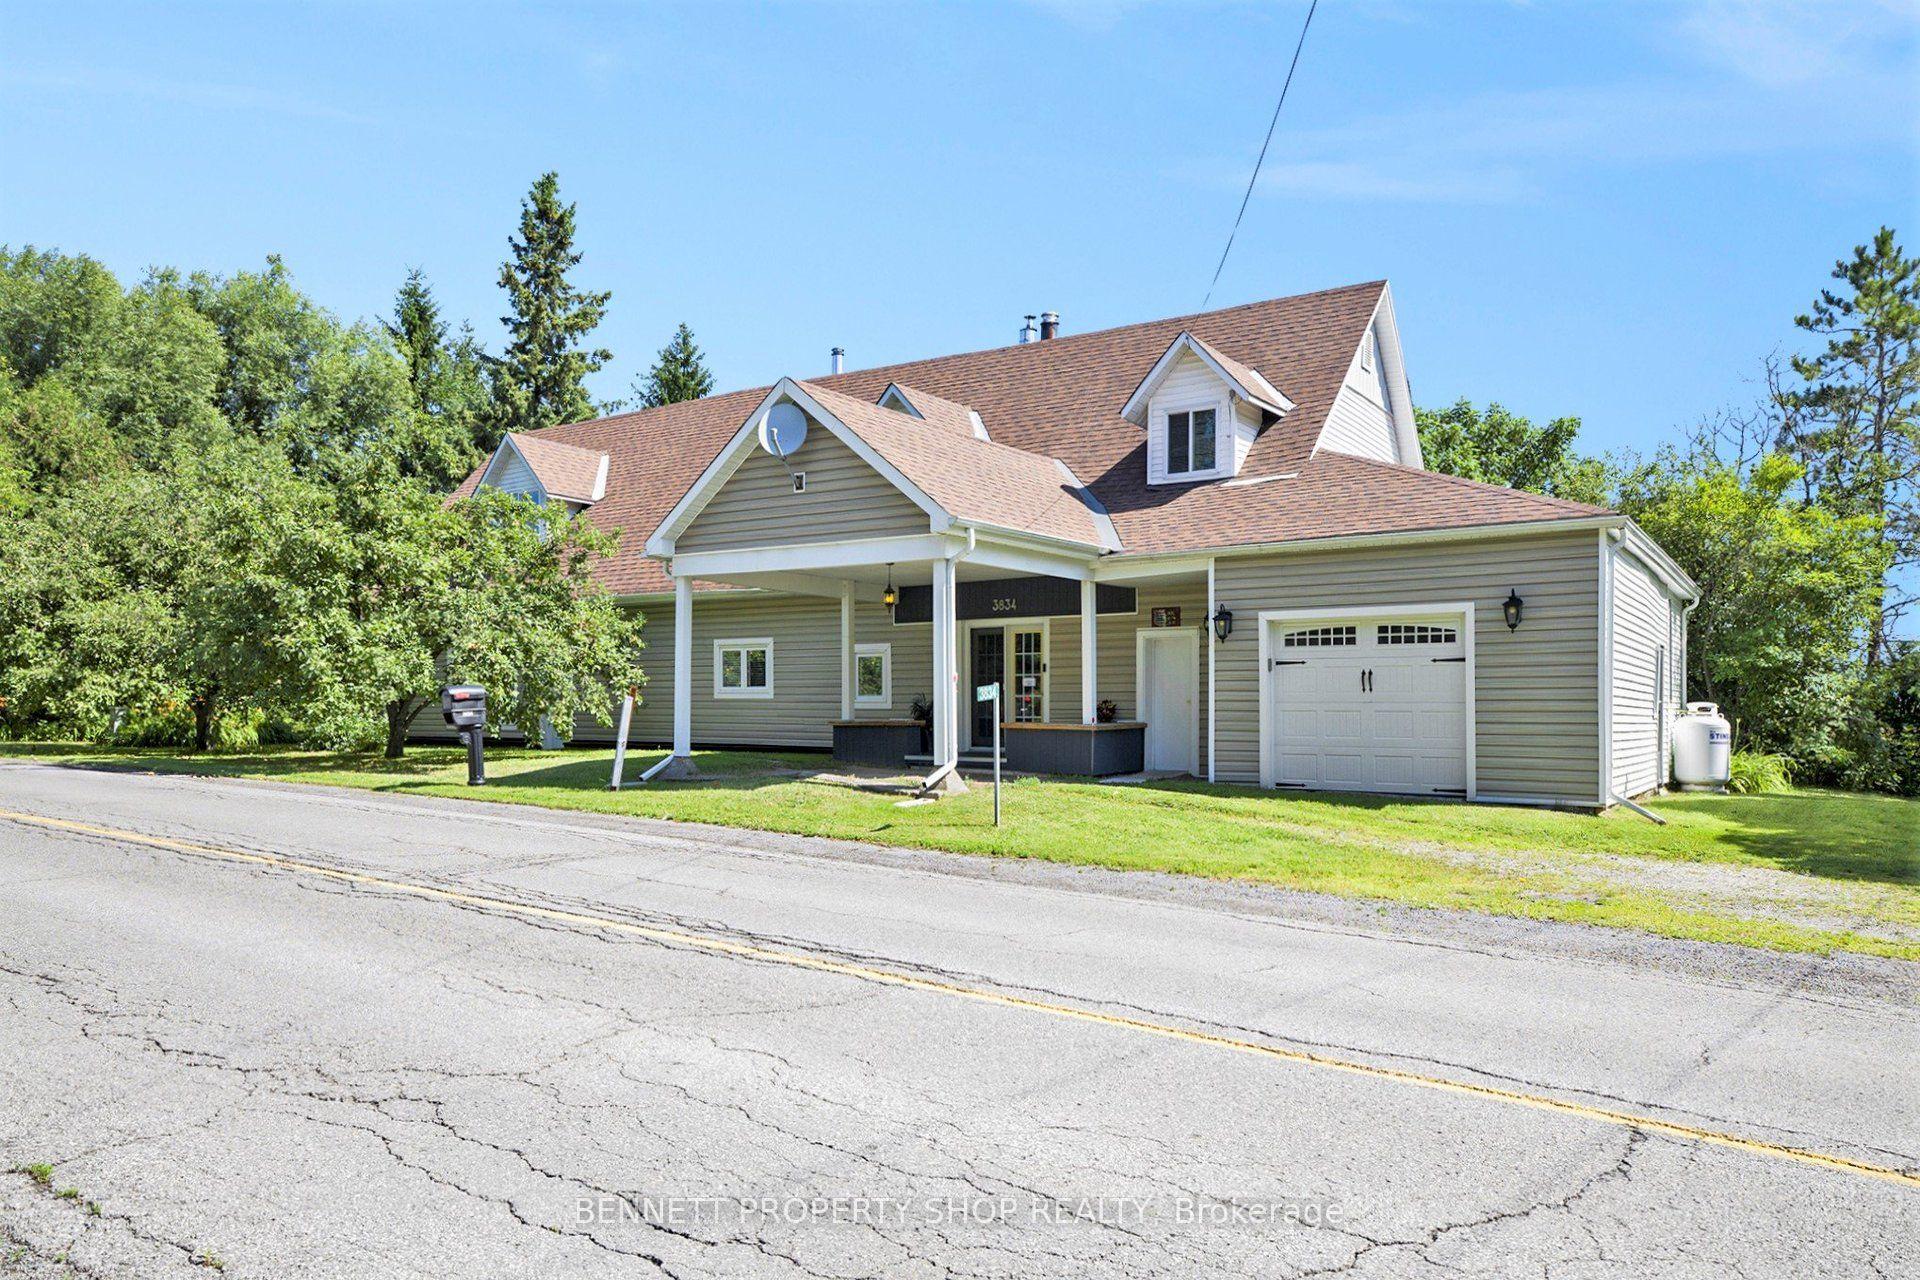
For Sale22 days ago
$499,900
Detached
est. $2,192/mo
3834 Woodkilton Road, 9303 - Dunrobin
Constance Bay - Dunrobin - Kilmaurs - Woodlawn, ON
5 bd
2 ba
1,750
4
MLS# X13490416Bennett Property Shop Realty
WhatsApp Aman