For Sale
434 Buffalo Road
334 - Crescent Park, Fort Erie, ON
$499,000
3Bd
2Ba
1,300+sqft
2Parking
70.91 x 122.09 ftlot
$384/sqft
DetachedMLS# X13456920Listed 2026-06-1791 DOM
Heating
Water Heater
Basement
Partially Finished
On the market for 91 days — longer than average. The seller may be open to negotiation.
About this home
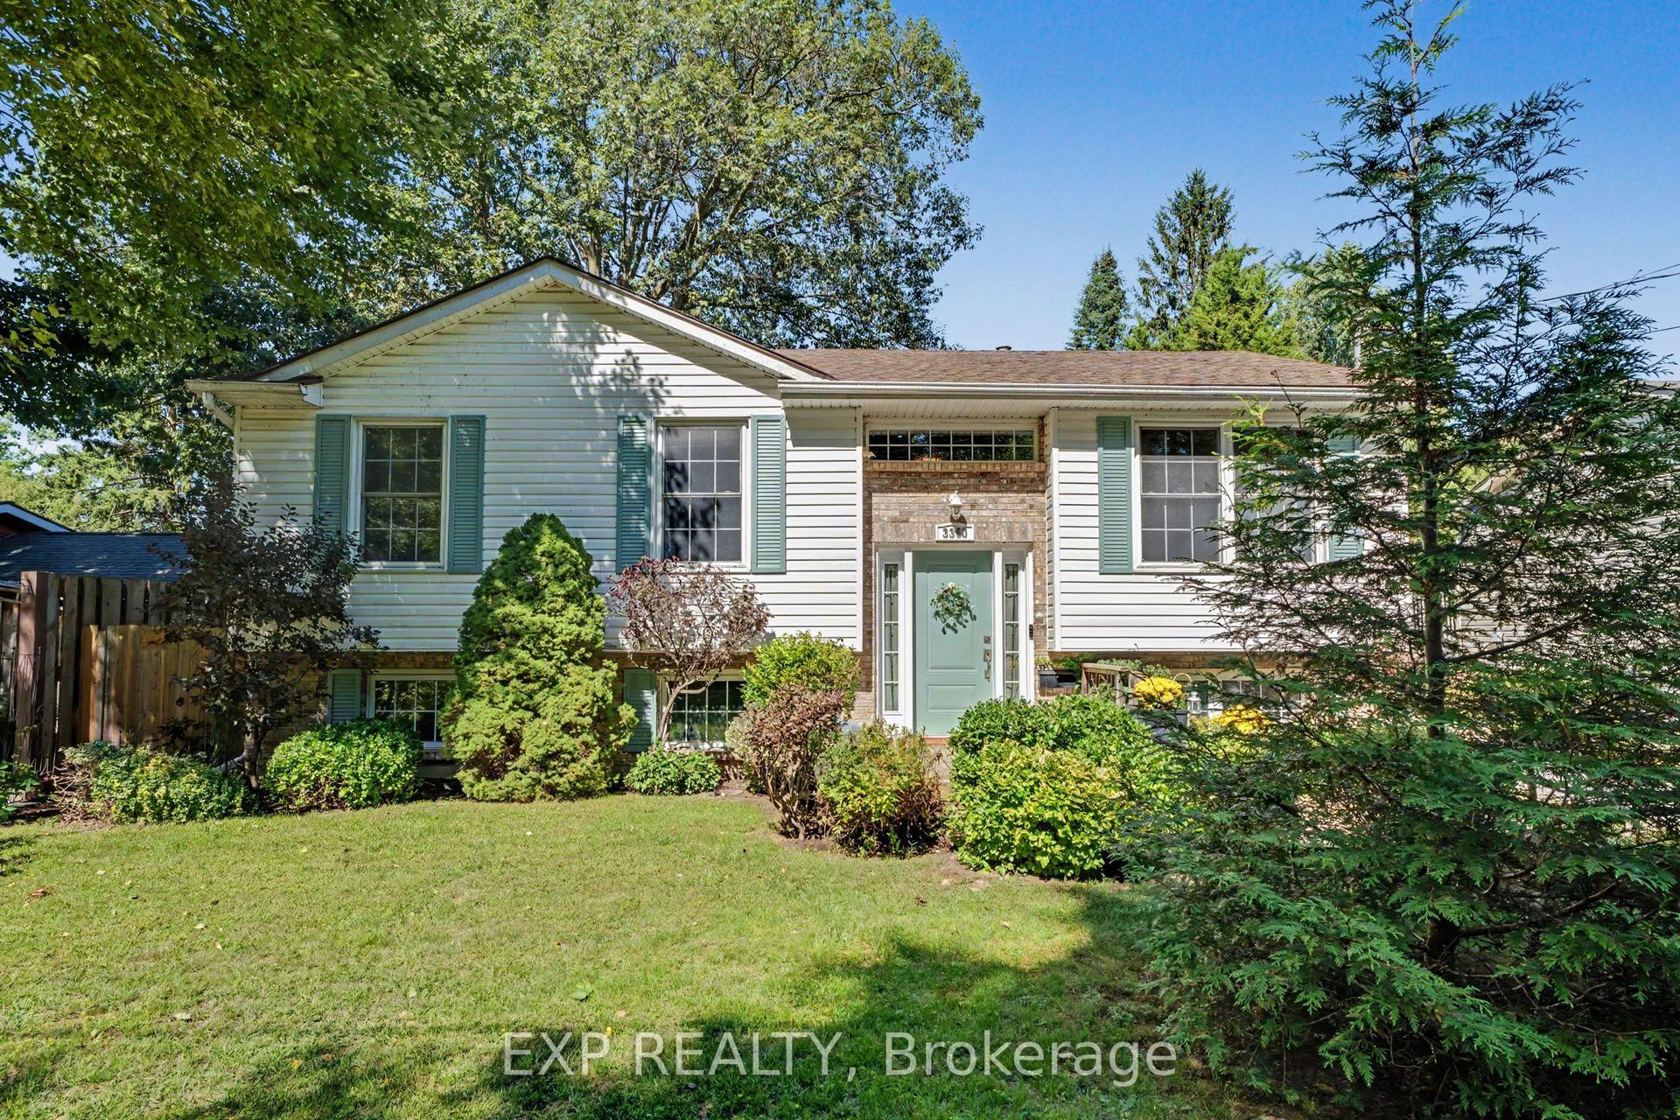
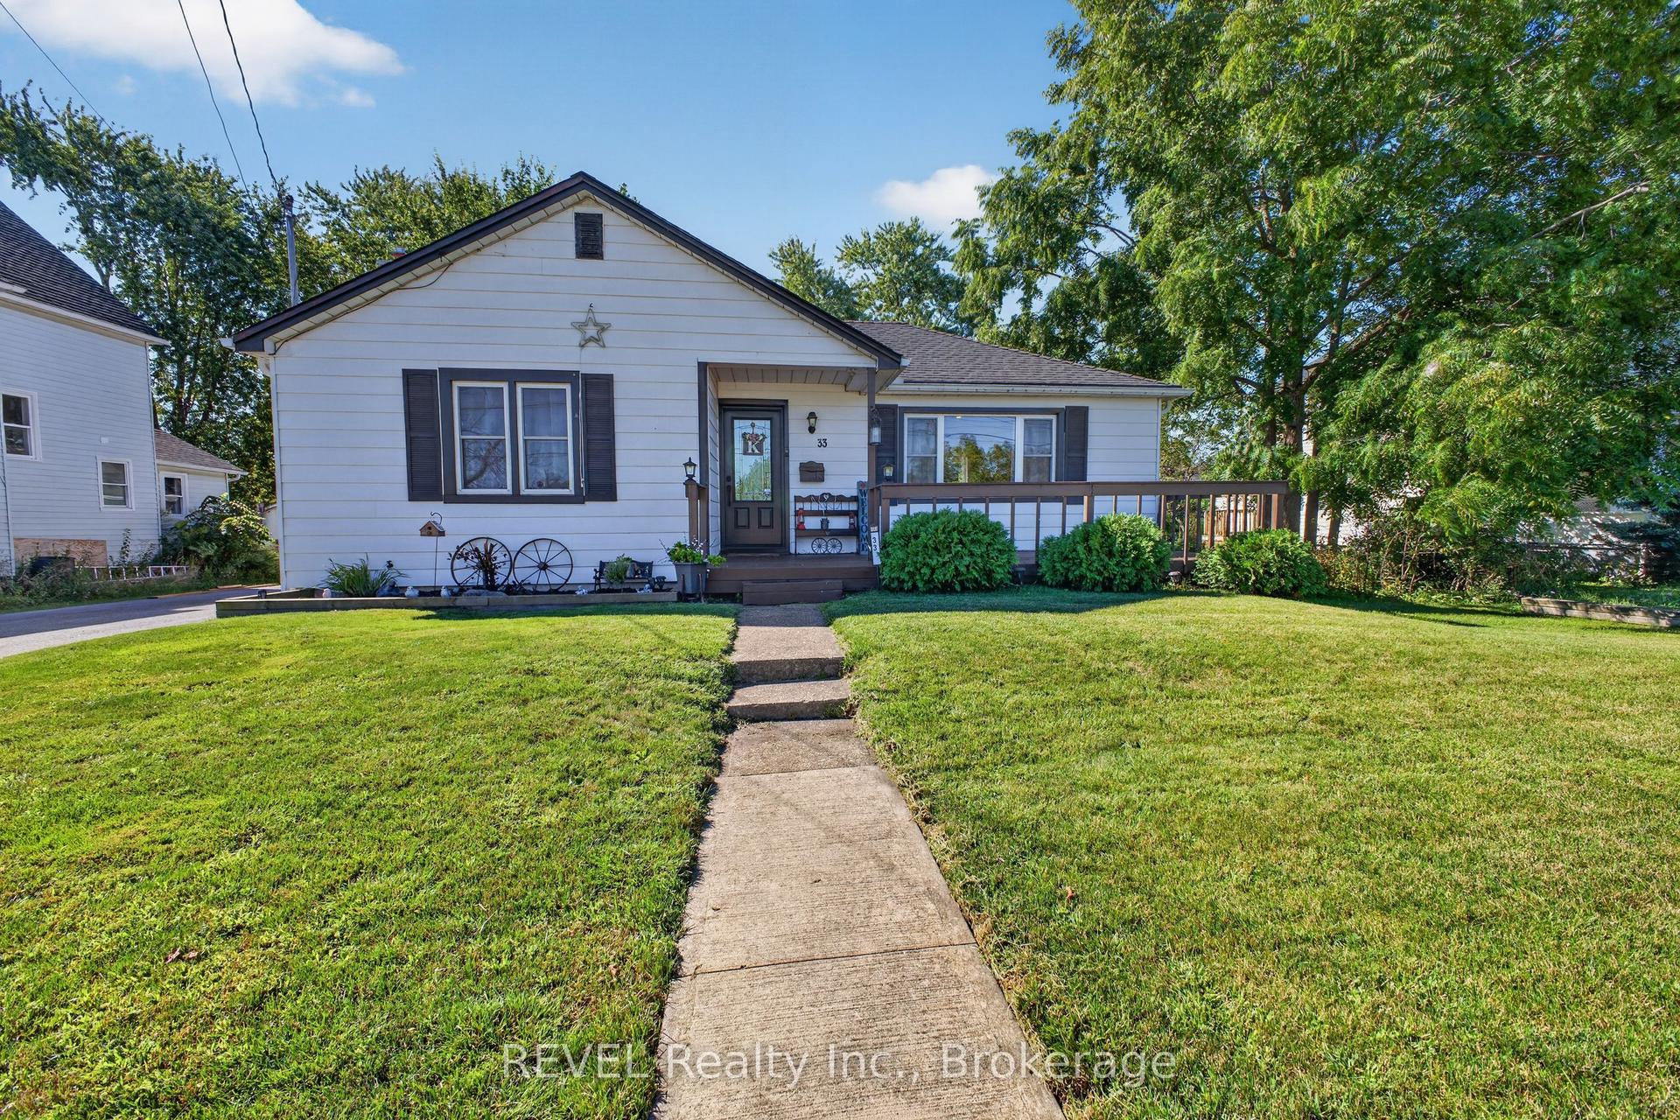
Unique three bedroom one and a half storey home just moments from the lake, featuring a fully self-contained in-law suite - ideal for family, guests or additional income potential. The welcoming front composite deck is surrounded by gardens and a front walkway and offers plenty of seating space, making it the perfect spot to relax and unwind. Situated on a generous lot, this light filled home features a spacious livingroom and an inviting diningroom with a gas fireplace and pretty views of the fenced in backyard. There is a french door that leads to a rear patio to entertain family and friends. The bright galley kitchen offers an efficient layout with pantry and a window looking out to the vegetable garden. Special features include a spacious primary bedroom set apart for added privacy. There are beautiful newer windows (2023) throughout home as well as a new front door. There are two addditional bedrooms and a 4-piece bath on main level. The basement has a separate guest suite with a kitchen, 3-pc bath and its own access into garage. The laundry is nearby in the lower level. The garage is ready for a small car and/or storage for your gardening tools. Enjoy strolls to the shores of Lake Erie and Friendship Trail. Close to schools, shopping and all amenities for your convenience. Perfect for family and empty nesters alike, this welcoming home is ready for its next chapter with you!
GarageFireplaceIn-law Suite
Features
- Accessory Apartment
- Carpet Free
- Water Heater
- Landscaped
- Deck
- Patio
- Partially Finished
- Separate Entrance
- None
- 1 1/2 Storey
Financials
Annual Taxes
$2,918.61
Estimated Rental Income
Entire property$3,200 – $4,800/mo
Rental yield7.7% – 11.5%
*Estimates based on comparable rentals in the area. Actual income may vary.
Market Data — Fort Erie
Days on market91 days
Buyer's MarketSeller's Market
Based on active listings in Fort Erie. Data updates daily.
Getting around
How walkable, bikeable, and transit-friendly this neighbourhood is.
59
/ 100
Walk Score
Somewhat Walkable
42
/ 100
Transit Score
Some Transit
53
/ 100
Bike Score
Bikeable
Scores are estimates based on neighbourhood data and are for informational purposes only.
MLS® data courtesy of the Toronto Regional Real Estate Board (TRREB).
The information provided herein must only be used by consumers that have a bona fide interest in the purchase, sale, or lease of real estate and may not be used for any commercial purpose or any other purpose. Listing information is deemed reliable but is not guaranteed accurate by the Toronto Regional Real Estate Board, the listing brokerage, or this website. The trademarks REALTOR®, REALTORS® and the REALTOR® logo are controlled by The Canadian Real Estate Association (CREA) and identify real estate professionals who are members of CREA. MLS®, Multiple Listing Service®, and the associated logos are owned by CREA. Not intended to solicit properties currently listed for sale or buyers under contract.
You may also like
More homes in Fort Erie
Hand-picked listings with a similar price range and style.
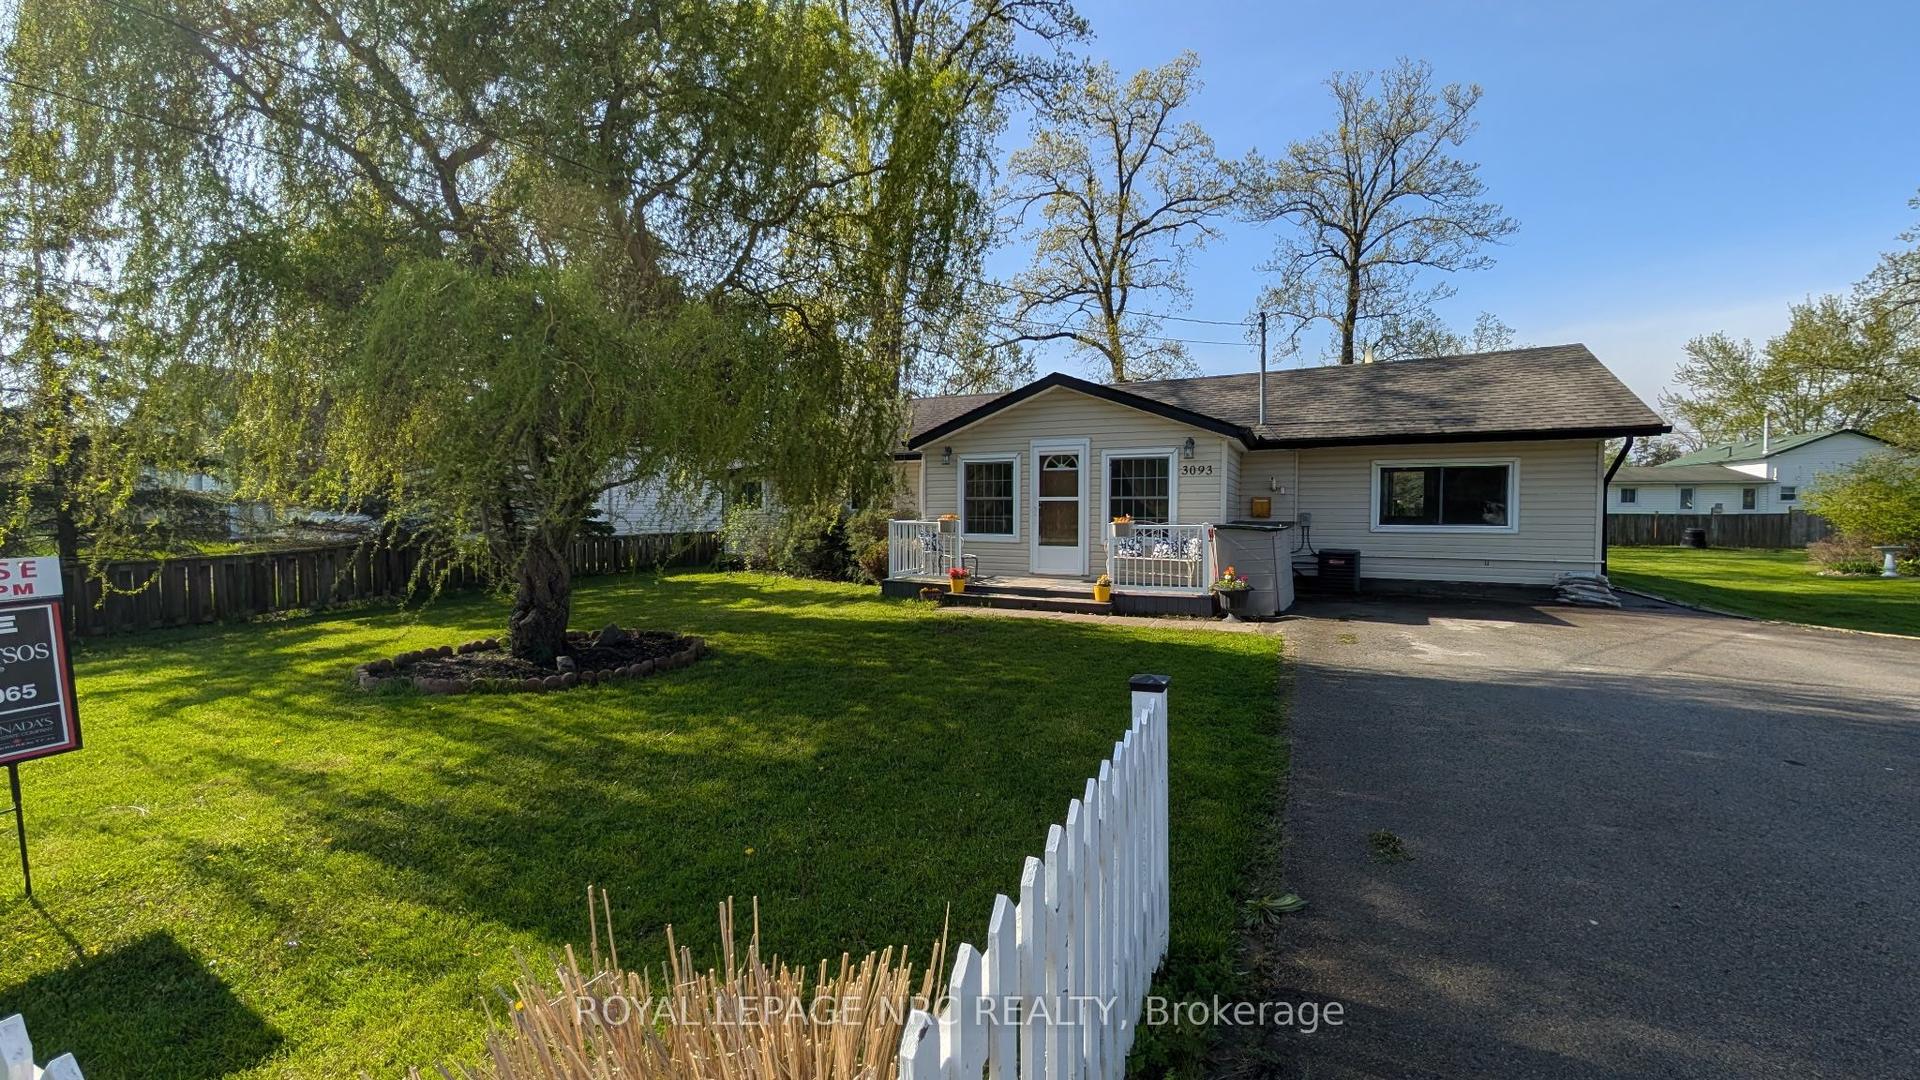
For Sale7 months ago
$399,900
Detached
est. $1,753/mo
3093 Hyman Avenue, 335 - Ridgeway
Fort Erie, ON
2 bd
1 ba
1,300
6
MLS# X12788858Royal Lepage Nrc Realty
WhatsApp Aman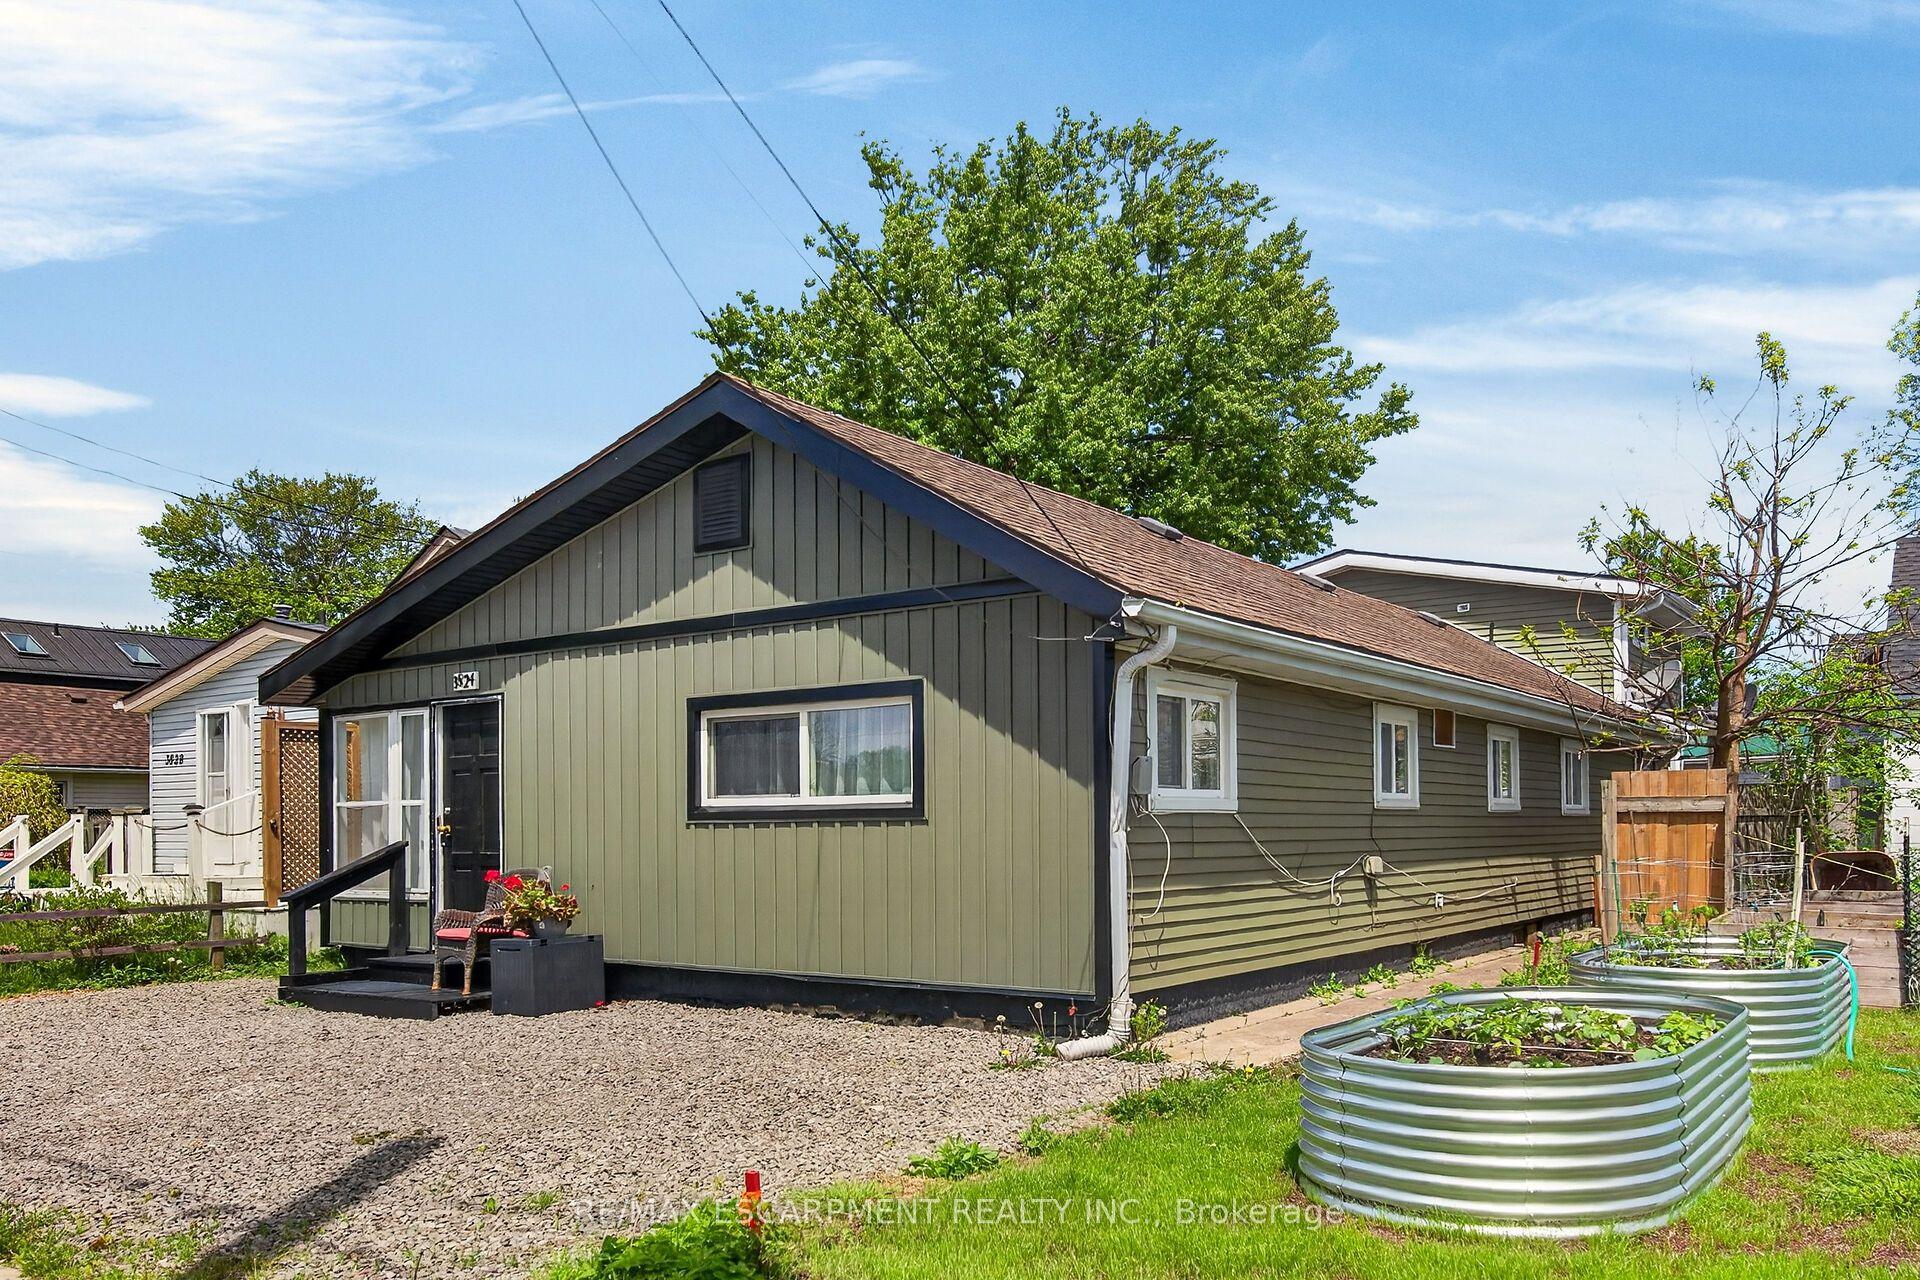
For Sale2 months ago
$384,999
Detached
est. $1,688/mo
3824 Roxborough Avenue, 337 - Crystal Beach
Fort Erie, ON
3 bd
3 ba
1,750
4
MLS# X13574874Re/Max Escarpment Realty Inc.
WhatsApp Aman