For Sale
12 Hummingbird Drive
Thurlow Ward, Belleville, ON
$749,900
4+1Bd
4Ba
2,750+sqft
4Parking
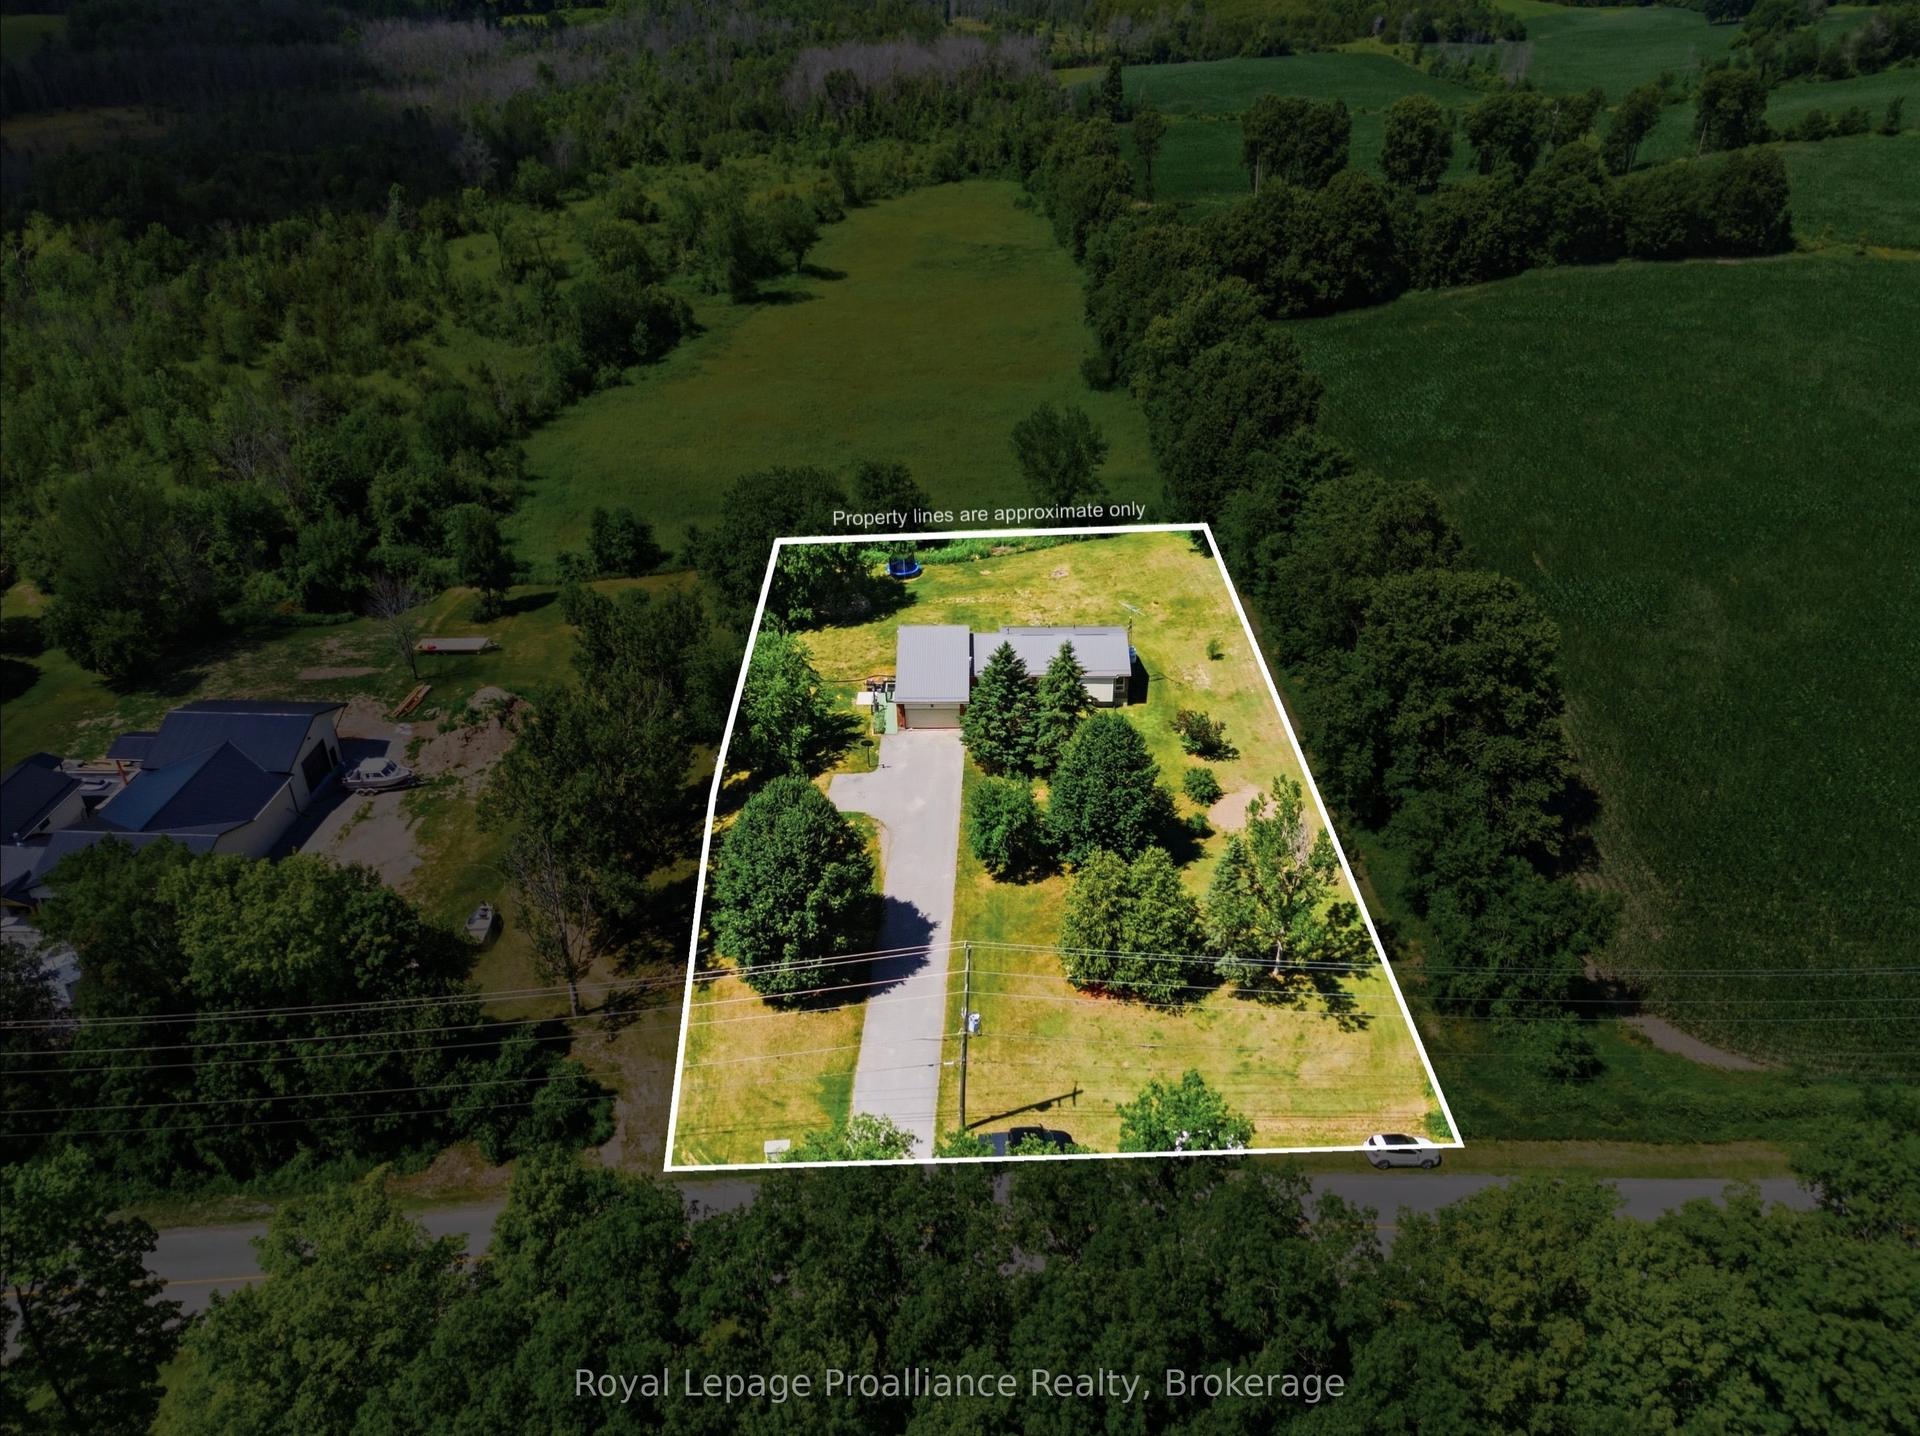
49.24 x 104.84 ftlot
$273/sqft
DetachedMLS# X13457474Listed 2026-06-1727 DOM
Heating
Water Heater Owned
Cooling
Central Vacuum
Basement
Finished
About this home
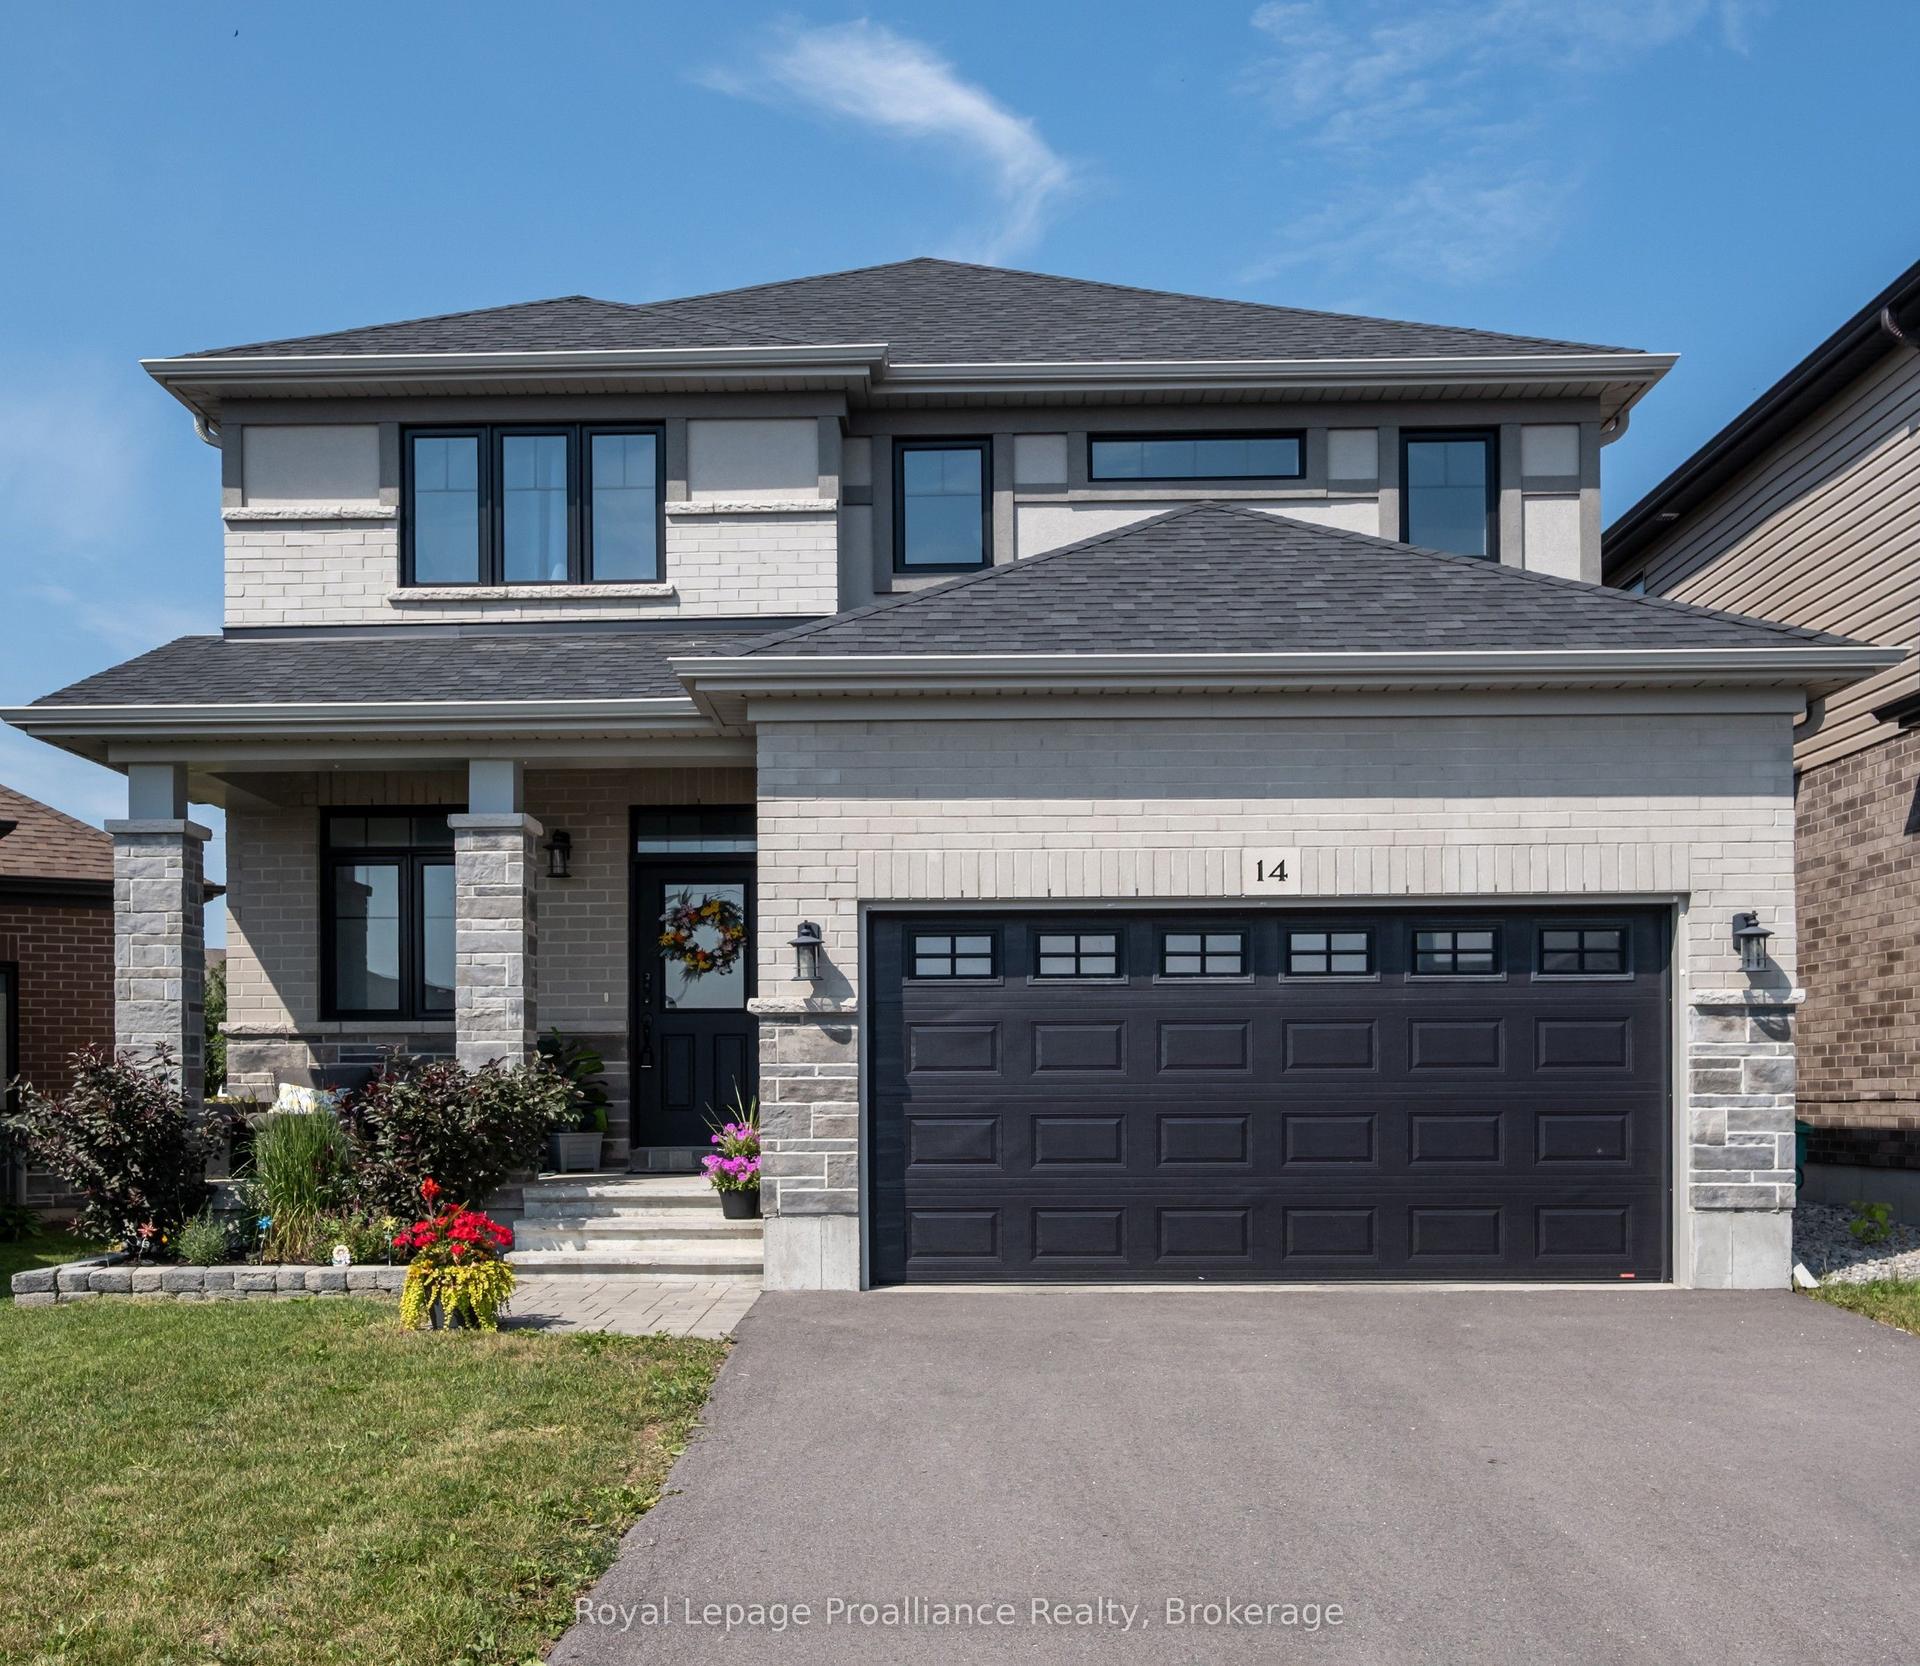
An exceptional combination of space, style, and resort-inspired outdoor living awaits in this beautifully appointed Staikos-built home in Belleville's highly sought-after Thurlow Ward. Offering over 3,500 sq. ft. of finished living space and a heated in-ground saltwater pool, this impressive residence has been thoughtfully designed to meet the needs of modern family. living.Step inside to discover hardwood flooring throughout and a layout designed for both everyday living and entertaining. The gourmet kitchen serves as the heart of the home, featuring quartz countertops, stainless steel appliances, a gas stove, wine cooler, and an impressive walk-in pantry rarely found in homes of this calibre. The main floor also offers a private office that can easily function as a fifth bedroom.Upstairs, you'll find four generously sized bedrooms and the convenience of second-floor laundry. The professionally finished basement provides exceptional flexibility with an additional bedroom, full bathroom, kitchenette, and spacious recreation area ideal for an in-law suite, guest retreat, home gym, or multi-generational living. The home also features a central vacuum system with convenient dust collection points in the mudroom, kitchen, and laundry room.The fully landscaped backyard is designed for relaxation and entertaining, complete with a heated in-ground saltwater pool, covered seating area, gazebo, interlock patio, and gas BBQ hookup. A high-ceiling garage, paved driveway, and interlock front entry further enhance the home's curb appeal.Ideally located just minutes from Highway 401, within walking distance to a 5-acre park and playground, and close to the Quinte Sports & Wellness Centre, Bay View Mall, Quinte Mall, and excellent public and Catholic schools, including prestigious Albert College. A rare opportunity to own a move-in-ready home that delivers space, luxury, and an exceptional family lifestyle.
PoolGarageHardwoodIn-law Suite
Rooms
Main Floor
| Living Room | 5.51 × 3.40 m | Large Window W/O To Yard |
| Dining Room | 4.06 × 3.73 m | Hardwood Floor Combined w/Living |
| Kitchen | 4.06 × 3.73 m | Open Concept Hardwood Floor |
| Office | 4.16 × 3.40 m | Hardwood Floor Large Window |
Second Floor
| Primary Bedroom | 5.68 × 4.24 m | Hardwood Floor Walk-In Closet(s) Large Window |
| Bedroom 2 | 3.58 × 3.27 m | Hardwood Floor Closet Large Window |
| Bedroom 3 | 3.35 × 3.27 m | Hardwood Floor Closet Large Window |
| Bedroom 4 | 3.78 × 3.27 m | Hardwood Floor Closet Large Window |
Lower
| Bedroom | 6.83 × 5.33 m | Laminate Window |
| Recreation | 3.88 × 2.18 m | Laminate Large Window |
Features
- Bar Fridge
- Carpet Free
- Central Vacuum
- Countertop Range
- In-Law Suite
- Water Heater Owned
- Water Meter
- Full
- Finished
- Central Air
- 2-Storey
Financials
Annual Taxes
$7,209.83
Estimated Rental Income
Entire property$4,000 – $6,500/mo
Rental yield6.4% – 10.4%
*Estimates based on comparable rentals in the area. Actual income may vary.
Market Data — Belleville
Days on market27 days
Buyer's MarketSeller's Market
Based on active listings in Belleville. Data updates daily.
Our estimate for this home
Estimated range
$1.50M – $1.74M
Mid-point $1.62M · ~$589/sqft
How this listing compares
$1.50MList · $750K$1.74M
High confidence·Based on 13169 gta-wide comparables
Estimated range is generated automatically from active comparables and is for informational purposes only. Not an appraisal — contact Aman for a full comparative market analysis that factors in condition, renovations, and positioning.
Getting around
How walkable, bikeable, and transit-friendly this neighbourhood is.
56
/ 100
Walk Score
Somewhat Walkable
41
/ 100
Transit Score
Some Transit
40
/ 100
Bike Score
Somewhat Bikeable
Scores are estimates based on neighbourhood data and are for informational purposes only.
MLS® data courtesy of the Toronto Regional Real Estate Board (TRREB).
The information provided herein must only be used by consumers that have a bona fide interest in the purchase, sale, or lease of real estate and may not be used for any commercial purpose or any other purpose. Listing information is deemed reliable but is not guaranteed accurate by the Toronto Regional Real Estate Board, the listing brokerage, or this website. The trademarks REALTOR®, REALTORS® and the REALTOR® logo are controlled by The Canadian Real Estate Association (CREA) and identify real estate professionals who are members of CREA. MLS®, Multiple Listing Service®, and the associated logos are owned by CREA. Not intended to solicit properties currently listed for sale or buyers under contract.
You may also like
More homes in Belleville
Hand-picked listings with a similar price range and style.
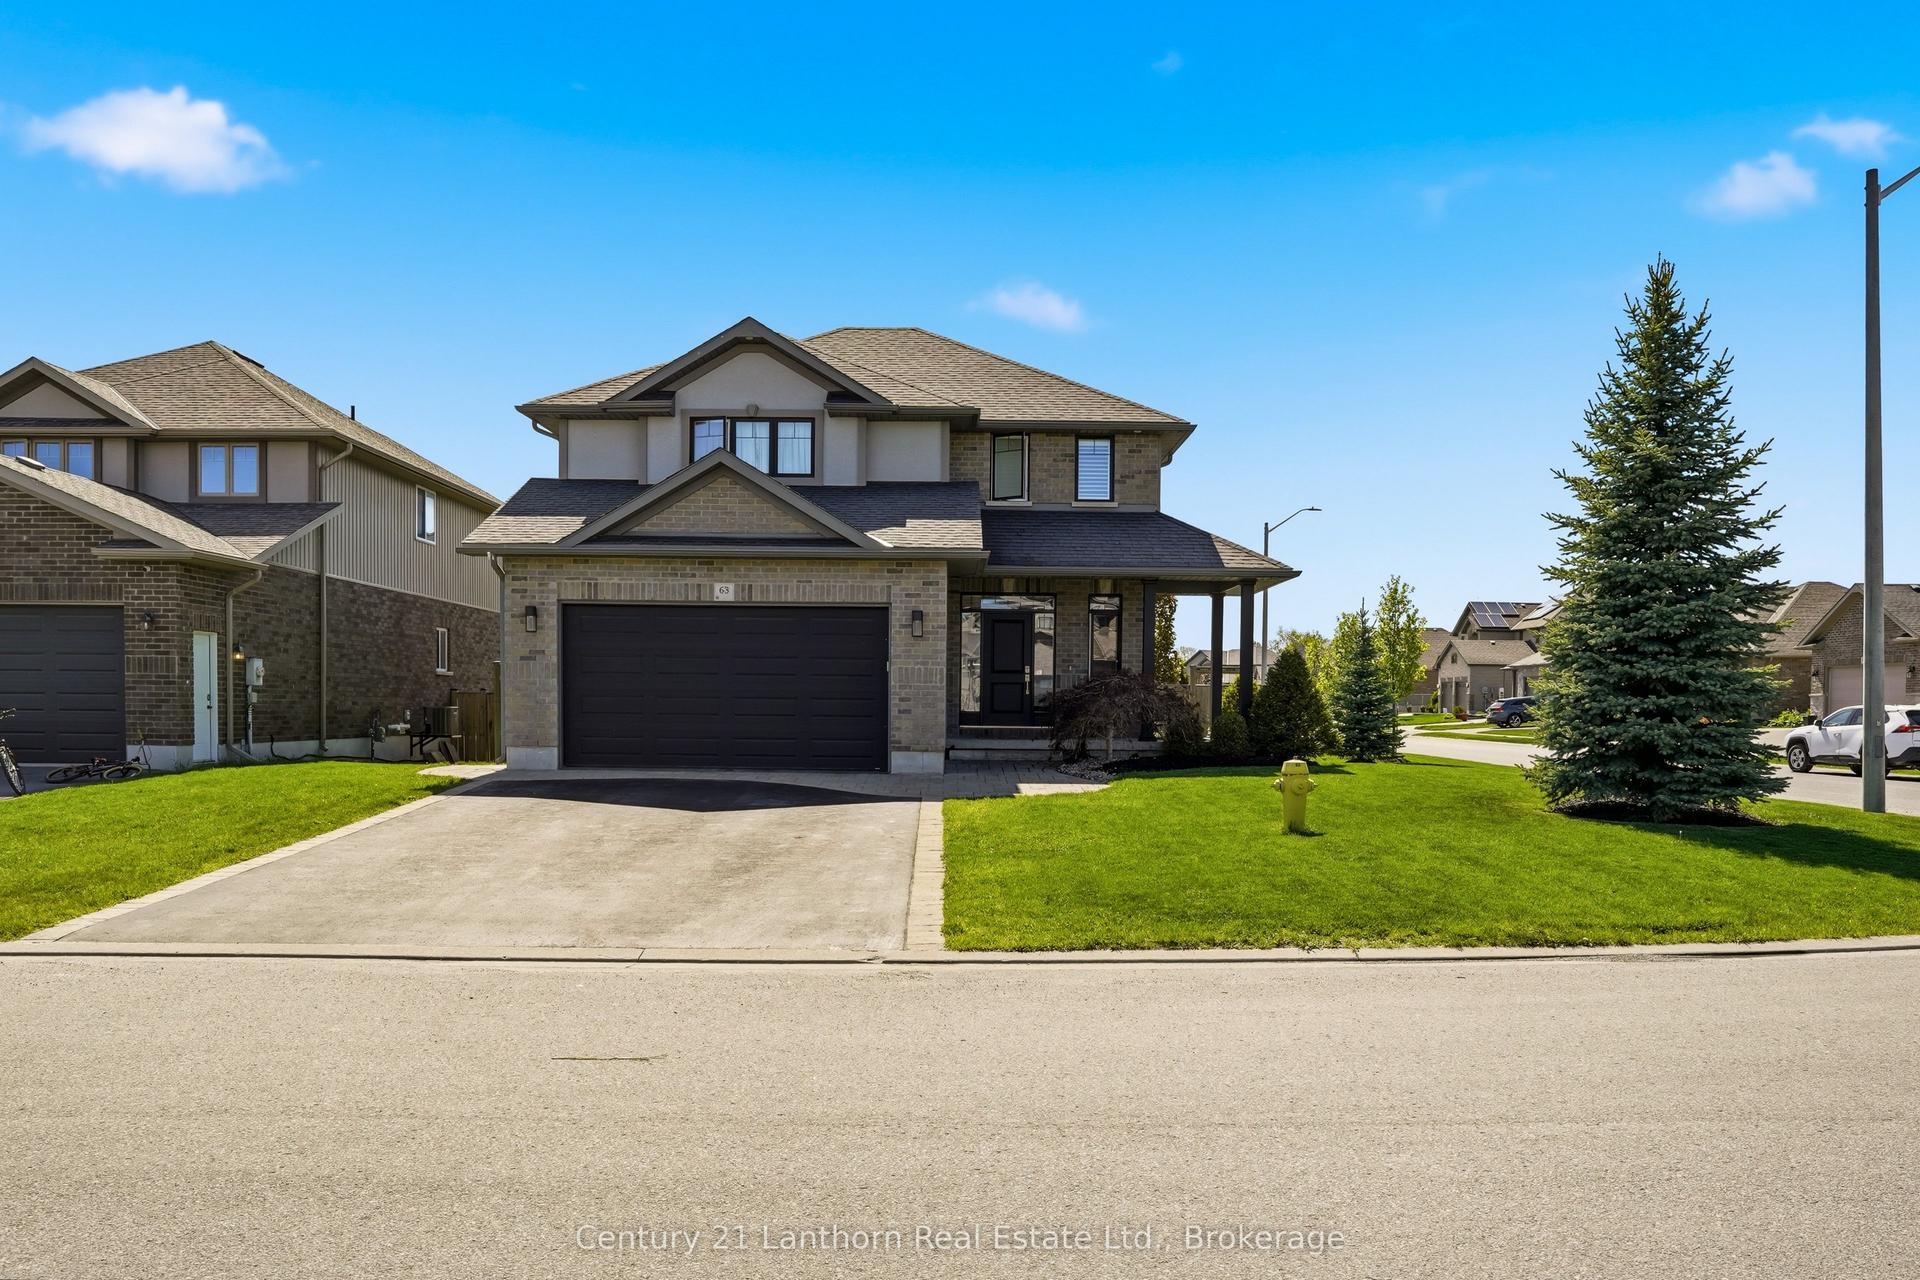
For Sale2 months ago
$899,900
Detached
est. $3,945/mo
63 Scenic Drive, Thurlow Ward
Belleville, ON
4+1 bd
4 ba
2,250
6
MLS# X13182458Century 21 Lanthorn Real Estate L…
WhatsApp Aman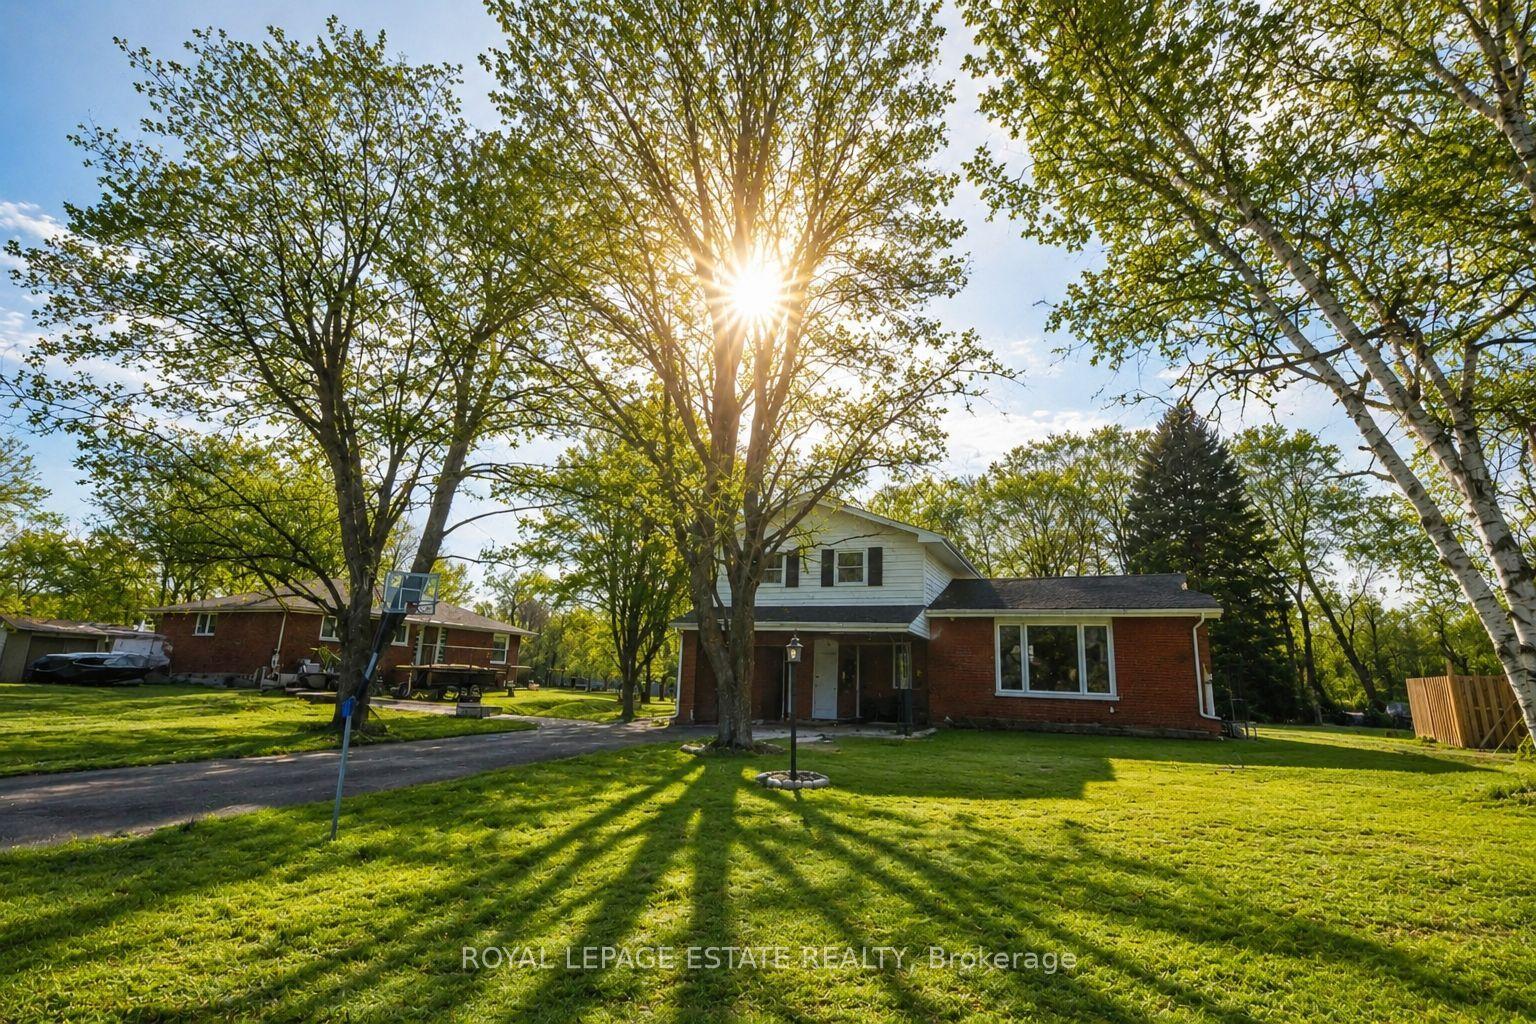
For Sale15 h ago
$699,900
Detached
est. $3,068/mo
102 GREENFIELD Park, Thurlow Ward
Belleville, ON
3 bd
2 ba
1,750
7
MLS# X13562318Royal Lepage Estate Realty
WhatsApp Aman