For Sale
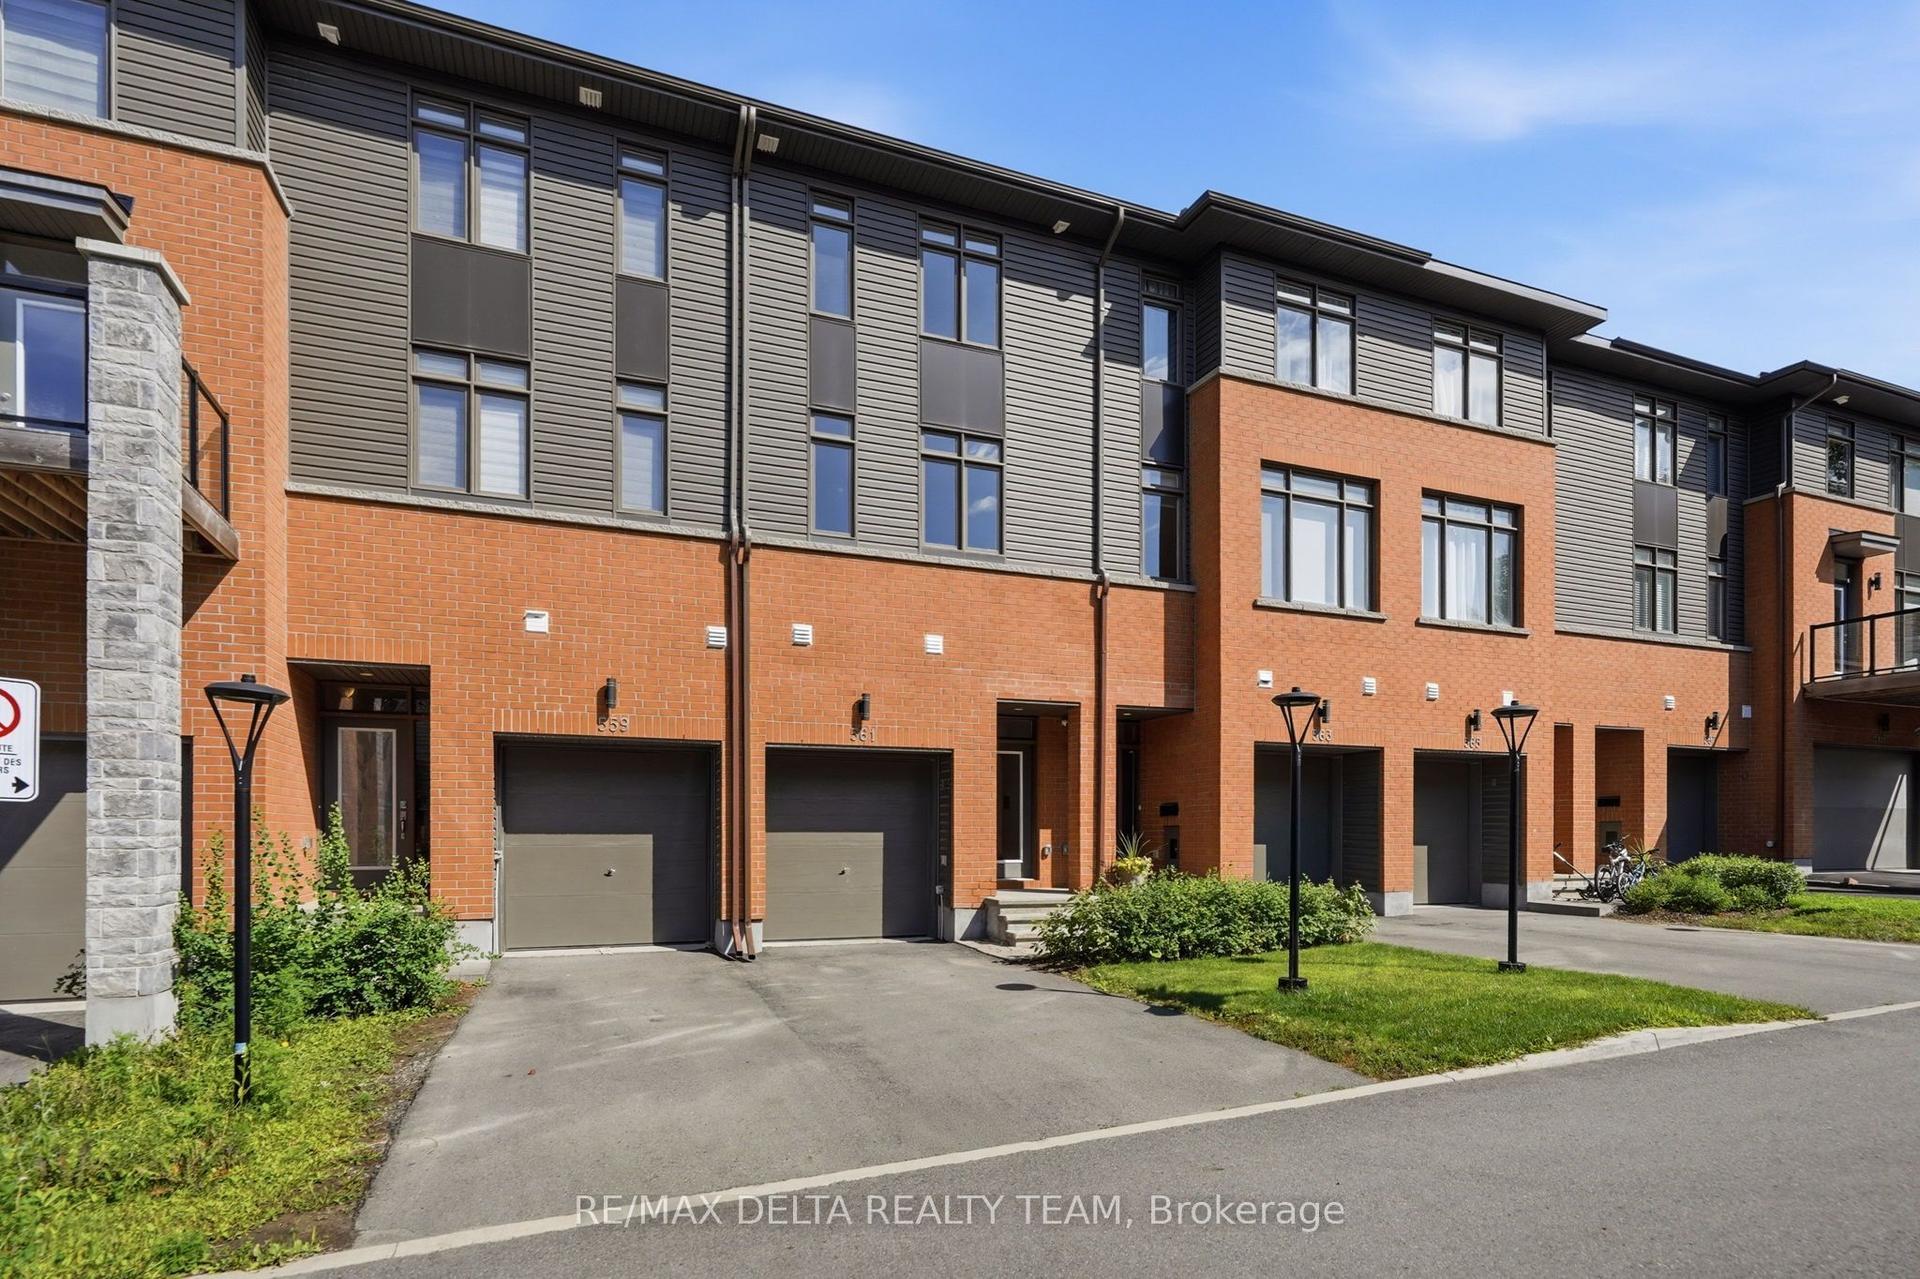
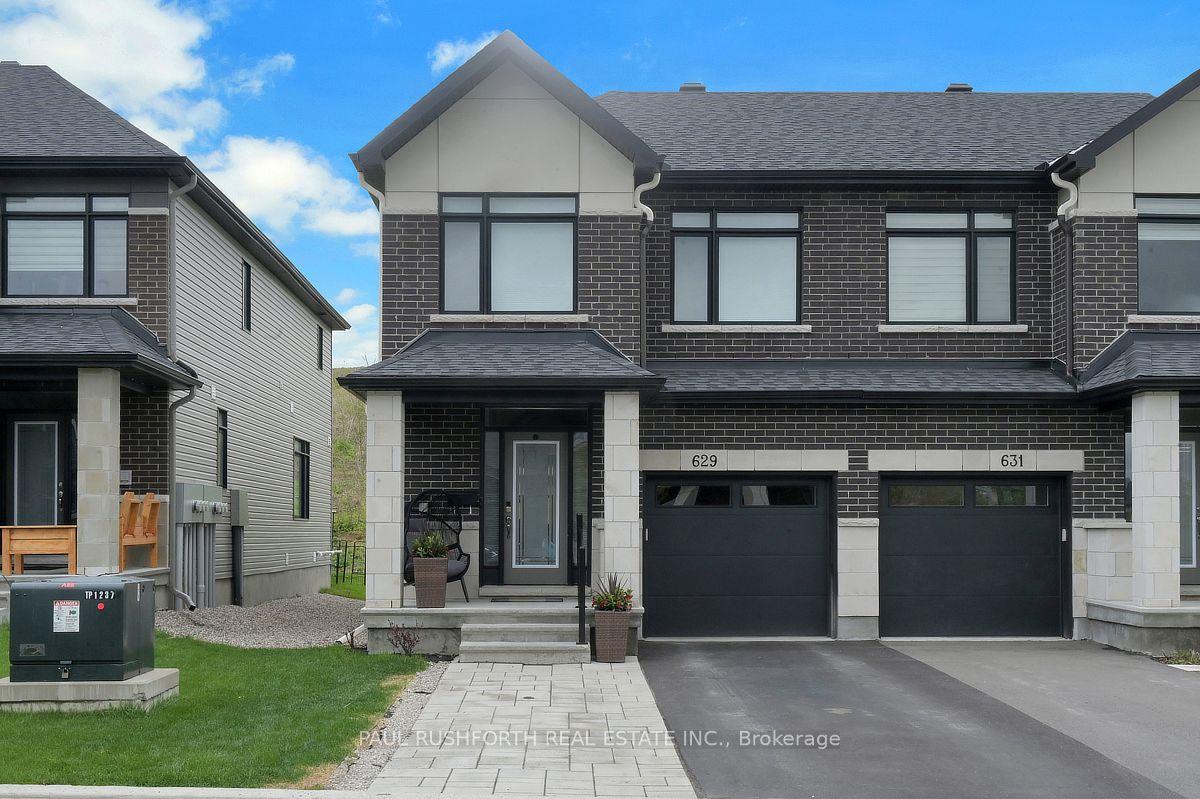
305 Lamarche Avenue
2012 - Chapel Hill South - Orleans Village, Orleans - Convent Glen and Area, ON
$624,900
3Bd
3Ba
1,750+sqft
2Parking
30.58 x 68.9 ftlot
$357/sqft
TownhouseMLS# X13458042Listed 2026-06-1751 DOM
Cooling
Central Air
Basement
Finished
On the market for 51 days — longer than average. The seller may be open to negotiation.
About this home
Three bedroom end unit with finished basement and private driveway in fabulous Chapel Hill. This spacious home combines comfort, function, and an unbeatable family friendly location in one of Orleans' most sought-after communities. Nine-foot ceilings and rich hardwood floors create an airy, welcoming atmosphere throughout the main level, while the end-unit design allows for additional natural light and enhanced privacy. Upstairs, the primary retreat delivers the space homeowners are searching for, complete with a walk-in closet and a private ensuite bathroom. Two additional bedrooms and a full bath provide flexibility for growing families, guests, or a dedicated home office. The finished basement extends your living space with endless possibilities movie nights, a playroom, fitness area, or work-from-home setup. Every level of the home is thoughtfully designed to support both everyday living and effortless entertaining. Located in desirable Chapel Hill, you'll enjoy convenient access to parks, schools, walking trails, shopping, recreation, and transit while remaining connected to all the amenities that make Orleans one of Ottawa's most popular east end communities. A bright and spacious three bedroom end unit townhouse with hardwood floors, 9-foot ceilings, finished basement, two and a half bathrooms, and a private primary suite..this is Chapel Hill living at its finest. Some photos have been virtually staged.
Hardwood
Rooms
Main Floor
| Bathroom | 0.91 × 2.04 m | 2 Pc Bath |
| Foyer | 3.25 × 2.37 m | |
| Kitchen | 4.26 × 2.89 m | |
| Living Room | 5.11 × 4.95 m | |
| Mud Room | 3.21 × 2.61 m |
Second Floor
| Bathroom | 2.54 × 1.70 m | 4 Pc Bath |
| Bathroom | 2.55 × 2.82 m | 4 Pc Ensuite |
| Bedroom 2 | 3.51 × 3.42 m | |
| Bedroom 3 | 3.79 × 3.96 m | |
| Primary Bedroom | 4.75 × 3.95 m |
Basement
| Recreation | 7.04 × 4.81 m | |
| Utility Room | 3.84 × 4.93 m |
Features
- None
- Full
- Finished
- Central Air
- 2-Storey
Financials
Annual Taxes
$4,562.39
Estimated Rental Income
Entire property$3,200 – $4,800/mo
Basement apartment$1,800 – $2,500/mo
Rental yield6.1% – 9.2%
*Estimates based on comparable rentals in the area. Actual income may vary.
Market Data — Orleans - Convent Glen and Area
Days on market51 days
Buyer's MarketSeller's Market
Based on active listings in Orleans - Convent Glen and Area. Data updates daily.
Getting around
How walkable, bikeable, and transit-friendly this neighbourhood is.
60
/ 100
Walk Score
Somewhat Walkable
47
/ 100
Transit Score
Some Transit
52
/ 100
Bike Score
Bikeable
Scores are estimates based on neighbourhood data and are for informational purposes only.
MLS® data courtesy of the Toronto Regional Real Estate Board (TRREB).
The information provided herein must only be used by consumers that have a bona fide interest in the purchase, sale, or lease of real estate and may not be used for any commercial purpose or any other purpose. Listing information is deemed reliable but is not guaranteed accurate by the Toronto Regional Real Estate Board, the listing brokerage, or this website. The trademarks REALTOR®, REALTORS® and the REALTOR® logo are controlled by The Canadian Real Estate Association (CREA) and identify real estate professionals who are members of CREA. MLS®, Multiple Listing Service®, and the associated logos are owned by CREA. Not intended to solicit properties currently listed for sale or buyers under contract.
You may also like
More homes in Orleans - Convent Glen and Area
Hand-picked listings with a similar price range and style.
For SaleJust listed
$629,900
Townhouse
est. $2,761/mo
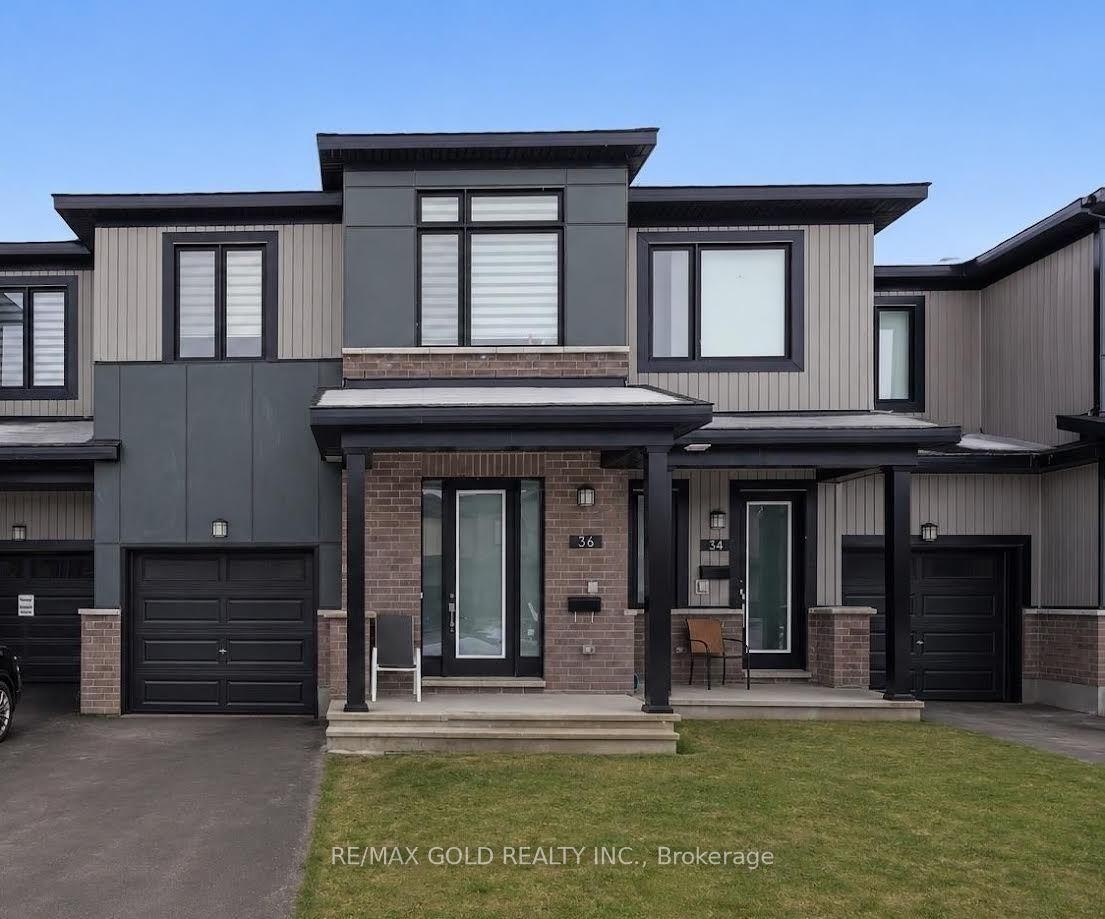
36 Jargeau Road S, 2012 - Chapel Hill South - Orleans Village
Orleans - Convent Glen and Area, ON
3+1 bd
3 ba
2,250
2
MLS# X13653162Re/Max Gold Realty Inc.
WhatsApp Aman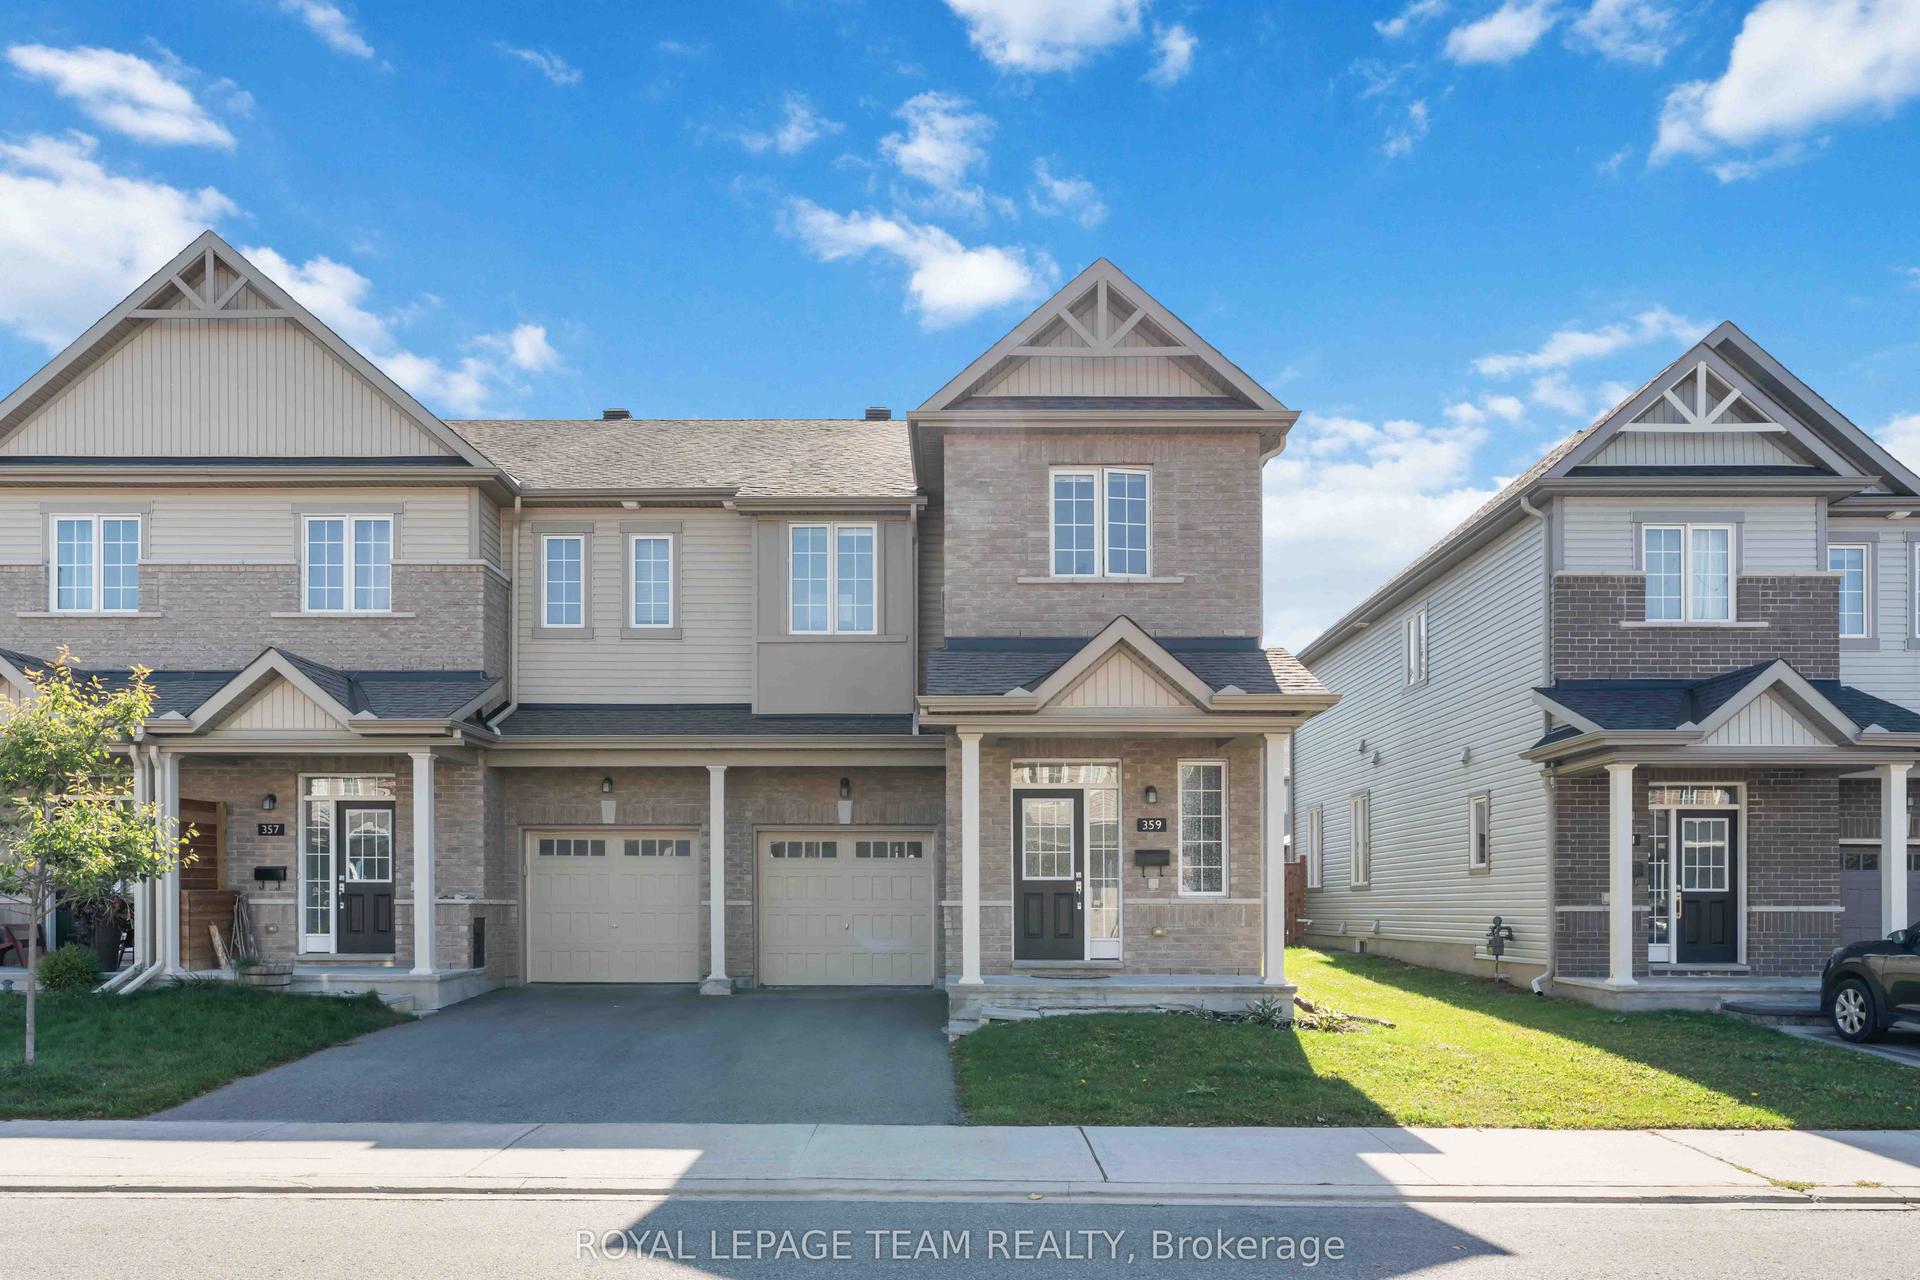
For Sale2 months ago
$689,990
Townhouse
est. $3,025/mo
359 Melodie Street, 2013 - Mer Bleue/Bradley Estates/Anderson Park
Orleans - Convent Glen and Area, ON
4 bd
3 ba
1,750
2
MLS# X13447772Royal Lepage Team Realty
WhatsApp Aman