For Sale
26547 HIGHWAY 62 S
Dungannon Ward, Bancroft, ON
$820,000
4Bd
3Ba
1,750+sqft
8Parking
108 x 155 ftlot
$469/sqft
DetachedMLS# X13459402Listed 2026-06-1850 DOM
Heating
Water Heater Owned
Cooling
Central Air
Basement
Finished
On the market for 50 days — longer than average. The seller may be open to negotiation.
About this home
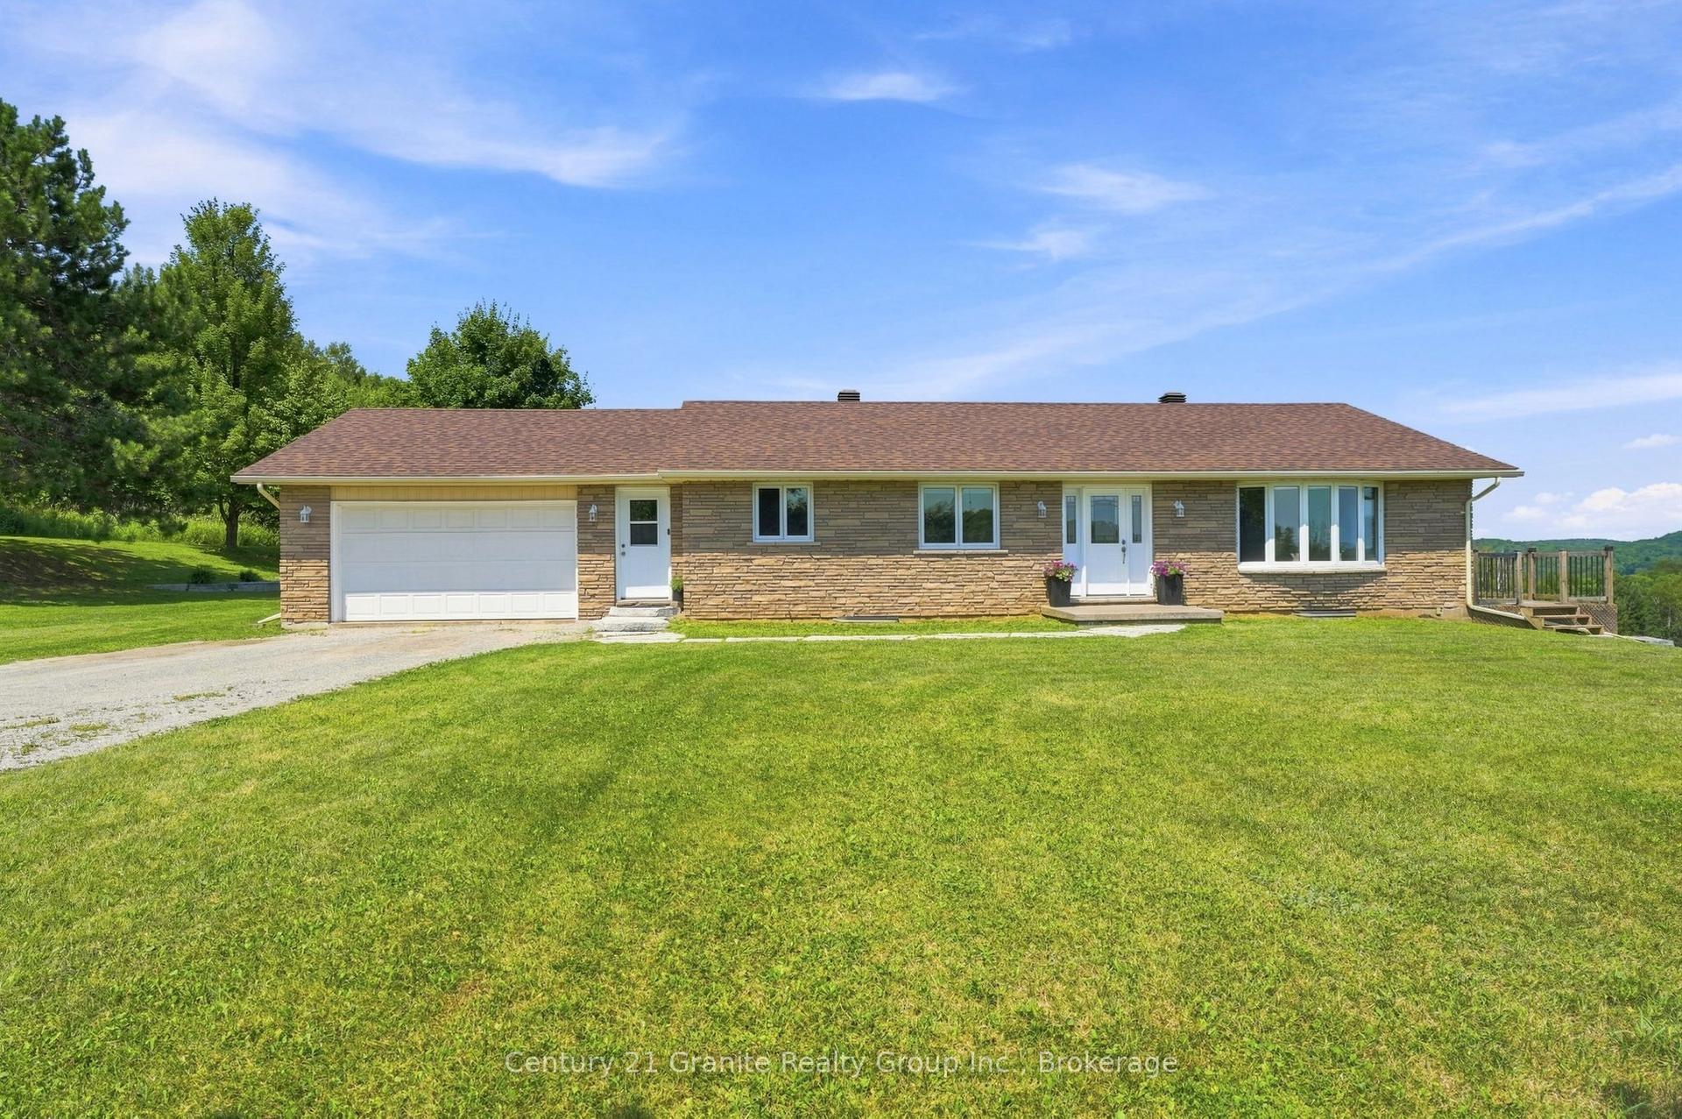
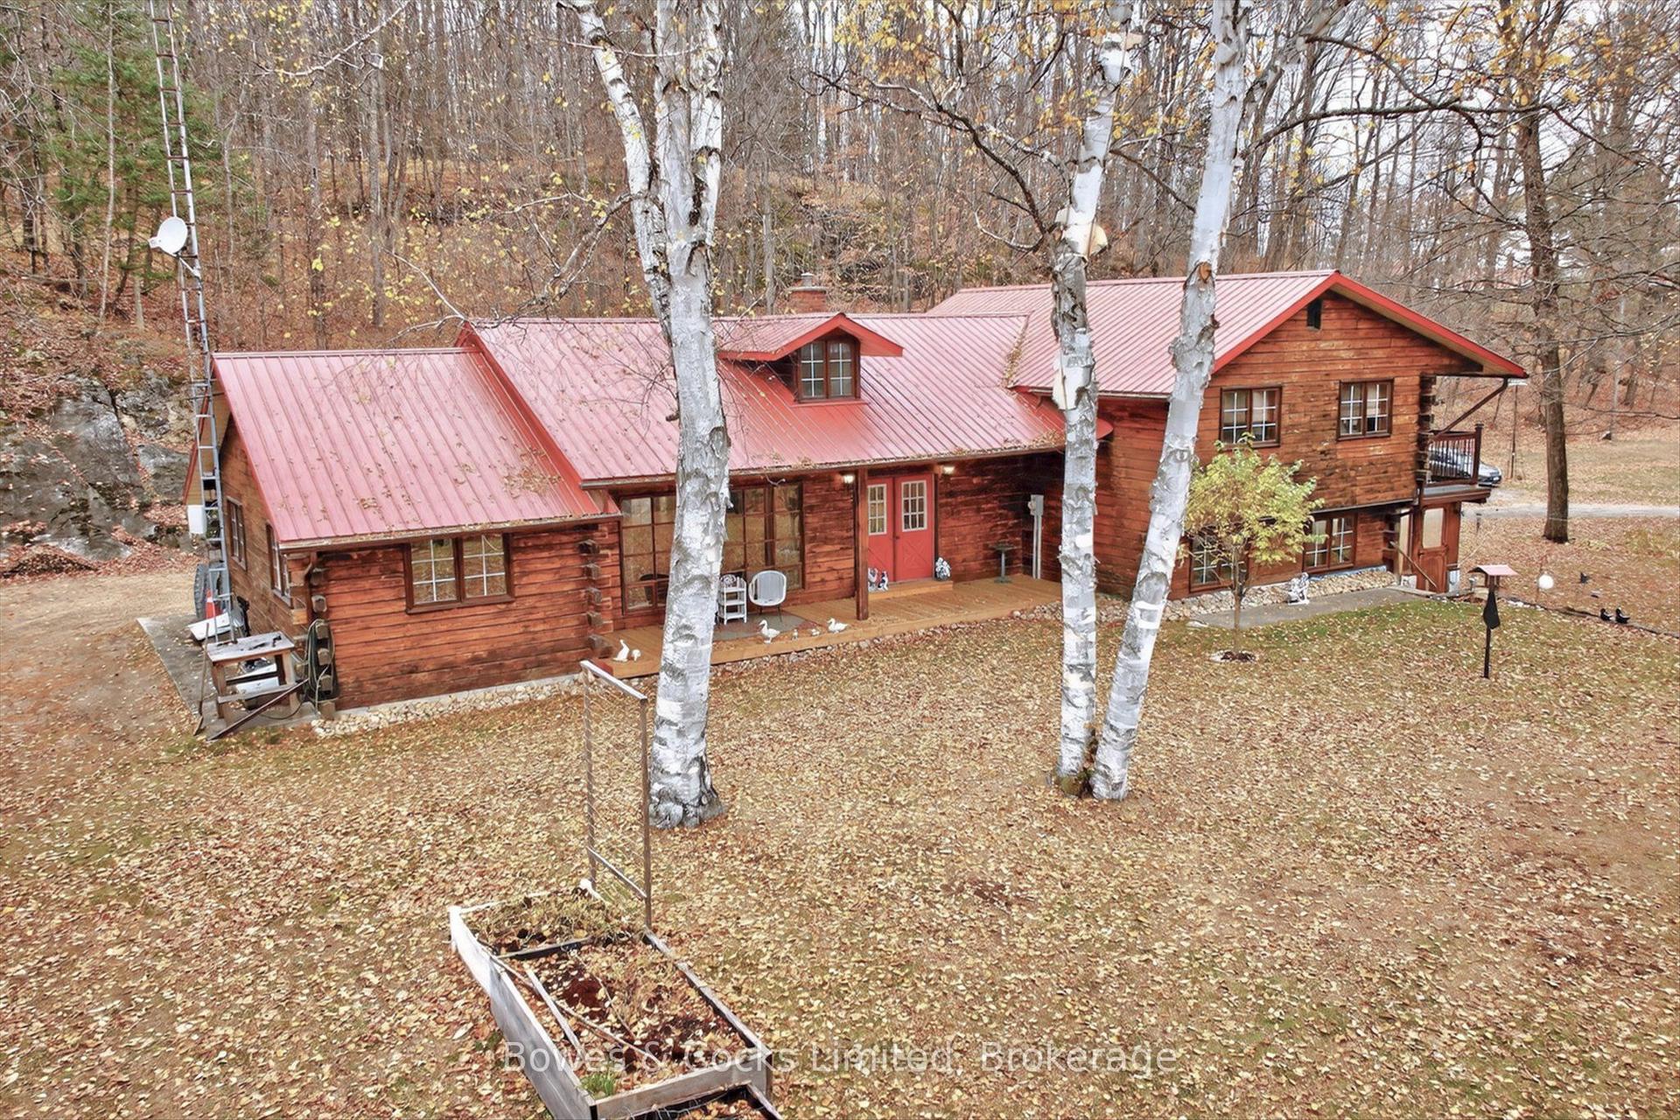
WELCOME TO THE BEAUTIFUL Bancroft. This WATERFRONT ALL SEASONS HOME On Hwy 62 is Located on a Double lot, Almost 2 Acres, (with 2 PIN Numbers), back on to TAIT LAKE. Enjoy Fishing, Boating, Swimming from your own backyard. The home has been Upgraded TOP TO BOTTOM, (JUNE 2024). Close to 250k spent on Construction, Renovation and Upgrades. New Steel Roof, New Large Septic Tank, New AC, New Furnace ALL IN June 2024...BRAND NEW DECK, BRAND NEW DOCK, ADDITIONAL LOWER DECK WITH GAZEBO.... ALL AUGUST 2025 . In June 2026 - Added a brand new base for a HOT TUB in future. Covered part of the deck for BBQ and extended it over the area designated for the Hot Tub. Put in a Brand New Well in June 2026. Has 3 Storage Sheds and a cozy Bunkie, also with metal roof, and an Outhouse near the water. Making this Unique Property and Perfect Opportunity to Own. This Home has 4 Bedrooms and 2.5 Bathrooms. Comes with a Recreation Room for your Family, in a Finished Basement. Above Ground Swimming pool right Next to the Deck and Gazebo that adds to your Entertainment. MUST SEE AS PICTURES DONT DO JUSTICE TO THIS BEAUTIFUL GEM
PoolWaterfront
Rooms
Main Floor
| Living Room | 4.52 × 3.65 m | |
| Dining Room | 3.65 × 3.05 m | |
| Primary Bedroom | 3.25 × 2.60 m | |
| Bedroom 2 | 3.25 × 2.59 m | |
| Kitchen | 4.65 × 3.94 m | |
| Laundry | 0.00 × 0.00 m | Combined w/Kitchen |
Second Floor
| Bedroom 3 | 2.44 × 3.05 m | |
| Bedroom 4 | 5.49 × 3.05 m |
Lower
| Great Room | 5.15 × 3.05 m |
Features
- Carpet Free
- Primary Bedroom - Main Floor
- Storage
- Water Heater Owned
- Year Round Living
- Deck
- Fishing
- Lighting
- Patio
- Finished
- Full
- Central Air
- Bungalow
Financials
Annual Taxes
$4,022
Estimated Rental Income
Entire property$4,000 – $6,500/mo
Rental yield5.9% – 9.5%
*Estimates based on comparable rentals in the area. Actual income may vary.
Market Data — Bancroft
Days on market50 days
Buyer's MarketSeller's Market
Based on active listings in Bancroft. Data updates daily.
Getting around
How walkable, bikeable, and transit-friendly this neighbourhood is.
55
/ 100
Walk Score
Somewhat Walkable
48
/ 100
Transit Score
Some Transit
49
/ 100
Bike Score
Somewhat Bikeable
Scores are estimates based on neighbourhood data and are for informational purposes only.
MLS® data courtesy of the Toronto Regional Real Estate Board (TRREB).
The information provided herein must only be used by consumers that have a bona fide interest in the purchase, sale, or lease of real estate and may not be used for any commercial purpose or any other purpose. Listing information is deemed reliable but is not guaranteed accurate by the Toronto Regional Real Estate Board, the listing brokerage, or this website. The trademarks REALTOR®, REALTORS® and the REALTOR® logo are controlled by The Canadian Real Estate Association (CREA) and identify real estate professionals who are members of CREA. MLS®, Multiple Listing Service®, and the associated logos are owned by CREA. Not intended to solicit properties currently listed for sale or buyers under contract.
You may also like
More homes in Bancroft
Hand-picked listings with a similar price range and style.
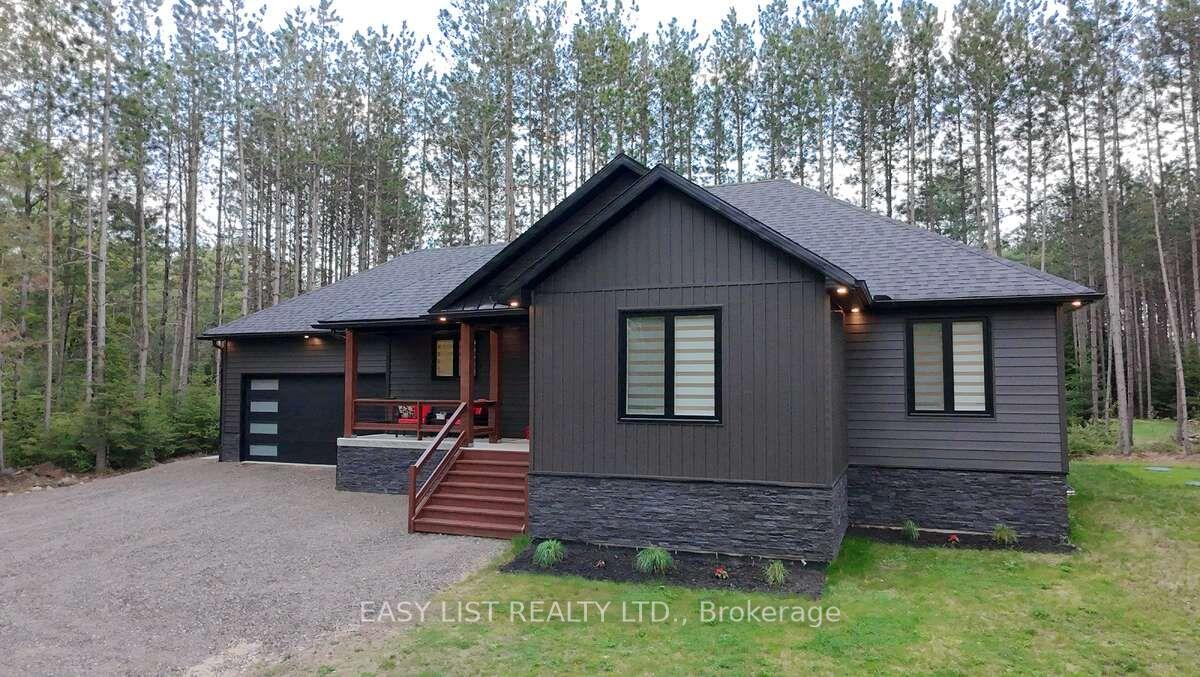
For Sale2 months ago
$739,000
Detached
est. $3,240/mo
25350 C Highway 62, Dungannon Ward
Bancroft, ON
3+1 bd
3 ba
1,750
10
MLS# X13217242Easy List Realty Ltd.
WhatsApp Aman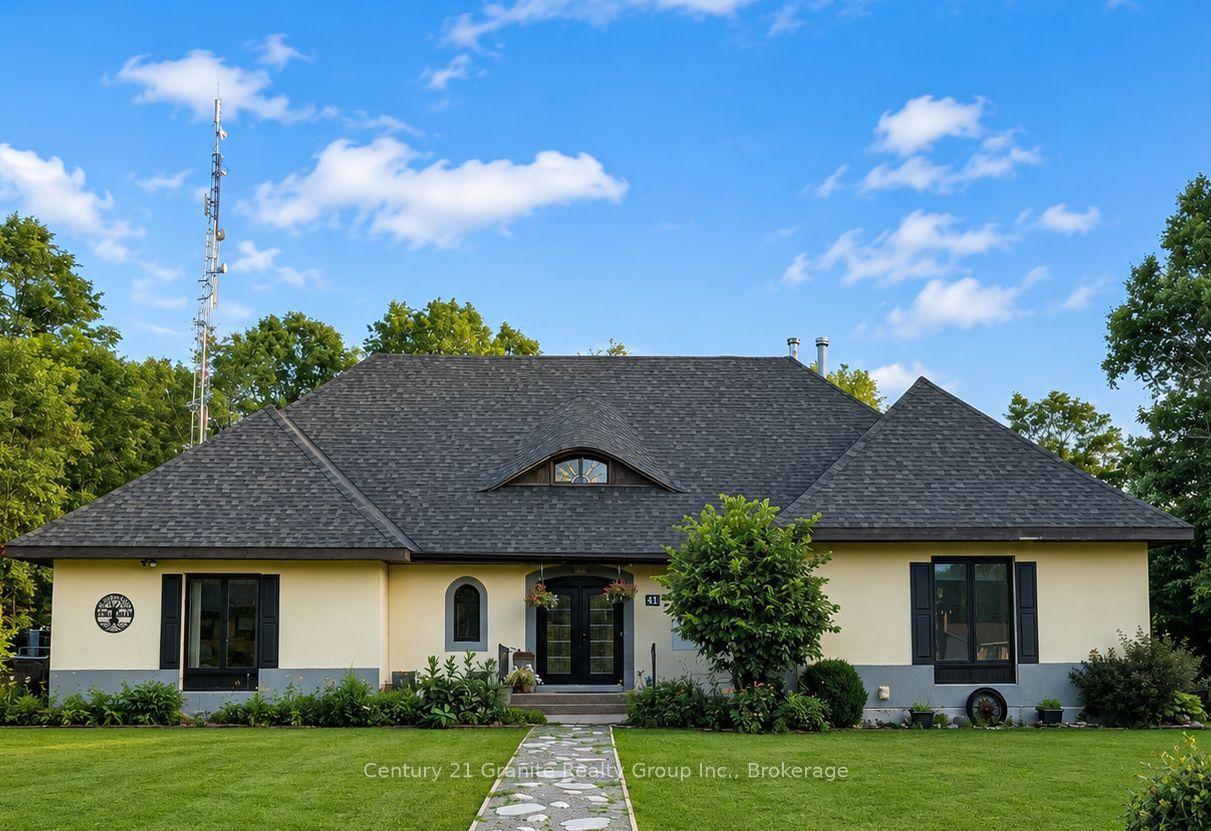
For Sale2 days ago
$699,000
Detached
est. $3,064/mo
41 Maple Street, Bancroft Ward
Bancroft, ON
3 bd
6 ba
4,250
6
MLS# X13645446Century 21 Granite Realty Group I…
WhatsApp Aman