For Sale
24 Munro Street
557 - Thorold Downtown, Thorold, ON
$649,000
2Bd
3Ba
1,300+sqft
3Parking
61.12 x 126 ftlot
$499/sqft
DetachedMLS# X13459896Listed 2026-06-1834 DOM
Cooling
Central Air
Basement
Unfinished
On the market for 34 days — longer than average. The seller may be open to negotiation.
About this home
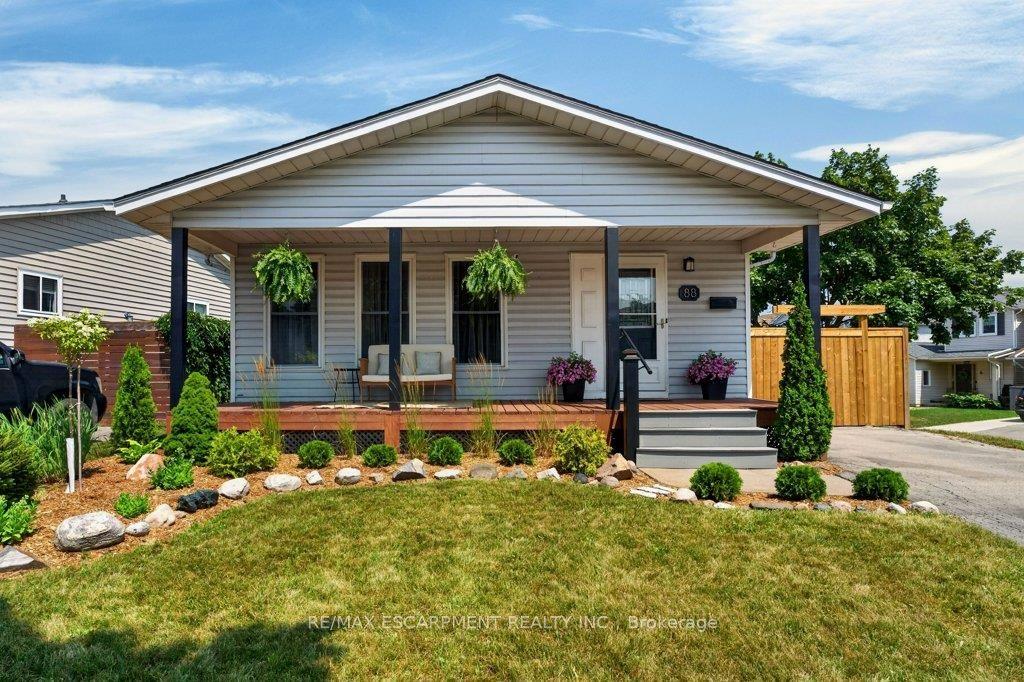
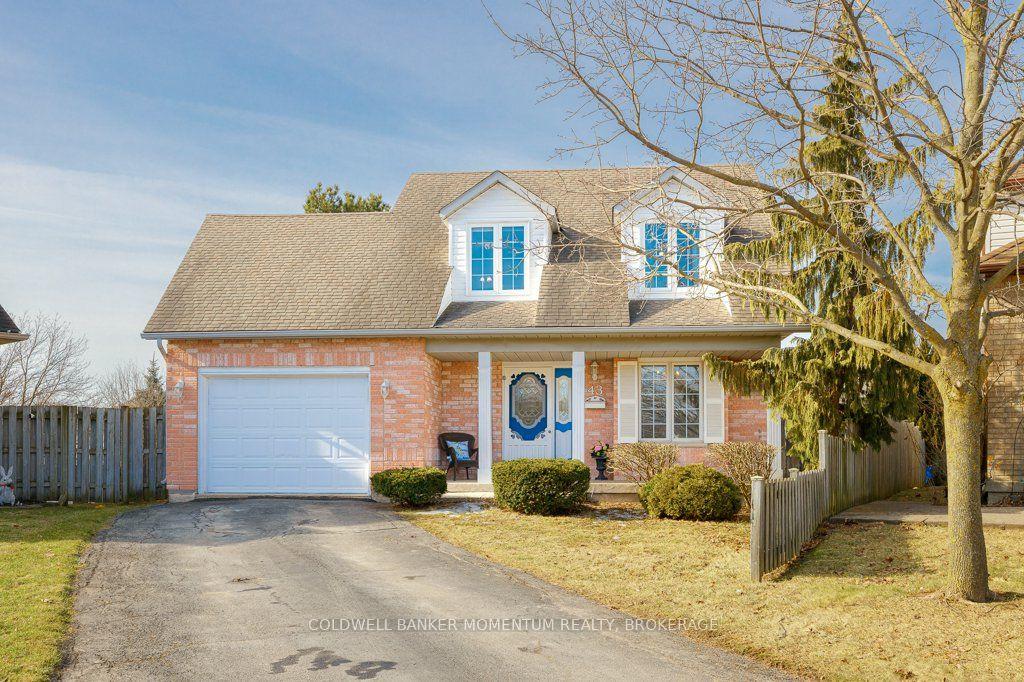
Mid Century bungalow, meticulously maintained located in one of Thorold's most desirable family-friendly neighbourhoods, conveniently situated near parks, schools, amenities, and on the Brock University bus route. Thoughtfully designed with comfort, functionality, and future income potential in mind, this beautiful home features three bedrooms, three bathrooms, including a private ensuite off the primary bedroom, beautiful hardwood flooring throughout, and generously sized hallways and doorways that enhance the home's open feel. A bright bonus room at the front of the home provides the perfect space for a home office, sitting area, or potential third bedroom, offering lovely views of the street, while the attached garage leads into a practical mudroom with plenty of storage. Pride of ownership is evident throughout, with regular furnace servicing and numerous updates completed in 2025/2026, including windows, concrete walkway, blown insulation, washer, dryer, and water heater. The unfinished basement presents an incredible opportunity for additional living space or rental income, featuring a separate entrance and rough-ins already in place for both a future bathroom and lighting, making it ideal for an in-law suite, student rental, or secondary dwelling unit (buyer to complete due diligence regarding permits and approvals). The attractive brick exterior and tasteful landscaping provide excellent curb appeal, making this a truly unique opportunity for families, investors, students, or anyone seeking a beautifully maintained home in a sought-after Thorold location. Quick closing possible.
GarageHardwoodIn-law Suite
Rooms
Main Floor
| Kitchen | 3.48 × 3.73 m | |
| Dining Room | 3.48 × 2.90 m | |
| Living Room | 6.93 × 4.06 m | |
| Primary Bedroom | 4.27 × 3.35 m | |
| Bedroom | 4.27 × 2.74 m | |
| Bedroom 3 | 3.89 × 3.84 m |
Basement
| Laundry | 6.93 × 4.06 m |
Features
- Auto Garage Door Remote
- Unfinished
- Central Air
- Bungalow
Financials
Annual Taxes
$4,063
Estimated Rental Income
Entire property$2,600 – $3,800/mo
Basement apartment$1,800 – $2,500/mo
Rental yield4.8% – 7.0%
*Estimates based on comparable rentals in the area. Actual income may vary.
Market Data — Thorold
Days on market34 days
Buyer's MarketSeller's Market
Based on active listings in Thorold. Data updates daily.
Our estimate for this home
Estimated range
$572K – $664K
Mid-point $618K · ~$475/sqft
How this listing compares
$572KList · $649K$664K
Medium confidence·Based on 27 557 - thorold downtown comparables
Estimated range is generated automatically from active comparables and is for informational purposes only. Not an appraisal — contact Aman for a full comparative market analysis that factors in condition, renovations, and positioning.
Getting around
How walkable, bikeable, and transit-friendly this neighbourhood is.
64
/ 100
Walk Score
Somewhat Walkable
37
/ 100
Transit Score
Some Transit
56
/ 100
Bike Score
Bikeable
Scores are estimates based on neighbourhood data and are for informational purposes only.
MLS® data courtesy of the Toronto Regional Real Estate Board (TRREB).
The information provided herein must only be used by consumers that have a bona fide interest in the purchase, sale, or lease of real estate and may not be used for any commercial purpose or any other purpose. Listing information is deemed reliable but is not guaranteed accurate by the Toronto Regional Real Estate Board, the listing brokerage, or this website. The trademarks REALTOR®, REALTORS® and the REALTOR® logo are controlled by The Canadian Real Estate Association (CREA) and identify real estate professionals who are members of CREA. MLS®, Multiple Listing Service®, and the associated logos are owned by CREA. Not intended to solicit properties currently listed for sale or buyers under contract.
You may also like
More homes in Thorold
Hand-picked listings with a similar price range and style.
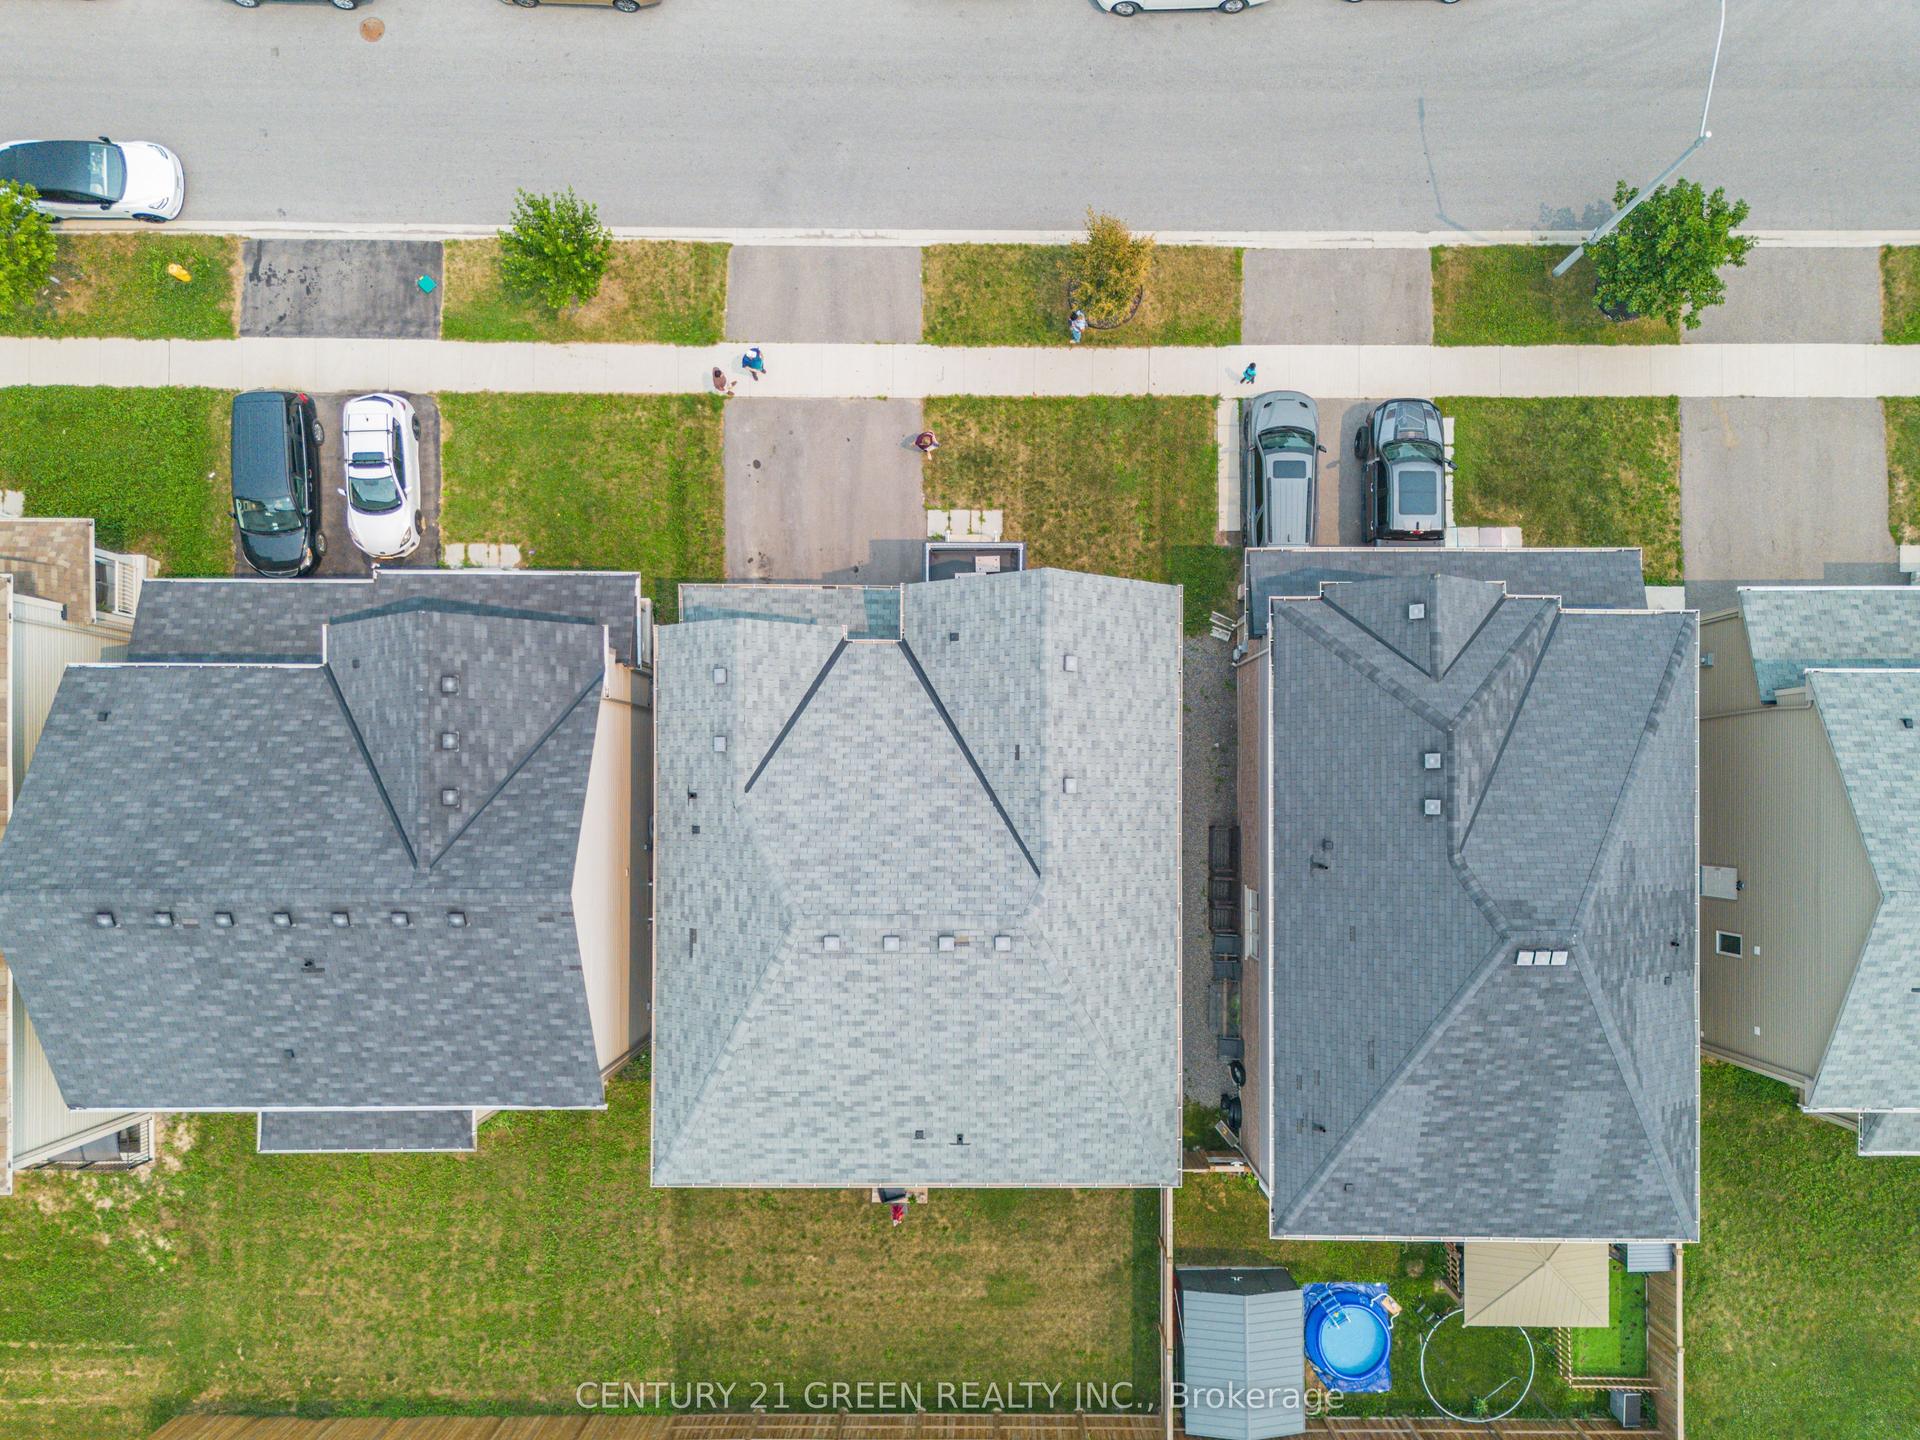
For Sale18 h ago
$799,990
Detached
est. $3,507/mo
15 Seanesy Drive, 562 - Hurricane/Merrittville
Thorold, ON
4 bd
4 ba
2,750
4
MLS# X13592202Century 21 Green Realty Inc.
WhatsApp Aman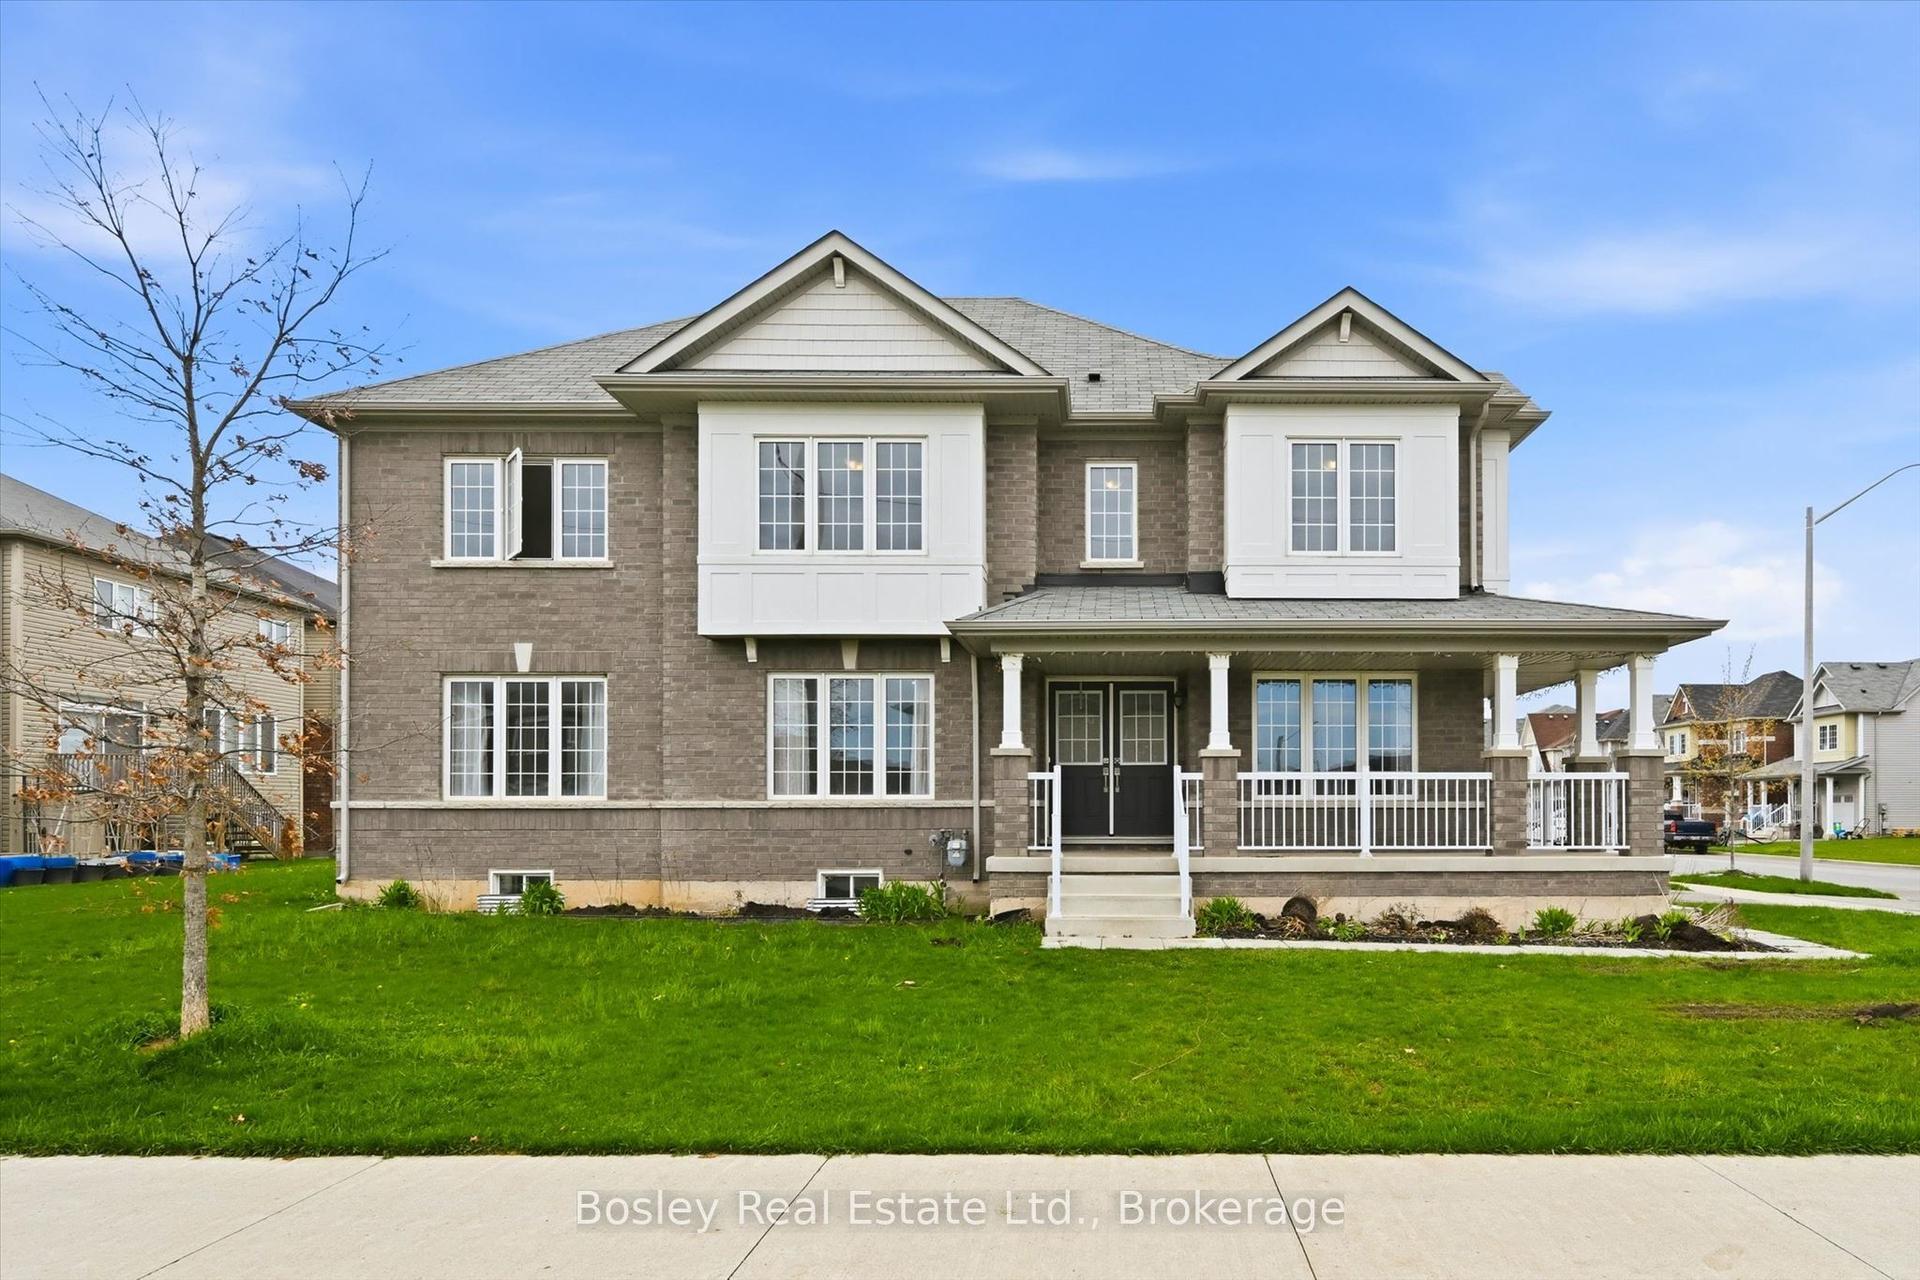
For Sale2 months ago
$715,000
Detached
est. $3,135/mo
1 Beatty Avenue, 562 - Hurricane/Merrittville
Thorold, ON
4 bd
3 ba
2,250
4
MLS# X13152524Bosley Real Estate Ltd.
WhatsApp Aman