For Sale
4 Chipmunk Lane 130 #130
Athol Ward, Prince Edward County, ON
$360,000
2Bd
2Ba
1,100+sqft
2Parking
$327/sqft
CondoMLS# X13460112Listed 2026-06-1836 DOM
Heating
Water Heater Owned
On the market for 36 days — longer than average. The seller may be open to negotiation.
About this home
Welcome to 4 Chipmunk Lane, a 2-bedroom, 2-bathroom bungaloft on a desirable cul-de-sac at East Lake Shores in Prince Edward County. Surrounded by mature trees and overlooking a community park, this cottage offers a peaceful setting with no rear neighbours and a large pie-shaped lot; ideal for those who appreciate extra privacy while remaining close to the community. This cottage offers 2 bedrooms and 2 bathrooms (1 full and a 2-pc ensuite), plus a spacious loft for extra sleeping space, storage, or a home office. The open-concept kitchen, dining, and living area is perfect for gathering with family and friends. The kitchen features granite counters and stainless steel appliances. A stacked washer/dryer is located in the main bathroom. Sold fully furnished and equipped with a heat pump for efficient heating and cooling, it's ready to enjoy. Enjoy a short walk to the family pool, sports courts, playground, and off-leash dog park in one direction, or head the other way to the adult pool, gym, seasonal pop-up restaurant, waterfront patio, and 1,500 feet of shoreline on East Lake. East Lake Shores is a gated, seasonal (April-Oct)waterfront community with 237 cottages on 80 acres. Owners enjoy two pools, pickleball, tennis, basketball, and bocce courts, walking trails, community fire pits, an off-leash dog park, and use of canoes, kayaks, and paddleboards. Activities include yoga, Pilates, aquafit, live music, movie nights, line dancing, and social events. This is a vacant-land condominium, meaning you own both the cottage and your lot. Monthly condo fees of $663.03 include TV, internet, water, sewer, lawn care, off-season snow removal, and use of amenities. Owners may use the cottage themselves, join the on-site rental program, or rent privately. Minutes from Sandbanks Provincial Park, Picton, Bloomfield, wineries, breweries, farm markets, shopping, and restaurants, 4 Chipmunk Lane offers an easy way to enjoy the best of Prince Edward County at your own pace.
PoolWaterfrontCul-de-sac
Rooms
Main Floor
| Kitchen | 3.85 × 2.78 m | Stainless Steel Appl Vinyl Floor Granite Counters |
| Dining Room | 2.15 × 4.77 m | Vinyl Floor Window |
| Living Room | 4.35 × 3.85 m | Vaulted Ceiling(s) Walk-In Closet(s) Cathedral Ceiling(s) |
| Primary Bedroom | 3.22 × 2.97 m | Broadloom Window Closet |
| Bathroom | 0.80 × 1.80 m | 2 Pc Ensuite Vinyl Floor |
| Bedroom 2 | 3.22 × 2.82 m | Broadloom Window Closet Organizers |
| Bathroom | 2.75 × 1.50 m | 4 Pc Bath Vinyl Floor Window |
Second Floor
| Loft | 5.50 × 3.21 m | Broadloom Window |
Features
- Primary Bedroom - Main Floor
- Water Heater Owned
- Fishing
- Recreational Area
- Seasonal Living
- Security Gate
- None
- Bungaloft
Financials
Annual Taxes
$2,767.03
Estimated Rental Income
Entire property$2,600 – $3,500/mo
Rental yield8.7% – 11.7%
*Estimates based on comparable rentals in the area. Actual income may vary.
Market Data — Prince Edward County
Days on market36 days
Buyer's MarketSeller's Market
Based on active listings in Prince Edward County. Data updates daily.
Our estimate for this home
Estimated range
$754K – $876K
Mid-point $815K · ~$741/sqft
How this listing compares
$754KList · $360K$876K
High confidence·Based on 10378 gta-wide comparables
Estimated range is generated automatically from active comparables and is for informational purposes only. Not an appraisal — contact Aman for a full comparative market analysis that factors in condition, renovations, and positioning.
Getting around
How walkable, bikeable, and transit-friendly this neighbourhood is.
68
/ 100
Walk Score
Somewhat Walkable
59
/ 100
Transit Score
Good Transit
47
/ 100
Bike Score
Somewhat Bikeable
Scores are estimates based on neighbourhood data and are for informational purposes only.
MLS® data courtesy of the Toronto Regional Real Estate Board (TRREB).
The information provided herein must only be used by consumers that have a bona fide interest in the purchase, sale, or lease of real estate and may not be used for any commercial purpose or any other purpose. Listing information is deemed reliable but is not guaranteed accurate by the Toronto Regional Real Estate Board, the listing brokerage, or this website. The trademarks REALTOR®, REALTORS® and the REALTOR® logo are controlled by The Canadian Real Estate Association (CREA) and identify real estate professionals who are members of CREA. MLS®, Multiple Listing Service®, and the associated logos are owned by CREA. Not intended to solicit properties currently listed for sale or buyers under contract.
You may also like
More homes in Prince Edward County
Hand-picked listings with a similar price range and style.
For Sale3 months ago
$318,000
Condo
est. $1,394/mo
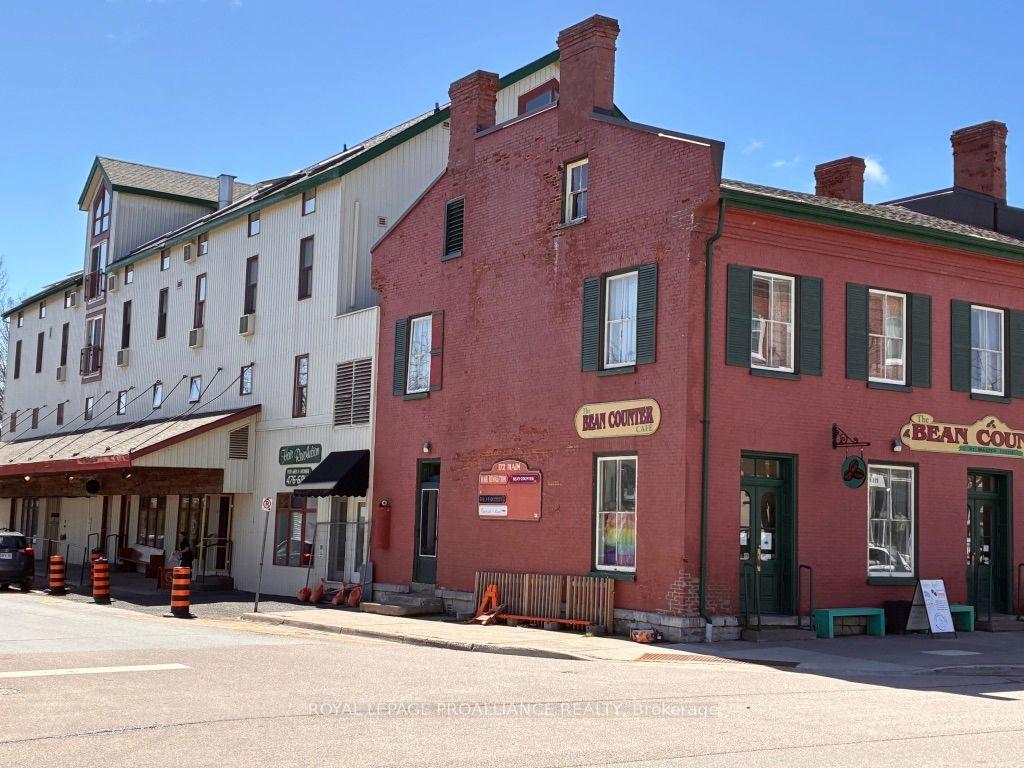
172 Main Street 303 #303, Picton Ward
Prince Edward County, ON
1 bd
1 ba
550
1
MLS# X13017396Royal Lepage Proalliance Realty
WhatsApp Aman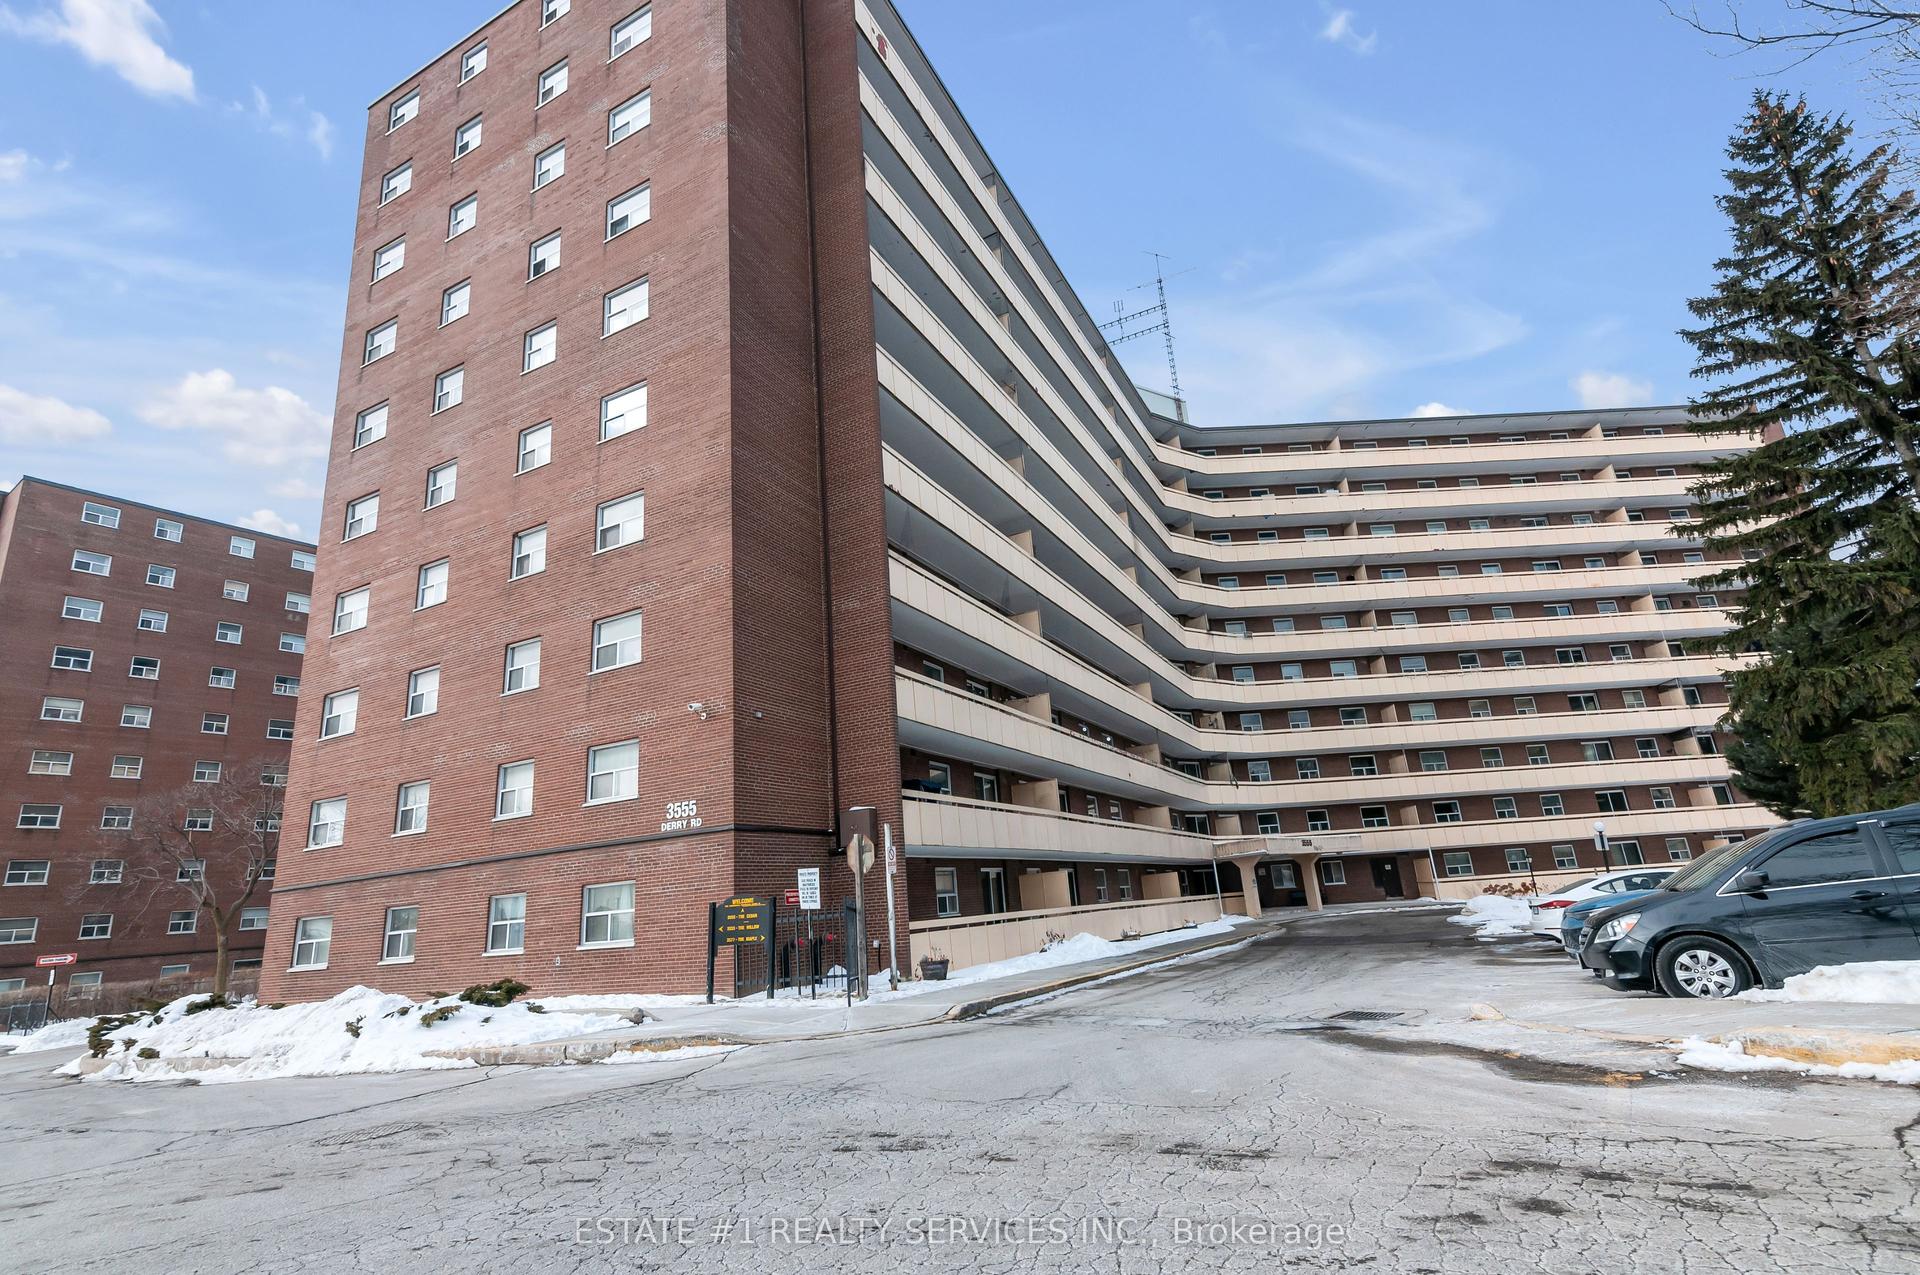
For Sale9 h ago
$440,000
Condo
est. $1,929/mo
3555 Derry Road E 402 #402, Malton
Mississauga, ON
3 bd
2 ba
1,100
1
MLS# W13604456Estate #1 Realty Services Inc.
WhatsApp Aman