For Sale
234 Elora Street South Street S
Minto, Minto, ON
$469,900
3Bd
2Ba
1,300+sqft
4Parking
66 x 132 ftlot
$361/sqft
DetachedMLS# X13461004Listed 2026-06-1826 DOM
Heating
Water Heater Owned
Basement
Partial Basement
About this home
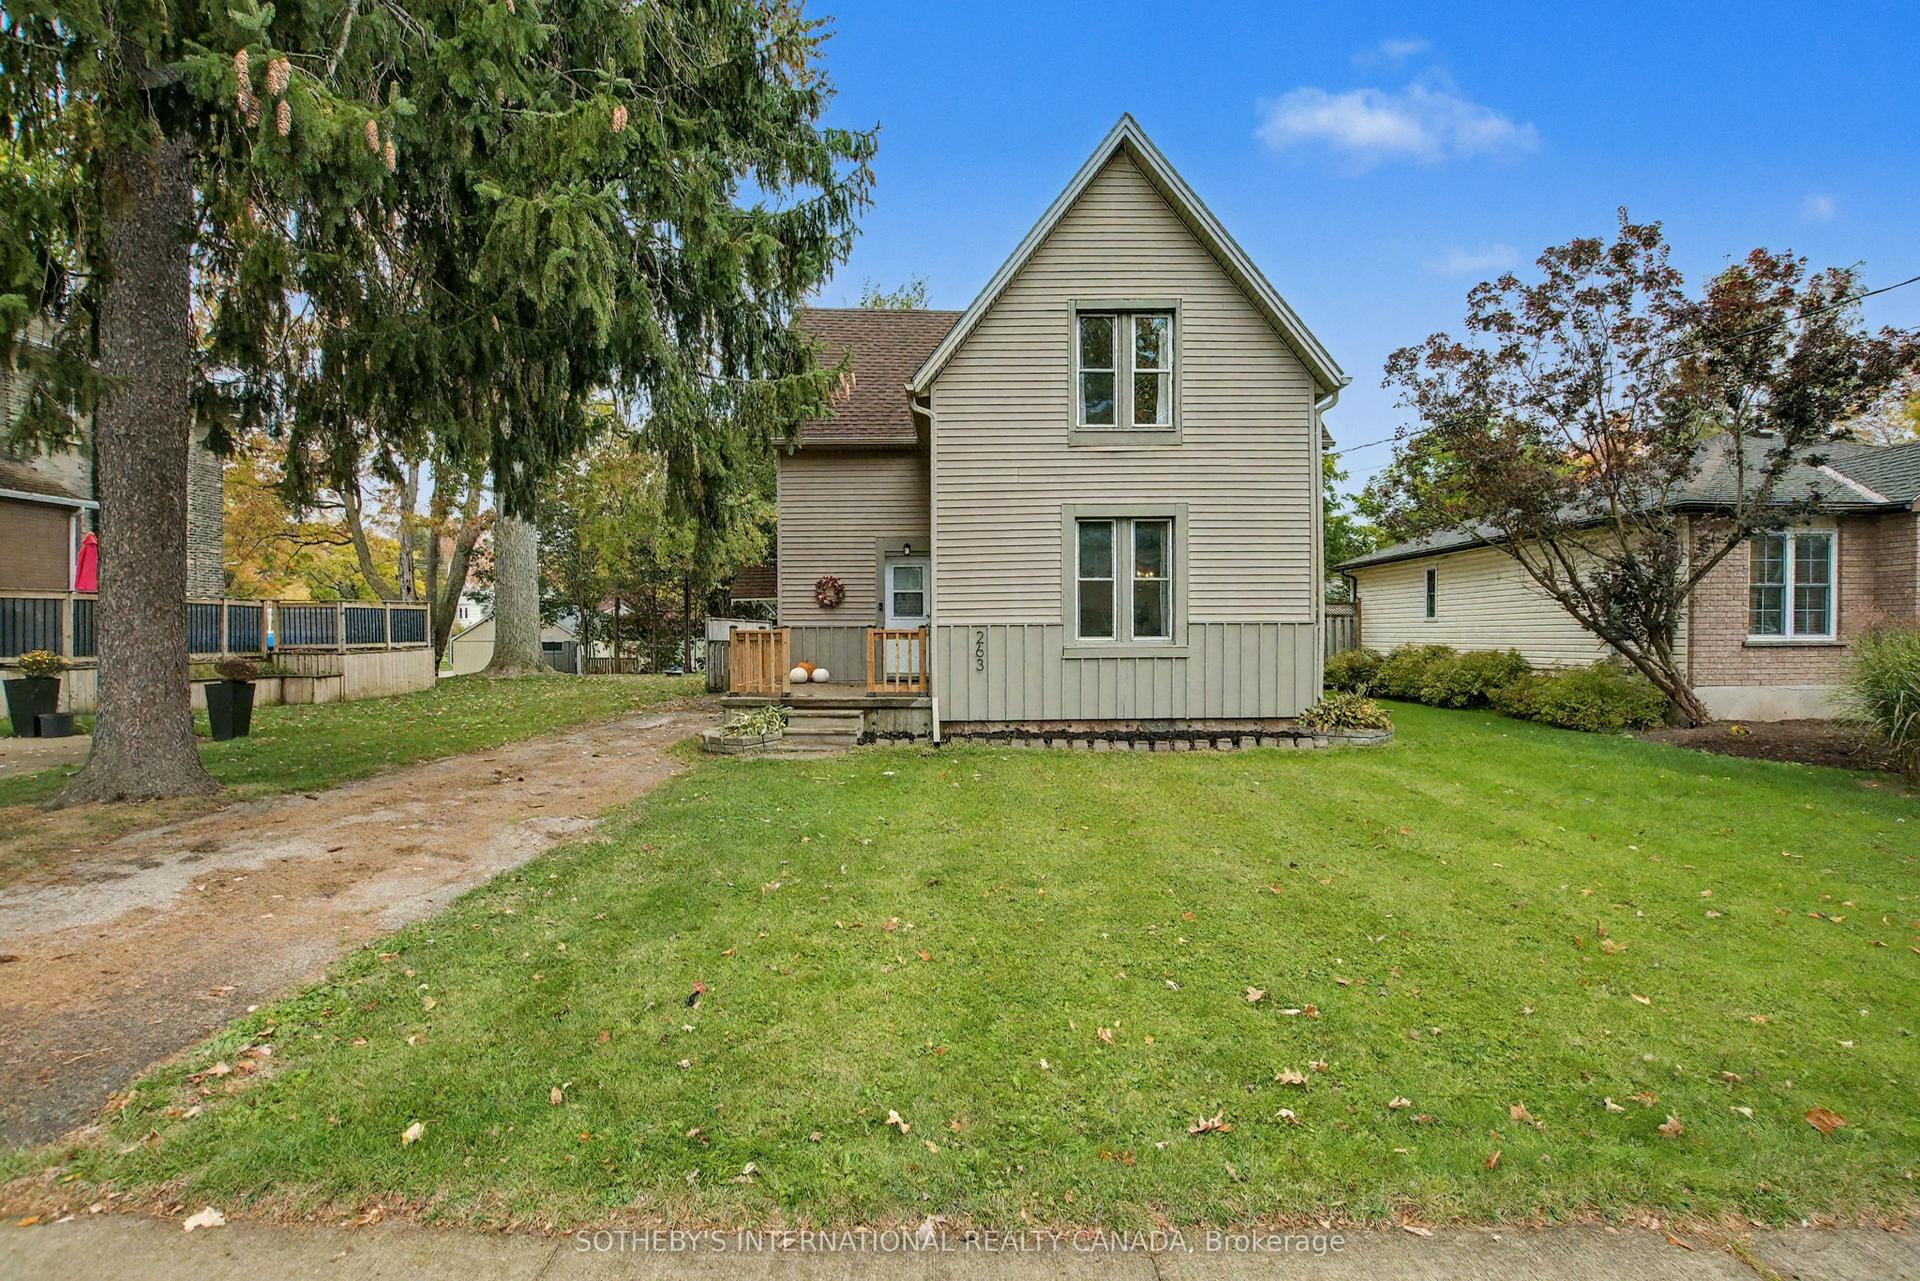
Welcome to 234 Elora Street South - a well-maintained, carpet-free 3-bedroom, 2-bathroom home situated on a spacious lot in a convenient in-town location. Offering a functional layout with the primary bedroom on the main floor, this property is ideal for downsizers, first-time buyers, families, tradespeople, and hobbyists alike. The main level features a bright living space and a practical floorplan, with a dedicated mudroom at the rear of the home providing a separate entrance and direct access to a generous deck, perfect for outdoor dining and relaxation. The second level includes two additional bedrooms, including a front bedroom with a walk-in closet for added storage. A standout feature of this property is the detached insulated and heated garage/shop (24' x 20') complete with electrical-an excellent workspace for trades, projects, or year-round hobbies. Behind the garage, you'll also find a car canopy/portable garage, offering even more covered storage options. Additional updates include the front porch (2019), adding charm and curb appeal. This property delivers versatility, practicality, and value-an excellent opportunity for a wide range of buyers.
Garage
Rooms
Main Floor
| Primary Bedroom | 3.60 × 3.11 m | |
| Dining Room | 3.00 × 4.55 m | |
| Kitchen | 4.11 × 4.55 m | |
| Living Room | 4.08 × 4.51 m | |
| Mud Room | 1.92 × 4.55 m | |
| Bathroom | 2.86 × 2.14 m |
Second Floor
| Bedroom | 3.08 × 3.23 m | |
| Bedroom | 3.91 × 2.22 m | |
| Bathroom | 1.89 × 2.29 m |
Features
- Primary Bedroom - Main Floor
- Carpet Free
- Water Heater Owned
- Partial Basement
- None
- 1 1/2 Storey
Financials
Annual Taxes
$2,378
Estimated Rental Income
Entire property$3,200 – $4,800/mo
Basement apartment$1,800 – $2,500/mo
Rental yield8.2% – 12.3%
*Estimates based on comparable rentals in the area. Actual income may vary.
Market Data — Minto
Days on market26 days
Buyer's MarketSeller's Market
Based on active listings in Minto. Data updates daily.
Our estimate for this home
Estimated range
$553K – $642K
Mid-point $597K · ~$460/sqft
How this listing compares
$553KList · $470K$642K
High confidence·Based on 57 minto comparables
Estimated range is generated automatically from active comparables and is for informational purposes only. Not an appraisal — contact Aman for a full comparative market analysis that factors in condition, renovations, and positioning.
Getting around
How walkable, bikeable, and transit-friendly this neighbourhood is.
56
/ 100
Walk Score
Somewhat Walkable
41
/ 100
Transit Score
Some Transit
50
/ 100
Bike Score
Bikeable
Scores are estimates based on neighbourhood data and are for informational purposes only.
MLS® data courtesy of the Toronto Regional Real Estate Board (TRREB).
The information provided herein must only be used by consumers that have a bona fide interest in the purchase, sale, or lease of real estate and may not be used for any commercial purpose or any other purpose. Listing information is deemed reliable but is not guaranteed accurate by the Toronto Regional Real Estate Board, the listing brokerage, or this website. The trademarks REALTOR®, REALTORS® and the REALTOR® logo are controlled by The Canadian Real Estate Association (CREA) and identify real estate professionals who are members of CREA. MLS®, Multiple Listing Service®, and the associated logos are owned by CREA. Not intended to solicit properties currently listed for sale or buyers under contract.
You may also like
More homes in Minto
Hand-picked listings with a similar price range and style.
For Sale3 months ago
$499,900
Detached
est. $2,192/mo
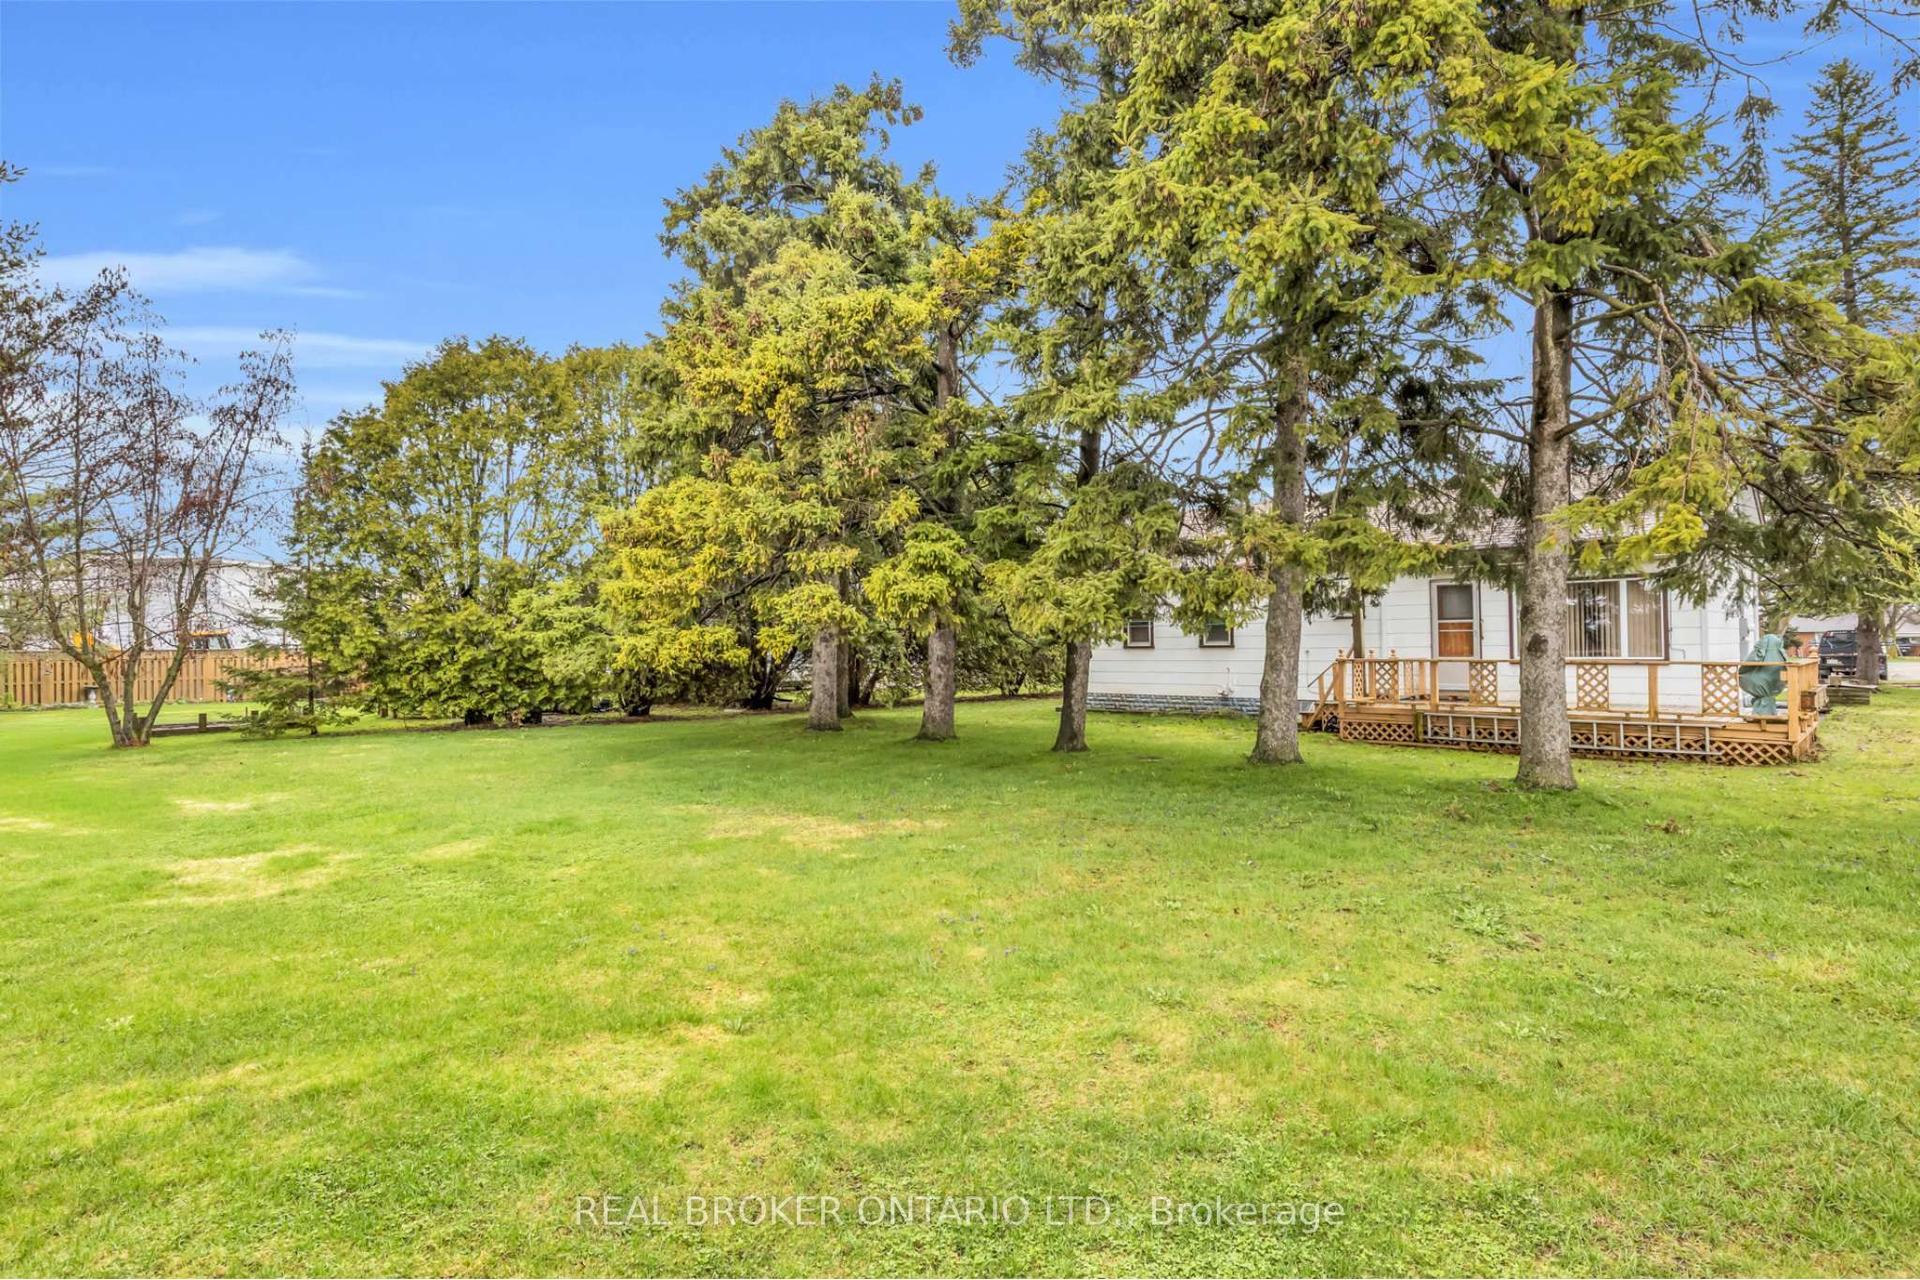
104 King Street, Minto
Minto, ON
2 bd
1 ba
1,300
3
MLS# X13023806Real Broker Ontario Ltd.
WhatsApp Aman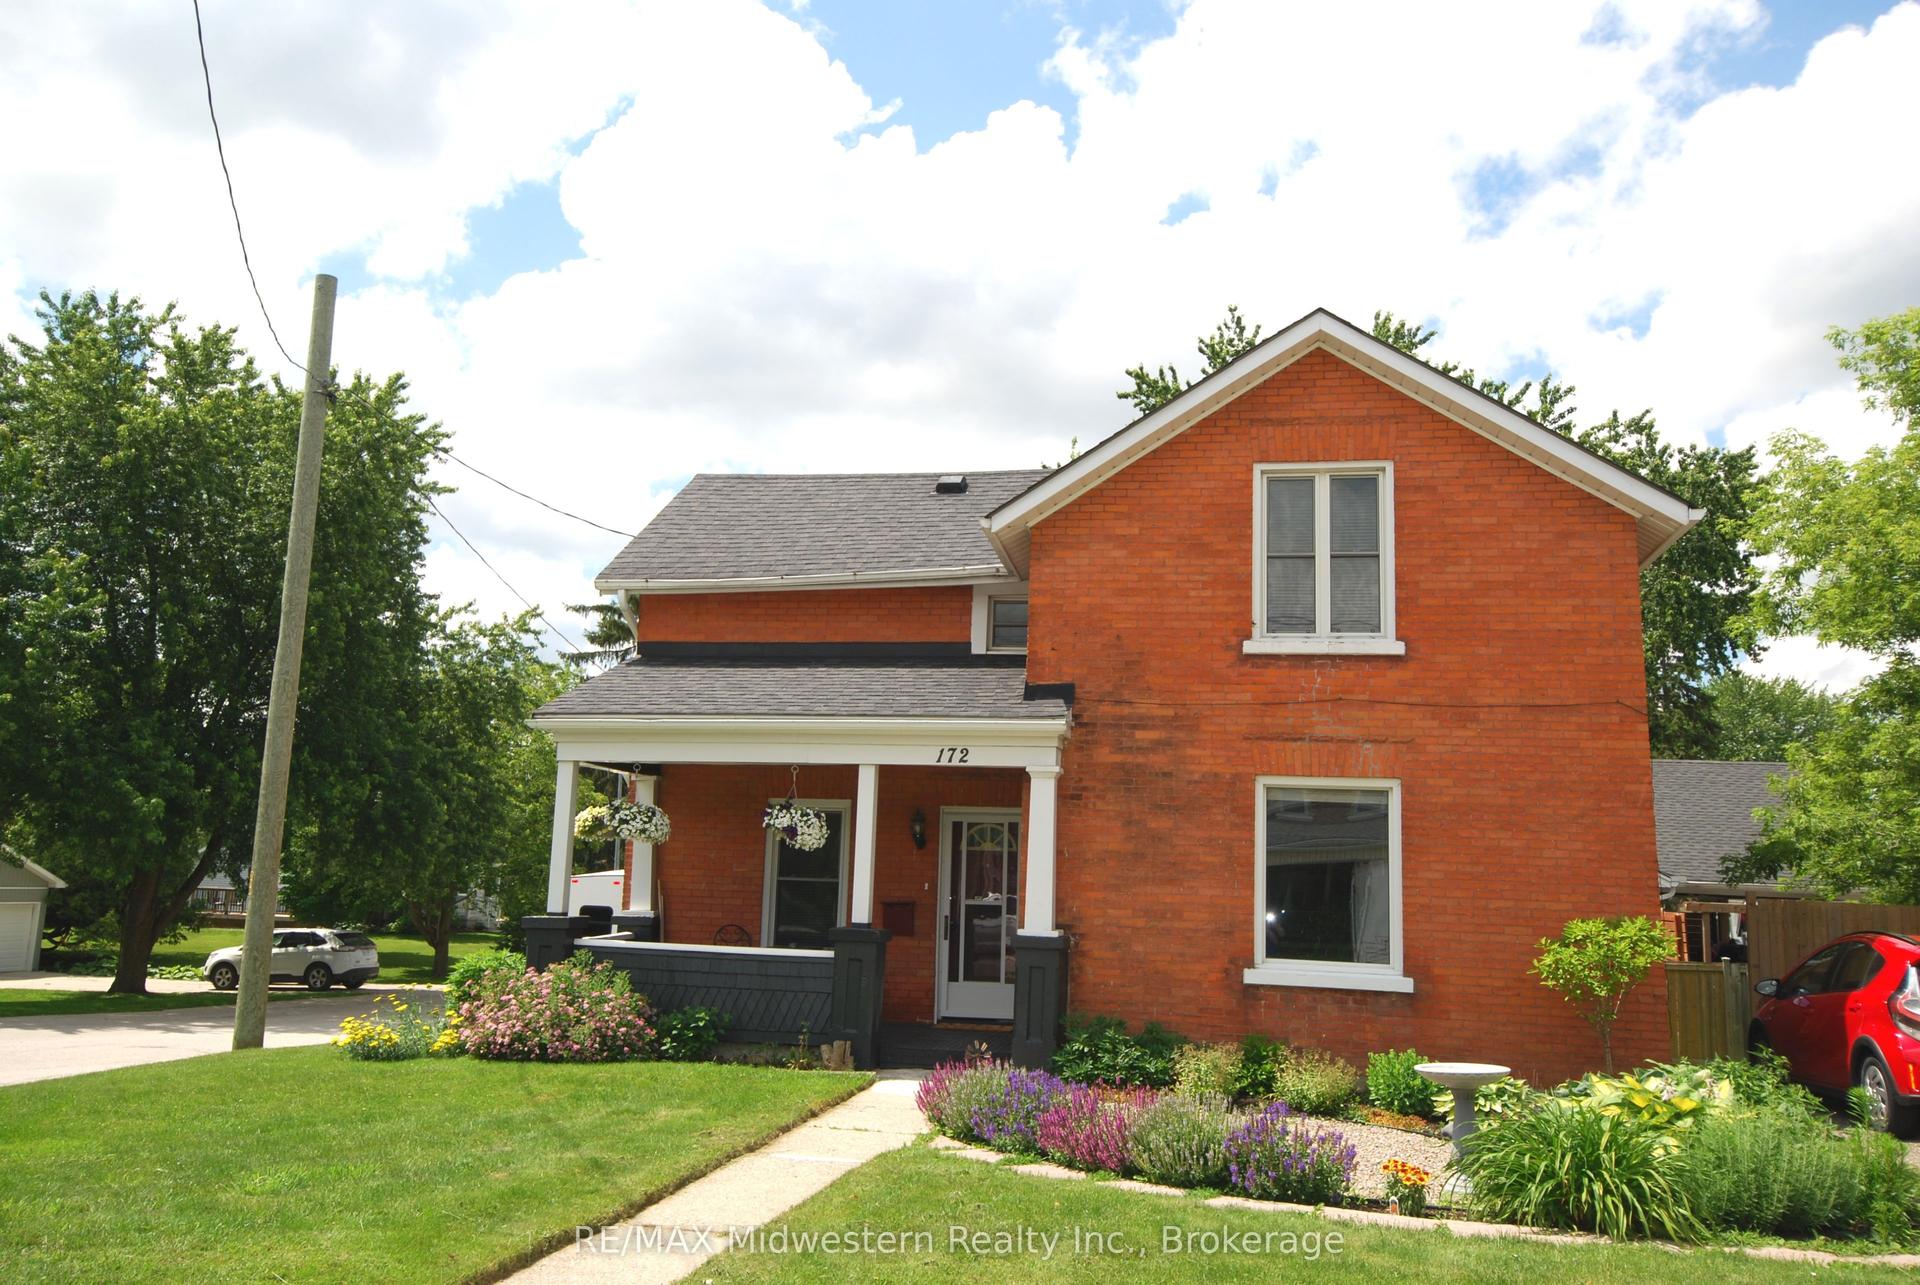
For Sale16 days ago
$439,000
Detached
est. $1,925/mo
172 Elora Street S, Minto
Minto, ON
3 bd
2 ba
1,750
4
MLS# X13501936RE/MAX Midwestern Realty Inc.
WhatsApp Aman