For Sale
22006 Old Highway 2
724 - South Glengarry (Lancaster) Twp, South Glengarry, ON
$549,900
4Bd
3Ba
2,750+sqft
6Parking
123.25 x 125.5 ftlot
$200/sqft
DetachedMLS# X13461792Listed 2026-06-1850 DOM
Cooling
Central Air
On the market for 50 days — longer than average. The seller may be open to negotiation.
About this home
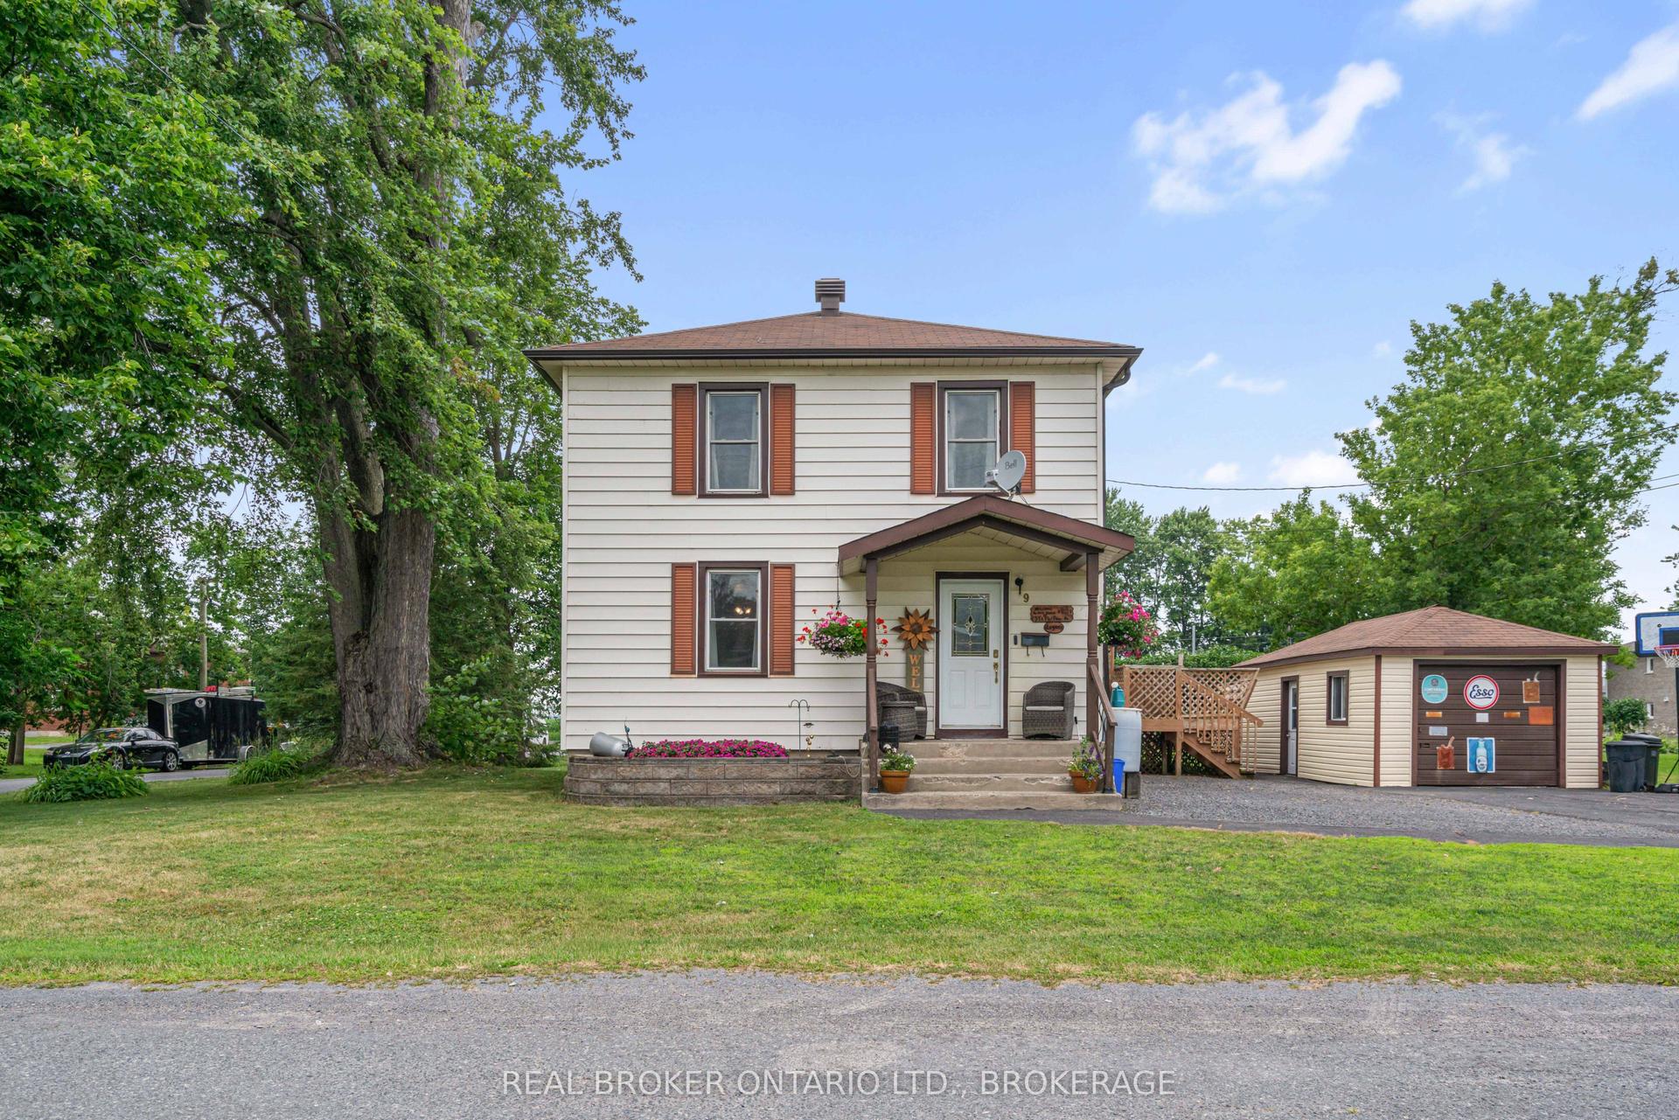
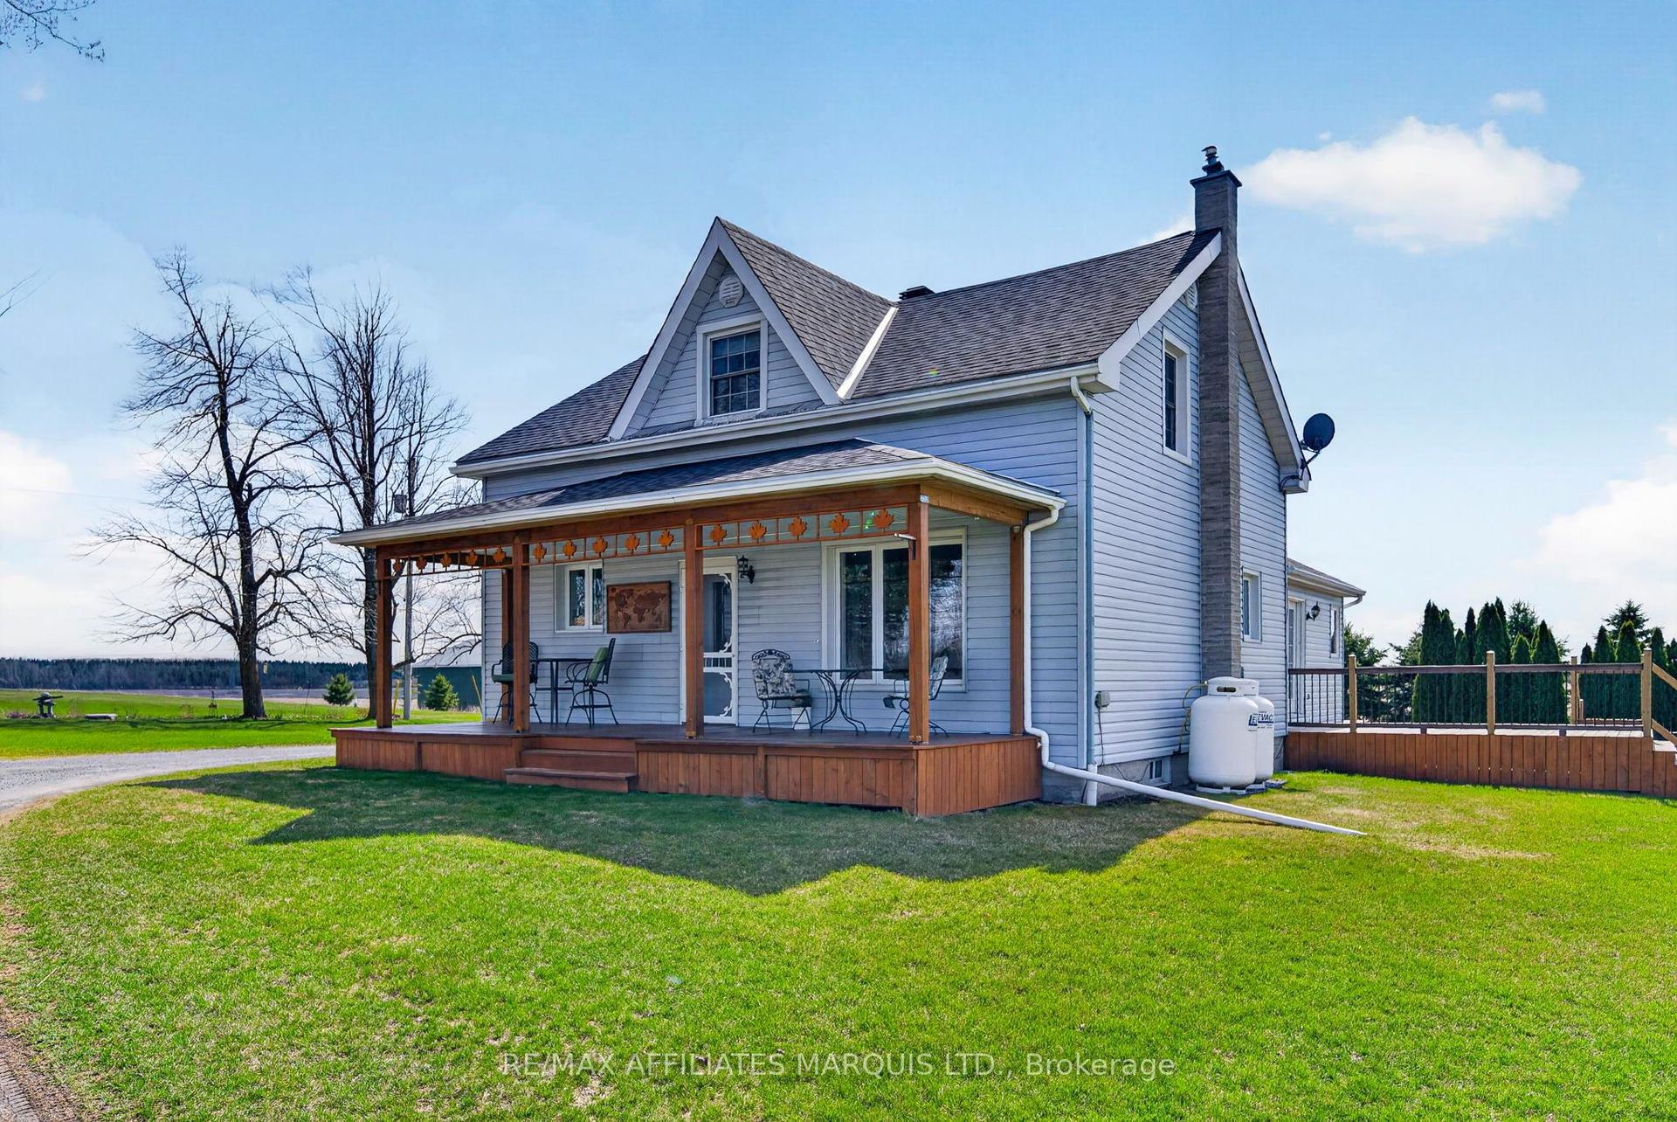
Don't miss your opportunity to own this spacious 2,600 sq.ft. four-bedroom home packed with space, comfort, and upgrades. Perfect for growing families or those who love to entertain, this unique property offers a thoughtful layout and exceptional amenities throughout. The main floor features a spacious bedroom, a bright living room highlighted by a cozy propane fireplace, a separate dining area, an oversized kitchen with a large island loaded with cabinetry, and a full main floor bathroom. Upstairs, you'll find three additional bedrooms, a generous family room, a dedicated playroom, and a private balcony leading to a second-storey deck overlooking the backyard and above-ground pool. Recent updates provide peace of mind, including a heat pump installed in 2023/2024, a metal shingled roof completed in 2020, an upgraded water treatment system and a recent above-ground pool with deck. The efficient heating system combines forced-air electric heat pump technology with propane backup for year-round comfort. Additional highlights include: 3 full bathrooms, spacious family room and separate playroom, single attached garage with tandem parking for two vehicles, and a right-of-way access on 164th Avenue leading to the water. This exceptional property offers the perfect blend of space, functionality, modern updates, and outdoor enjoyment. Schedule your private viewing today and discover everything this remarkable home has to offer! 48 hour irrevocable on all offers.
PoolGarageFireplace
Features
- Auto Garage Door Remote
- Built-In Oven
- Countertop Range
- Water Treatment
- Crawl Space
- Central Air
- 2-Storey
Financials
Annual Taxes
$4,906
Estimated Rental Income
Entire property$4,000 – $6,500/mo
Rental yield8.7% – 14.2%
*Estimates based on comparable rentals in the area. Actual income may vary.
Market Data — South Glengarry
Days on market50 days
Buyer's MarketSeller's Market
Based on active listings in South Glengarry. Data updates daily.
Getting around
How walkable, bikeable, and transit-friendly this neighbourhood is.
60
/ 100
Walk Score
Somewhat Walkable
37
/ 100
Transit Score
Some Transit
52
/ 100
Bike Score
Bikeable
Scores are estimates based on neighbourhood data and are for informational purposes only.
MLS® data courtesy of the Toronto Regional Real Estate Board (TRREB).
The information provided herein must only be used by consumers that have a bona fide interest in the purchase, sale, or lease of real estate and may not be used for any commercial purpose or any other purpose. Listing information is deemed reliable but is not guaranteed accurate by the Toronto Regional Real Estate Board, the listing brokerage, or this website. The trademarks REALTOR®, REALTORS® and the REALTOR® logo are controlled by The Canadian Real Estate Association (CREA) and identify real estate professionals who are members of CREA. MLS®, Multiple Listing Service®, and the associated logos are owned by CREA. Not intended to solicit properties currently listed for sale or buyers under contract.
You may also like
More homes in South Glengarry
Hand-picked listings with a similar price range and style.
For Sale1 month ago
$419,900
Detached
est. $1,841/mo
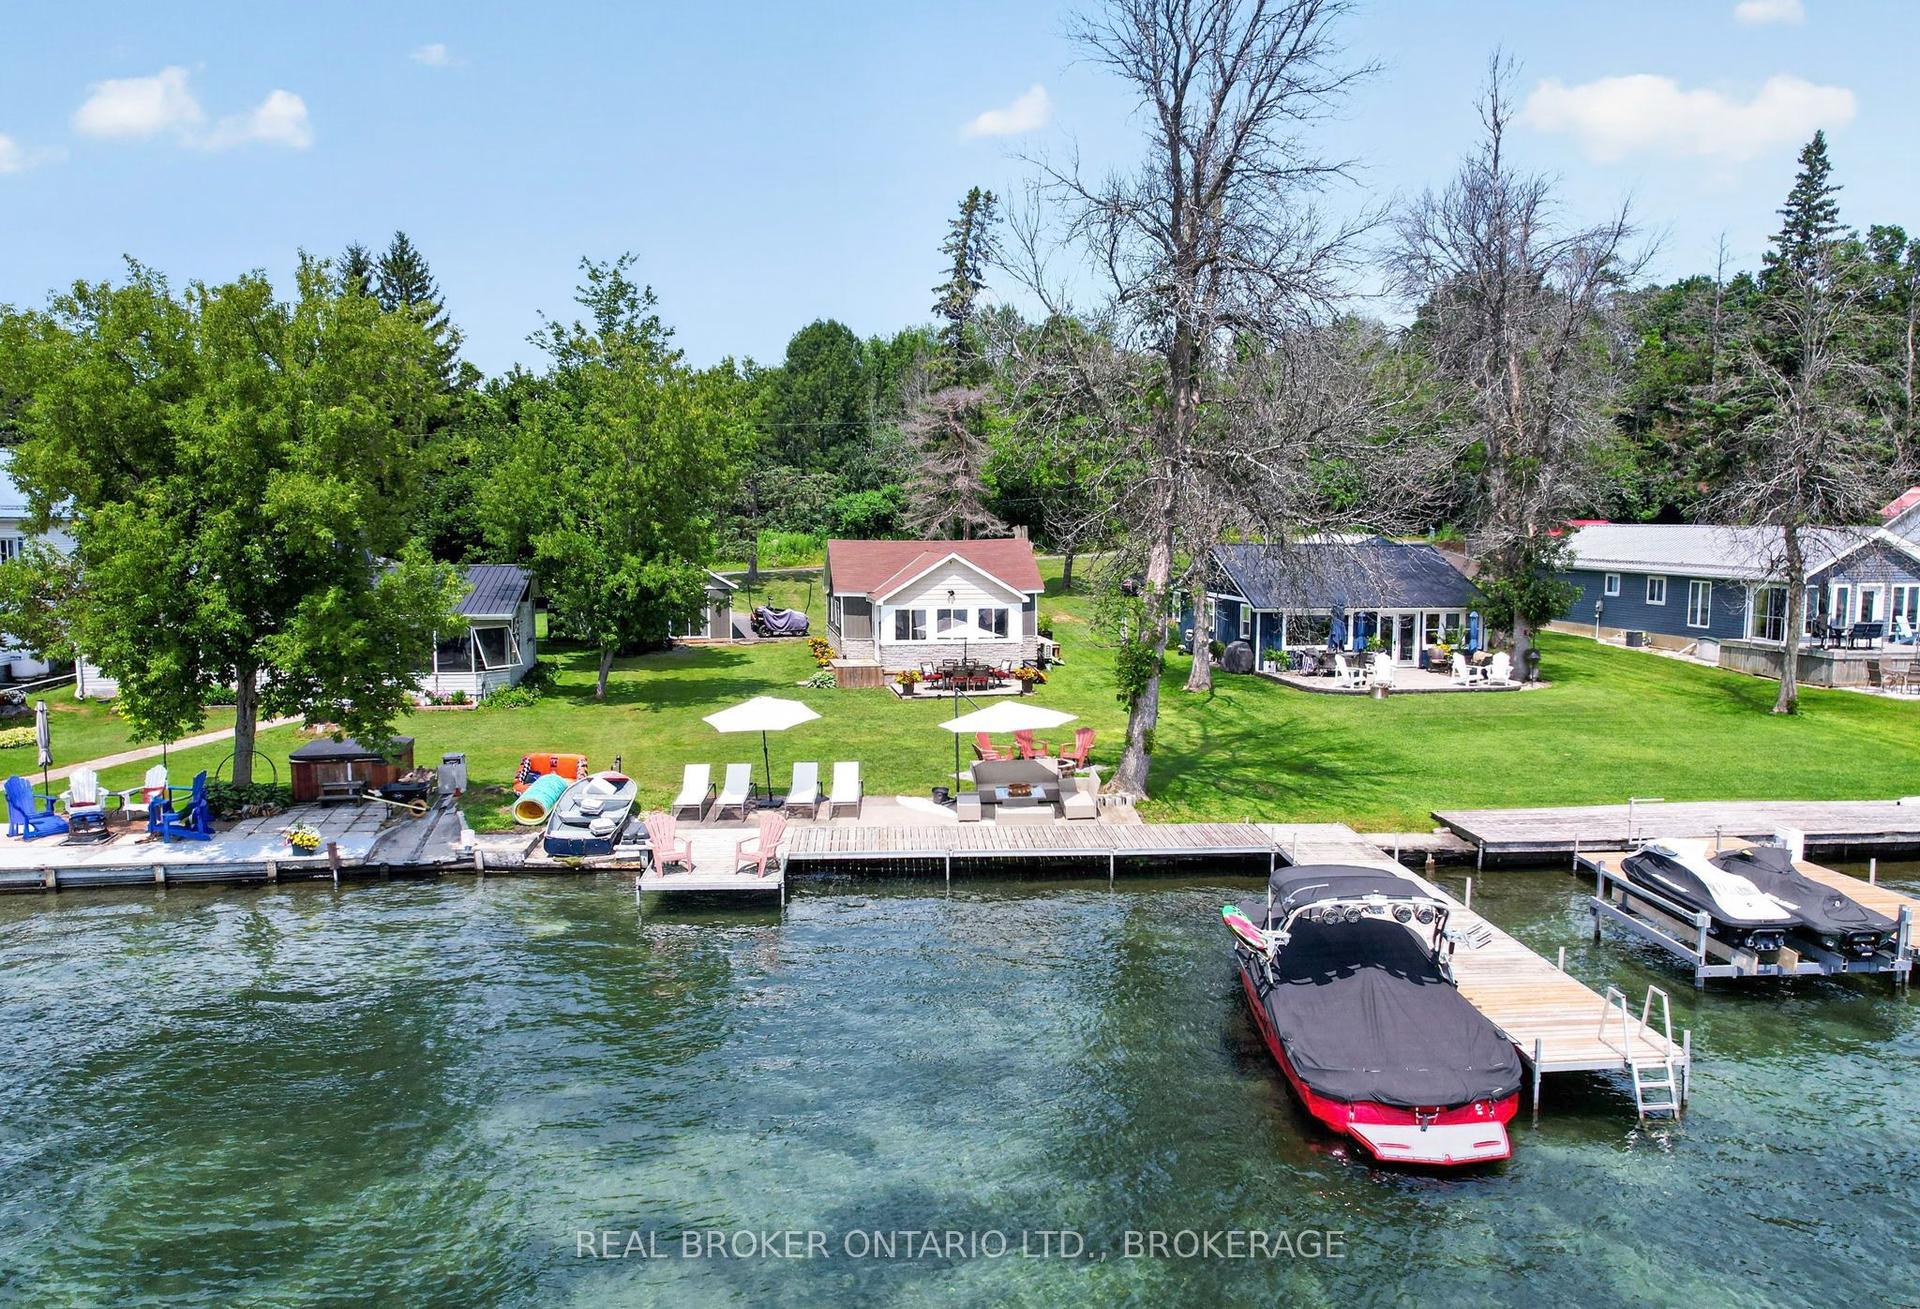
19 Hamilton Island Road, 723 - South Glengarry (Charlottenburgh) Twp
South Glengarry, ON
3 bd
2 ba
900
10
MLS# X13537200Real Broker Ontario Ltd., Brokera…
WhatsApp Aman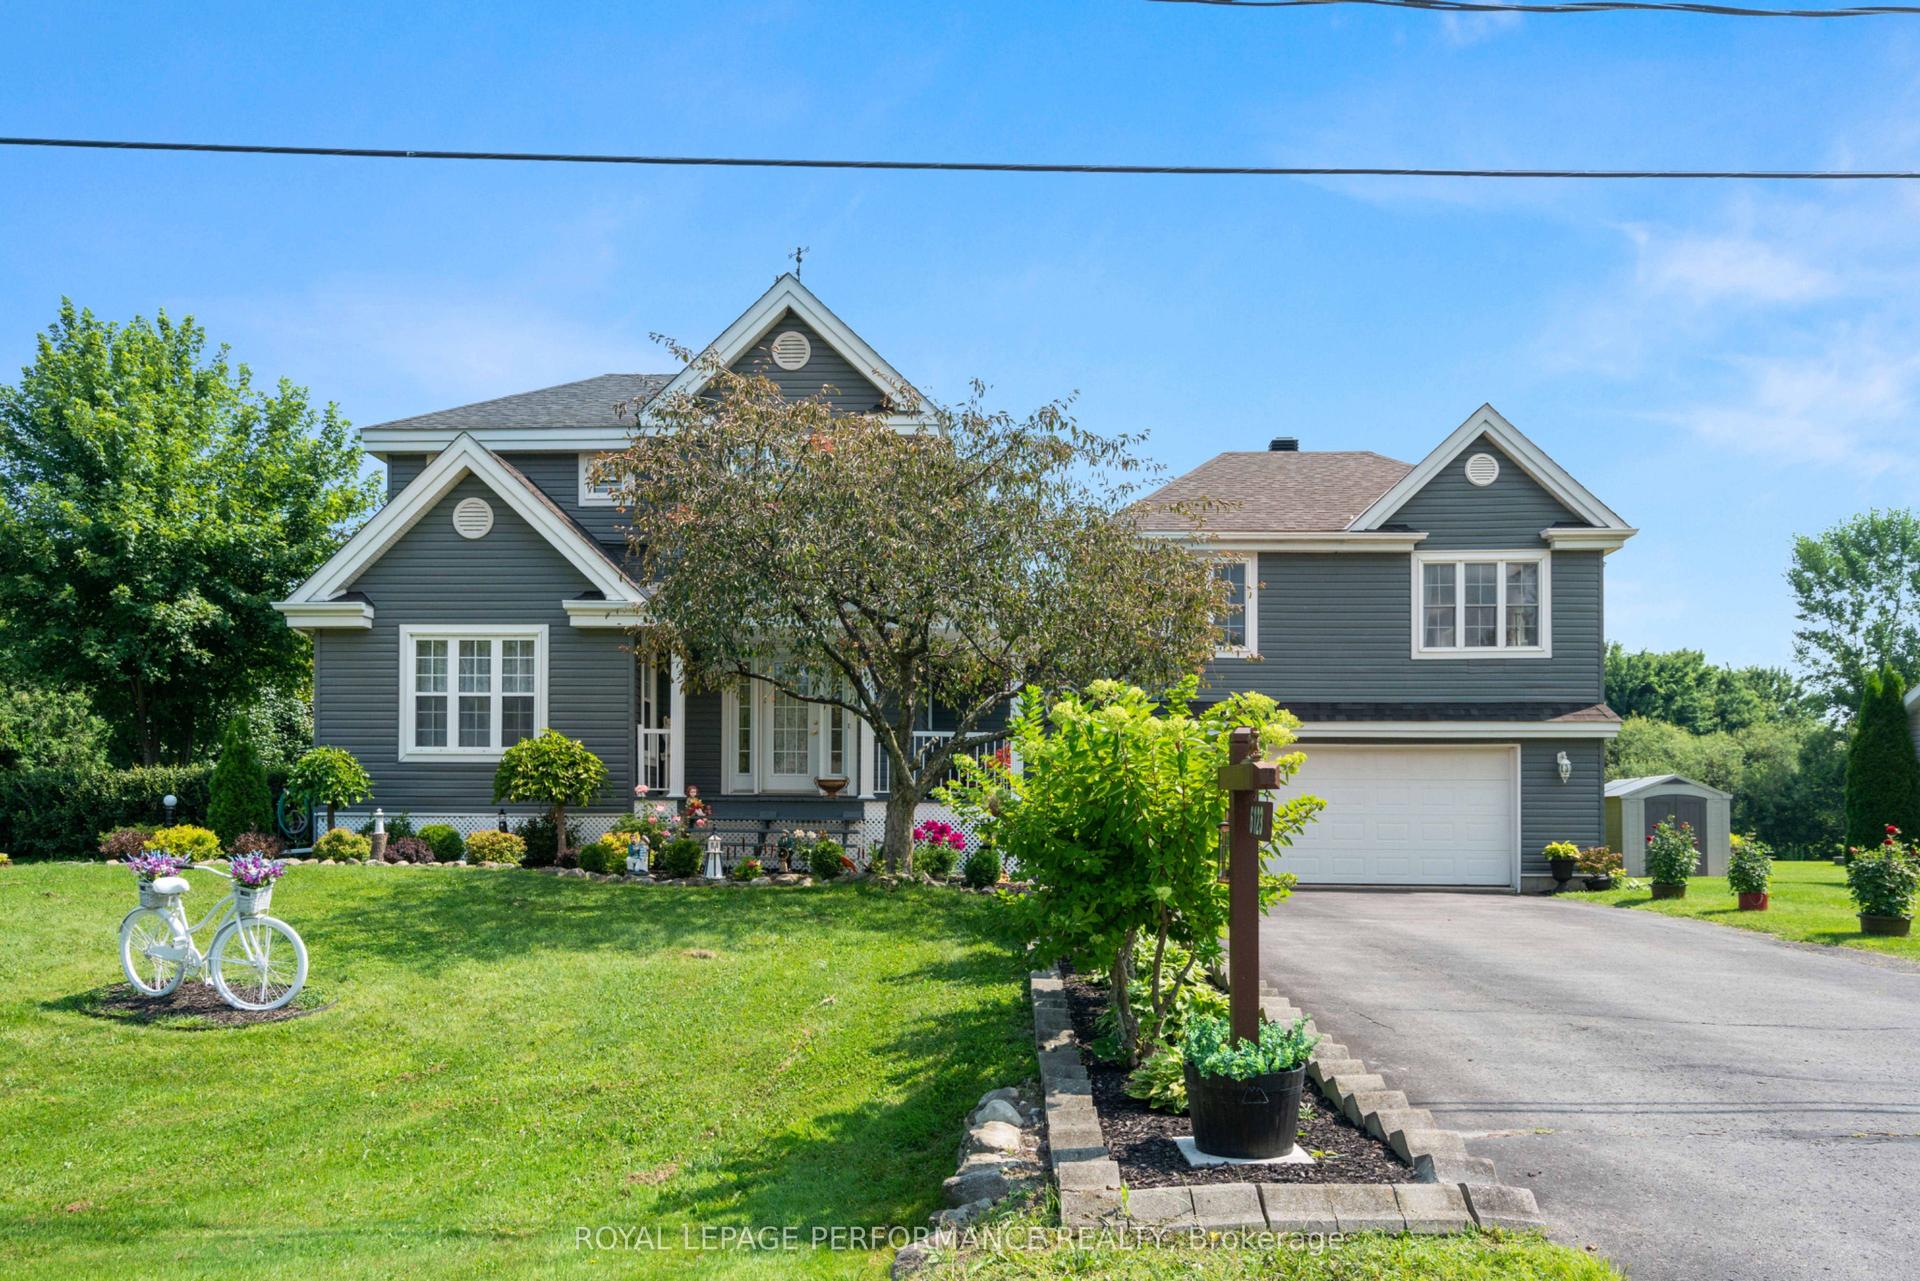
For Sale4 months ago
$589,000
Detached
est. $2,582/mo
6123 MacBain Street, 724 - South Glengarry (Lancaster) Twp
South Glengarry, ON
3+1 bd
3 ba
2,250
6
MLS# X13033470Royal Lepage Performance Realty
WhatsApp Aman