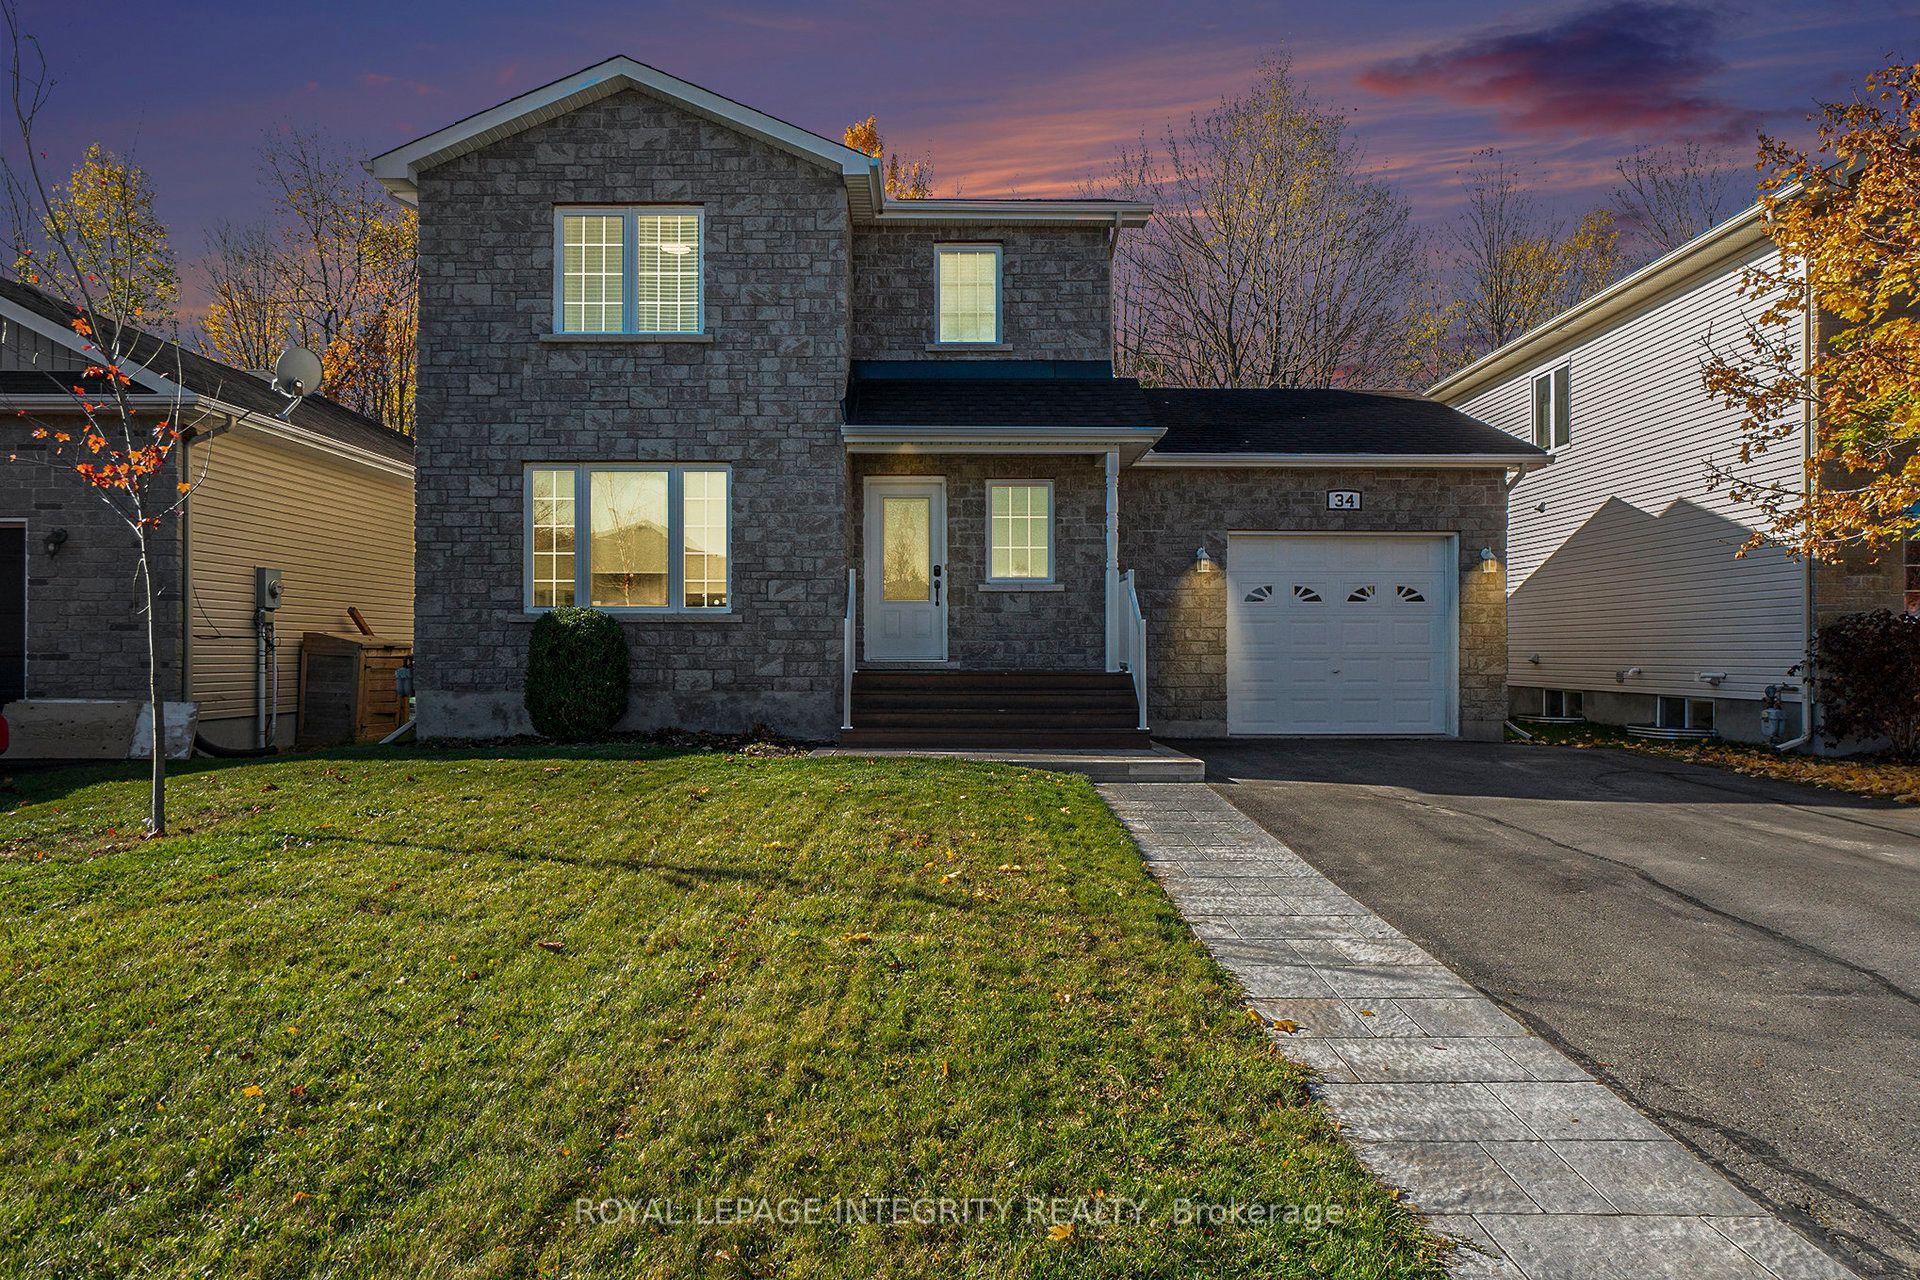
For Sale
52 South Indian Drive
616 - Limoges, The Nation, ON
$739,900
3+2Bd
3Ba
1,750+sqft
5Parking
49.28 x 120.53 ftlot
$423/sqft
DetachedMLS# X13462356Listed 2026-06-1838 DOM
Cooling
Central Air
Basement
Finished
On the market for 38 days — longer than average. The seller may be open to negotiation.
About this home
Why settle for a smaller home in Ottawa when you can own this beautifully finished 5-bedroom bungalow in Limoges for less? Just 30 minutes from downtown Ottawa, this exceptional raised bungalow offers the space, quality, and lifestyle that would come with a significantly higher price tag in the city. If you've been searching for more home for your money without compromising on style or convenience, this is it.Featuring 5 bedrooms (3 on the main level and 2 on the lower level), 3 full bathrooms, and a fully finished basement, this home is ideal for growing families or multi-generational living. The bright, open-concept main floor showcases refinished hardwood floors, modern railings, large windows, a stylish designer colour palette, and a beautiful kitchen with stainless steel appliances, a granite island, and direct access to a private deck overlooking the fully fenced backyard.The impressive lower level features tall ceilings, oversized windows, a spacious family and recreation area with an electric fireplace, two generously sized bedrooms, a full bathroom, and a beautifully finished laundry room. An oversized heated garage with a workbench completes the package.Set on one of Limoges' most desirable streets, surrounded by beautiful homes, walking trails, a scenic pond, and a welcoming community, this is an outstanding opportunity to enjoy a premium home and an exceptional lifestyle at a price that's becoming increasingly difficult to find in Ottawa. You'll love living in Limoges, a thriving bilingual community with excellent schools, scenic hiking trails, and the perfect balance of peaceful, nature-inspired surroundings and convenient access to the city.
GarageHardwoodFireplace
Rooms
Main Floor
| Kitchen | 16.56 × 14.30 m | |
| Living Room | 14.66 × 13.38 m | |
| Dining Room | 16.30 × 10.13 m | |
| Primary Bedroom | 13.81 × 13.05 m | |
| Bedroom 2 | 12.72 × 9.74 m | |
| Bedroom 3 | 10.99 × 9.97 m | |
| Bathroom | 0.00 × 0.00 m | 4 Pc Bath |
| Bathroom | 0.00 × 0.00 m | 4 Pc Ensuite |
Basement
| Bedroom 4 | 15.06 × 9.30 m | |
| Bedroom 5 | 15.06 × 14.00 m | |
| Bathroom | 0.00 × 0.00 m | 3 Pc Bath |
| Family Room | 21.30 × 23.40 m | |
| Recreation | 20.00 × 23.40 m | |
| Laundry | 0.00 × 0.00 m |
Features
- Carpet Free
- In-Law Capability
- Primary Bedroom - Main Floor
- Auto Garage Door Remote
- Storage
- Finished
- Central Air
- Bungalow-Raised
Financials
Annual Taxes
$5,038
Estimated Rental Income
Entire property$3,200 – $4,800/mo
Basement apartment$1,800 – $2,500/mo
Rental yield5.2% – 7.8%
*Estimates based on comparable rentals in the area. Actual income may vary.
Market Data — The Nation
Days on market38 days
Buyer's MarketSeller's Market
Based on active listings in The Nation. Data updates daily.
Our estimate for this home
Estimated range
$980K – $1.14M
Mid-point $1.06M · ~$606/sqft
How this listing compares
$980KList · $740K$1.14M
High confidence·Based on 16777 gta-wide comparables
Estimated range is generated automatically from active comparables and is for informational purposes only. Not an appraisal — contact Aman for a full comparative market analysis that factors in condition, renovations, and positioning.
Getting around
How walkable, bikeable, and transit-friendly this neighbourhood is.
61
/ 100
Walk Score
Somewhat Walkable
38
/ 100
Transit Score
Some Transit
47
/ 100
Bike Score
Somewhat Bikeable
Scores are estimates based on neighbourhood data and are for informational purposes only.
MLS® data courtesy of the Toronto Regional Real Estate Board (TRREB).
The information provided herein must only be used by consumers that have a bona fide interest in the purchase, sale, or lease of real estate and may not be used for any commercial purpose or any other purpose. Listing information is deemed reliable but is not guaranteed accurate by the Toronto Regional Real Estate Board, the listing brokerage, or this website. The trademarks REALTOR®, REALTORS® and the REALTOR® logo are controlled by The Canadian Real Estate Association (CREA) and identify real estate professionals who are members of CREA. MLS®, Multiple Listing Service®, and the associated logos are owned by CREA. Not intended to solicit properties currently listed for sale or buyers under contract.
You may also like
More homes in The Nation
Hand-picked listings with a similar price range and style.
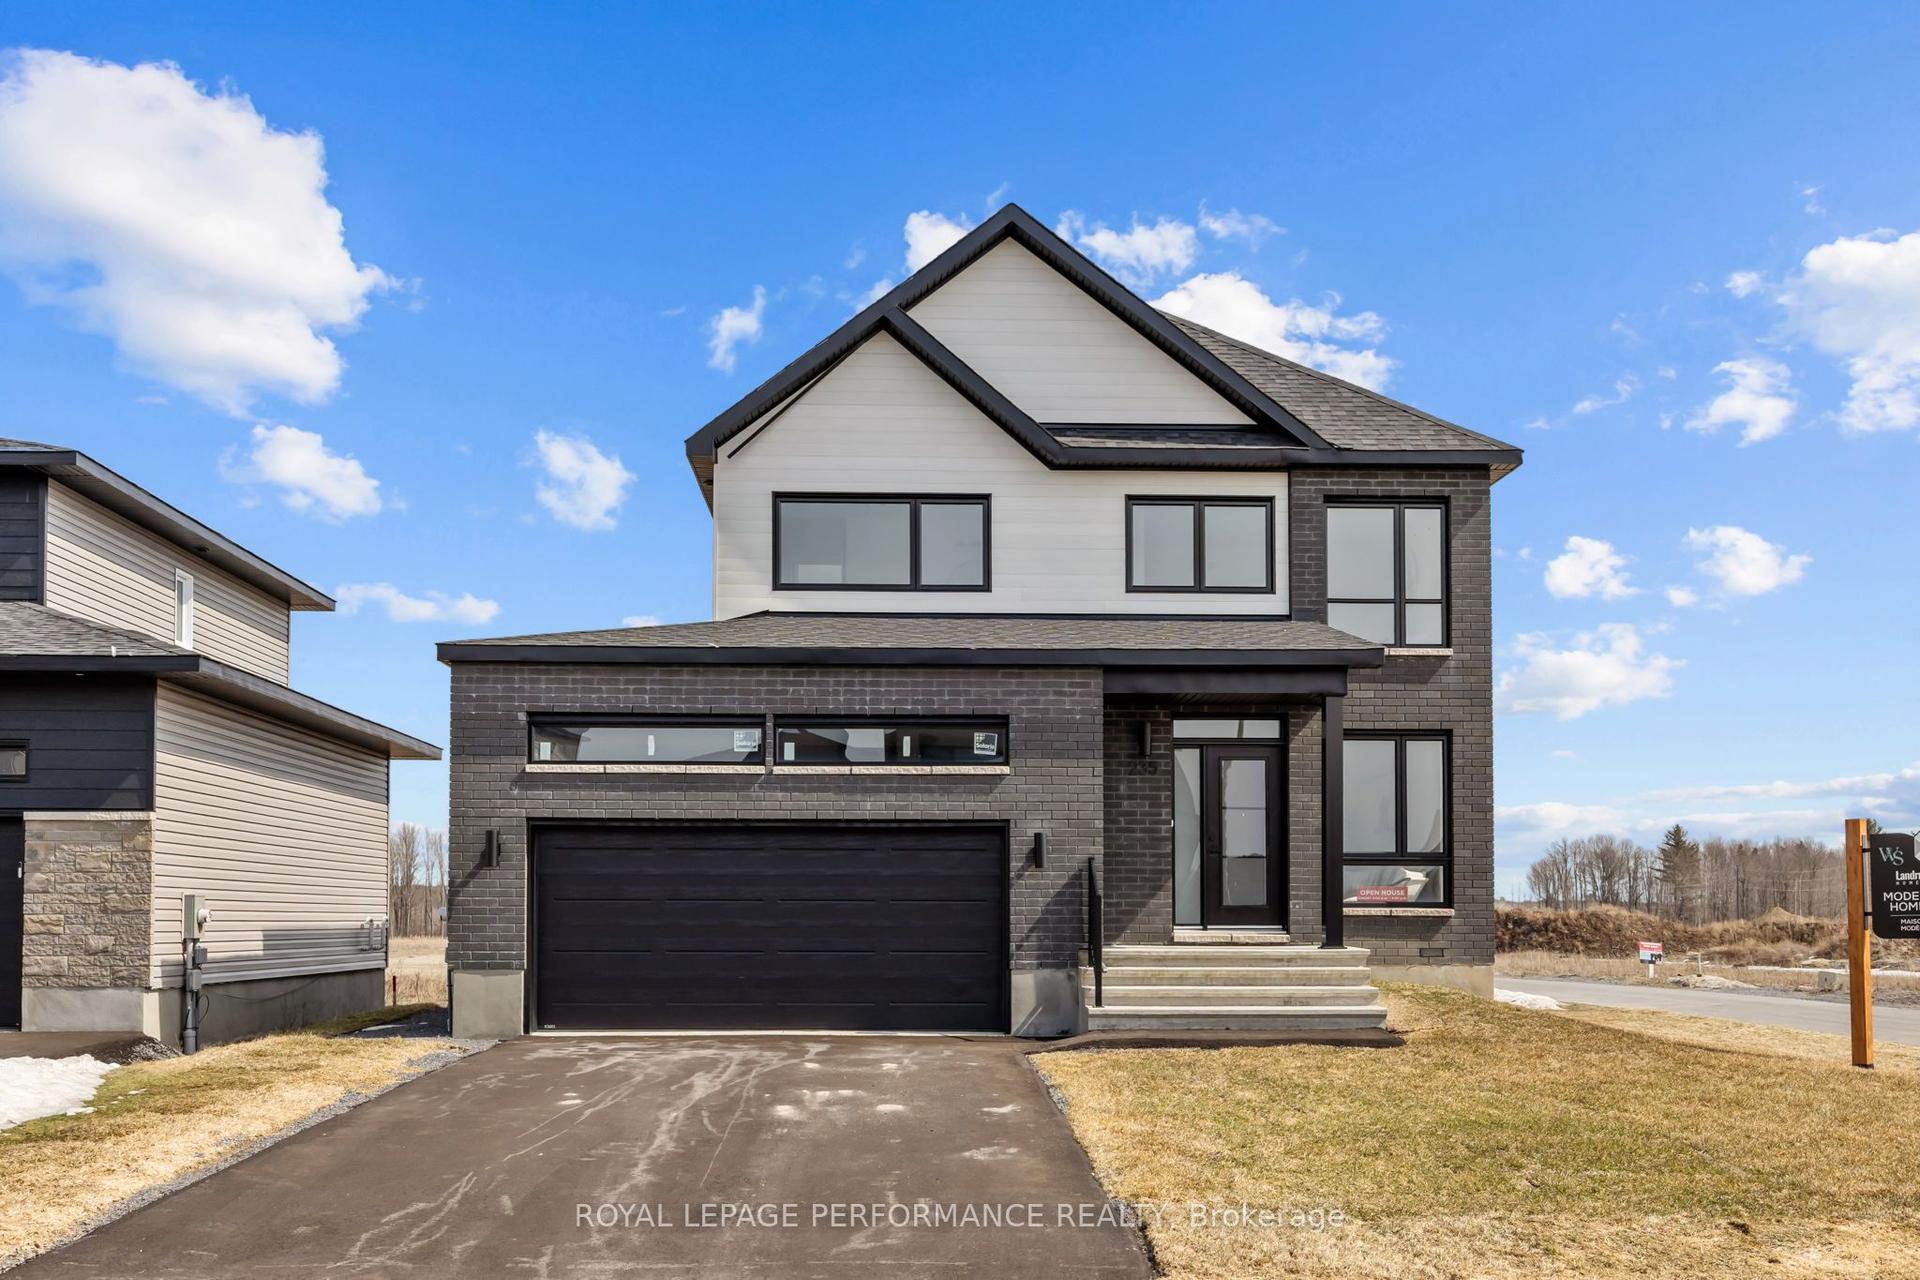
For Sale4 months ago
$775,000
Detached
est. $3,398/mo
235 Bourdeau Boulevard, 616 - Limoges
The Nation, ON
3 bd
3 ba
1,750
6
MLS# X12940734Royal Lepage Performance Realty
WhatsApp Aman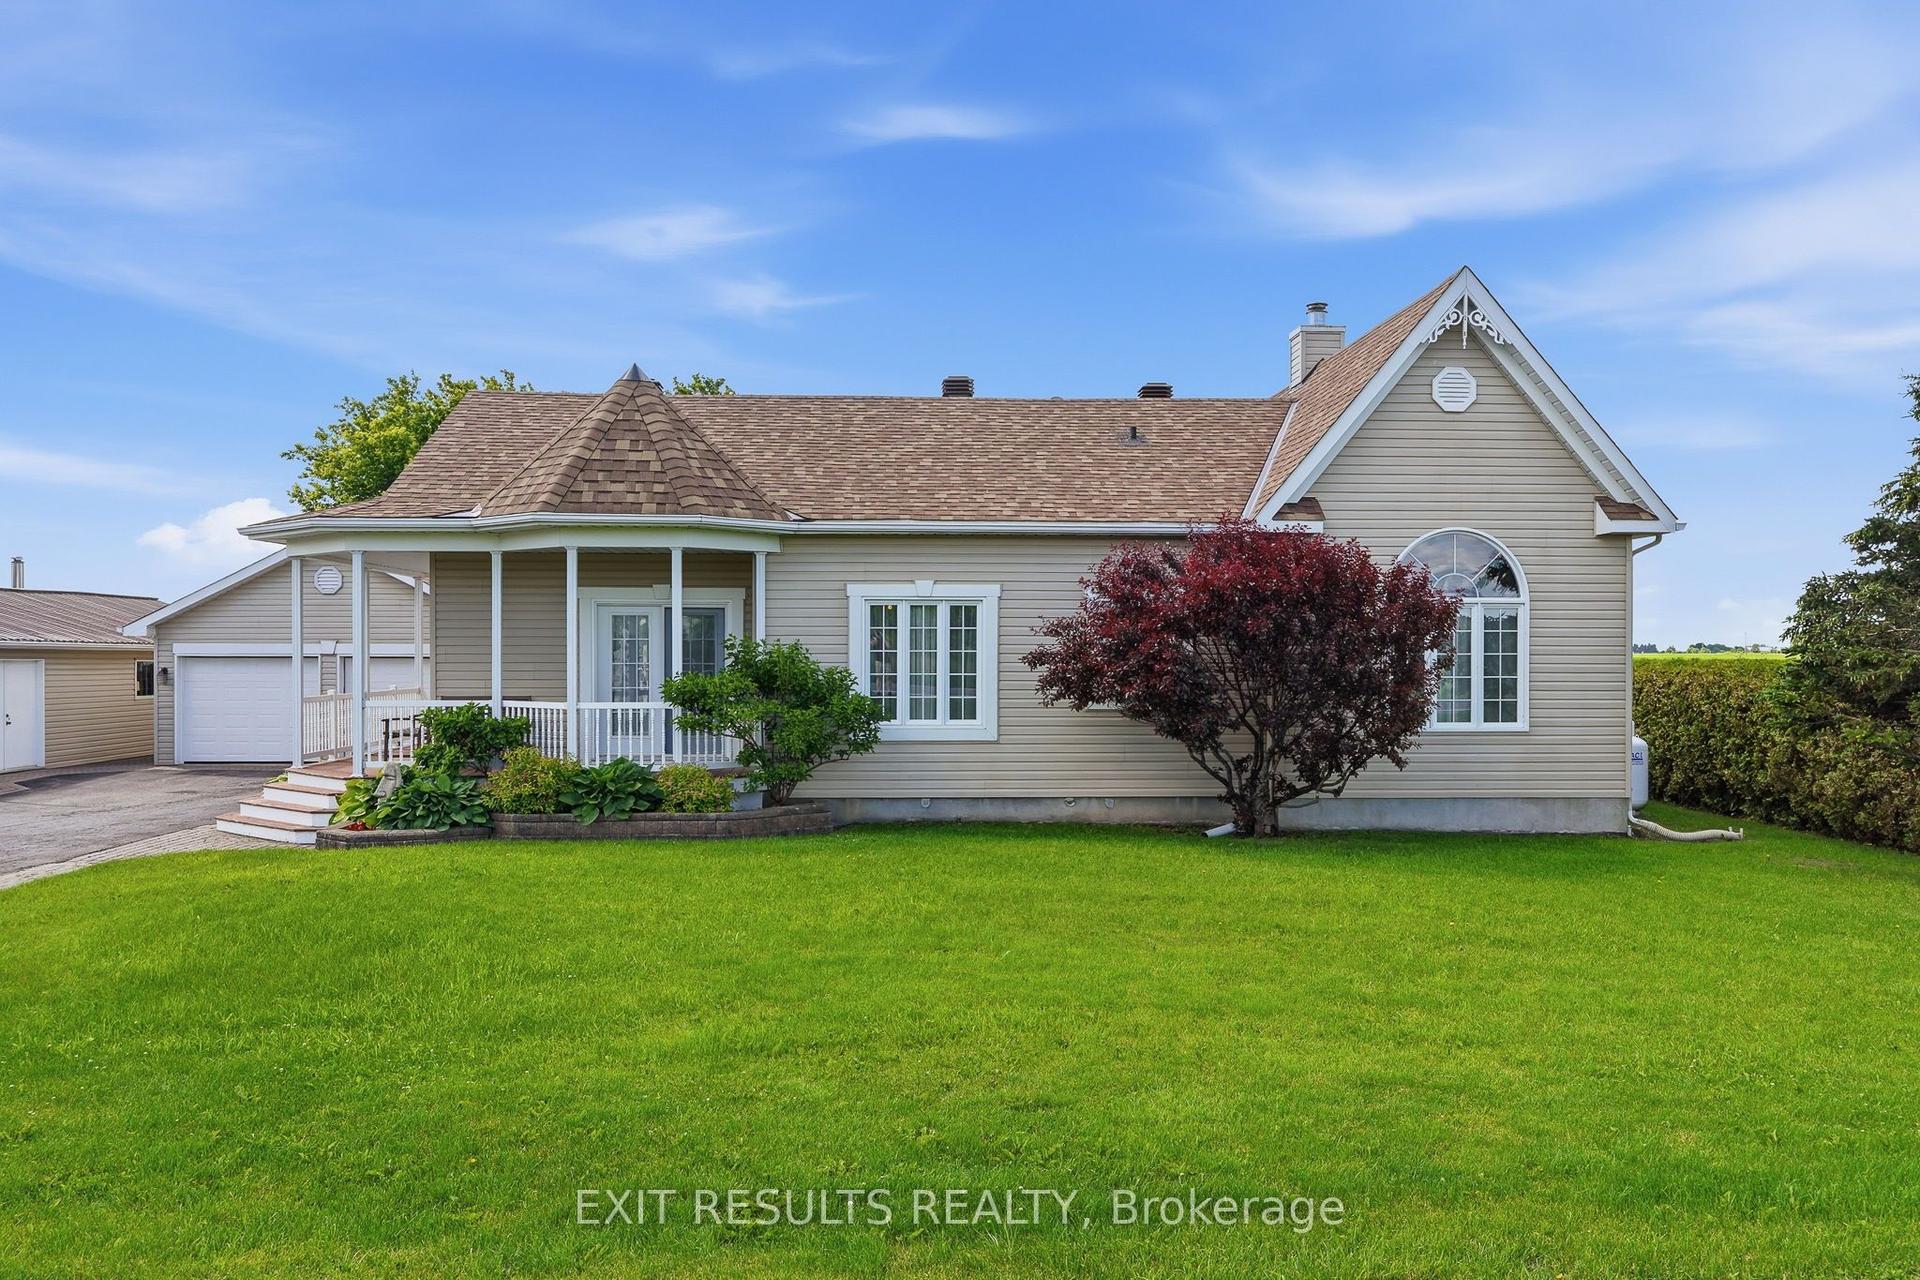
For Sale1 month ago
$724,900
Detached
est. $3,178/mo
273 Route 600 Route E, 605 - The Nation Municipality
The Nation, ON
3 bd
2 ba
1,300
12
MLS# X13487116Exit Results Realty
WhatsApp Aman