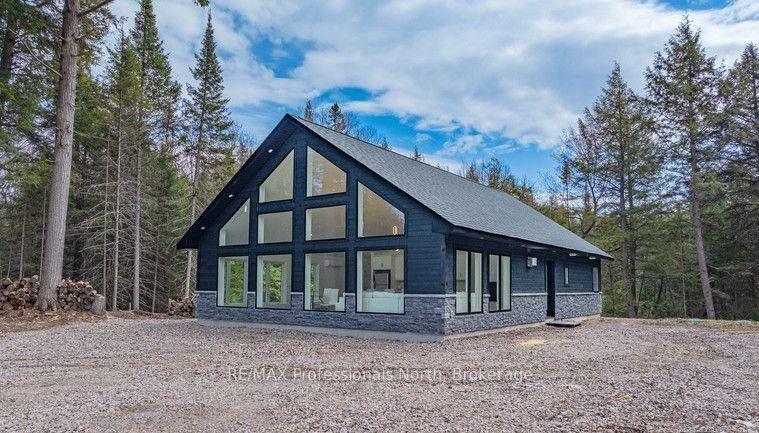
For Sale
379 Gables Road
Machar, Machar, ON
$599,000
3Bd
2Ba
900+sqft
7Parking
165 x 450 ftlot
$666/sqft
DetachedMLS# X13462632Listed 2026-06-1826 DOM
Basement
Finished with Walk-Out
About this home
Tucked away on a quiet dead-end street in Machar, this charming 3-bedroom, 1.5-bath home offers the perfect blend of comfort, privacy, and outdoor lifestyle. Set on just over 2 acres, this property is ideal for families looking for a little more space to explore and enjoy nature right from their own backyard. Inside, you'll find a spacious eat-in kitchen perfect for gathering, along with a bright living room highlighted by an oversized picture window overlooking the peaceful yard and surrounding greenery. The finished walkout basement provides additional living space, additional bedroom, 1/2 bath and recreation space which adds flexibility for growing families, hobbies, or entertaining.The attached double-car garage adds convenience and plenty of storage, while the property's location adjacent to the snowmobile trail makes it a fantastic spot for outdoor enthusiasts. Conveniently located between South River and Sundridge for everyday amenities, and close to the local high school, this home offers the perfect balance of rural living and accessibility. A wonderful opportunity to enjoy peaceful country living with room to grow.
GarageWalkout
Rooms
Main Floor
| Dining Room | 2.34 × 3.66 m | |
| Kitchen | 3.25 × 3.67 m | |
| Living Room | 6.71 × 4.08 m | |
| Bathroom | 1.48 × 3.08 m | |
| Bedroom | 3.53 × 3.08 m | |
| Primary Bedroom | 4.34 × 3.66 m |
Lower
| Recreation | 5.86 × 7.61 m | |
| Bathroom | 1.36 × 1.28 m | |
| Bedroom | 5.31 × 3.85 m | |
| Laundry | 5.70 × 3.64 m | |
| Sunroom | 3.87 × 2.07 m |
Features
- Other
- Privacy
- Porch Enclosed
- Recreational Area
- Year Round Living
- Finished with Walk-Out
- None
- Bungalow
Financials
Annual Taxes
$1,927.58
Estimated Rental Income
Entire property$3,200 – $4,800/mo
Rental yield6.4% – 9.6%
*Estimates based on comparable rentals in the area. Actual income may vary.
Market Data — Machar
Days on market26 days
Buyer's MarketSeller's Market
Based on active listings in Machar. Data updates daily.
Our estimate for this home
Estimated range
$514K – $598K
Mid-point $556K · ~$618/sqft
How this listing compares
$514KList · $599K$598K
High confidence·Based on 13124 gta-wide comparables
Estimated range is generated automatically from active comparables and is for informational purposes only. Not an appraisal — contact Aman for a full comparative market analysis that factors in condition, renovations, and positioning.
Getting around
How walkable, bikeable, and transit-friendly this neighbourhood is.
52
/ 100
Walk Score
Somewhat Walkable
37
/ 100
Transit Score
Some Transit
44
/ 100
Bike Score
Somewhat Bikeable
Scores are estimates based on neighbourhood data and are for informational purposes only.
MLS® data courtesy of the Toronto Regional Real Estate Board (TRREB).
The information provided herein must only be used by consumers that have a bona fide interest in the purchase, sale, or lease of real estate and may not be used for any commercial purpose or any other purpose. Listing information is deemed reliable but is not guaranteed accurate by the Toronto Regional Real Estate Board, the listing brokerage, or this website. The trademarks REALTOR®, REALTORS® and the REALTOR® logo are controlled by The Canadian Real Estate Association (CREA) and identify real estate professionals who are members of CREA. MLS®, Multiple Listing Service®, and the associated logos are owned by CREA. Not intended to solicit properties currently listed for sale or buyers under contract.
You may also like
More homes in Machar
Hand-picked listings with a similar price range and style.
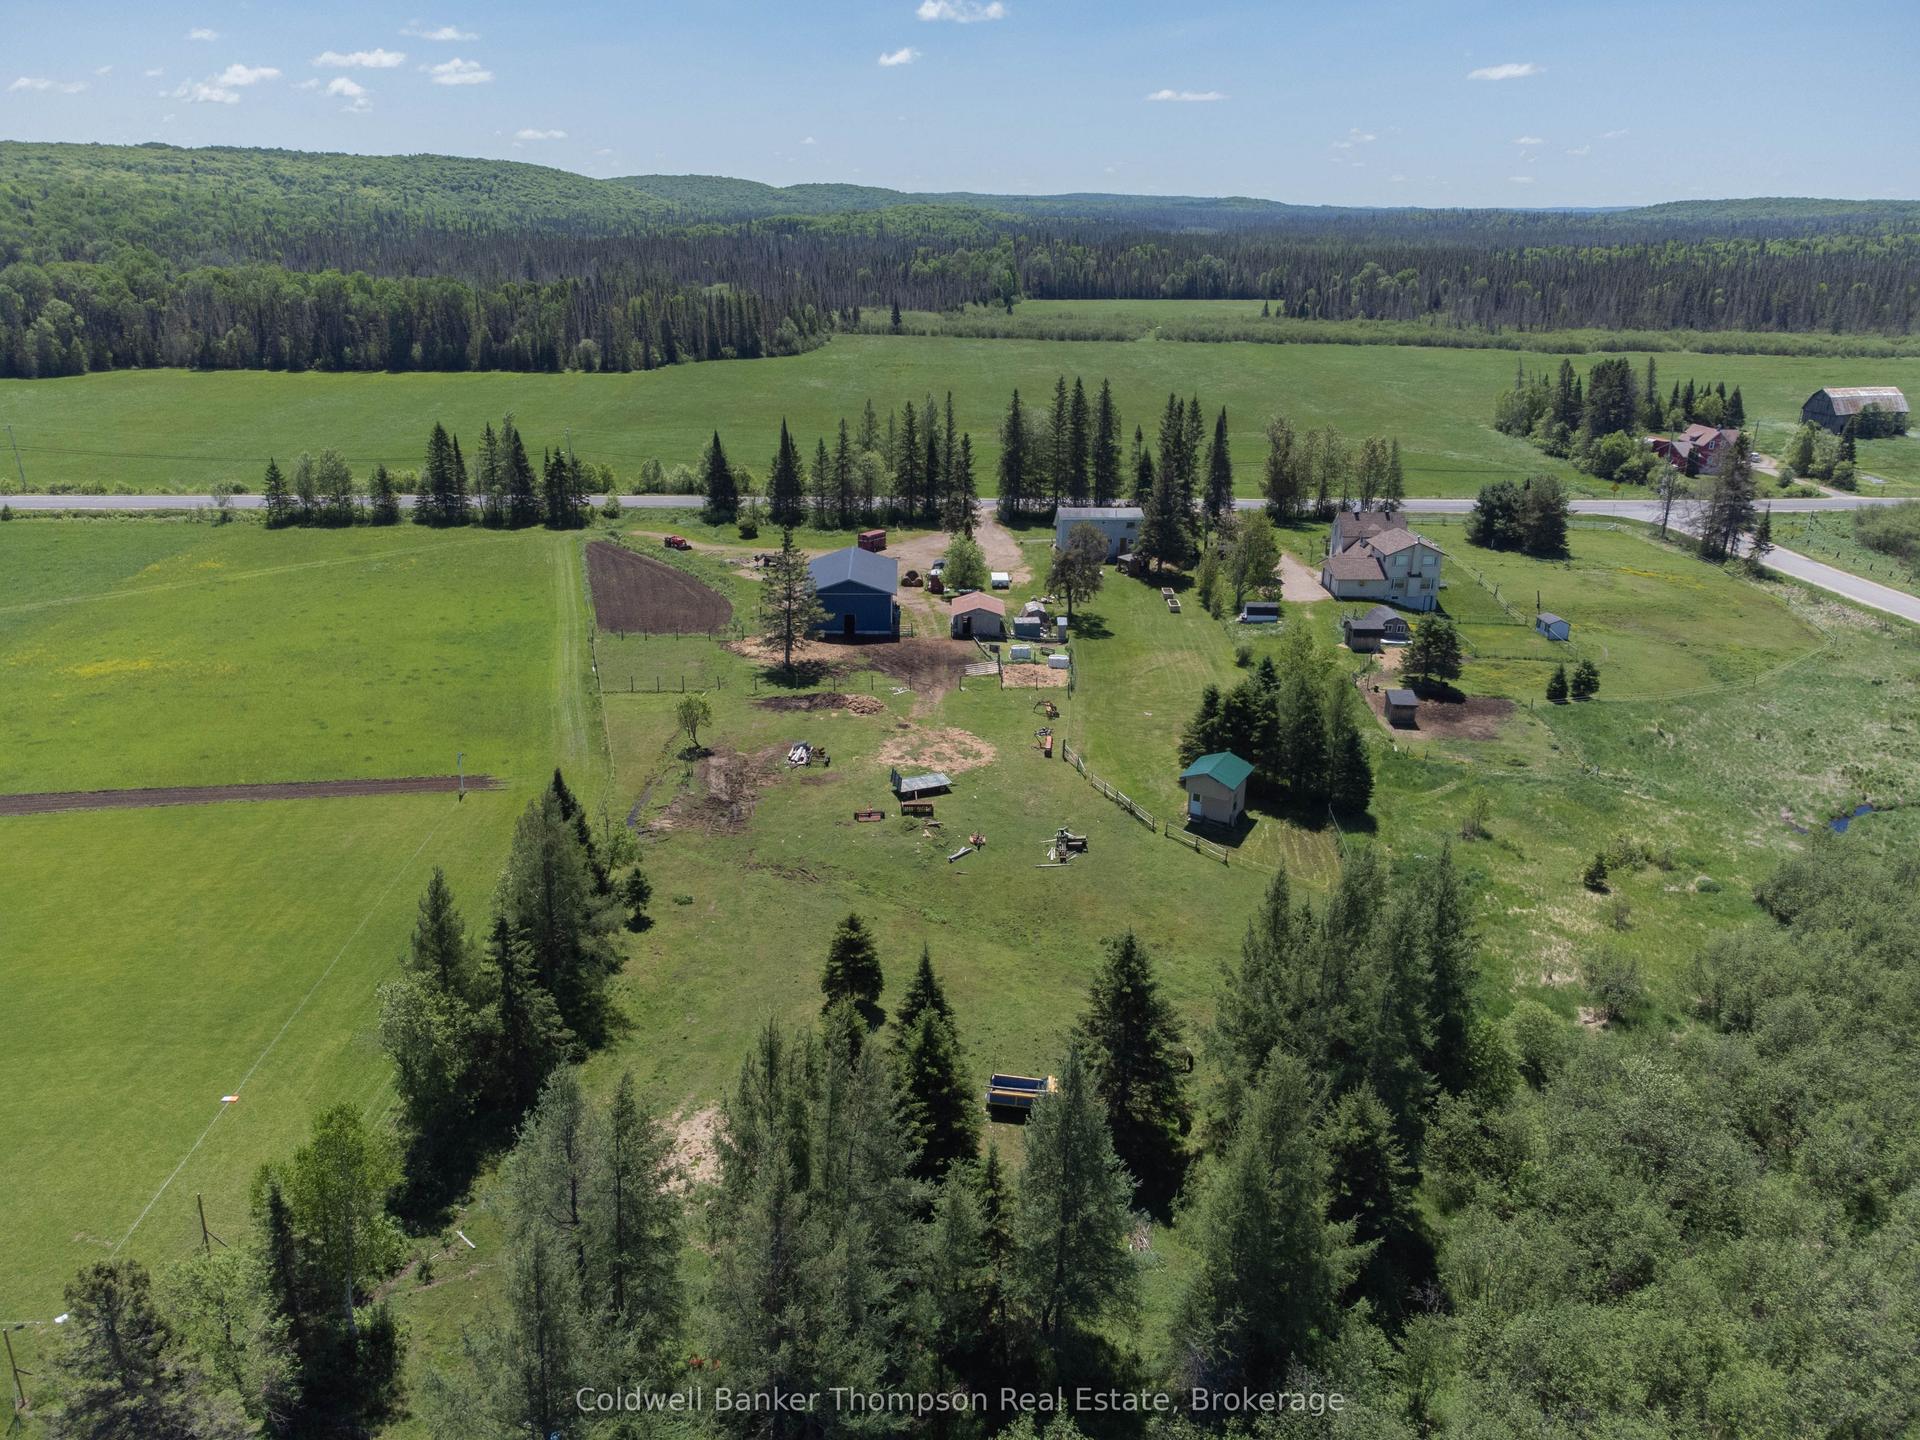
For Sale1 month ago
$624,999
Detached
est. $2,740/mo
1202 Eagle Lake Road, Machar
Machar, ON
2 bd
2 ba
1,300
10
MLS# X13421622Coldwell Banker Thompson Real Est…
WhatsApp Aman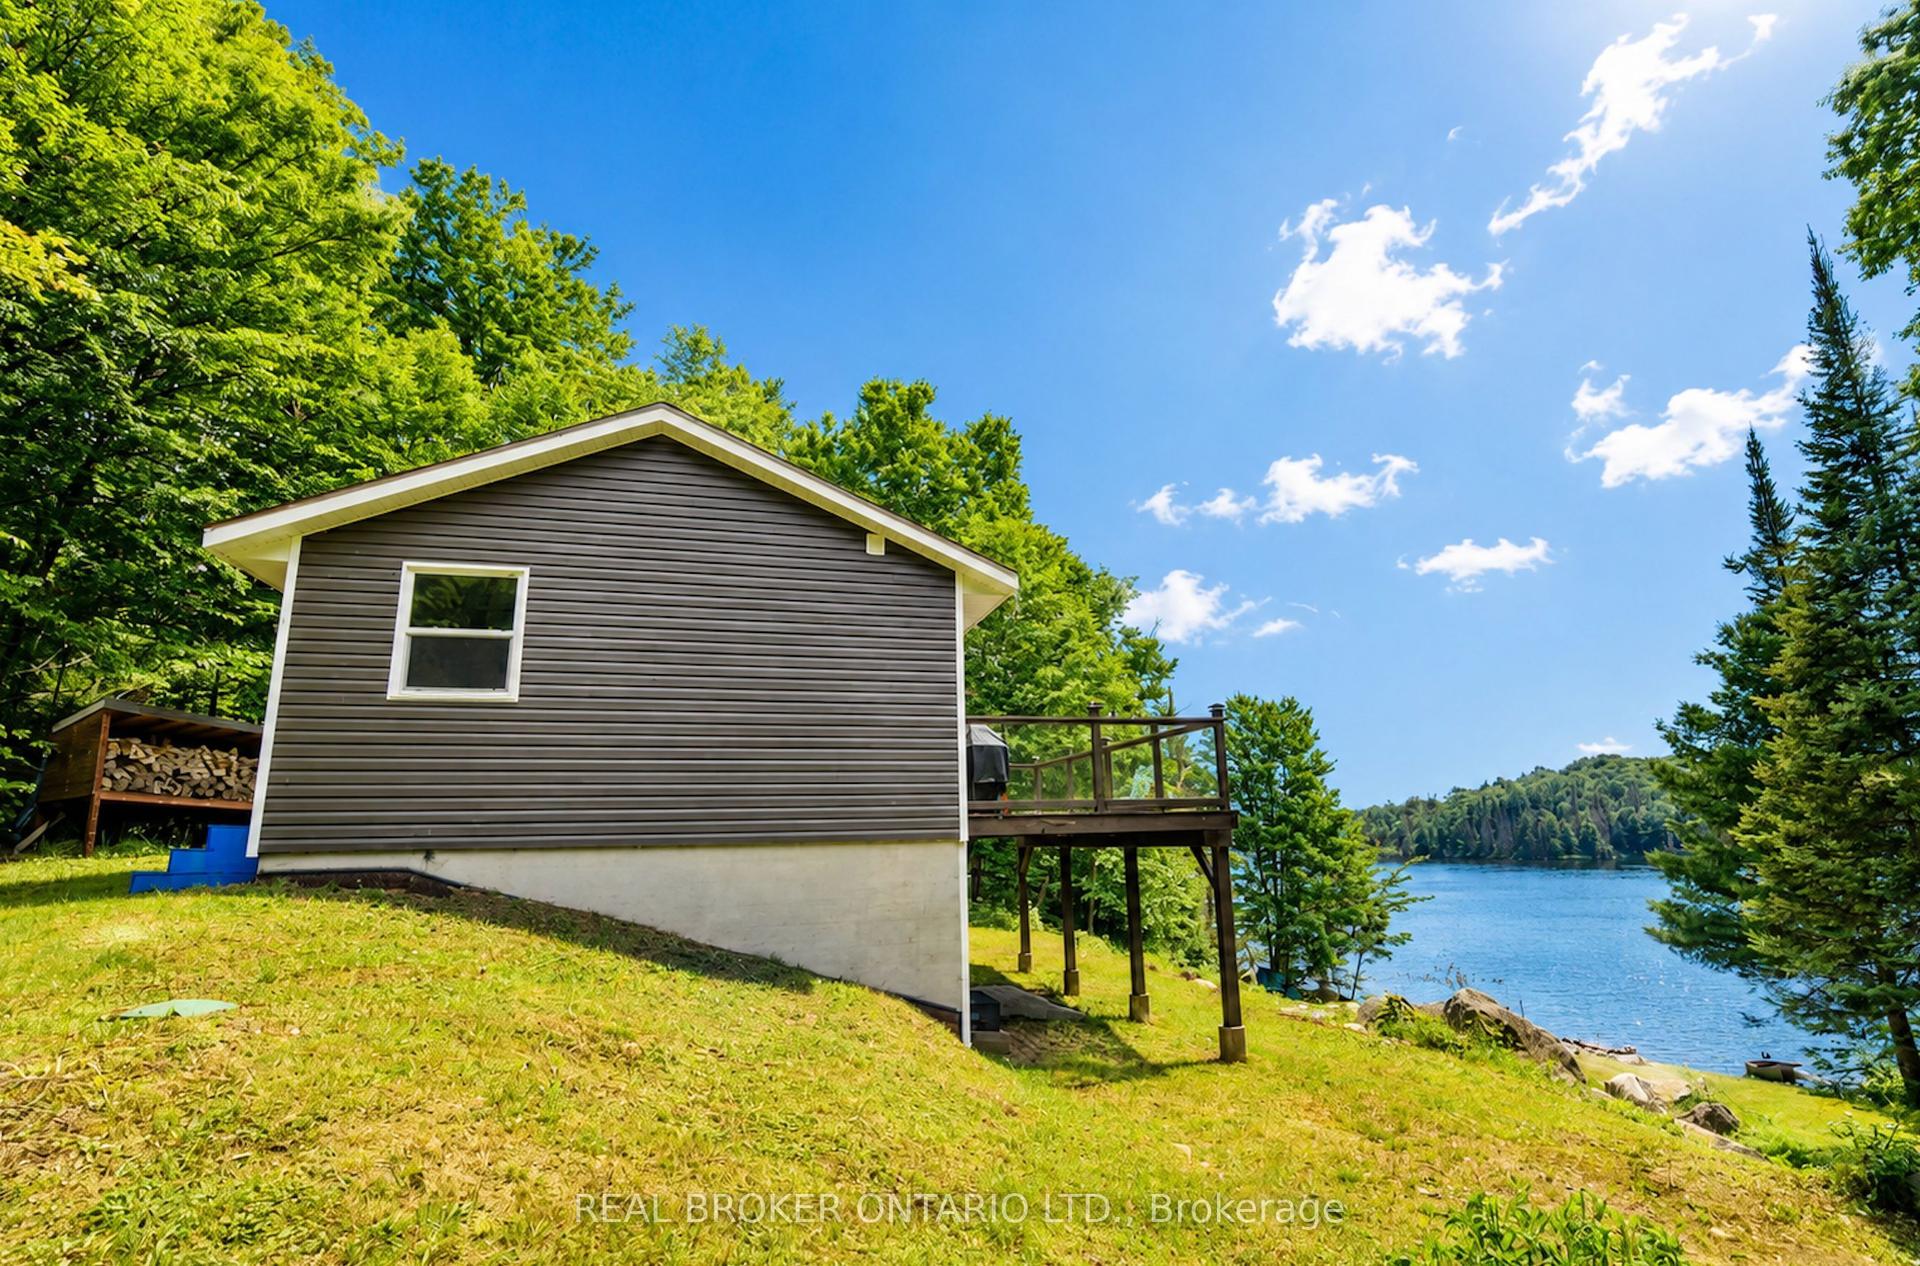
For Sale5 days ago
$569,000
Detached
est. $2,495/mo
41 Andy Neville Parkway, Machar
Machar, ON
1+2 bd
1 ba
—
10
MLS# X13543290Real Broker Ontario Ltd.
WhatsApp Aman