For Sale
1340 Cuthbert Way
1601 - Greely, Greely - Metcalfe - Osgoode - Vernon and Area, ON
$924,900
4+1Bd
4Ba
2,250+sqft
8Parking
101.86 x 247.46 ftlot
$411/sqft
DetachedMLS# X13462908Listed 2026-06-1836 DOM
Heating
Water Heater Owned
Cooling
Central Air
Basement
Partially Finished
On the market for 36 days — longer than average. The seller may be open to negotiation.
About this home
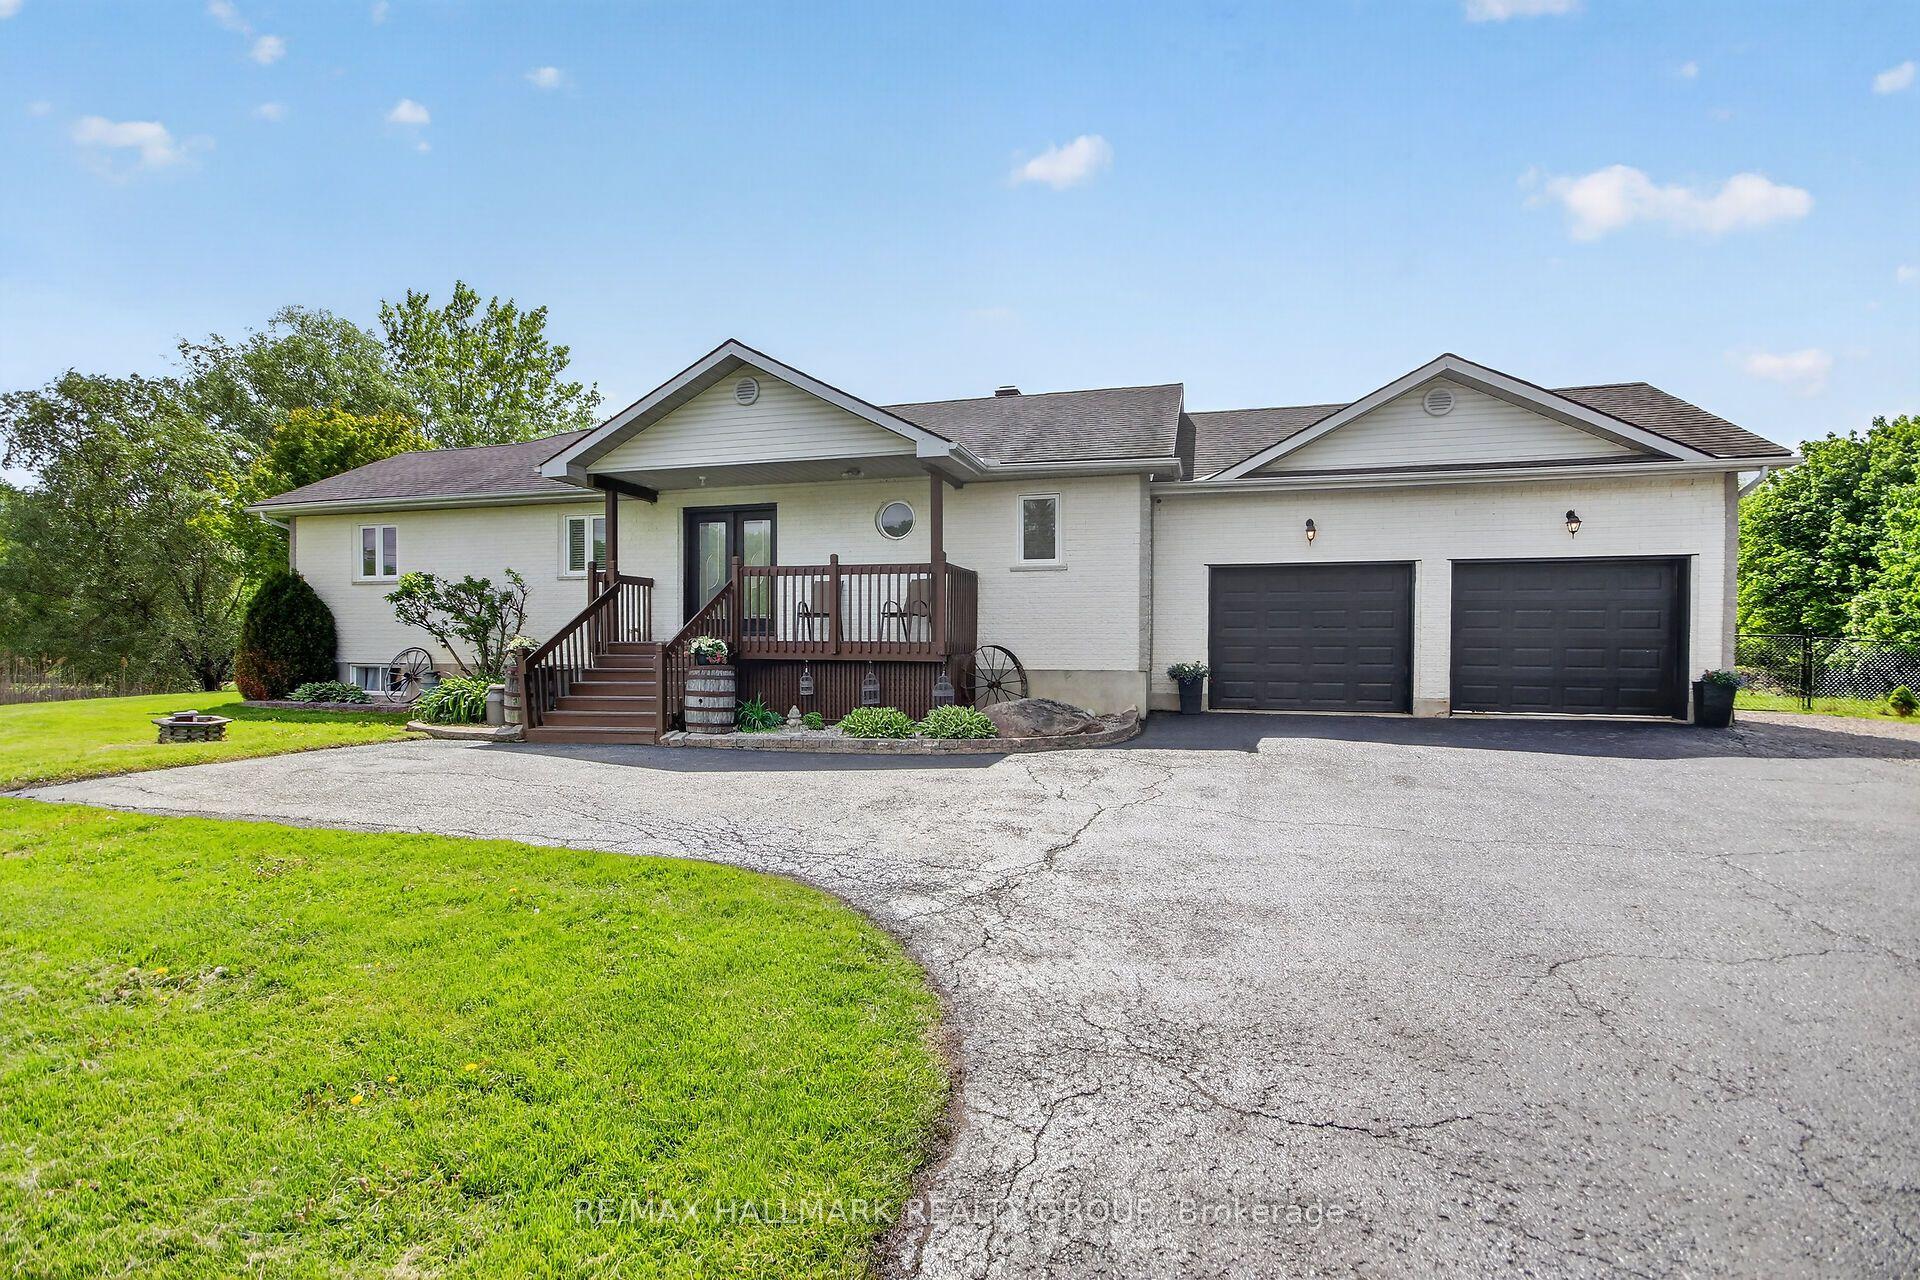
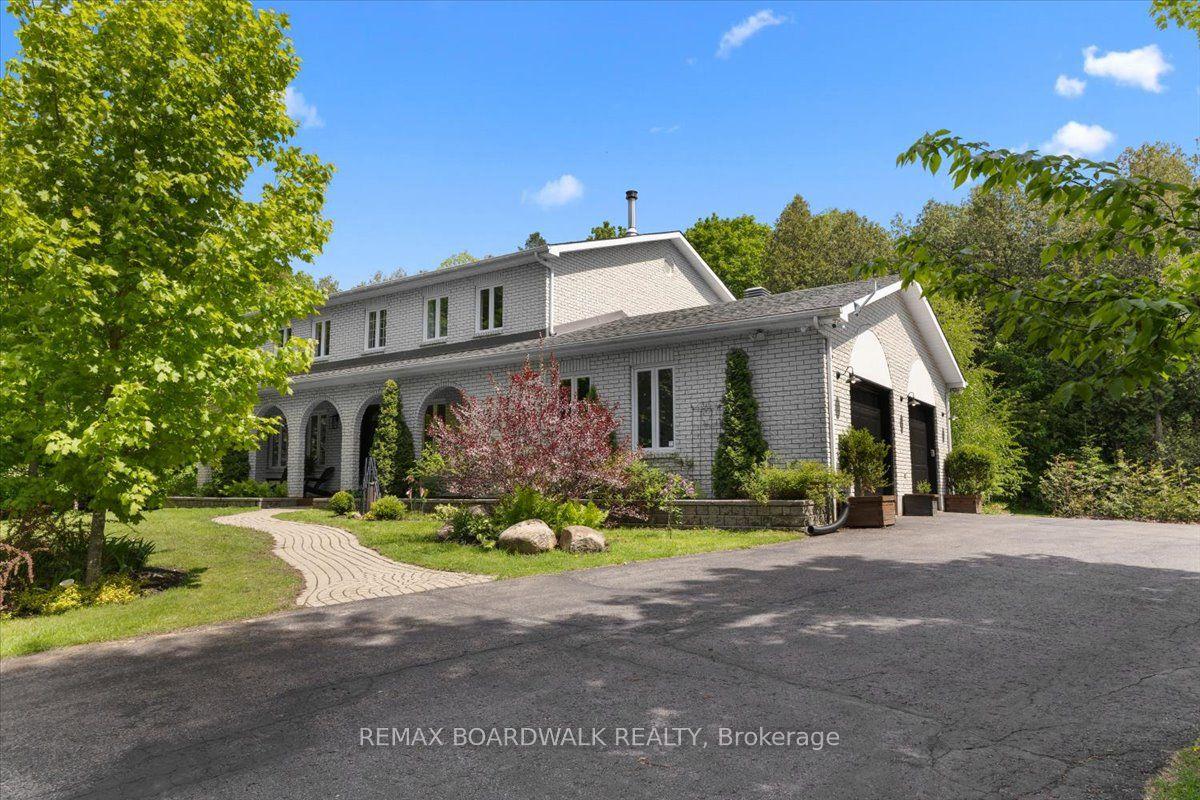
Welcome to this meticulously maintained two-storey home in the heart of Greely, proudly offered by its original owners and reflecting true pride of ownership throughout. This spacious 4+1 bedroom, 4-bathroom home combines quality construction, thoughtful design, and room to grow, all set on an impressive lot of over 3/4 of an acre. Step inside to discover a bright and inviting main floor featuring a sunken living room filled with natural light, a formal dining room perfect for hosting family and friends, and a comfortable family room designed for everyday living. The spacious eat-in kitchen offers extensive counter space and abundant cabinetry, making meal preparation and gatherings effortless. A convenient main floor laundry room adds everyday functionality. Upstairs, the generous primary suite features a walk-in closet and private ensuite, while three additional well-sized bedrooms and a full family bathroom provide plenty of space for family, guests, or home office needs.The lower level offers even more potential with a fifth bedroom, two cold storage areas, and a large unfinished recreation space ready to become a games room, home gym, media room, or flexible family retreat. Car enthusiasts, hobbyists, and tradespeople will appreciate the insulated 26' x 26' oversized double attached garage with two electric heaters. The heated 14' x 26' attached workshop is a rare bonus, complete with a heavy-duty 220V outlet suitable for welding, an electric heater, or EV charging, along with a rolling workbench, industrial steel shelving, and ample storage. Additional highlights include full brick construction on the main level, vinyl siding on the upper level, and updates including the furnace, air conditioner, and hot water tank (2017). A truly exceptional property where quality craftsmanship and meticulous care are evident inside and out.
GarageEV Charger
Rooms
Main Floor
| Living Room | 4.85 × 4.52 m | |
| Kitchen | 3.49 × 3.91 m | |
| Breakfast | 3.49 × 2.47 m | |
| Dining Room | 3.49 × 4.53 m | |
| Family Room | 4.83 × 5.65 m | |
| Bathroom | 1.71 × 1.59 m | 2 Pc Bath |
| Laundry | 2.48 × 3.02 m | 2 Pc Bath |
Second Floor
| Primary Bedroom | 4.98 × 3.72 m | 3 Pc Ensuite Walk-In Closet(s) |
| Bathroom | 2.37 × 2.13 m | 3 Pc Ensuite |
| Bedroom 2 | 3.88 × 4.13 m | |
| Bedroom 3 | 3.66 × 3.41 m | |
| Bedroom 4 | 3.68 × 2.92 m | |
| Bathroom | 2.65 × 2.22 m | 4 Pc Bath |
Basement
| Bedroom 5 | 3.40 × 4.36 m | |
| Recreation | 8.39 × 9.51 m |
Features
- Auto Garage Door Remote
- Storage
- Water Heater Owned
- Partially Finished
- Central Air
- 2-Storey
Financials
Annual Taxes
$4,984.72
Estimated Rental Income
Entire property$4,000 – $6,500/mo
Basement apartment$1,800 – $2,500/mo
Rental yield5.2% – 8.4%
*Estimates based on comparable rentals in the area. Actual income may vary.
Market Data — Greely - Metcalfe - Osgoode - Vernon and Area
Days on market36 days
Buyer's MarketSeller's Market
Based on active listings in Greely - Metcalfe - Osgoode - Vernon and Area. Data updates daily.
Our estimate for this home
Estimated range
$1.24M – $1.44M
Mid-point $1.34M · ~$596/sqft
How this listing compares
$1.24MList · $925K$1.44M
High confidence·Based on 13214 gta-wide comparables
Estimated range is generated automatically from active comparables and is for informational purposes only. Not an appraisal — contact Aman for a full comparative market analysis that factors in condition, renovations, and positioning.
Getting around
How walkable, bikeable, and transit-friendly this neighbourhood is.
58
/ 100
Walk Score
Somewhat Walkable
47
/ 100
Transit Score
Some Transit
40
/ 100
Bike Score
Somewhat Bikeable
Scores are estimates based on neighbourhood data and are for informational purposes only.
MLS® data courtesy of the Toronto Regional Real Estate Board (TRREB).
The information provided herein must only be used by consumers that have a bona fide interest in the purchase, sale, or lease of real estate and may not be used for any commercial purpose or any other purpose. Listing information is deemed reliable but is not guaranteed accurate by the Toronto Regional Real Estate Board, the listing brokerage, or this website. The trademarks REALTOR®, REALTORS® and the REALTOR® logo are controlled by The Canadian Real Estate Association (CREA) and identify real estate professionals who are members of CREA. MLS®, Multiple Listing Service®, and the associated logos are owned by CREA. Not intended to solicit properties currently listed for sale or buyers under contract.
You may also like
More homes in Greely - Metcalfe - Osgoode - Vernon and Area
Hand-picked listings with a similar price range and style.
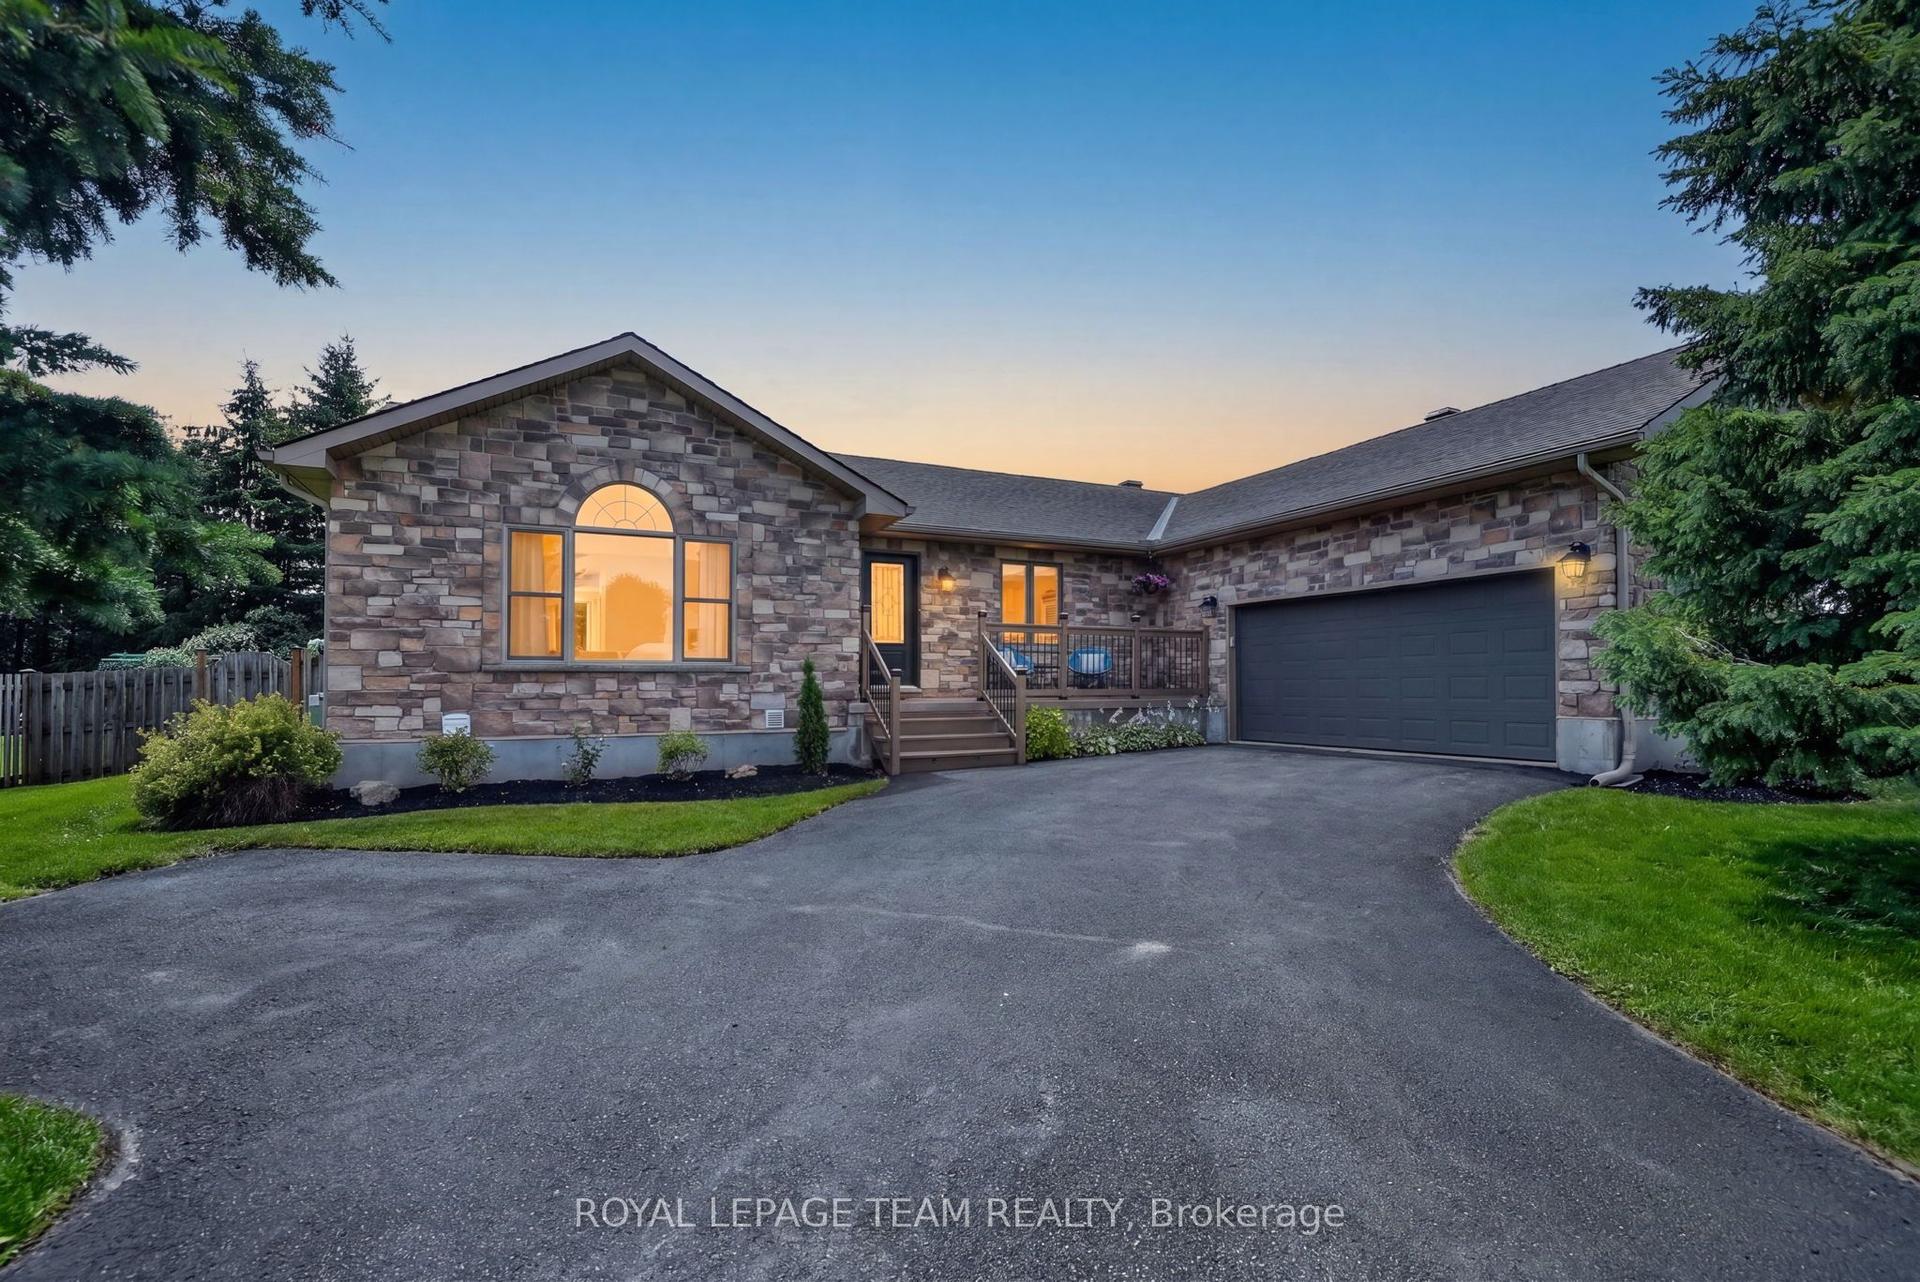
For Sale3 days ago
$859,000
Detached
est. $3,766/mo
1550 Stanleyfield Crescent, 1601 - Greely
Greely - Metcalfe - Osgoode - Vernon and Area, ON
3+1 bd
2 ba
1,750
14
MLS# X13590702Royal Lepage Team Realty
WhatsApp Aman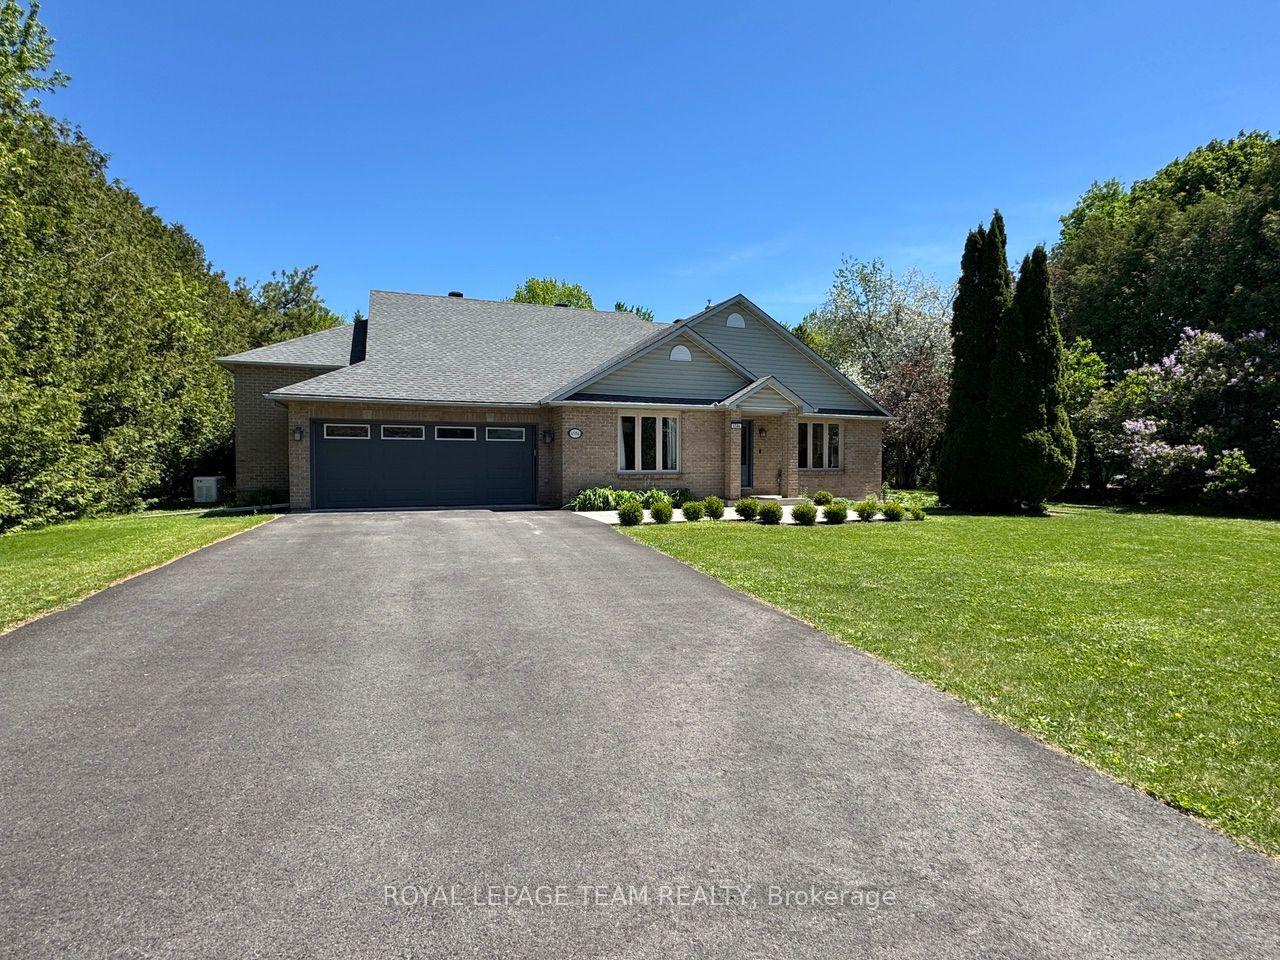
For Sale1 month ago
$959,000
Detached
est. $4,204/mo
6584 Harvest Grove Drive, 1601 - Greely
Greely - Metcalfe - Osgoode - Vernon and Area, ON
3 bd
3 ba
2,250
8
MLS# X13481004Royal Lepage Team Realty
WhatsApp Aman