For Sale
22 Inverkip Avenue A/B #A/B
3806 - Hunt Club Park/Greenboro, Hunt Club - South Keys and Area, ON
$1,249,000
2+2Bd
5Ba
3,250+sqft
2Parking
40.08 x 40.8 ftlot
$384/sqft
MultiplexMLS# X13463624Listed 2026-06-18139 DOM
Heating
Water Heater Owned
Cooling
Central Air
On the market for 139 days — longer than average. The seller may be open to negotiation.
About this home
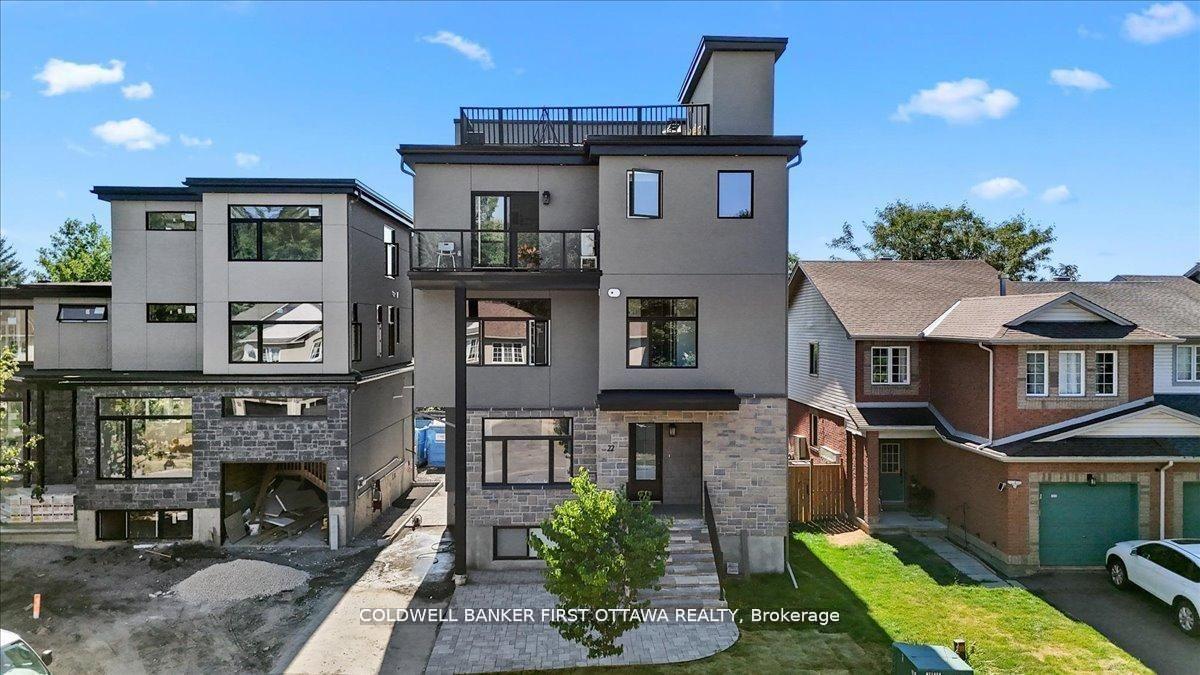
Nestled in the prestigious and well-established Hunt Club neighborhood at 22 Inverkip Avenue, this newly constructed, semi-detached executivetownhome represents a premier opportunity for both luxurious owner-occupancy and strategic investment. The property features two elegantlyappointed, self-contained units, each with private entrances, each with two private parking spots, in-suite laundry, and separate mechanicalsystems, ensuring privacy and ease of management while generating significant rental income to offset carrying costs. Residents will enjoybreathtaking vistas from a 500 sq. ft rooftop terrace, spacious interiors with ensuite bathrooms, walk-in closets, and an open-concept designadorned with high-end finishes and cabinetry. Its unparalleled location offers immediate access to major employment hubs including theOttawaInternational Airport and Uplands Business Park, effortless commuting via Highway 417; and proximity to premier amenities such asHunt ClubPlaza, recreational facilities, and scenic green spaces, making it an exceptional choice for discerning buyers seeking opulence andastute investment in a high-demand rental market
Rooms
Second Floor
| Living Room | 4.88 × 3.00 m | |
| Kitchen | 4.88 × 3.81 m | |
| Dining Room | 4.57 × 3.81 m | |
| Bathroom | 1.98 × 1.09 m | 2 Pc Bath |
Third Floor
| Primary Bedroom | 5.49 × 4.15 m | |
| Bathroom | 3.00 × 2.79 m | 4 Pc Ensuite |
| Other | 2.26 × 2.08 m | Walk-In Closet(s) |
| Bedroom | 3.53 × 3.05 m | |
| Bathroom | 1.98 × 2.21 m |
Basement
| Primary Bedroom | 2.87 × 3.66 m | |
| Bedroom | 2.74 × 2.87 m | |
| Bathroom | 1.52 × 3.35 m | 4 Pc Bath |
| Other | 1.91 × 4.04 m | Large Closet |
Other
| Living Room | 3.18 × 7.01 m | |
| Kitchen | 5.18 × 3.18 m | |
| Dining Room | 4.04 × 3.18 m | |
| Bathroom | 1.98 × 1.09 m | 2 Pc Bath |
Features
- Water Heater Owned
- Apartment
- Central Air
- 3-Storey
Financials
Annual Taxes
$2,045
Estimated Rental Income
Entire property$2,600 – $3,800/mo
Rental yield2.5% – 3.7%
*Estimates based on comparable rentals in the area. Actual income may vary.
Market Data — Hunt Club - South Keys and Area
Days on market139 days
Buyer's MarketSeller's Market
Based on active listings in Hunt Club - South Keys and Area. Data updates daily.
Getting around
How walkable, bikeable, and transit-friendly this neighbourhood is.
64
/ 100
Walk Score
Somewhat Walkable
41
/ 100
Transit Score
Some Transit
44
/ 100
Bike Score
Somewhat Bikeable
Scores are estimates based on neighbourhood data and are for informational purposes only.
MLS® data courtesy of the Toronto Regional Real Estate Board (TRREB).
The information provided herein must only be used by consumers that have a bona fide interest in the purchase, sale, or lease of real estate and may not be used for any commercial purpose or any other purpose. Listing information is deemed reliable but is not guaranteed accurate by the Toronto Regional Real Estate Board, the listing brokerage, or this website. The trademarks REALTOR®, REALTORS® and the REALTOR® logo are controlled by The Canadian Real Estate Association (CREA) and identify real estate professionals who are members of CREA. MLS®, Multiple Listing Service®, and the associated logos are owned by CREA. Not intended to solicit properties currently listed for sale or buyers under contract.
You may also like
More homes in Hunt Club - South Keys and Area
Hand-picked listings with a similar price range and style.
For Sale5 months ago
$1,249,000
Multiplex
est. $5,476/mo
25 Pennard Way A & B #A & B, 3806 - Hunt Club Park/Greenboro
Hunt Club - South Keys and Area, ON
2+2 bd
5 ba
3,250
2
MLS# X13463754Coldwell Banker First Ottawa Real…
WhatsApp Aman
For SaleJust listed
$1,050,000
Multiplex
est. $4,603/mo
24845 Warden Avenue, Belhaven
Georgina, ON
8 bd
5 ba
3,250
12
MLS# N14150842Real Estate Advisors Inc.
WhatsApp Aman