For Sale
162 MARTINDALE Road 204 #204
453 - Grapeview, St. Catharines, ON
$519,999
2Bd
2Ba
1,100+sqft
1Parking
$473/sqft
CondoMLS# X13465796Listed 2026-06-1925 DOM
Cooling
Central Air
About this home
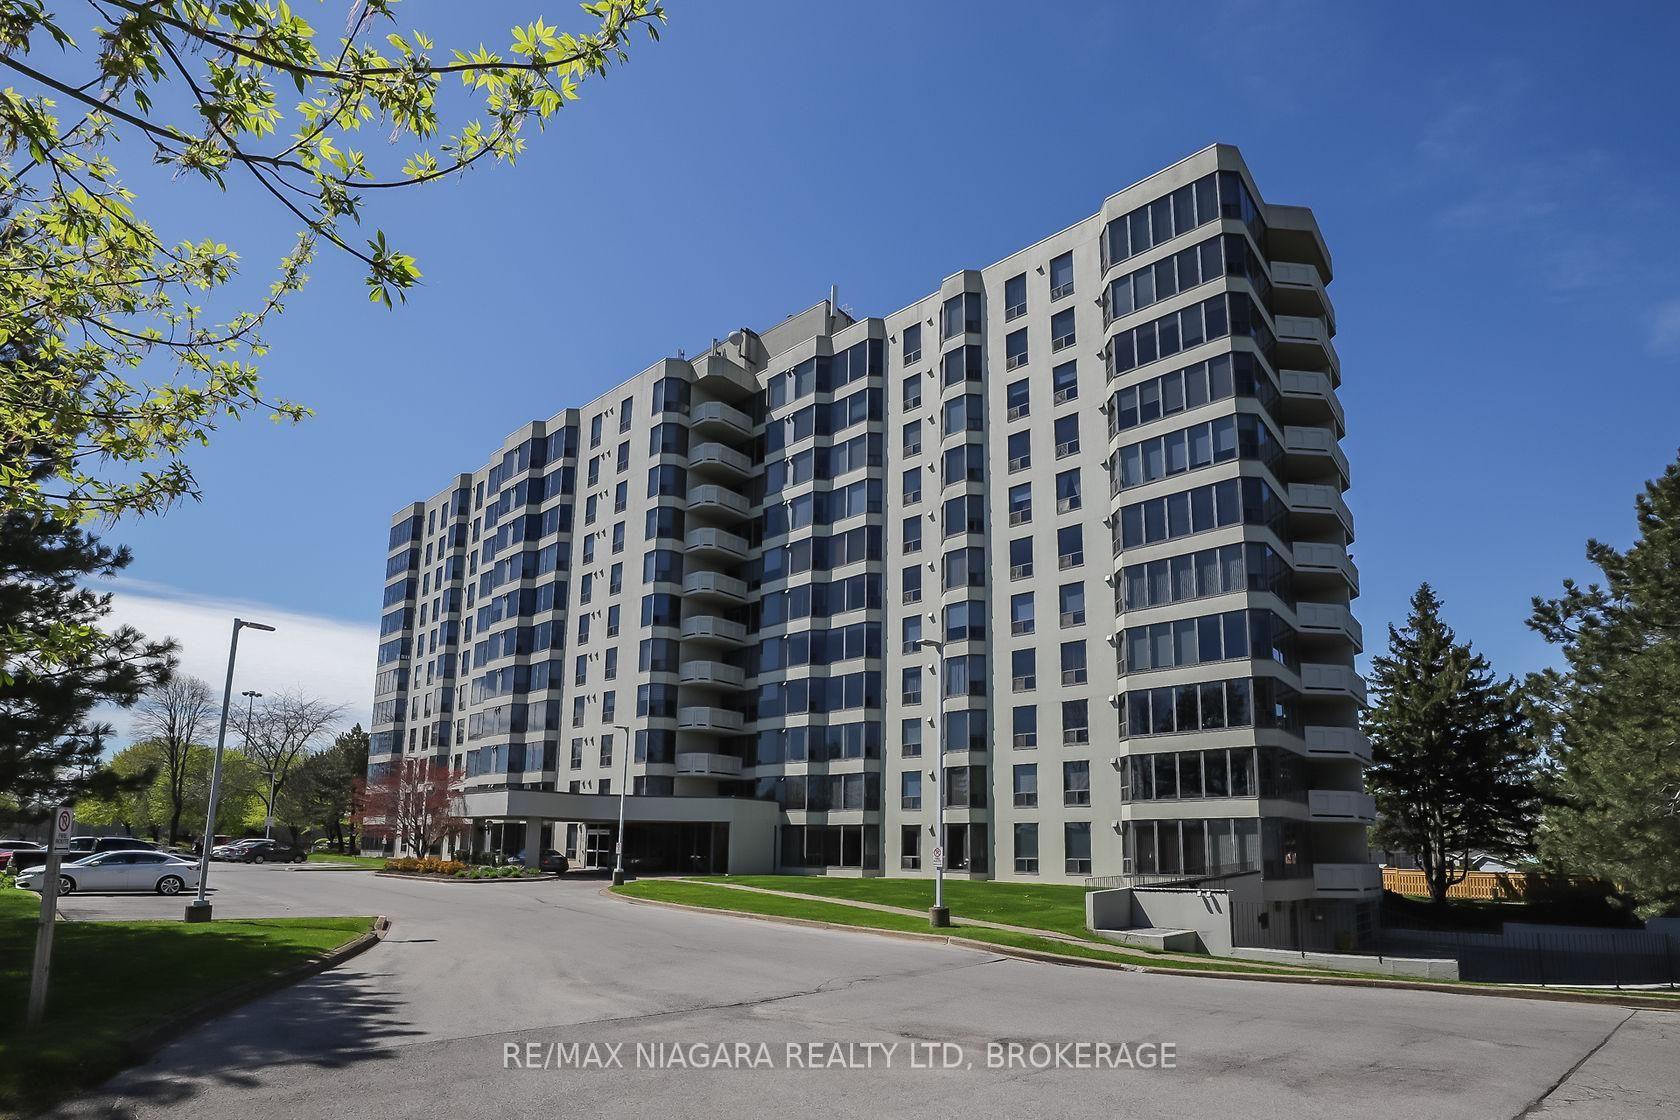
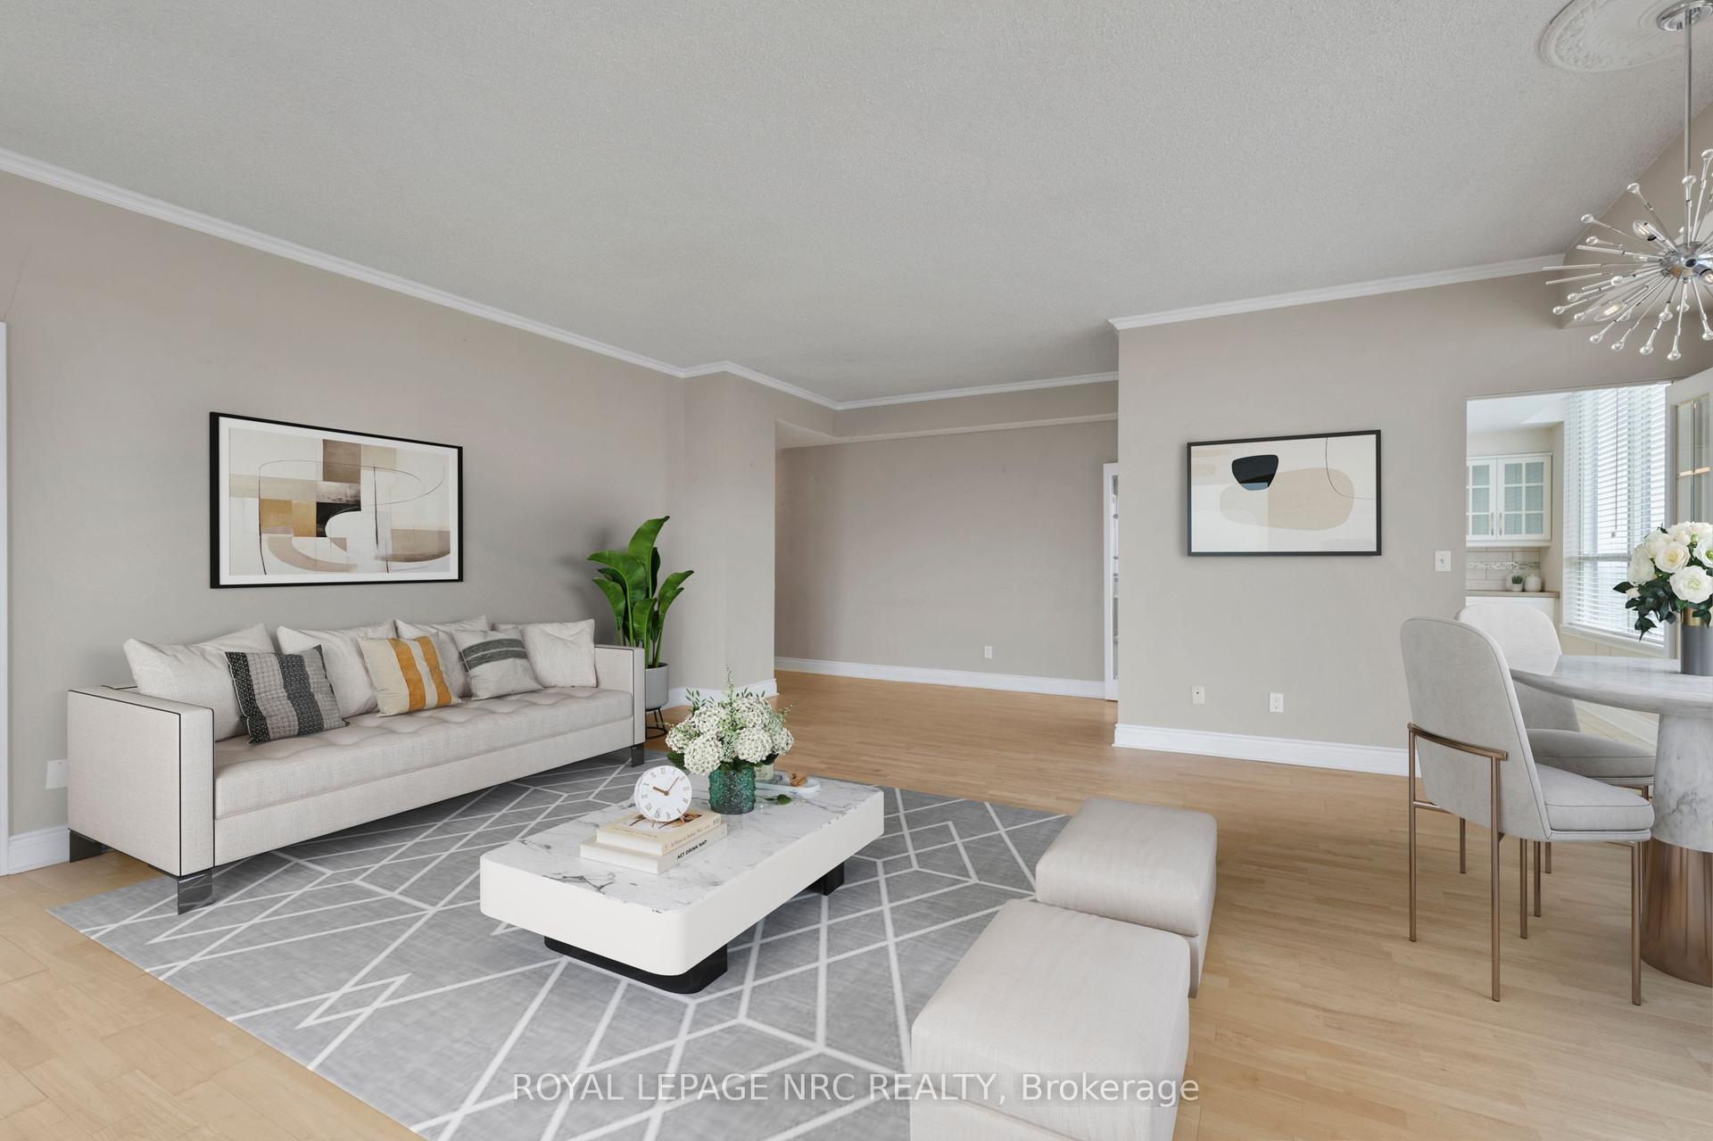
Experience executive condo lifestyle at its finest in this freshly painted, carpet-free 2-bedroom, 2-bathroom residence at Grenadier Place, where floor-to-ceiling windows flood the space with natural light. The updated galley-style kitchen features an extended countertop and extra cabinetry perfect for entertaining, while the spacious primary suite boasts a 3-piece ensuite and ample closet space. A flexible second bedroom offers direct access to a sun-soaked solarium-ideal for a home office, den, or lounge-complemented by the convenience of in-suite laundry and extra closet space. Exceptional building amenities include an indoor pool, hot tub, sauna, exercise room, party room, guest suite, car wash area, locker, and underground parking. Ideally situated just minutes from parks, walking trails, local dining, the Fourth Avenue shopping district, and the hospital, this home offers unparalleled convenience with close access to Hwy 406 and the QEW.
Pool
Rooms
Main Floor
| Kitchen | 4.84 × 2.43 m | Backsplash |
| Living Room | 3.56 × 3.41 m | |
| Dining Room | 3.59 × 3.41 m | |
| Primary Bedroom | 5.73 × 3.29 m | 3 Pc Ensuite Irregular Room |
| Bedroom | 4.48 × 2.46 m | W/O To Sunroom |
| Sunroom | 3.23 × 1.82 m | Irregular Room |
| Laundry | 2.46 × 1.65 m | |
| Other | 1.61 × 0.94 m | Closet |
Features
- Carpet Free
- None
- Central Air
- 1 Storey/Apt
Financials
Annual Taxes
$4,098
Estimated Rental Income
Entire property$2,600 – $3,500/mo
Rental yield6.0% – 8.1%
*Estimates based on comparable rentals in the area. Actual income may vary.
Market Data — St. Catharines
Days on market25 days
Buyer's MarketSeller's Market
Based on active listings in St. Catharines. Data updates daily.
Our estimate for this home
Estimated range
$820K – $953K
Mid-point $886K · ~$806/sqft
How this listing compares
$820KList · $520K$953K
Medium confidence·Based on 11 453 - grapeview comparables
Estimated range is generated automatically from active comparables and is for informational purposes only. Not an appraisal — contact Aman for a full comparative market analysis that factors in condition, renovations, and positioning.
Getting around
How walkable, bikeable, and transit-friendly this neighbourhood is.
73
/ 100
Walk Score
Very Walkable
50
/ 100
Transit Score
Good Transit
42
/ 100
Bike Score
Somewhat Bikeable
Scores are estimates based on neighbourhood data and are for informational purposes only.
MLS® data courtesy of the Toronto Regional Real Estate Board (TRREB).
The information provided herein must only be used by consumers that have a bona fide interest in the purchase, sale, or lease of real estate and may not be used for any commercial purpose or any other purpose. Listing information is deemed reliable but is not guaranteed accurate by the Toronto Regional Real Estate Board, the listing brokerage, or this website. The trademarks REALTOR®, REALTORS® and the REALTOR® logo are controlled by The Canadian Real Estate Association (CREA) and identify real estate professionals who are members of CREA. MLS®, Multiple Listing Service®, and the associated logos are owned by CREA. Not intended to solicit properties currently listed for sale or buyers under contract.
You may also like
More homes in St. Catharines
Hand-picked listings with a similar price range and style.
For Sale12 days ago
$449,900
Condo
est. $1,972/mo
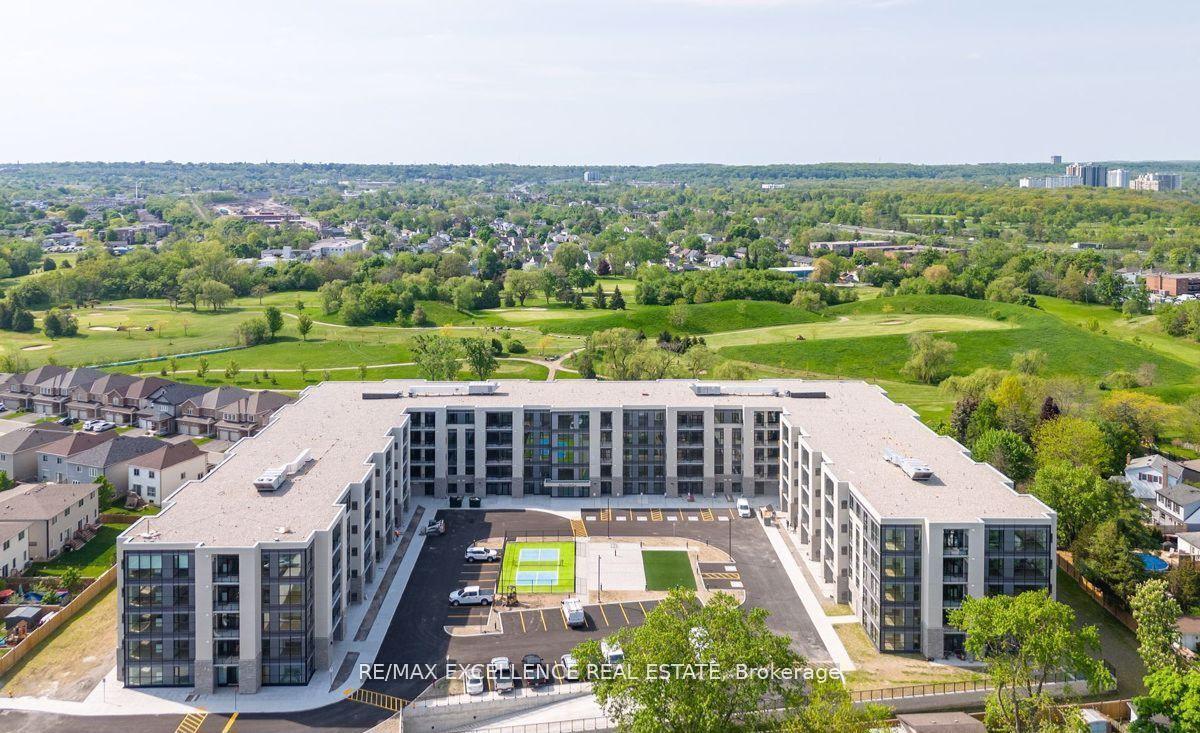
50 Herrick Avenue 235 #235, 456 - Oakdale
St. Catharines, ON
2+1 bd
2 ba
950
1
MLS# X13520914Re/Max Excellence Real Estate
WhatsApp Aman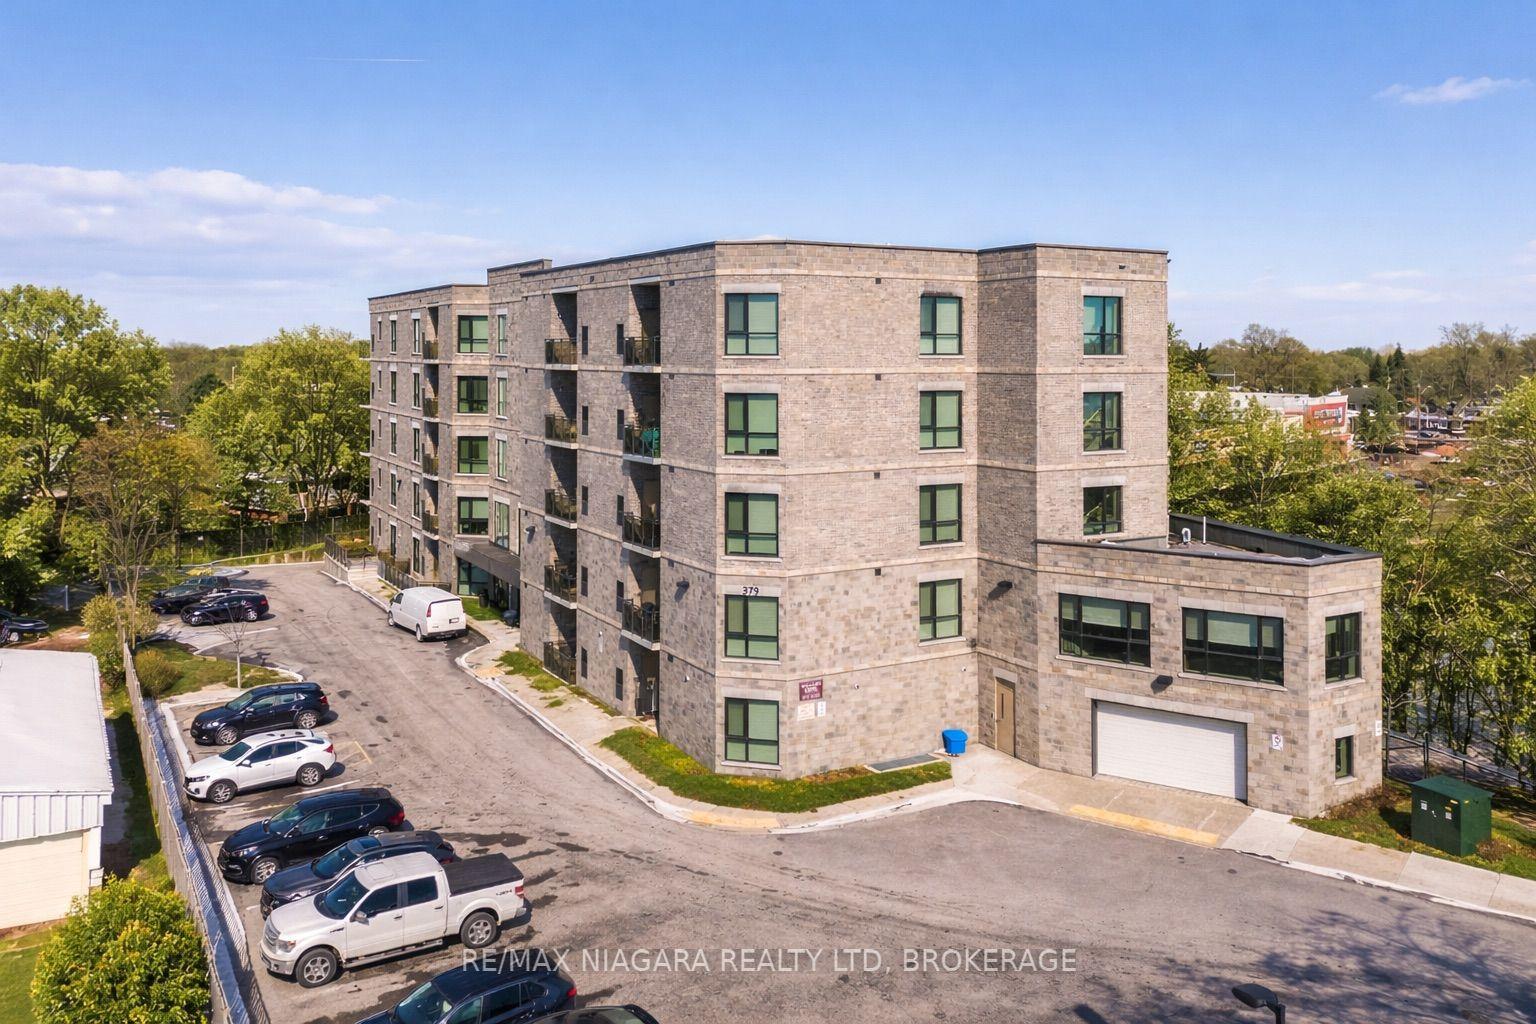
For Sale3 months ago
$448,888
Condo
est. $1,968/mo
379 Scott Street 209 #209, 442 - Vine/Linwell
St. Catharines, ON
2 bd
2 ba
1,300
1
MLS# X13003386Re/Max Niagara Realty Ltd, Broker…
WhatsApp Aman