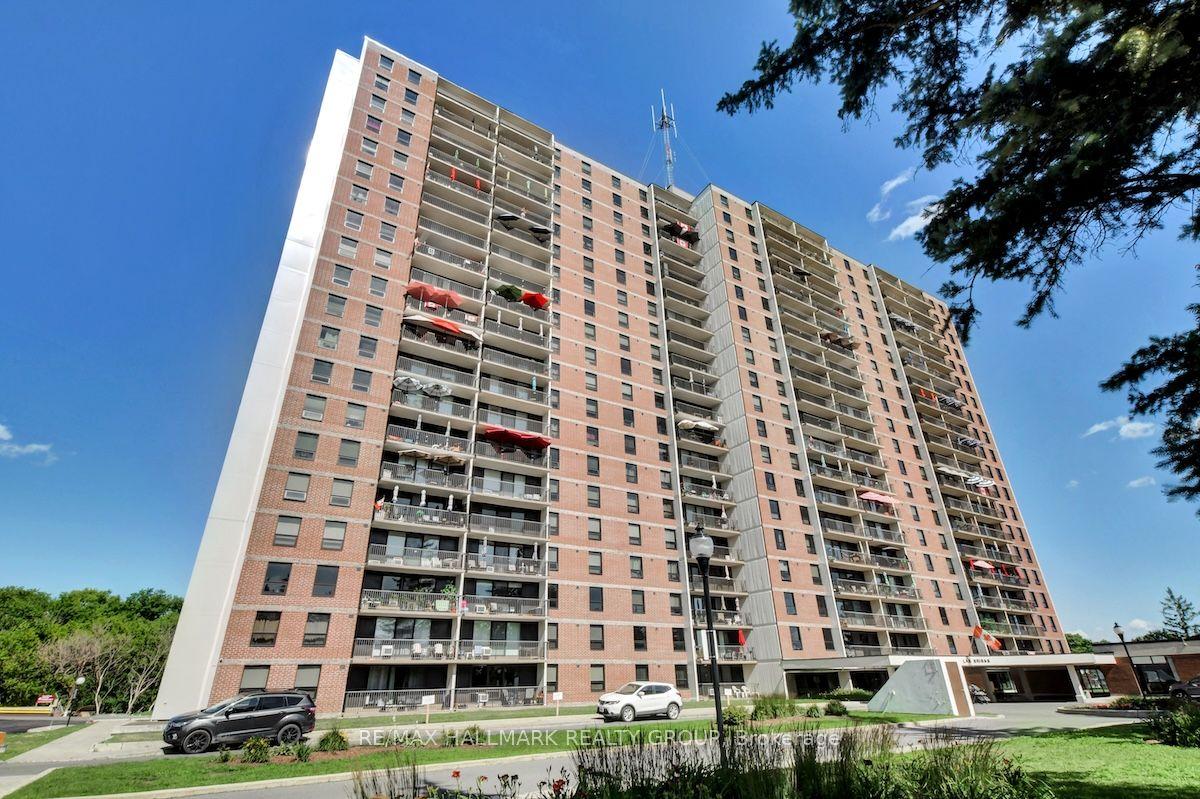
For Sale
665 Bathgate Drive 301 #301
3505 - Carson Meadows, Overbrook - Castleheights and Area, ON
$274,900
2Bd
1Ba
950+sqft
1Parking
$289/sqft
CondoMLS# X13466512Listed 2026-06-1927 DOM
About this home
This bright and well-maintained two-bedroom residence offers over 900 square feet of well-planned space on a low floor - ideal for those averse to heights. The welcoming entryway opens to a spacious living and dining area, where parquet flooring and views of the surrounding greenery create an cozy atmosphere. Expansive windows and sliding glass doors flood the space with light, leading to a private balcony that's perfect for morning coffee or evening relaxation. The kitchen, which has been opened up to the main living areas features light wood cabinetry, an eat-in area, and ample counter space, making meal preparation easy and efficient. The primary bedroom features large windows and a walk-in closet, while the second bedroom has a spacious closet and is positioned across from the 4-piece bathroom, complete with floor-to-ceiling tile surround, a tub/shower combination, a pedestal sink, and recessed lighting. This home offers access to a full suite of amenities, including an indoor pool, sauna, party room, exercise facilities, and a shared laundry room. Conveniently positioned near the Montfort Hospital, St. Laurent Shopping Centre, La Cite Collegiale, and the NRC campus, this address provides easy access to the Blair LRT station and nearby recreation paths along Aviation Parkway. The condo fees are largely all-inclusive, with electricity being the only utility paid separately, offering added convenience and more predictable monthly costs. Whether you're downsizing or a professional looking to get into the real estate market, this apartment checks all the boxes!
Pool
Rooms
Main Floor
| Kitchen | 3.37 × 2.15 m | |
| Living Room | 6.24 × 3.75 m | |
| Dining Room | 3.83 × 2.43 m | |
| Primary Bedroom | 4.44 × 3.04 m | |
| Bedroom | 3.47 × 2.94 m | |
| Bathroom | 1.96 × 1.55 m |
Features
- Primary Bedroom - Main Floor
- None
- Apartment
Financials
Annual Taxes
$2,473.85
Estimated Rental Income
Entire property$2,600 – $3,500/mo
Rental yield11.3% – 15.3%
*Estimates based on comparable rentals in the area. Actual income may vary.
Market Data — Overbrook - Castleheights and Area
Days on market27 days
Buyer's MarketSeller's Market
Based on active listings in Overbrook - Castleheights and Area. Data updates daily.
Our estimate for this home
Estimated range
$639K – $743K
Mid-point $691K · ~$727/sqft
How this listing compares
$639KList · $275K$743K
High confidence·Based on 9948 gta-wide comparables
Estimated range is generated automatically from active comparables and is for informational purposes only. Not an appraisal — contact Aman for a full comparative market analysis that factors in condition, renovations, and positioning.
Getting around
How walkable, bikeable, and transit-friendly this neighbourhood is.
76
/ 100
Walk Score
Very Walkable
59
/ 100
Transit Score
Good Transit
39
/ 100
Bike Score
Somewhat Bikeable
Scores are estimates based on neighbourhood data and are for informational purposes only.
MLS® data courtesy of the Toronto Regional Real Estate Board (TRREB).
The information provided herein must only be used by consumers that have a bona fide interest in the purchase, sale, or lease of real estate and may not be used for any commercial purpose or any other purpose. Listing information is deemed reliable but is not guaranteed accurate by the Toronto Regional Real Estate Board, the listing brokerage, or this website. The trademarks REALTOR®, REALTORS® and the REALTOR® logo are controlled by The Canadian Real Estate Association (CREA) and identify real estate professionals who are members of CREA. MLS®, Multiple Listing Service®, and the associated logos are owned by CREA. Not intended to solicit properties currently listed for sale or buyers under contract.
You may also like
More homes in Overbrook - Castleheights and Area
Hand-picked listings with a similar price range and style.
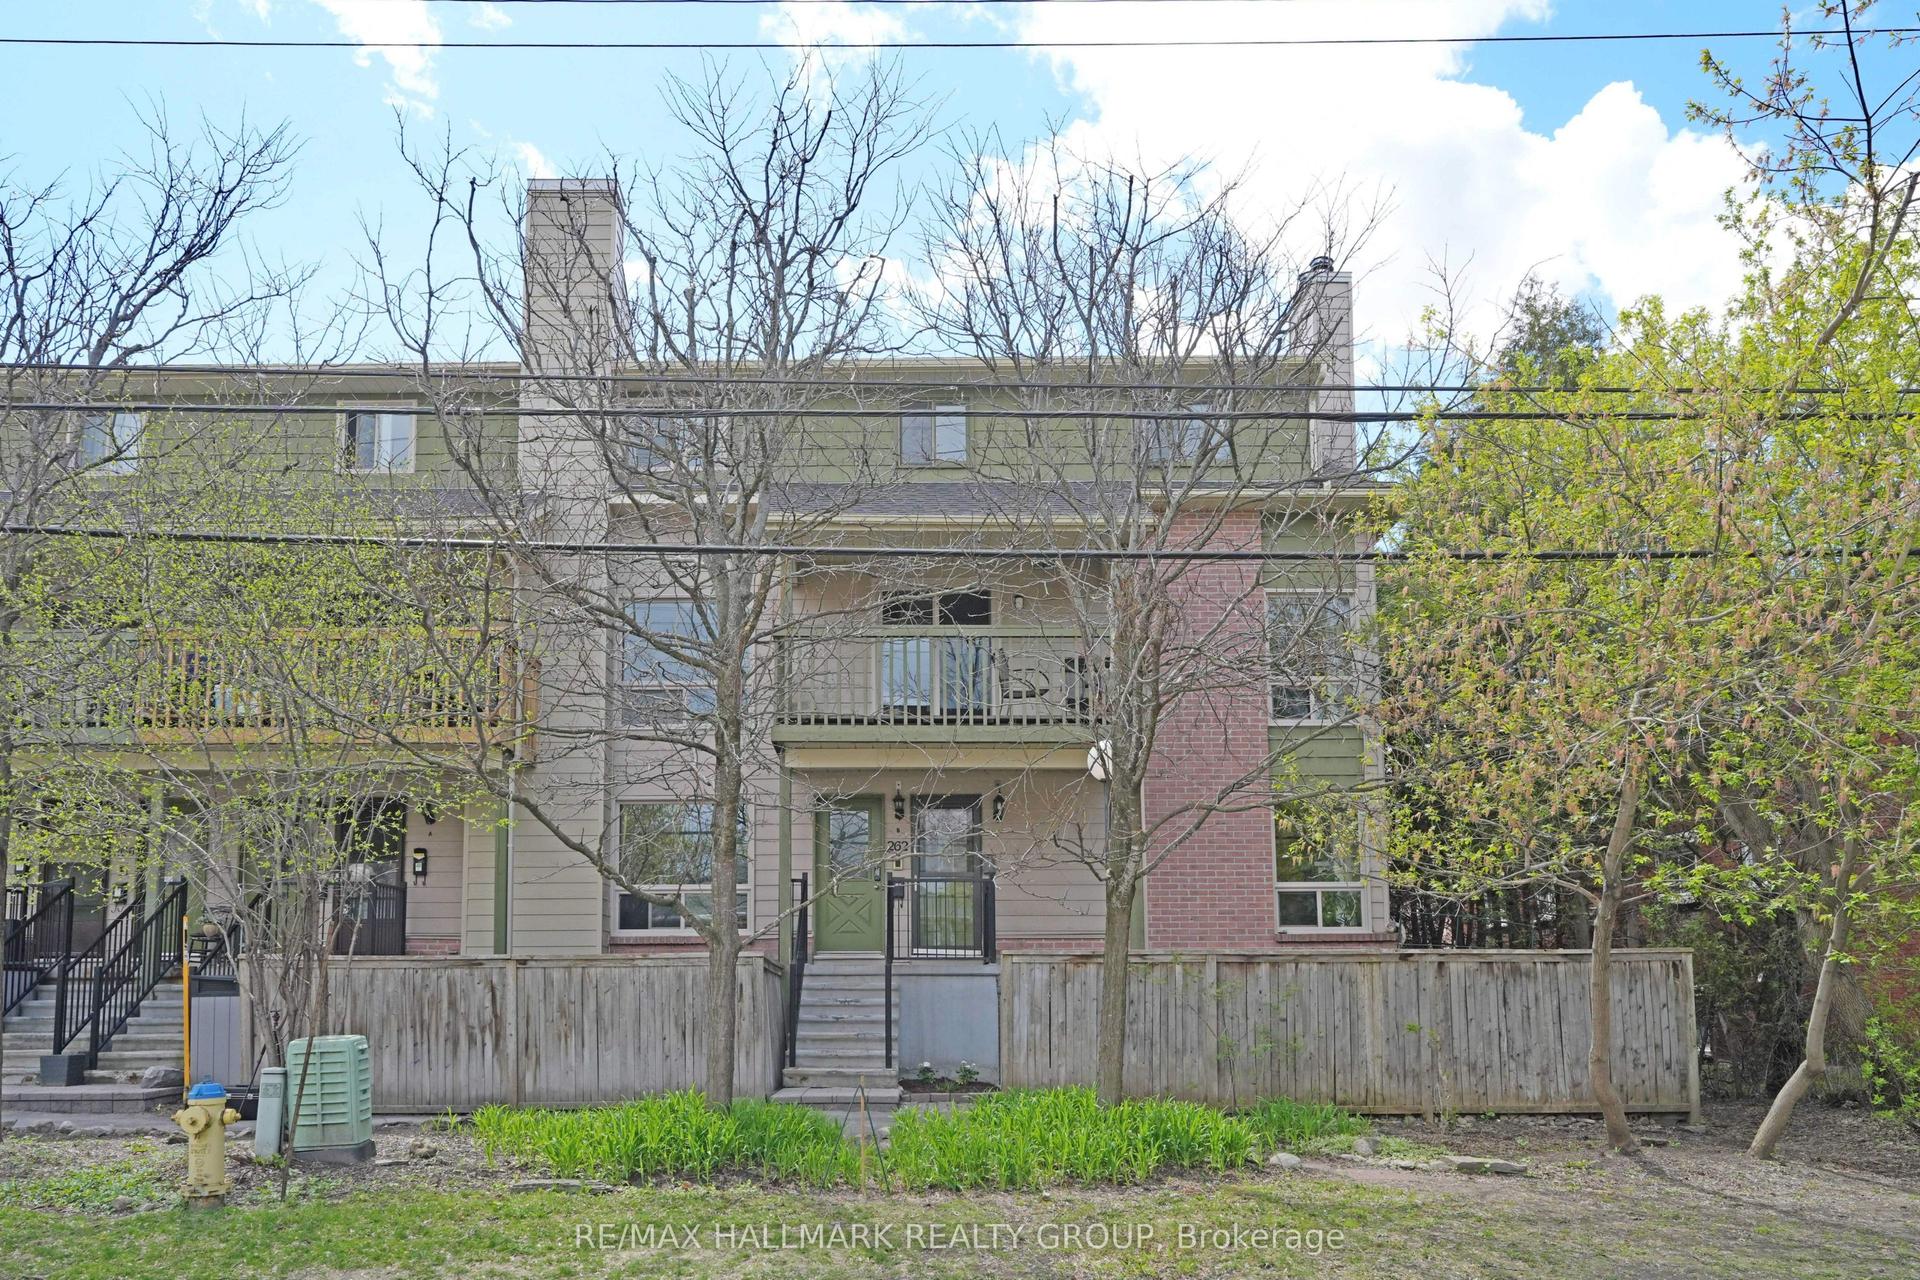
For SaleJust listed
$325,000
Condo
est. $1,425/mo
268 Presland Road 3 #3, 3502 - Overbrook/Castle Heights
Overbrook - Castleheights and Area, ON
2 bd
2 ba
950
1
MLS# X13574996Re/Max Hallmark Realty Group
WhatsApp Aman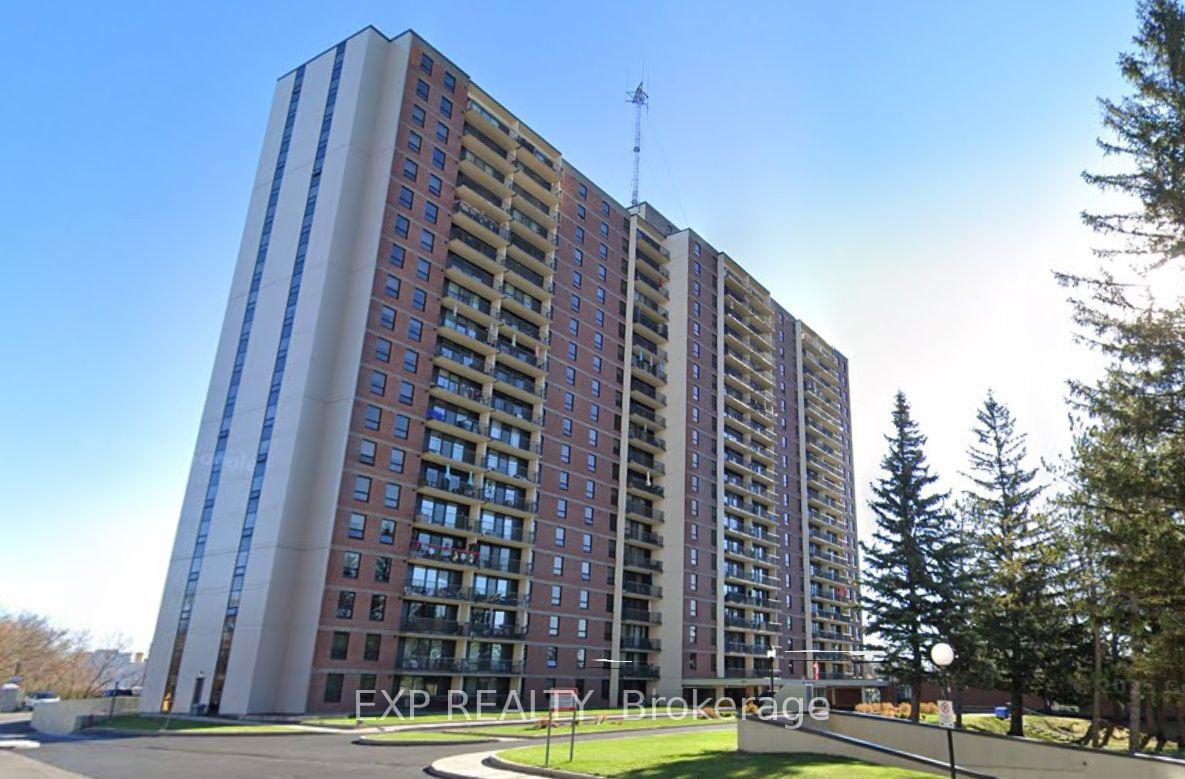
For Sale3 months ago
$279,750
Condo
est. $1,231/mo
665 Bathgate Drive 1801 #1801, 3505 - Carson Meadows
Overbrook - Castleheights and Area, ON
2 bd
1 ba
950
1
MLS# X13044980Exp Realty
WhatsApp Aman