For Sale
Open House Sun 18–20
94 Greentrail Drive
Twenty Place, Hamilton, ON
$644,500
2Bd
3Ba
1,700+sqft
2Parking
$379/sqft
Condo TownMLS# X13466968Listed 2026-06-1962 DOM
Heating
Water Heater
Cooling
Central Vacuum
Basement
Unfinished
On the market for 62 days — longer than average. The seller may be open to negotiation.
About this home
Trade home maintenance for the ultimate carefree lifestyle at Twenty Place! This spectacular 1,700+ sq. ft end-unit bungaloft is a total standout. The main floor is designed for effortless everyday living, featuring an oversized great room with soaring vaulted ceilings and a cozy gas fireplace. The main-floor primary suite boasts a sleek, modernized ensuite. You'll also find a convenient 2-piece guest bath and a laundry room that was custom-redesigned in 2019 to maximize every inch of storage. Upstairs offers an airy, versatile loft overlooking the living area, plus a massive second bedroom with a walk-in closet. The upper-level bathroom has been beautifully renovated to showcase a huge, brand-new walk-in shower. All the big-ticket items are completely done for you! Enjoy a 2020 A/C unit (with a 10-year warranty), remium 2019 blinds (lifetime warranty), upgraded R50 insulation, and a fully owned water heater. Maintenance fees cover exterior maintenance, common elements, cable TV, internet, and water. Enjoy absolute peace of mind with property management located right on-site. The incredible clubhouse is open daily from 7am to 11pm and features an indoor pool, hot tubs, a gym, and a library. Step outside for tennis, lawn bowling, and dedicated pickleball courts.Dive into a vibrant social calendar packed with Water Aerobics, Tai Chi, Toonie Movie Nights, an organized grocery shuttle, and community road trips to Blue Jays games! Ditch the snow shovel, lock the door, travel without a care, and just enjoy life. Come see why this is your perfect start to a new beginning!
PoolRenovatedFireplace
Rooms
Main Floor
| Bathroom | 1.09 × 2.44 m | 2 Pc Bath |
| Bathroom | 2.08 × 3.02 m | 3 Pc Bath |
| Dining Room | 3.20 × 3.68 m | |
| Kitchen | 3.45 × 2.97 m | |
| Laundry | 1.80 × 1.80 m | |
| Living Room | 5.00 × 6.71 m | |
| Bedroom | 3.23 × 4.80 m |
Second Floor
| Bathroom | 3.15 × 1.63 m | 3 Pc Bath |
| Bedroom | 3.17 × 4.93 m | |
| Family Room | 3.53 × 3.58 m |
Basement
| Other | 9.02 × 3.58 m |
Features
- Central Vacuum
- Water Heater
- Unfinished
- Central Air
- Bungaloft
Financials
Annual Taxes
$5,035.28
Estimated Rental Income
Entire property$2,600 – $3,500/mo
Rental yield4.8% – 6.5%
*Estimates based on comparable rentals in the area. Actual income may vary.
Market Data — Hamilton
Days on market62 days
Buyer's MarketSeller's Market
Based on active listings in Hamilton. Data updates daily.
Demographics — Hamilton
Population
569,353
Avg Household Income
$90,000
Age Distribution
0-19
20%
20-34
21%
35-49
19%
50-64
20%
65+
20%
Ownership65% own · 35% rent
EnglishFrenchArabicItalianTagalog
Getting around
How walkable, bikeable, and transit-friendly this neighbourhood is.
81
/ 100
Walk Score
Very Walkable
81
/ 100
Transit Score
Excellent Transit
72
/ 100
Bike Score
Very Bikeable
Scores are estimates based on neighbourhood data and are for informational purposes only.
MLS® data courtesy of the Toronto Regional Real Estate Board (TRREB).
The information provided herein must only be used by consumers that have a bona fide interest in the purchase, sale, or lease of real estate and may not be used for any commercial purpose or any other purpose. Listing information is deemed reliable but is not guaranteed accurate by the Toronto Regional Real Estate Board, the listing brokerage, or this website. The trademarks REALTOR®, REALTORS® and the REALTOR® logo are controlled by The Canadian Real Estate Association (CREA) and identify real estate professionals who are members of CREA. MLS®, Multiple Listing Service®, and the associated logos are owned by CREA. Not intended to solicit properties currently listed for sale or buyers under contract.
You may also like
More homes in Hamilton
Hand-picked listings with a similar price range and style.
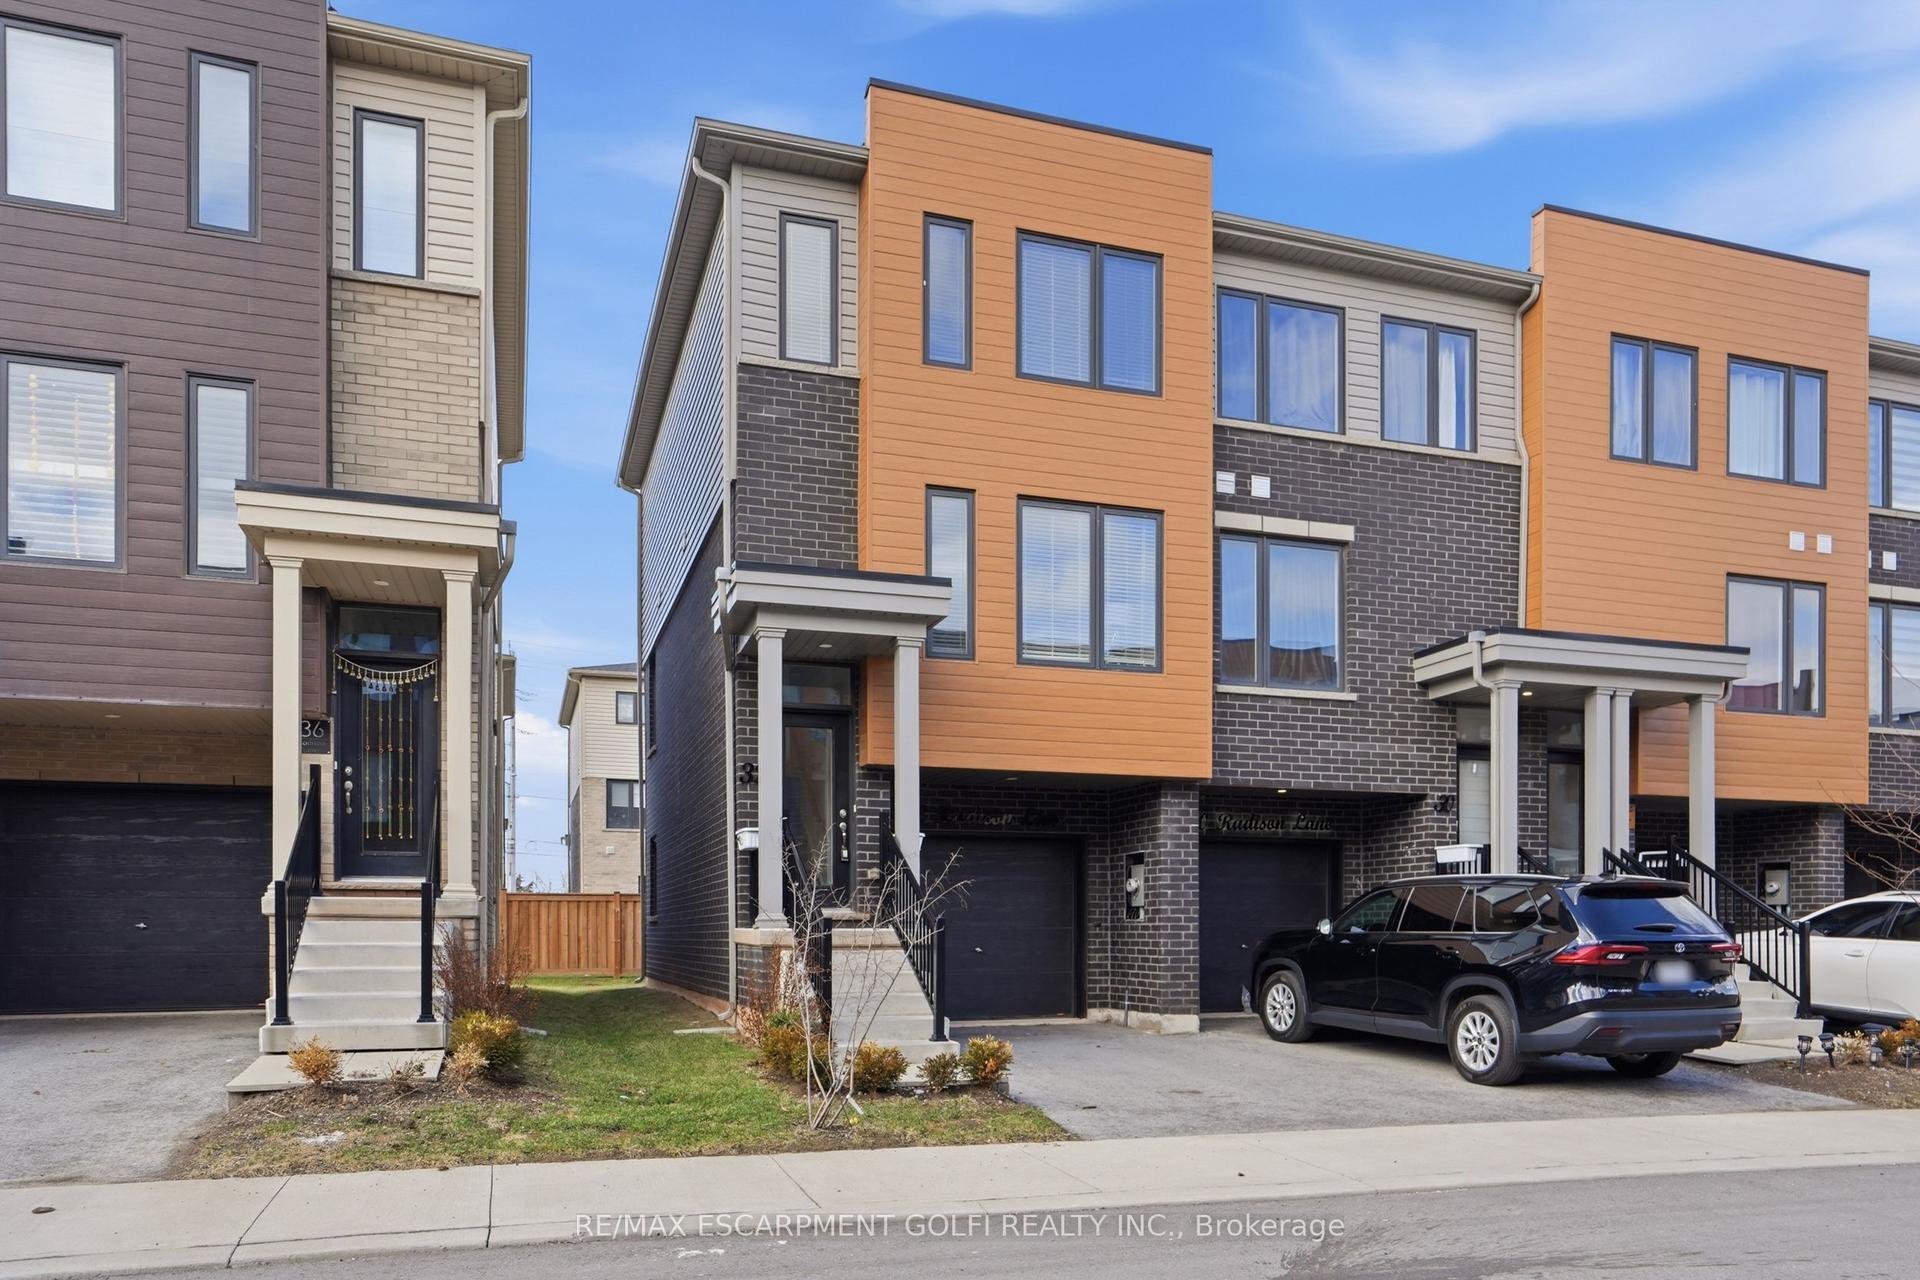
For Sale4 months ago
$539,900
Condo Town
est. $2,367/mo
32 Radison Lane, McQuesten
Hamilton, ON
3 bd
2 ba
1,300
2
MLS# X13042522Re/Max Escarpment Golfi Realty In…
WhatsApp Aman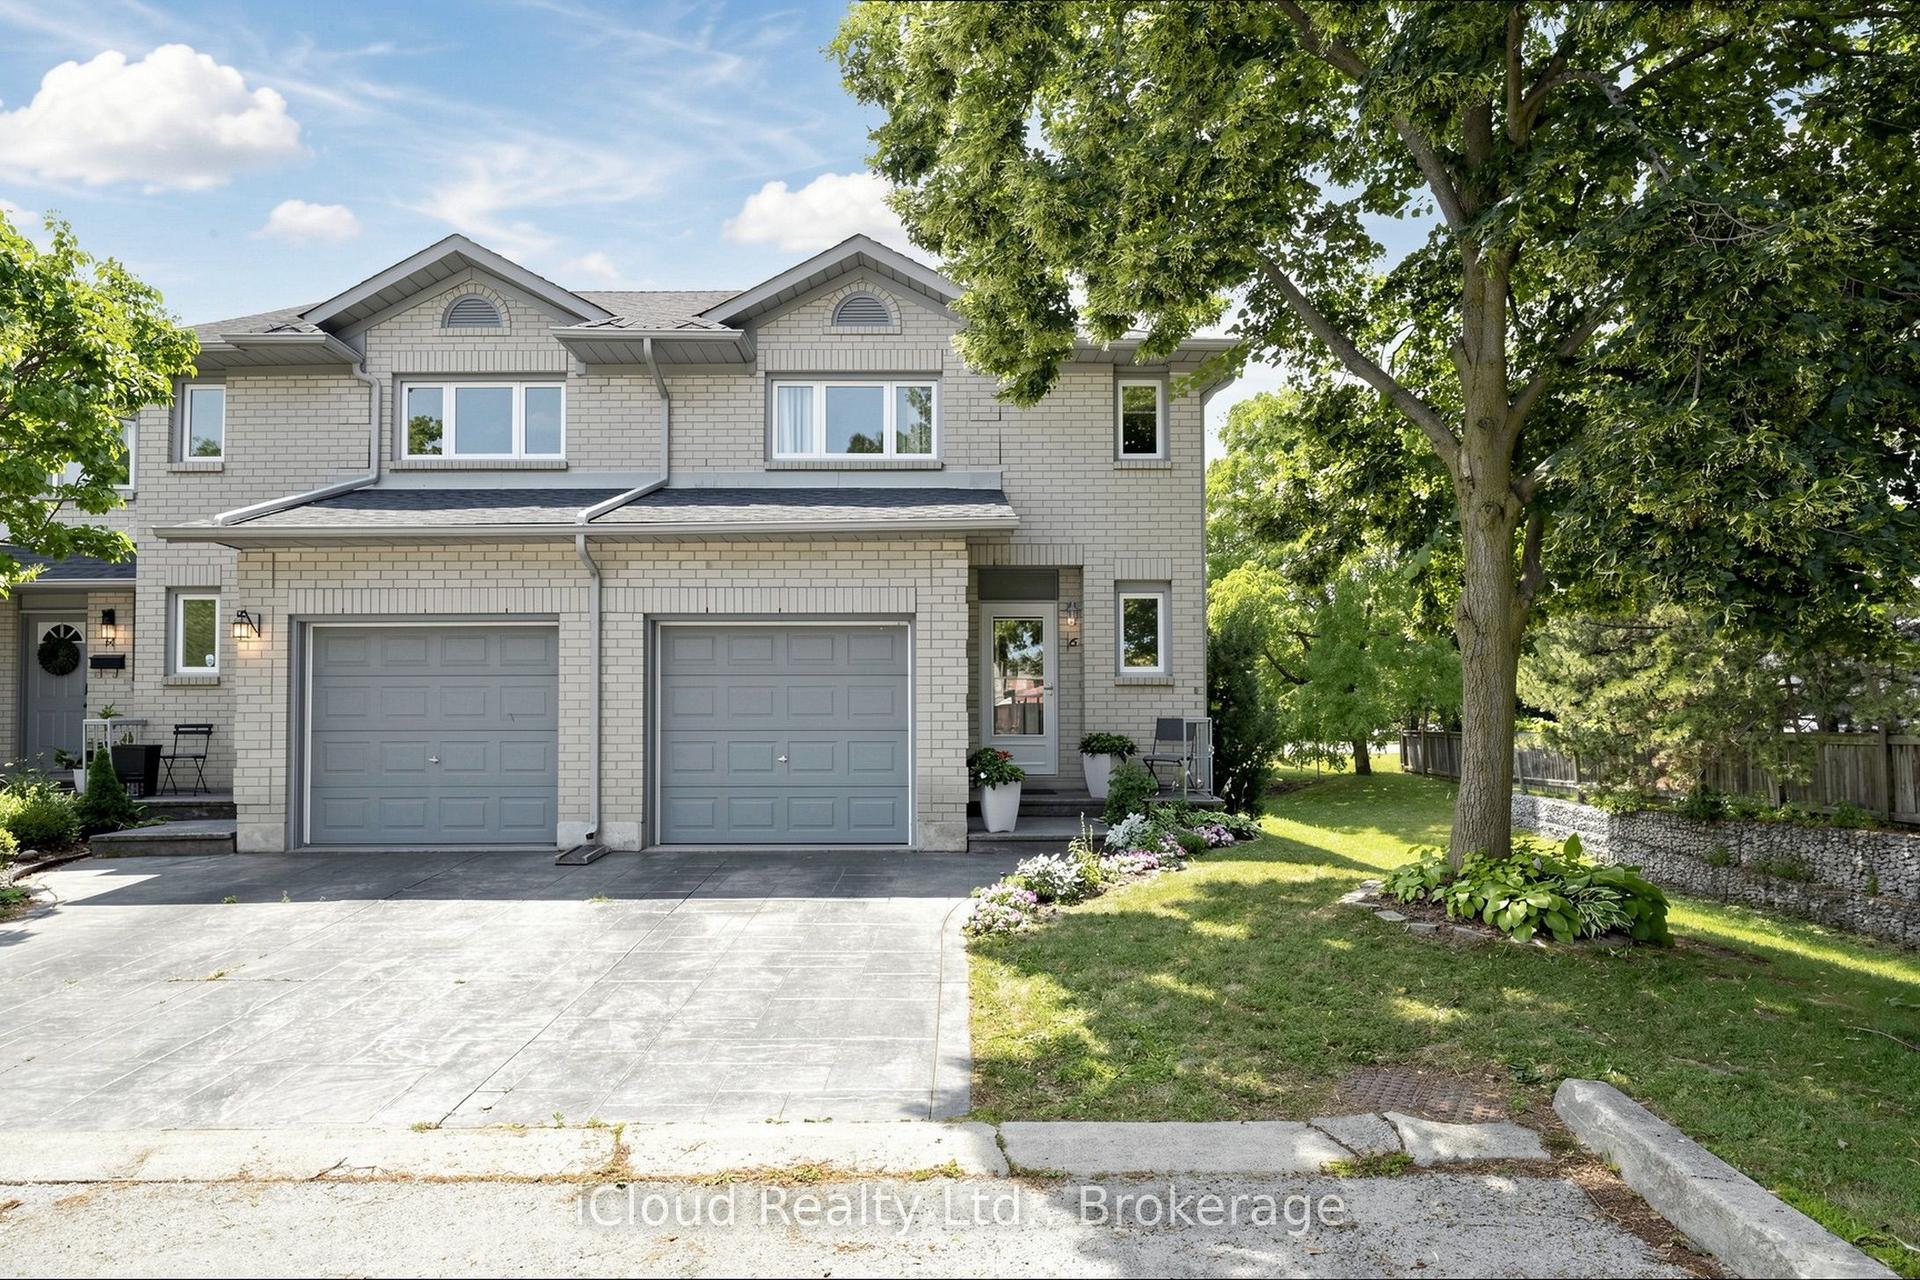
For Sale25 days ago
$585,990
Condo Town
est. $2,569/mo
1 Royalwood Court 16 #16, Stoney Creek
Hamilton, ON
3 bd
3 ba
1,300
2
MLS# X13609604iCloud Realty Ltd.
WhatsApp Aman