For Sale
2625 Regina Street 207 #207
6102 - Britannia, Britannia - Lincoln Heights and Area, ON
$279,900
2Bd
2Ba
950+sqft
1Parking
$295/sqft
CondoMLS# X13468188Listed 2026-06-1949 DOM
On the market for 49 days — longer than average. The seller may be open to negotiation.
About this home
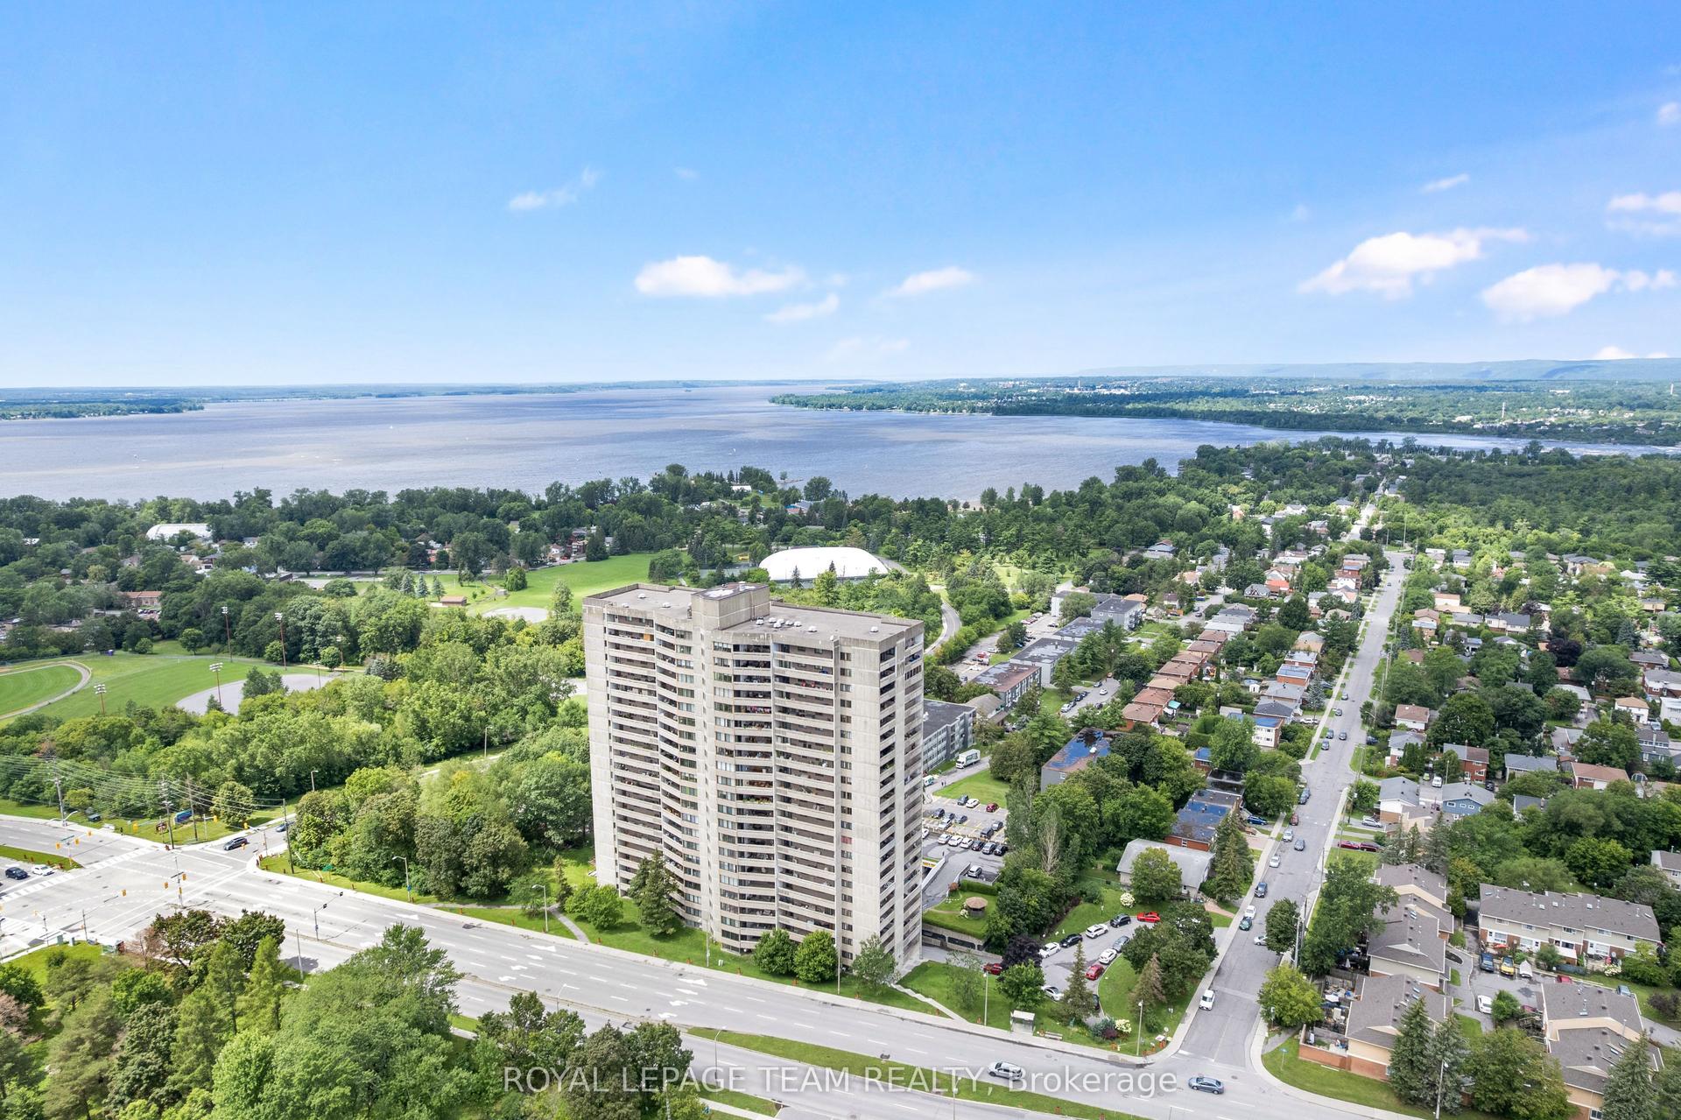
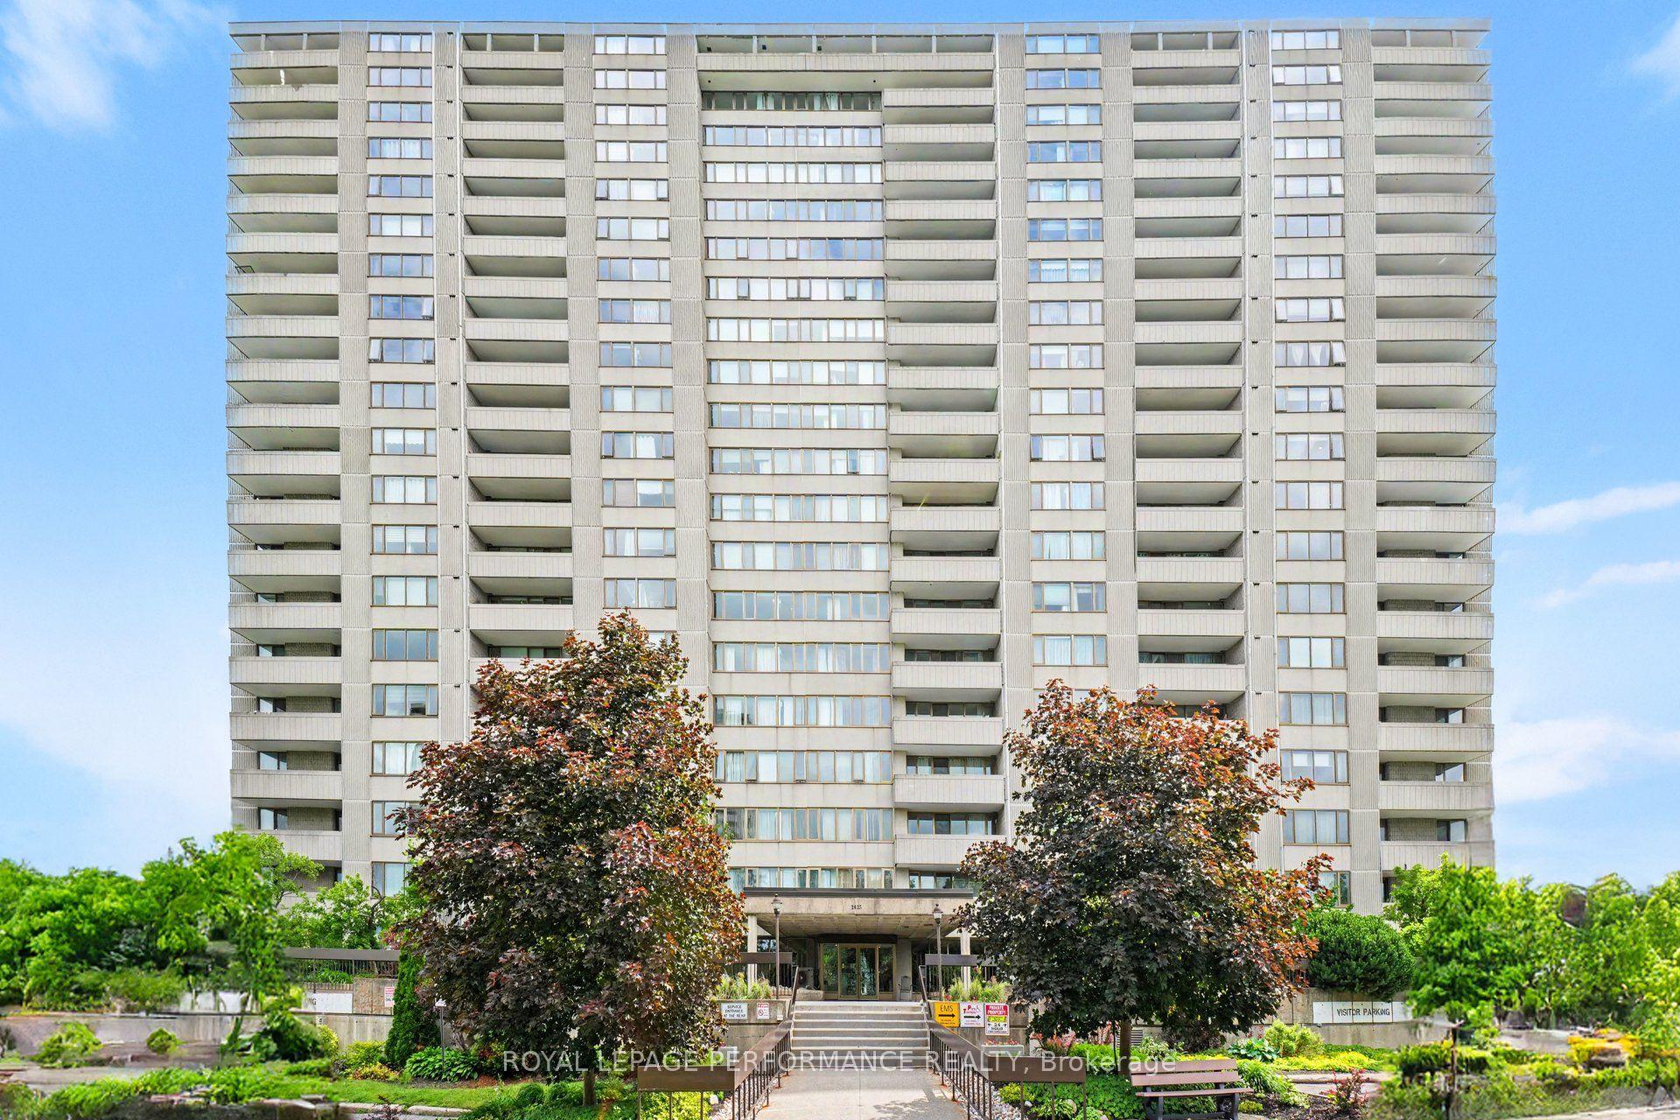
Northwest One! With the Trans Canada Trail, Mud Lake, and the Britannia Conservation Area steps away, you'll be surrounded by nature's best! Well-cared for 2-bedroom, 1.5 bath condo offering beautiful, treed views from every room. This move-in ready 2nd floor apartment features many upgrades including wiring, LED lighting, additional kitchen cabinets, newer fridge & dishwasher, bathroom vanities, built-in bookshelves, and closet organizers. Laundry facilities conveniently located on your floor! Double pane windows and patio door installed in 2016. New HVAC heating & cooling system installed in 2025. Area amenities include grocery stores, shopping and services, walking and bike paths, Britannia Beach, the Britannia Yacht Club, and the Nepean Sailing Club. Charming Britannia Village is situated one block away, where you'll find the The Beachconers/Britannia Coffee House and the Britannia Bake Shop. Just a few steps west of where Britannia Road and Howe Street meet, you'll find the off-leash dog area of Britannia Park. Northwest One amenities include an indoor saltwater pool, sauna, gym, library, billiards room, guest suites, heated underground garage, gas BBQs, patio and gardens, and plenty of guest parking. Active condo community offering resident-organized activities. Two pets permitted, up to 25lbs each. 24-hour irrevocable on offers.
PoolGarage
Rooms
Main Floor
| Foyer | 3.18 × 1.83 m | Tile Floor |
| Living Room | 6.10 × 3.35 m | Parquet W/O To Balcony |
| Dining Room | 3.56 × 2.95 m | Parquet |
| Kitchen | 3.12 × 2.44 m | Tile Floor |
| Primary Bedroom | 4.75 × 3.25 m | Parquet |
| Other | 2.03 × 1.40 m | Walk-In Closet(s) Parquet |
| Bathroom | 1.98 × 1.52 m | 2 Pc Ensuite Tile Floor |
| Bedroom 2 | 3.79 × 2.90 m | Parquet Closet Organizers |
| Bathroom | 2.36 × 1.53 m | 3 Pc Bath Tile Floor |
| Other | 1.30 × 1.17 m |
Features
- Storage
- Landscaped
- Recreational Area
- Other
- Wall Unit(s)
- Apartment
Financials
Annual Taxes
$2,855.51
Estimated Rental Income
Entire property$2,600 – $3,500/mo
Rental yield11.1% – 15.0%
*Estimates based on comparable rentals in the area. Actual income may vary.
Market Data — Britannia - Lincoln Heights and Area
Days on market49 days
Buyer's MarketSeller's Market
Based on active listings in Britannia - Lincoln Heights and Area. Data updates daily.
Getting around
How walkable, bikeable, and transit-friendly this neighbourhood is.
79
/ 100
Walk Score
Very Walkable
56
/ 100
Transit Score
Good Transit
56
/ 100
Bike Score
Bikeable
Scores are estimates based on neighbourhood data and are for informational purposes only.
MLS® data courtesy of the Toronto Regional Real Estate Board (TRREB).
The information provided herein must only be used by consumers that have a bona fide interest in the purchase, sale, or lease of real estate and may not be used for any commercial purpose or any other purpose. Listing information is deemed reliable but is not guaranteed accurate by the Toronto Regional Real Estate Board, the listing brokerage, or this website. The trademarks REALTOR®, REALTORS® and the REALTOR® logo are controlled by The Canadian Real Estate Association (CREA) and identify real estate professionals who are members of CREA. MLS®, Multiple Listing Service®, and the associated logos are owned by CREA. Not intended to solicit properties currently listed for sale or buyers under contract.
You may also like
More homes in Britannia - Lincoln Heights and Area
Hand-picked listings with a similar price range and style.
For SaleJust listed
$229,900
Condo
est. $1,019/mo
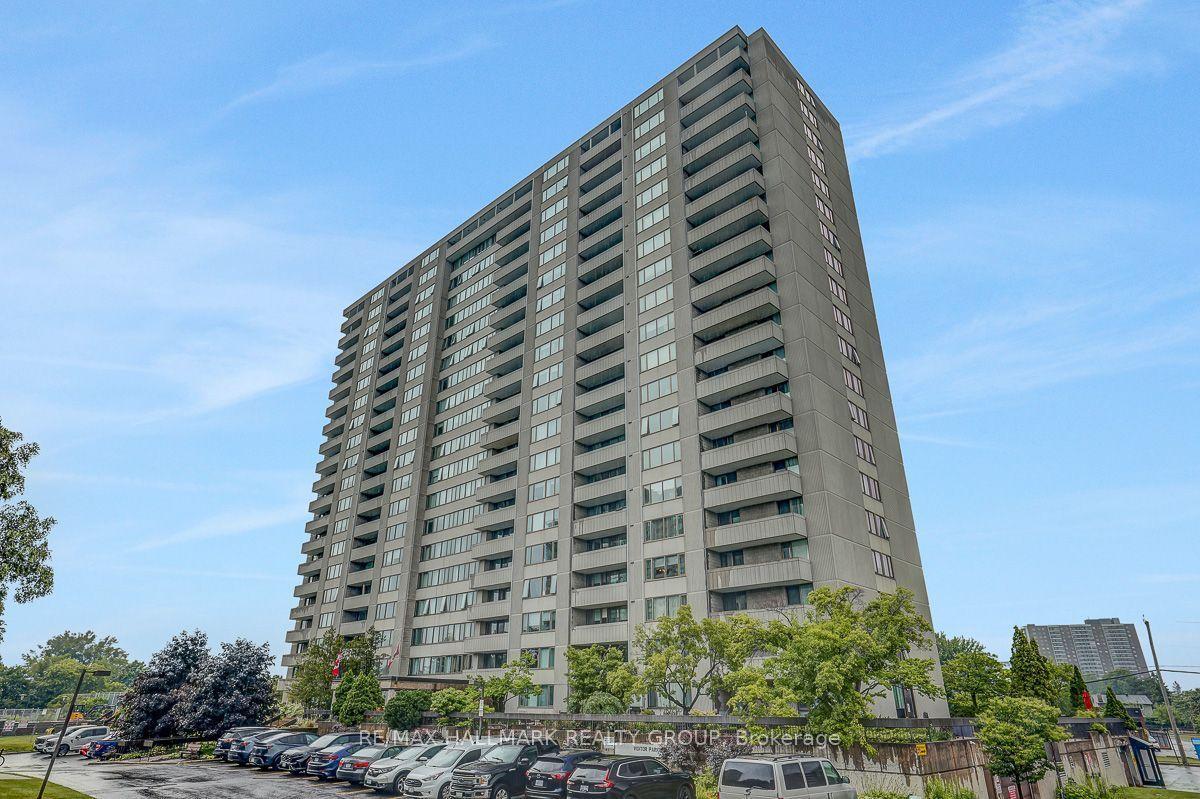
2625 Regina Street 110 #110, 6102 - Britannia
Britannia - Lincoln Heights and Area, ON
1 bd
1 ba
650
1
MLS# X13653144Re/Max Hallmark Realty Group
WhatsApp Aman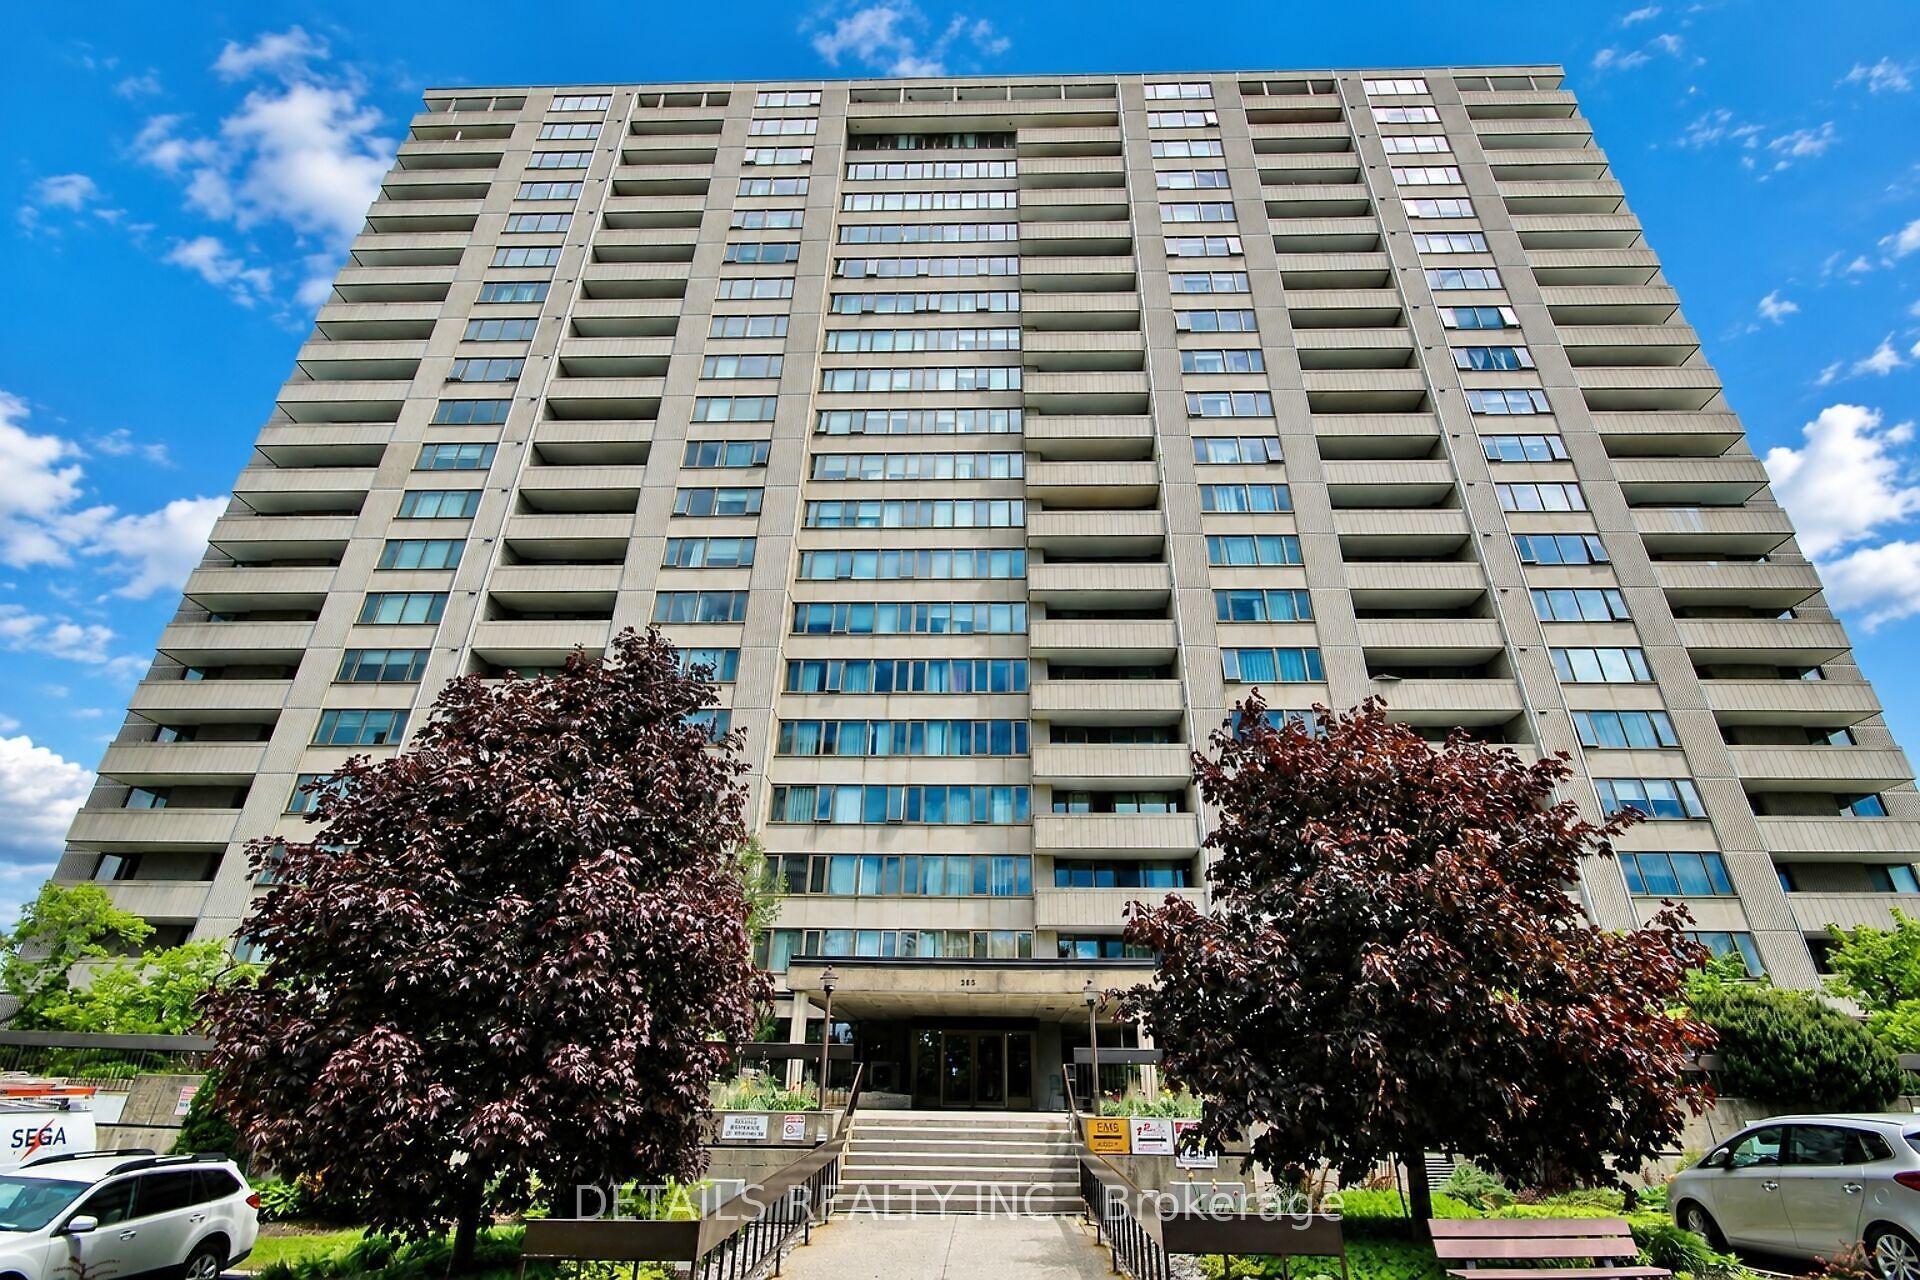
For Sale18 days ago
$280,000
Condo
est. $1,233/mo
2625 Regina Street 1602 #1602, 6102 - Britannia
Britannia - Lincoln Heights and Area, ON
2 bd
1 ba
850
1
MLS# X13590004Details Realty Inc.
WhatsApp Aman