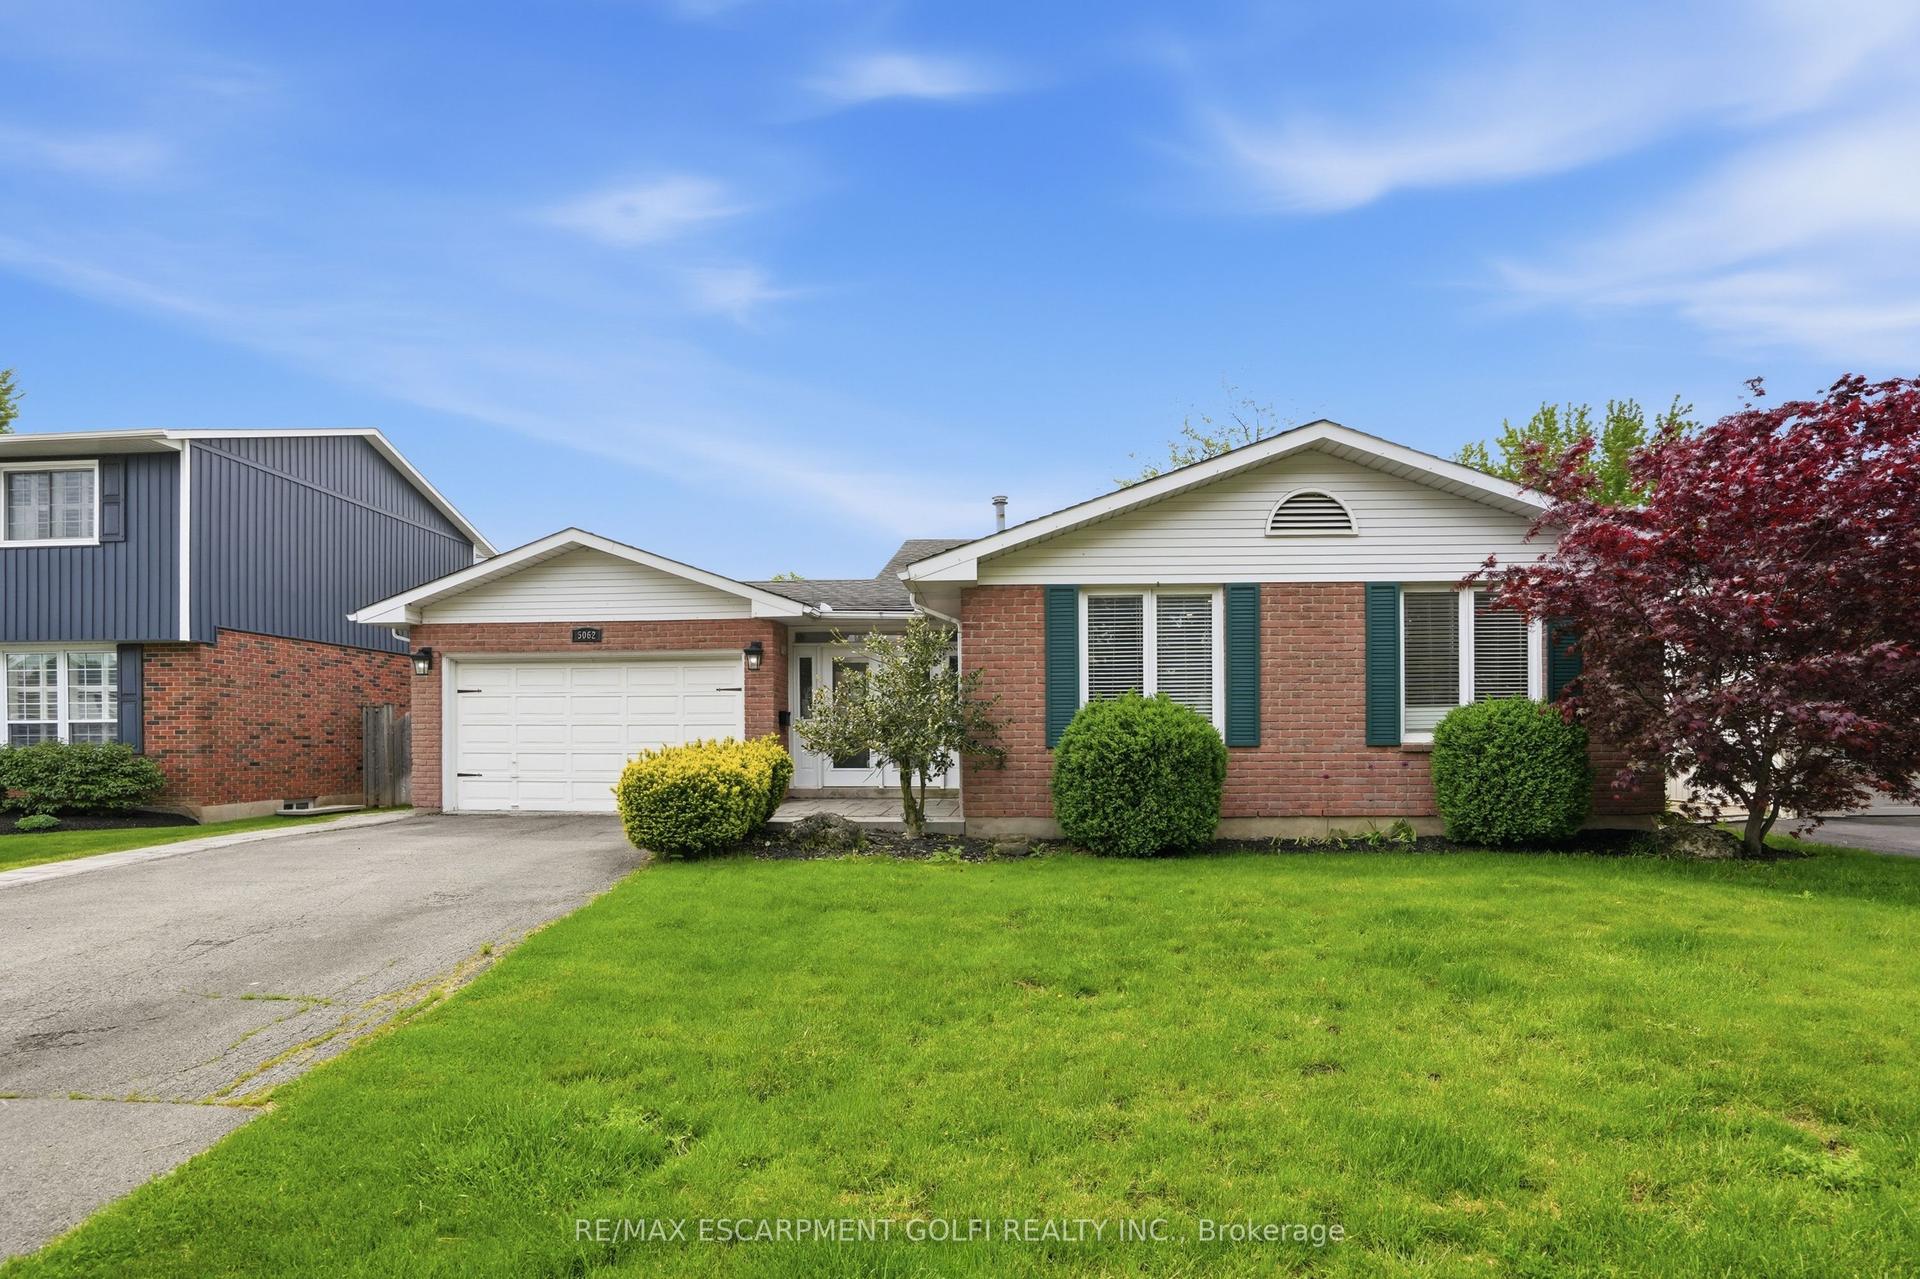
For Sale
4875 John Street
982 - Beamsville, Lincoln, ON
$815,000
4Bd
3Ba
1,750+sqft
4Parking
39.37 x 111.12 ftlot
$466/sqft
DetachedMLS# X13468478Listed 2026-06-1940 DOM
Cooling
Central Air
Basement
Unfinished
On the market for 40 days — longer than average. The seller may be open to negotiation.
About this home
Move-in-ready two-storey home in Beamsville, offering approximately 1,900 sq. ft. of above-grade living space and quick QEW access for commuters heading into Toronto. Whether you're working from home, or relocating your family to Niagara, this carpet-free 4-bedroom home is ready for its next chapter. A rare 3-season sunroom is the standout feature here - a bright, flexible space perfectly suited as a home office for remote workdays, or as a family room, playroom, or entertaining area when you're off the clock. The open-concept main floor connects living and dining areas for easy everyday flow, and the kitchen offers ample cabinetry plus extra dinette storage.Upstairs, four generously sized bedrooms offer room to spread out, whether you're setting up a second office, a nursery, or simply need the extra space that comes with relocating. Downstairs, the framed and drywalled basement is a head start toward a future rec room, home gym, or in-law space - the groundwork is already done. A newer furnace (2023) is one less thing to worry about for buyers settling in from out of town.Positioned just minutes from the highway for an easy commute, and close to schools, parks, shopping, and restaurants, this Beamsville home also puts you near Niagara's wineries, hiking trails, and outdoor attractions - a location that works equally well for daily commuters and families putting down new roots.Space, flexibility, and a commuter-friendly location make this a smart move for remote professionals and relocating families alike.
Rooms
Main Floor
| Living Room | 5.83 × 3.61 m | Fireplace |
| Kitchen | 3.34 × 3.08 m | Centre Island |
| Dining Room | 3.07 × 3.20 m | |
| Laundry | 2.21 × 1.81 m | Laundry Sink |
Second Floor
| Primary Bedroom | 4.96 × 3.88 m | 4 Pc Ensuite Walk-In Closet(s) |
| Bedroom 2 | 4.10 × 2.84 m | |
| Bedroom 3 | 2.98 × 3.27 m | |
| Bedroom 4 | 2.92 × 3.78 m |
Features
- Auto Garage Door Remote
- Carpet Free
- Sump Pump
- Deck
- Porch Enclosed
- Full
- Unfinished
- Central Air
- 2-Storey
Financials
Annual Taxes
$6,380
Estimated Rental Income
Entire property$4,000 – $6,500/mo
Rental yield5.9% – 9.6%
*Estimates based on comparable rentals in the area. Actual income may vary.
Market Data — Lincoln
Days on market40 days
Buyer's MarketSeller's Market
Based on active listings in Lincoln. Data updates daily.
Our estimate for this home
Estimated range
$789K – $917K
Mid-point $853K · ~$487/sqft
How this listing compares
$789KList · $815K$917K
Medium confidence·Based on 29 982 - beamsville comparables
Estimated range is generated automatically from active comparables and is for informational purposes only. Not an appraisal — contact Aman for a full comparative market analysis that factors in condition, renovations, and positioning.
Getting around
How walkable, bikeable, and transit-friendly this neighbourhood is.
64
/ 100
Walk Score
Somewhat Walkable
41
/ 100
Transit Score
Some Transit
50
/ 100
Bike Score
Bikeable
Scores are estimates based on neighbourhood data and are for informational purposes only.
MLS® data courtesy of the Toronto Regional Real Estate Board (TRREB).
The information provided herein must only be used by consumers that have a bona fide interest in the purchase, sale, or lease of real estate and may not be used for any commercial purpose or any other purpose. Listing information is deemed reliable but is not guaranteed accurate by the Toronto Regional Real Estate Board, the listing brokerage, or this website. The trademarks REALTOR®, REALTORS® and the REALTOR® logo are controlled by The Canadian Real Estate Association (CREA) and identify real estate professionals who are members of CREA. MLS®, Multiple Listing Service®, and the associated logos are owned by CREA. Not intended to solicit properties currently listed for sale or buyers under contract.
You may also like
More homes in Lincoln
Hand-picked listings with a similar price range and style.
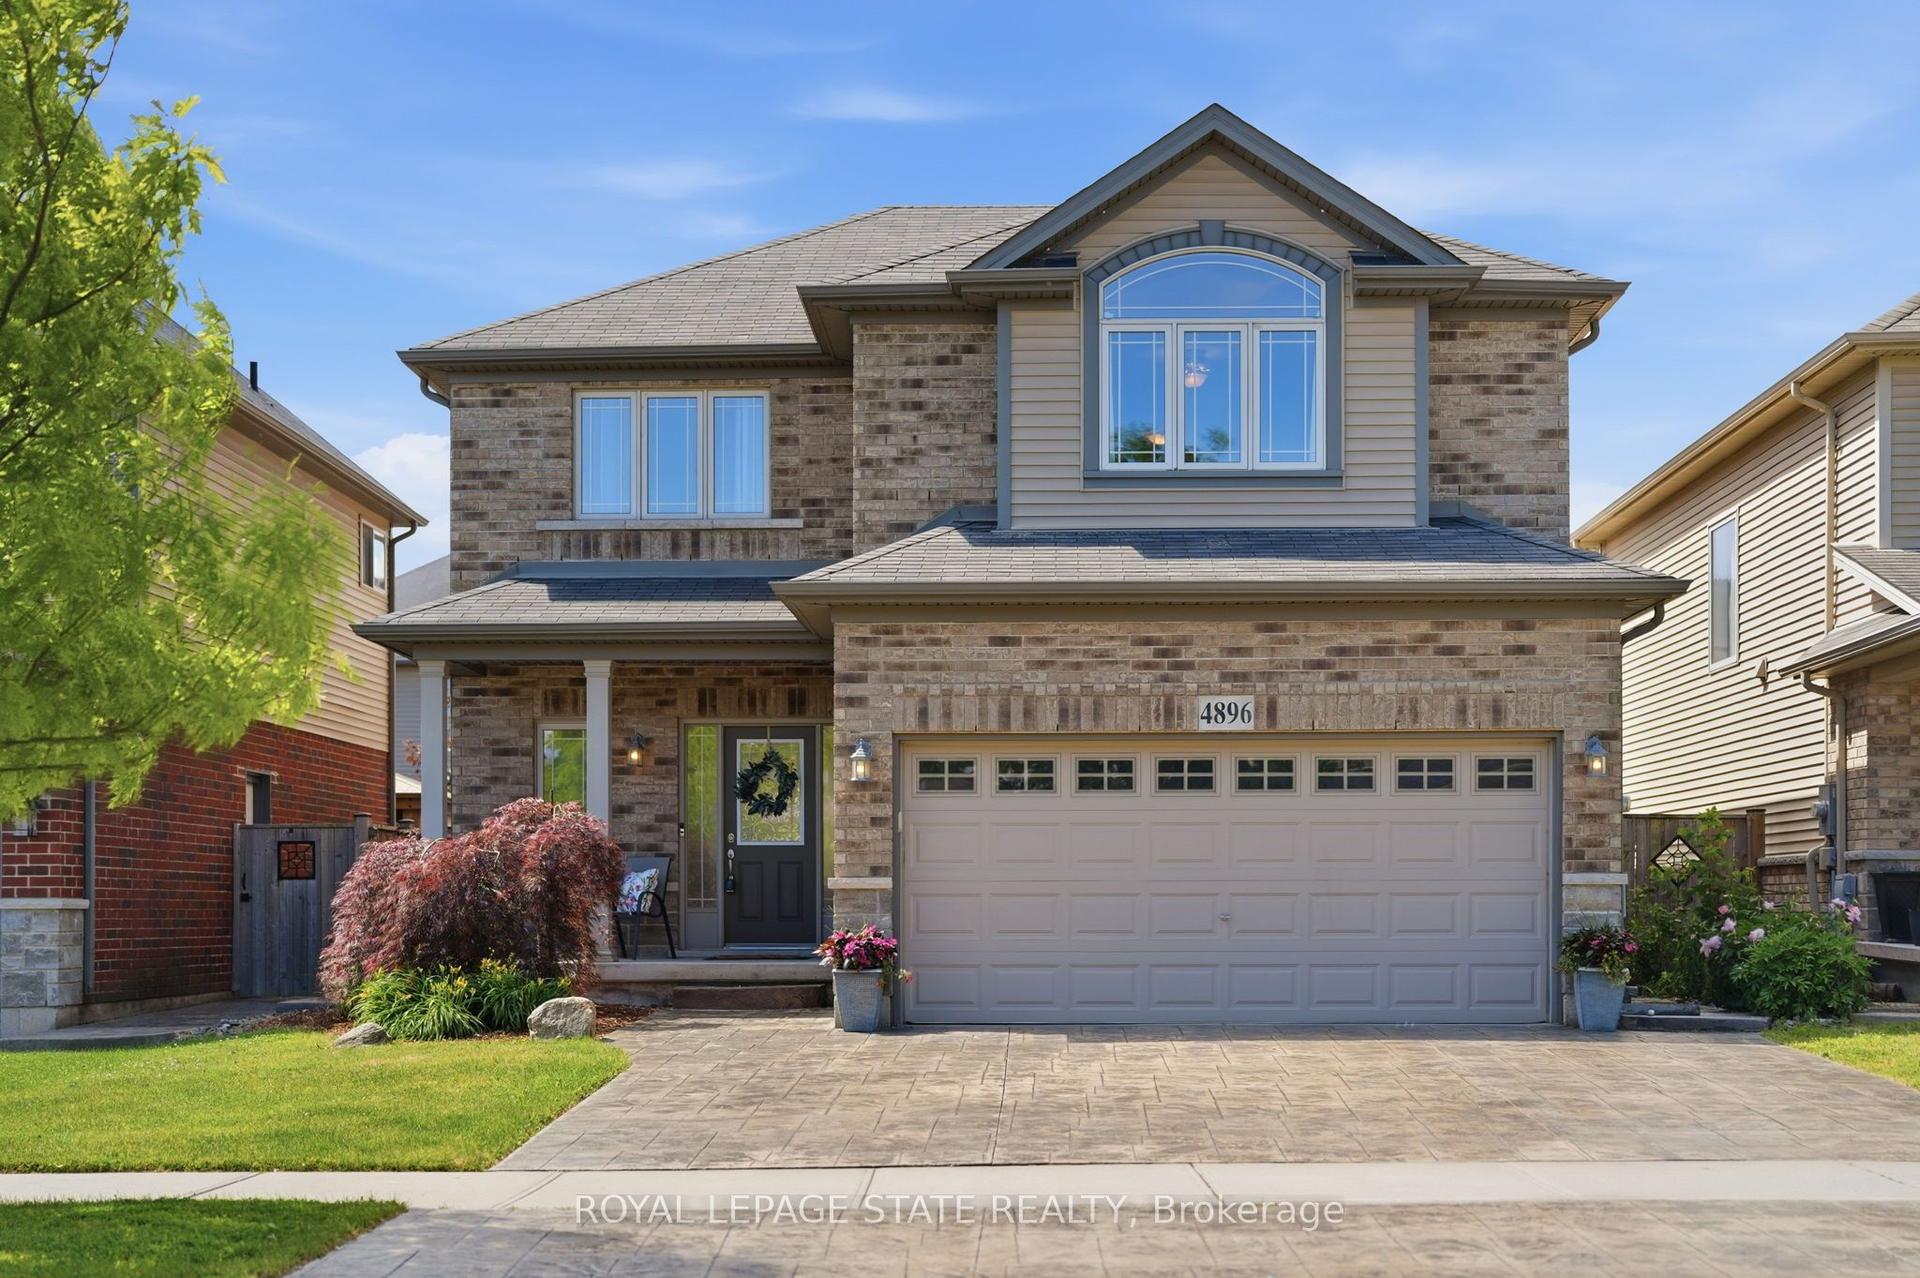
For Sale1 month ago
$913,000
Detached
est. $4,003/mo
4896 Alexandra Avenue, 982 - Beamsville
Lincoln, ON
4+1 bd
4 ba
2,250
5
MLS# X13468372Royal Lepage State Realty
WhatsApp Aman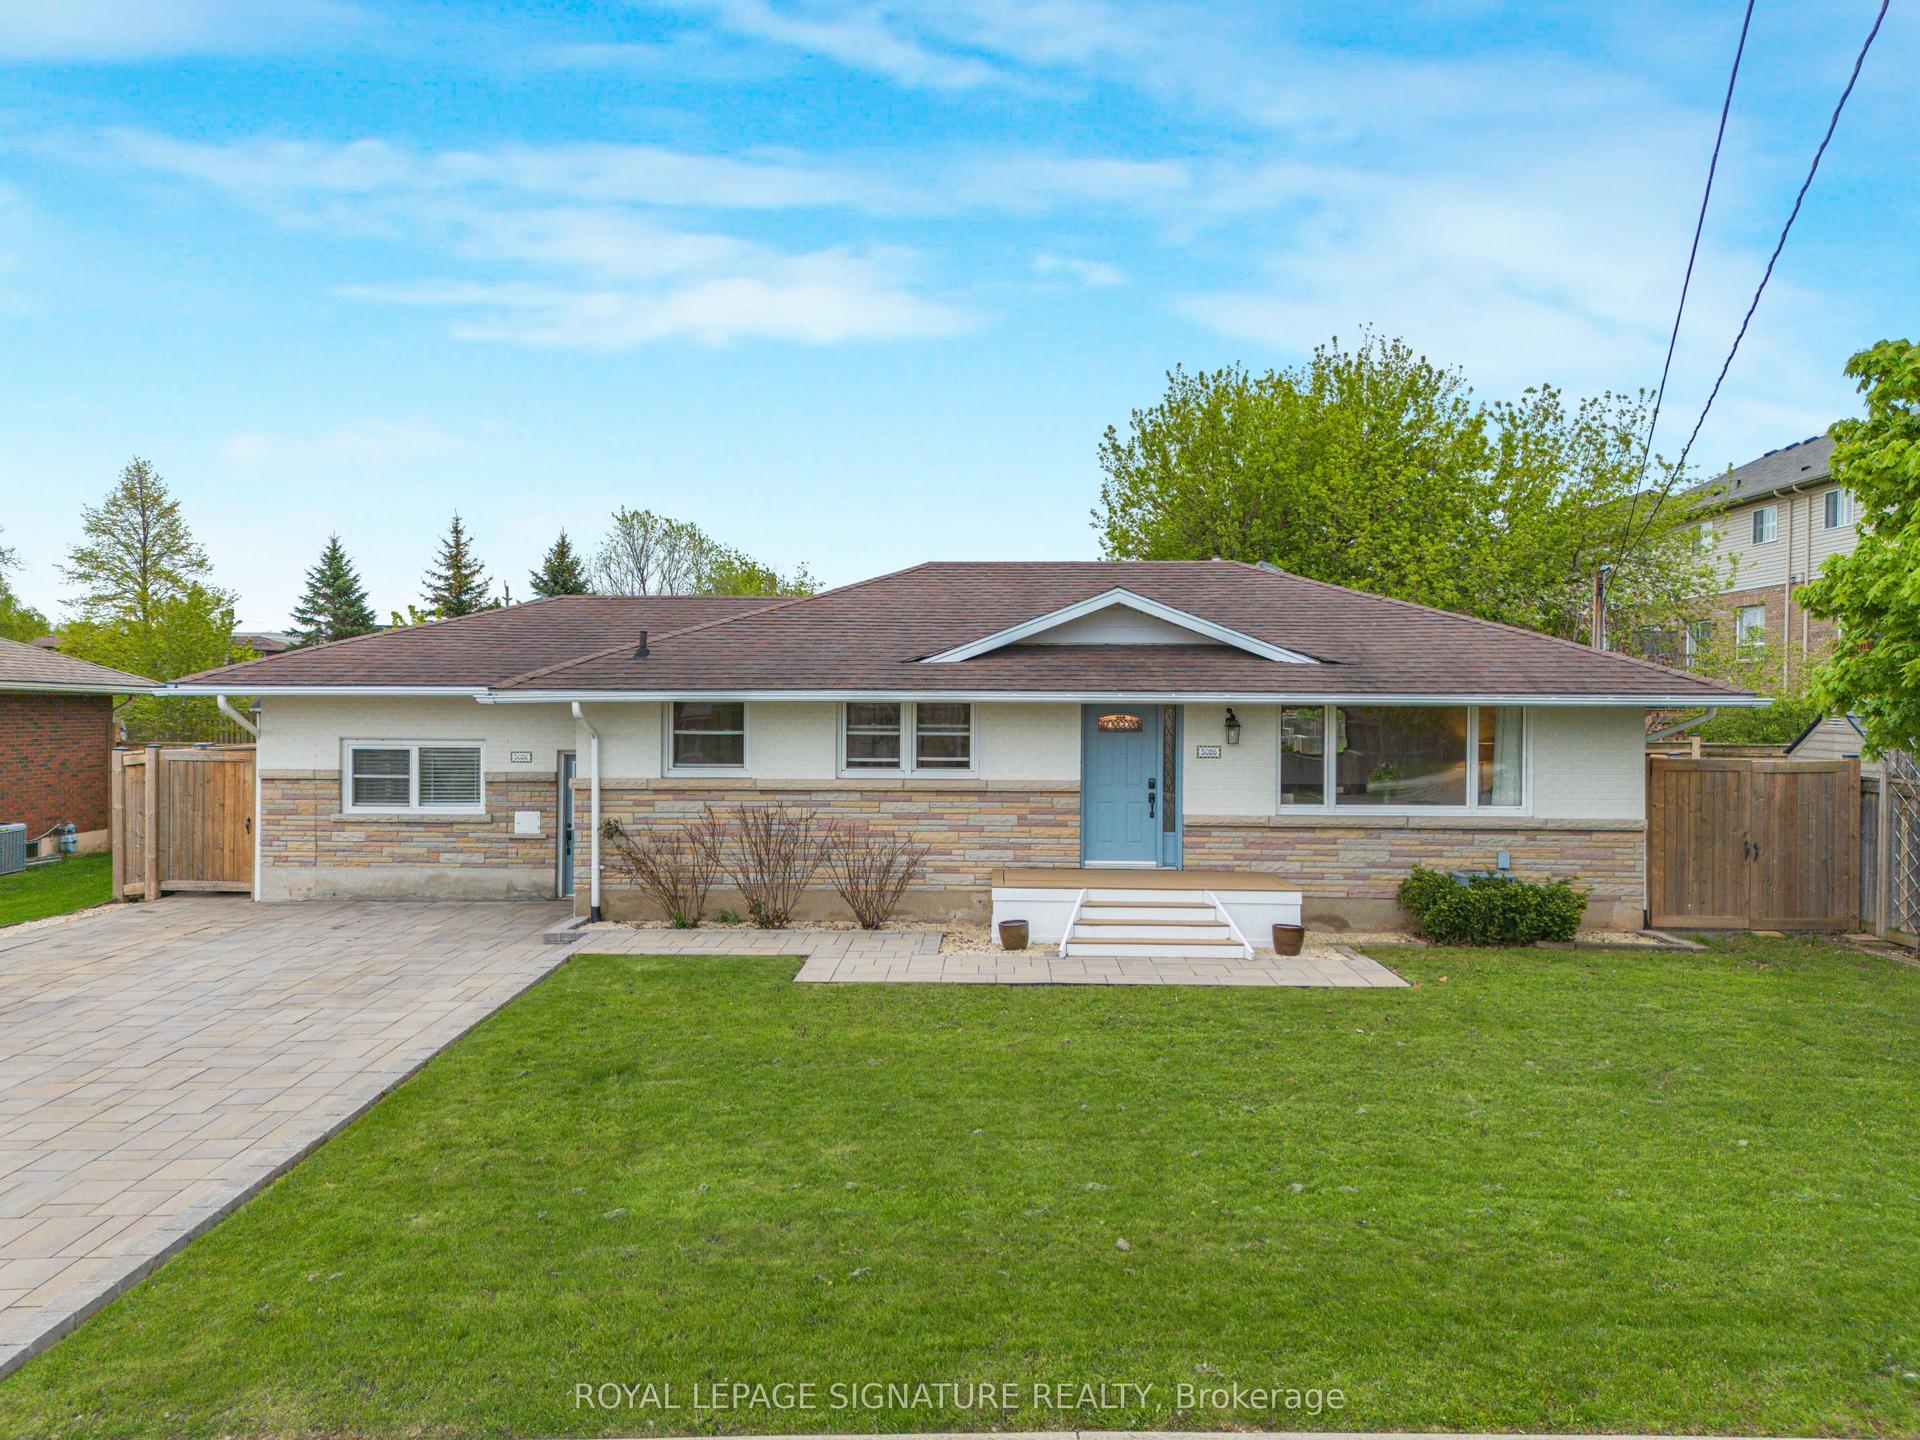
For Sale2 days ago
$724,900
Detached
est. $3,178/mo
5026 Gibson Street, 982 - Beamsville
Lincoln, ON
2+1 bd
3 ba
1,300
4
MLS# X13610442Royal Lepage Signature Realty
WhatsApp Aman