For Sale
3116 Stockton Drive 127 #127
2605 - Blossom Park/Kemp Park/Findlay Creek, Blossom Park - Airport and Area, ON
$355,000
4Bd
2Ba
1,300+sqft
1Parking
$273/sqft
Condo TownMLS# X13469258Listed 2026-06-1955 DOM
Basement
Partially Finished
On the market for 55 days — longer than average. The seller may be open to negotiation.
About this home
Rarely offered and truly one of a kind! Welcome to 3116 Stockton Drive, the largest model on Stockton Drive and one of the few homes in the community offering FOUR BEDROOMS on the second level. Lovingly maintained and move-in ready, this spacious condo townhouse delivers the space, functionality, and lifestyle today's families are searching for.The bright main floor features a welcoming foyer, spacious living and dining areas, and a sun-filled eat-in kitchen with ample cabinetry and workspace. Large patio doors fill the living room with natural light and provide access to a private, fully fenced backyard complete with patio space, green lawn, and storage shed.Upstairs, you'll find the highly sought-after layout of four bedrooms on one level along with a full bathroom, offering flexibility for growing families, guests, or home office needs. The finished lower level expands the living space with a large recreation room, convenient powder room, and plenty of storage.Set within a mature, park-like community surrounded by trees and green space, residents enjoy the perfect balance of nature and convenience. Walk to parks, schools, shopping, transit, restaurants, and everyday amenities while enjoying quick access to South Keys, Hunt Club, and the Airport Parkway.
Rooms
Main Floor
| Foyer | 3.05 × 2.20 m | |
| Kitchen | 3.26 × 2.95 m | |
| Dining Room | 5.56 × 2.56 m | |
| Living Room | 5.55 × 3.12 m |
Second Floor
| Primary Bedroom | 4.44 × 2.88 m | |
| Bedroom | 3.49 × 2.56 m | |
| Bedroom | 3.64 × 3.26 m | |
| Bedroom | 3.18 × 2.57 m |
Basement
| Recreation | 5.68 × 5.56 m | |
| Utility Room | 5.55 × 2.83 m |
Features
- None
- Partially Finished
- 2-Storey
Financials
Annual Taxes
$2,684.95
Estimated Rental Income
Entire property$3,200 – $4,200/mo
Rental yield10.8% – 14.2%
*Estimates based on comparable rentals in the area. Actual income may vary.
Market Data — Blossom Park - Airport and Area
Days on market55 days
Buyer's MarketSeller's Market
Based on active listings in Blossom Park - Airport and Area. Data updates daily.
Getting around
How walkable, bikeable, and transit-friendly this neighbourhood is.
78
/ 100
Walk Score
Very Walkable
57
/ 100
Transit Score
Good Transit
47
/ 100
Bike Score
Somewhat Bikeable
Scores are estimates based on neighbourhood data and are for informational purposes only.
MLS® data courtesy of the Toronto Regional Real Estate Board (TRREB).
The information provided herein must only be used by consumers that have a bona fide interest in the purchase, sale, or lease of real estate and may not be used for any commercial purpose or any other purpose. Listing information is deemed reliable but is not guaranteed accurate by the Toronto Regional Real Estate Board, the listing brokerage, or this website. The trademarks REALTOR®, REALTORS® and the REALTOR® logo are controlled by The Canadian Real Estate Association (CREA) and identify real estate professionals who are members of CREA. MLS®, Multiple Listing Service®, and the associated logos are owned by CREA. Not intended to solicit properties currently listed for sale or buyers under contract.
You may also like
More homes in Blossom Park - Airport and Area
Hand-picked listings with a similar price range and style.
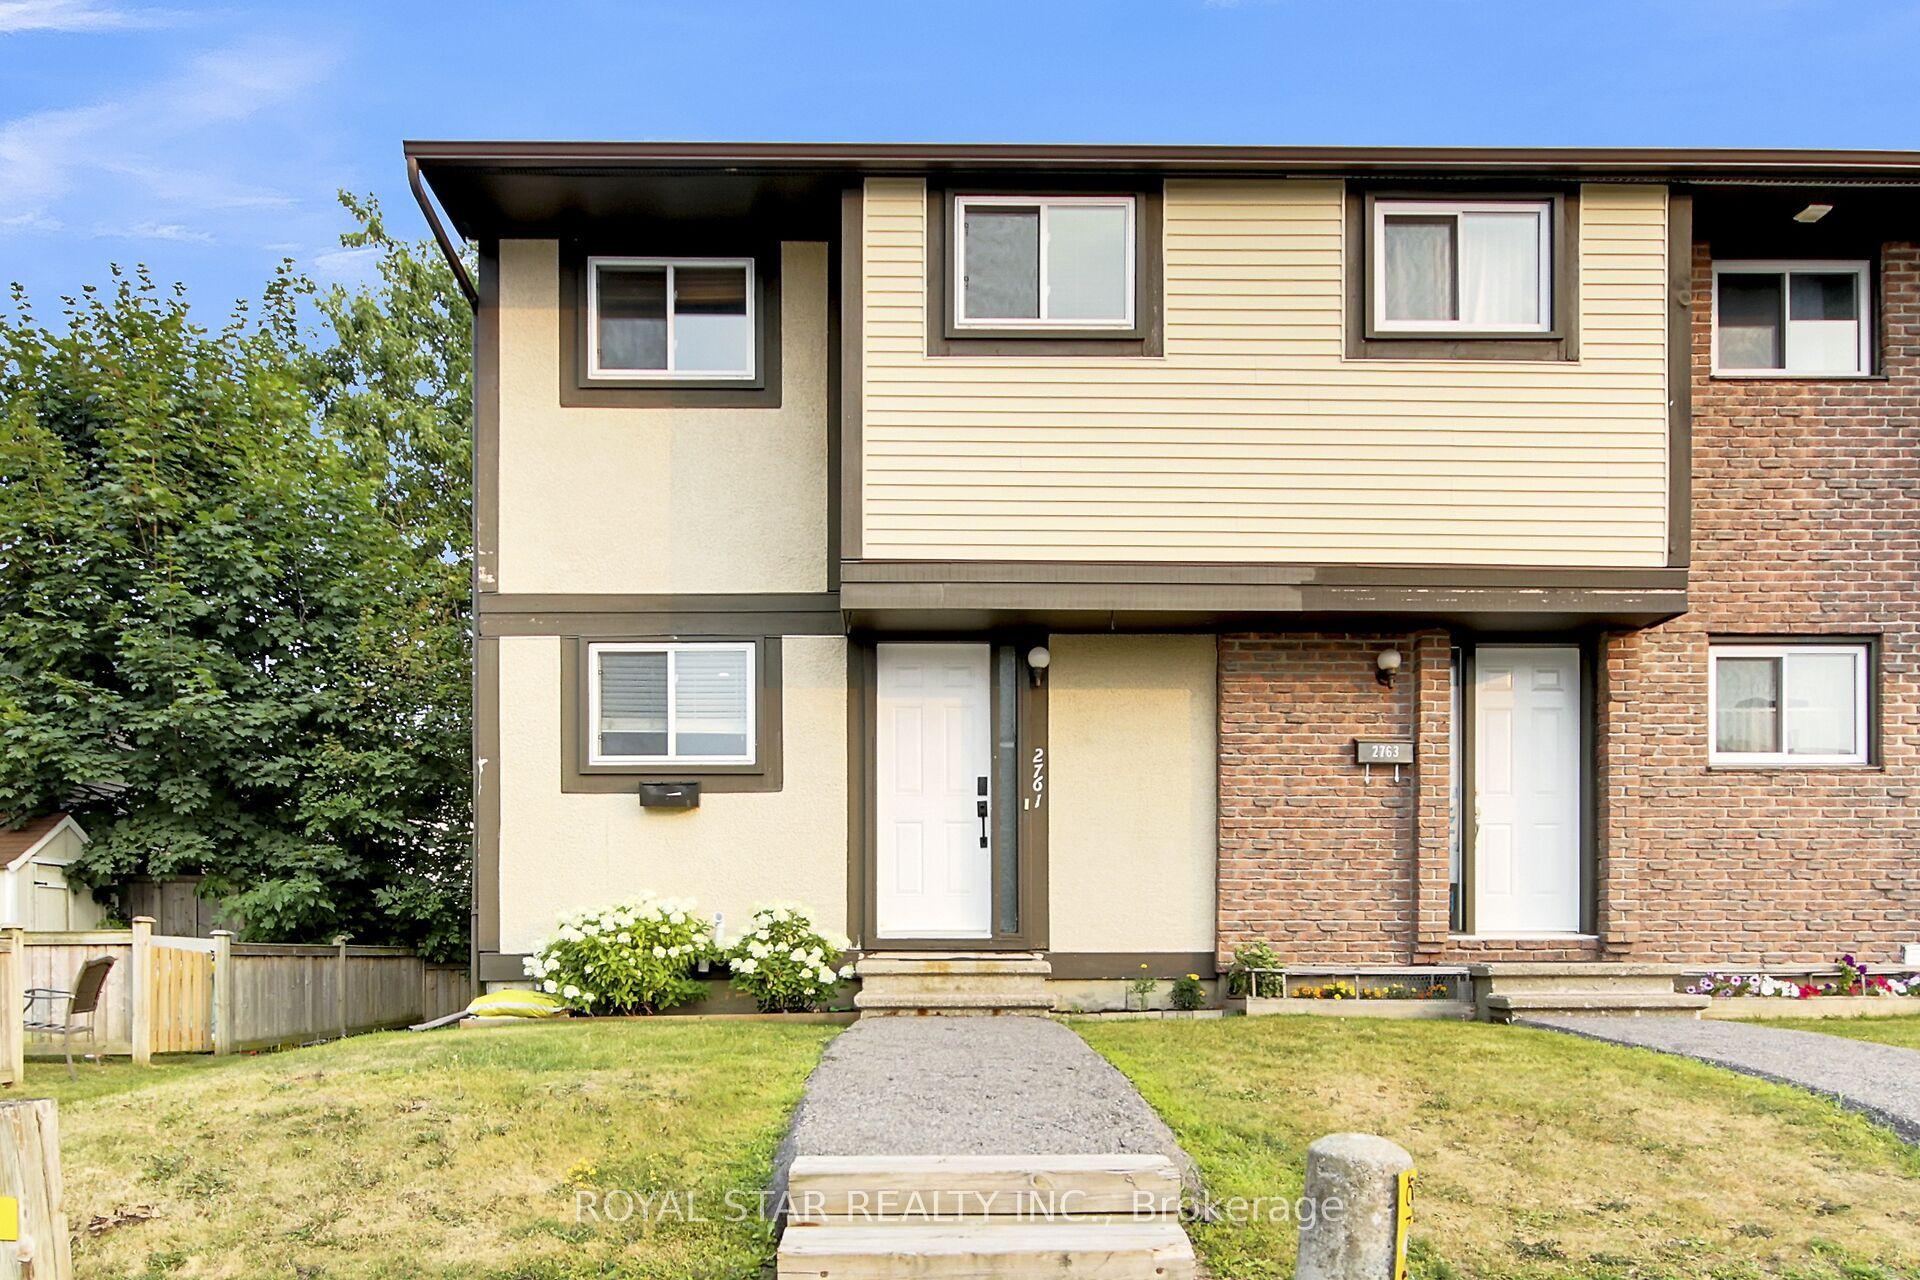
For Sale4 months ago
$389,000
Condo Town
est. $1,705/mo
2761 Pimlico Crescent, 2604 - Emerald Woods/Sawmill Creek
Blossom Park - Airport and Area, ON
3 bd
2 ba
1,100
1
MLS# X13049288Royal Star Realty Inc.
WhatsApp Aman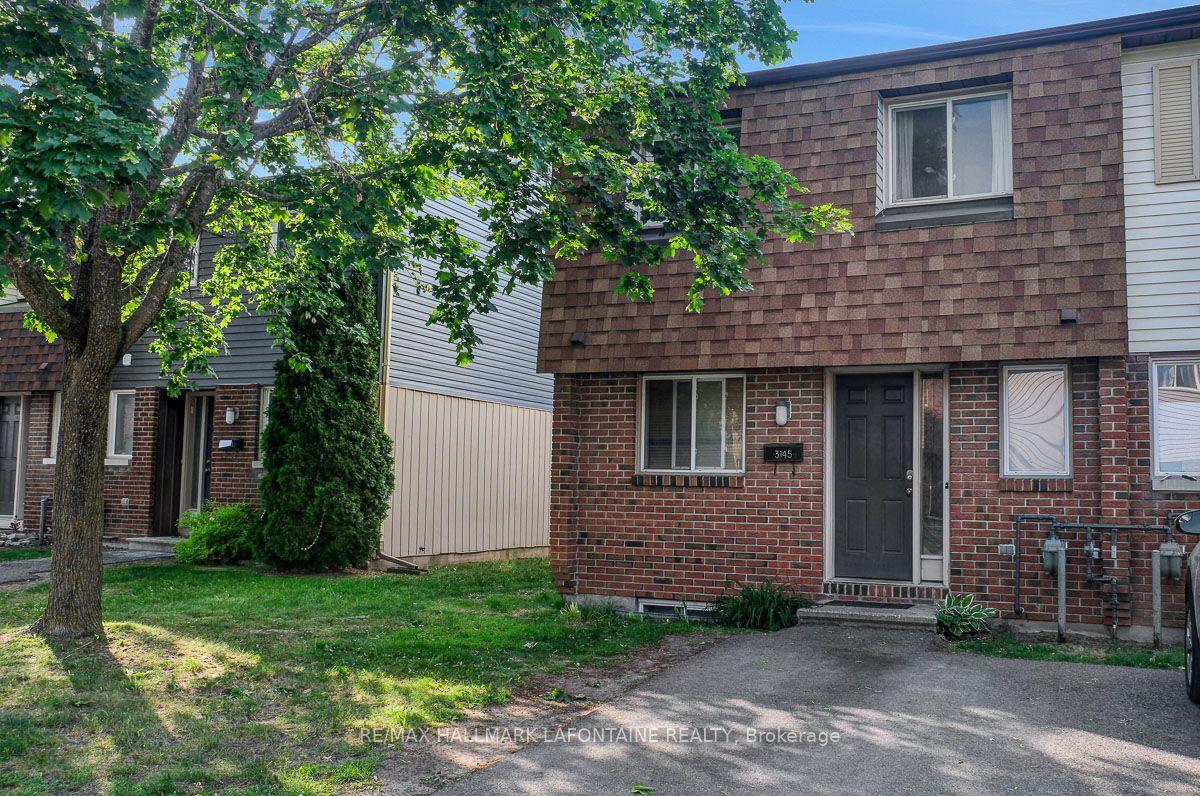
For Sale2 months ago
$300,000
Condo Town
est. $1,318/mo
3145 Olympic Way 39 #39, 2606 - Blossom Park/Leitrim
Blossom Park - Airport and Area, ON
3 bd
2 ba
1,100
1
MLS# X13414404Re/Max Hallmark Lafontaine Realty
WhatsApp Aman
