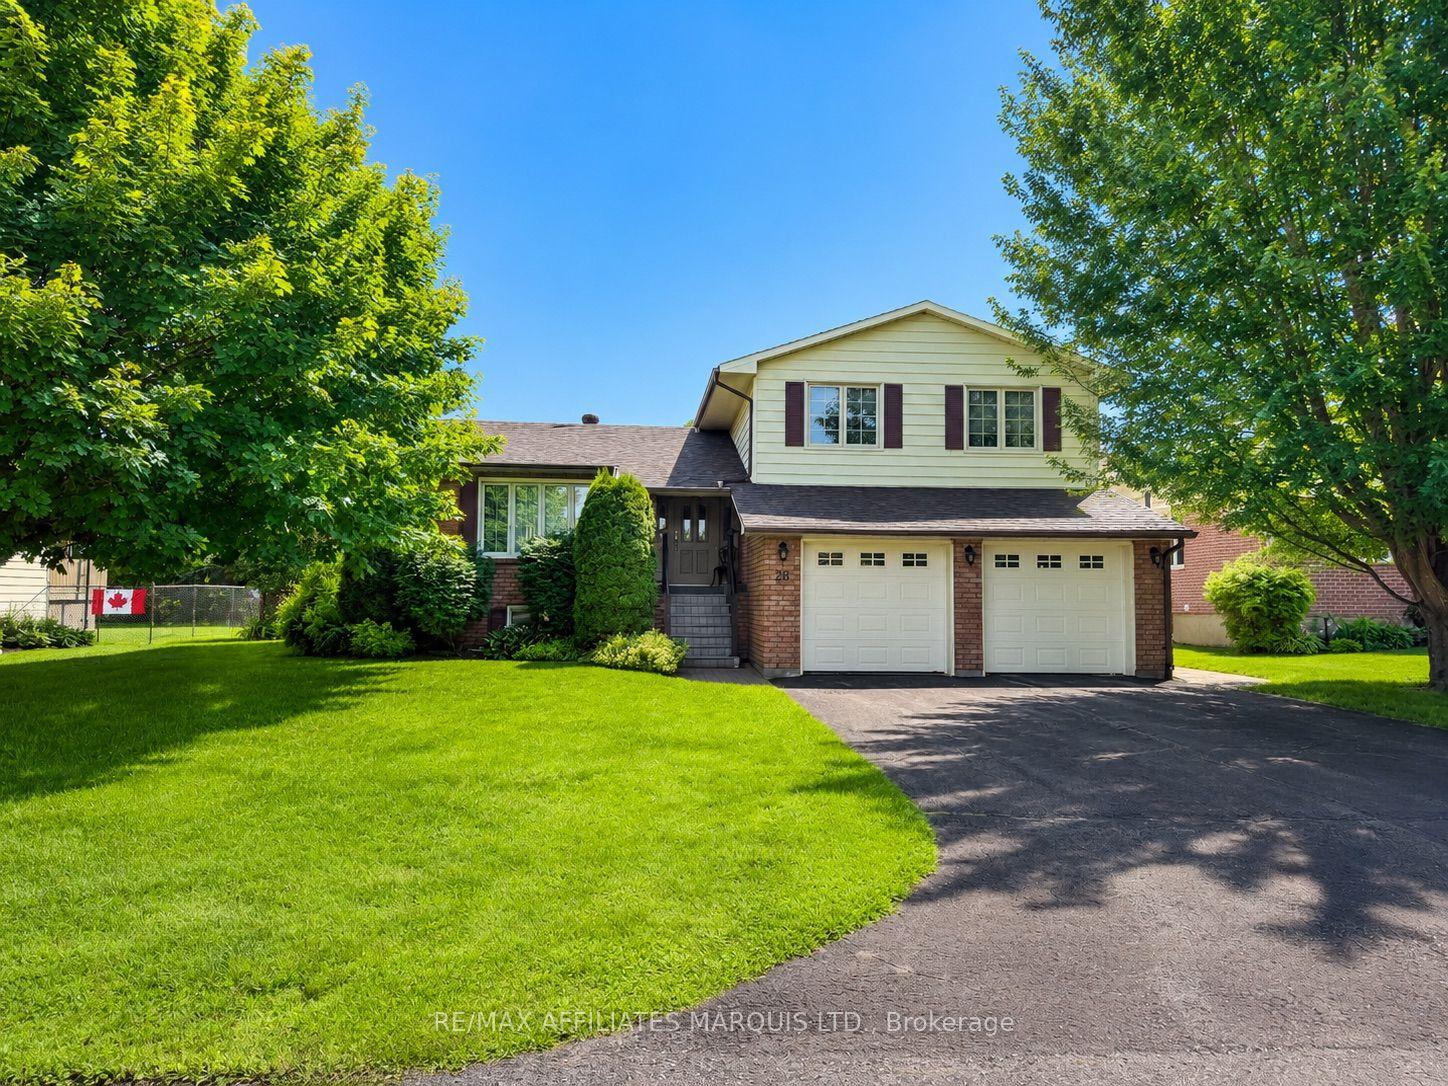
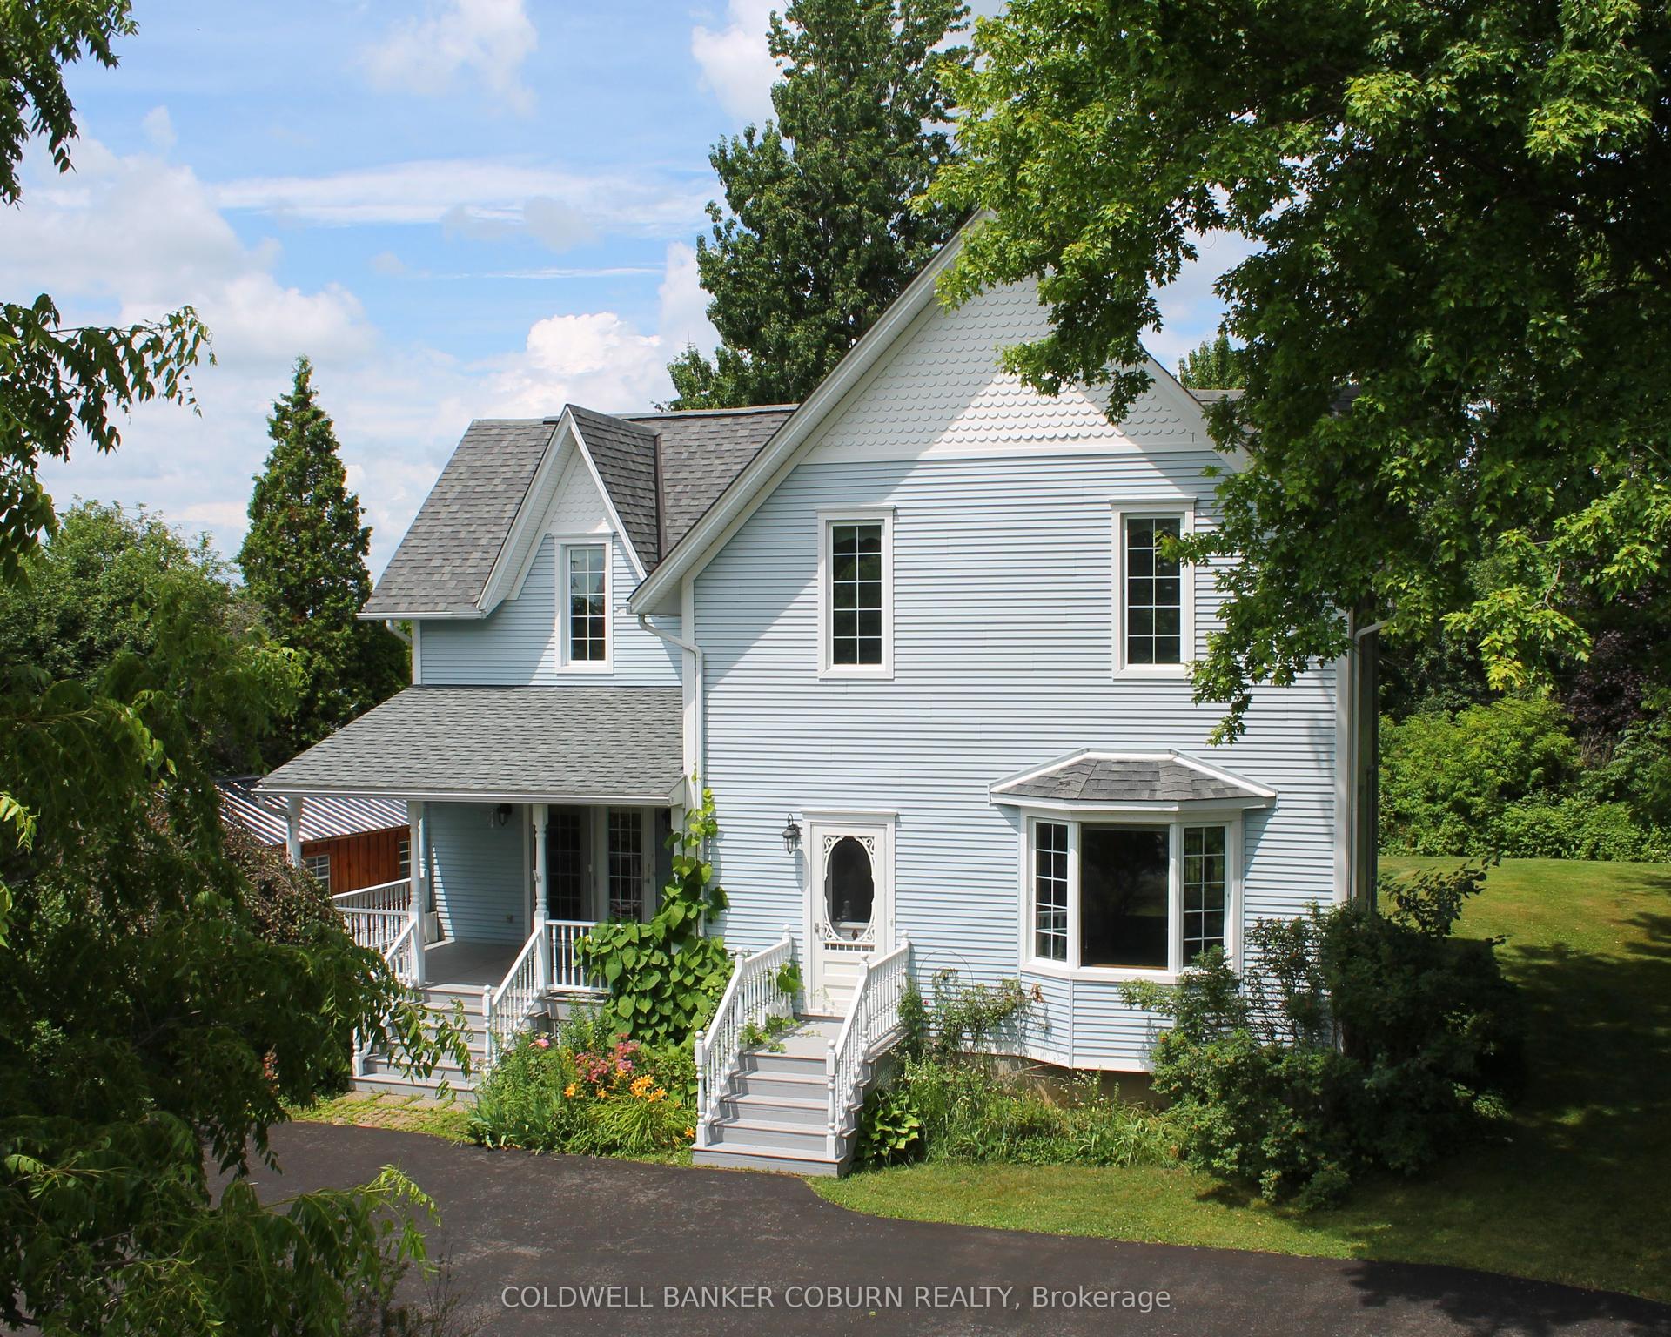
For Sale
12169 Deeks Road
704 - South Dundas (Williamsburgh) Twp, South Dundas, ON
$485,000
4Bd
2Ba
1,300+sqft
15Parking
144.4 x 300.9 ftlot
$373/sqft
DetachedMLS# X13472568Listed 2026-06-2236 DOM
Heating
Water Heater Owned
Cooling
Central Air
Basement
Unfinished
On the market for 36 days — longer than average. The seller may be open to negotiation.
About this home
Welcome to 12169 Deeks Road in South Dundas.This quiet rural property features four bedrooms and sits on nearly an acre of peaceful land. The home has received many recent updates, including a furnace and AC approximately four years ago, updated windows, and a beautiful steel roof with an exceptional warranty.The spacious yard includes several outbuildings providing ample storage and workspace, complemented by perennial flower gardens throughout the property. Outdoor living features include an enclosed porch and a gazebo in the back.This is an ideal home for those seeking a rural lifestyle with room to store a four-wheeler or side-by-side, and the skidoo trail is conveniently located nearby. Book your showing today.
Rooms
Main Floor
| Kitchen | 5.63 × 5.05 m |
Second Floor
| Bedroom 2 | 3.73 × 2.08 m | |
| Bedroom 3 | 3.53 × 3.09 m | |
| Bedroom 4 | 4.57 × 3.09 m | |
| Bathroom | 2.46 × 1.52 m | 3 Pc Bath |
Other
| Living Room | 5.38 × 4.34 m | |
| Bathroom | 2.38 × 2.03 m | 3 Pc Bath |
| Laundry | 1.49 × 1.44 m | |
| Foyer | 3.32 × 2.00 m |
Features
- Water Heater Owned
- Water Softener
- Unfinished
- Central Air
- 2-Storey
Financials
Annual Taxes
$2,499
Estimated Rental Income
Entire property$4,000 – $6,500/mo
Rental yield9.9% – 16.1%
*Estimates based on comparable rentals in the area. Actual income may vary.
Market Data — South Dundas
Days on market36 days
Buyer's MarketSeller's Market
Based on active listings in South Dundas. Data updates daily.
Our estimate for this home
Estimated range
$735K – $855K
Mid-point $795K · ~$612/sqft
How this listing compares
$735KList · $485K$855K
High confidence·Based on 13023 gta-wide comparables
Estimated range is generated automatically from active comparables and is for informational purposes only. Not an appraisal — contact Aman for a full comparative market analysis that factors in condition, renovations, and positioning.
Getting around
How walkable, bikeable, and transit-friendly this neighbourhood is.
55
/ 100
Walk Score
Somewhat Walkable
46
/ 100
Transit Score
Some Transit
53
/ 100
Bike Score
Bikeable
Scores are estimates based on neighbourhood data and are for informational purposes only.
MLS® data courtesy of the Toronto Regional Real Estate Board (TRREB).
The information provided herein must only be used by consumers that have a bona fide interest in the purchase, sale, or lease of real estate and may not be used for any commercial purpose or any other purpose. Listing information is deemed reliable but is not guaranteed accurate by the Toronto Regional Real Estate Board, the listing brokerage, or this website. The trademarks REALTOR®, REALTORS® and the REALTOR® logo are controlled by The Canadian Real Estate Association (CREA) and identify real estate professionals who are members of CREA. MLS®, Multiple Listing Service®, and the associated logos are owned by CREA. Not intended to solicit properties currently listed for sale or buyers under contract.
You may also like
More homes in South Dundas
Hand-picked listings with a similar price range and style.
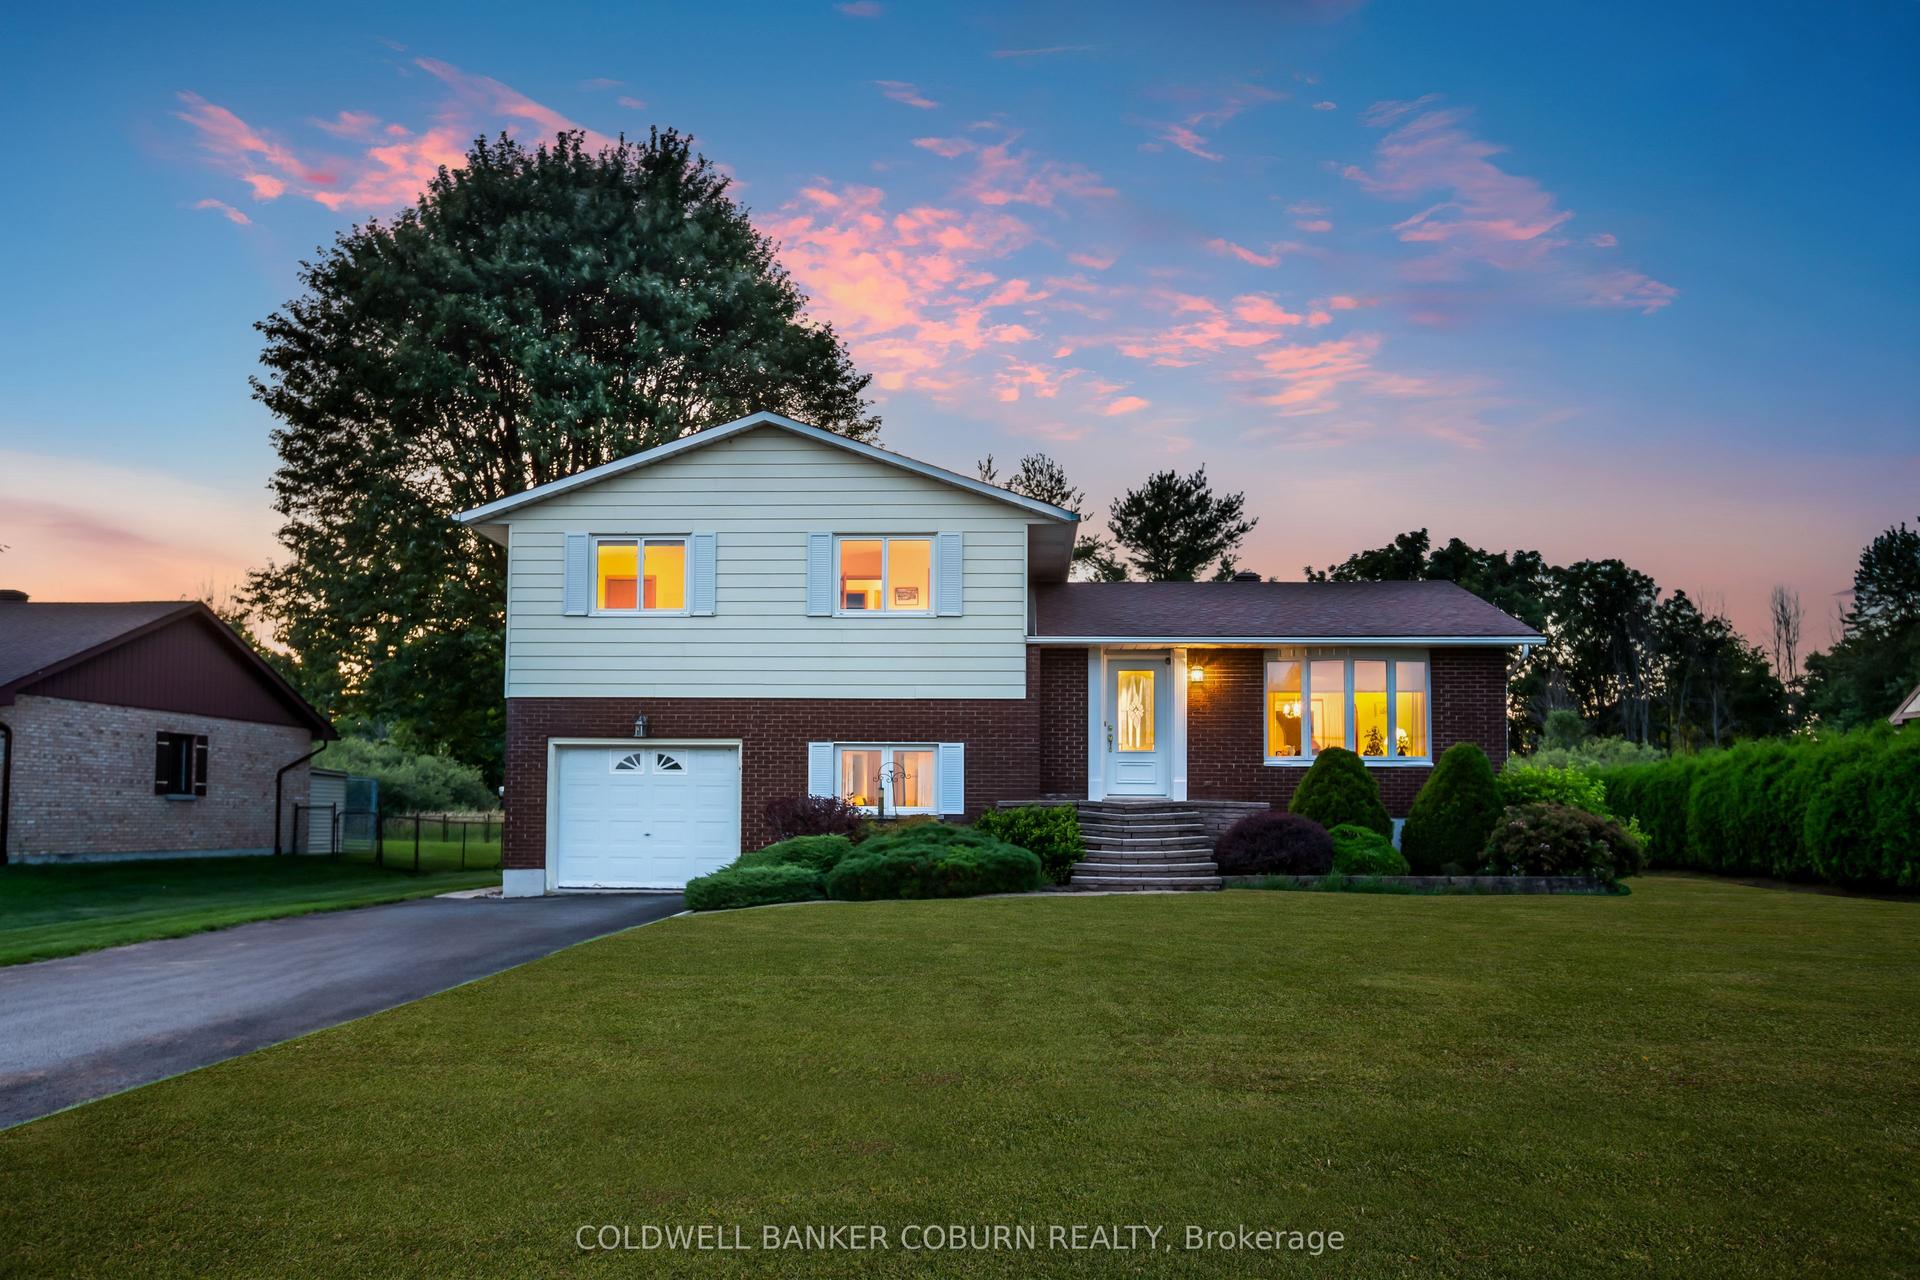
For Sale10 h ago
$599,900
Detached
est. $2,630/mo
12169 Lakeshore Drive, 704 - South Dundas (Williamsburgh) Twp
South Dundas, ON
3 bd
2 ba
1,750
3
MLS# X13614424Coldwell Banker Coburn Realty
WhatsApp Aman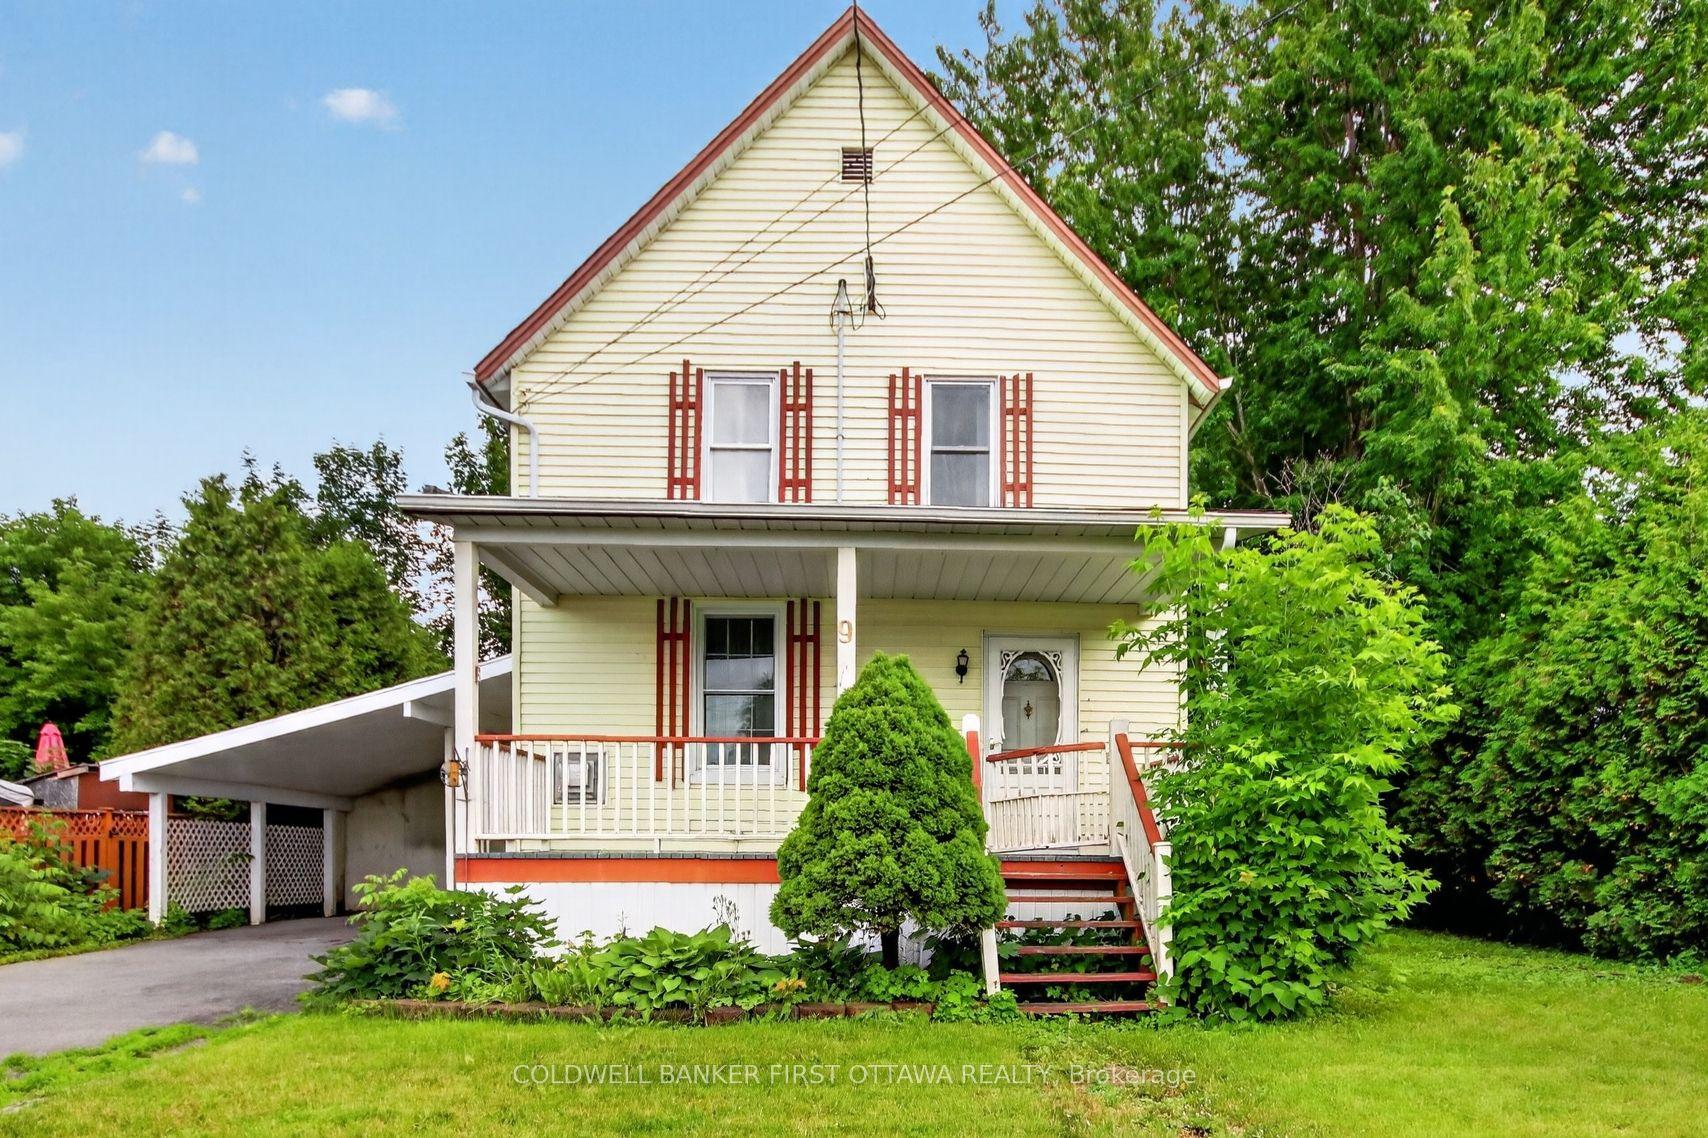
For Sale1 month ago
$399,000
Detached
est. $1,749/mo
9 Maud Street, 701 - Morrisburg
South Dundas, ON
3 bd
2 ba
1,300
3
MLS# X13499004Coldwell Banker First Ottawa Real…
WhatsApp Aman