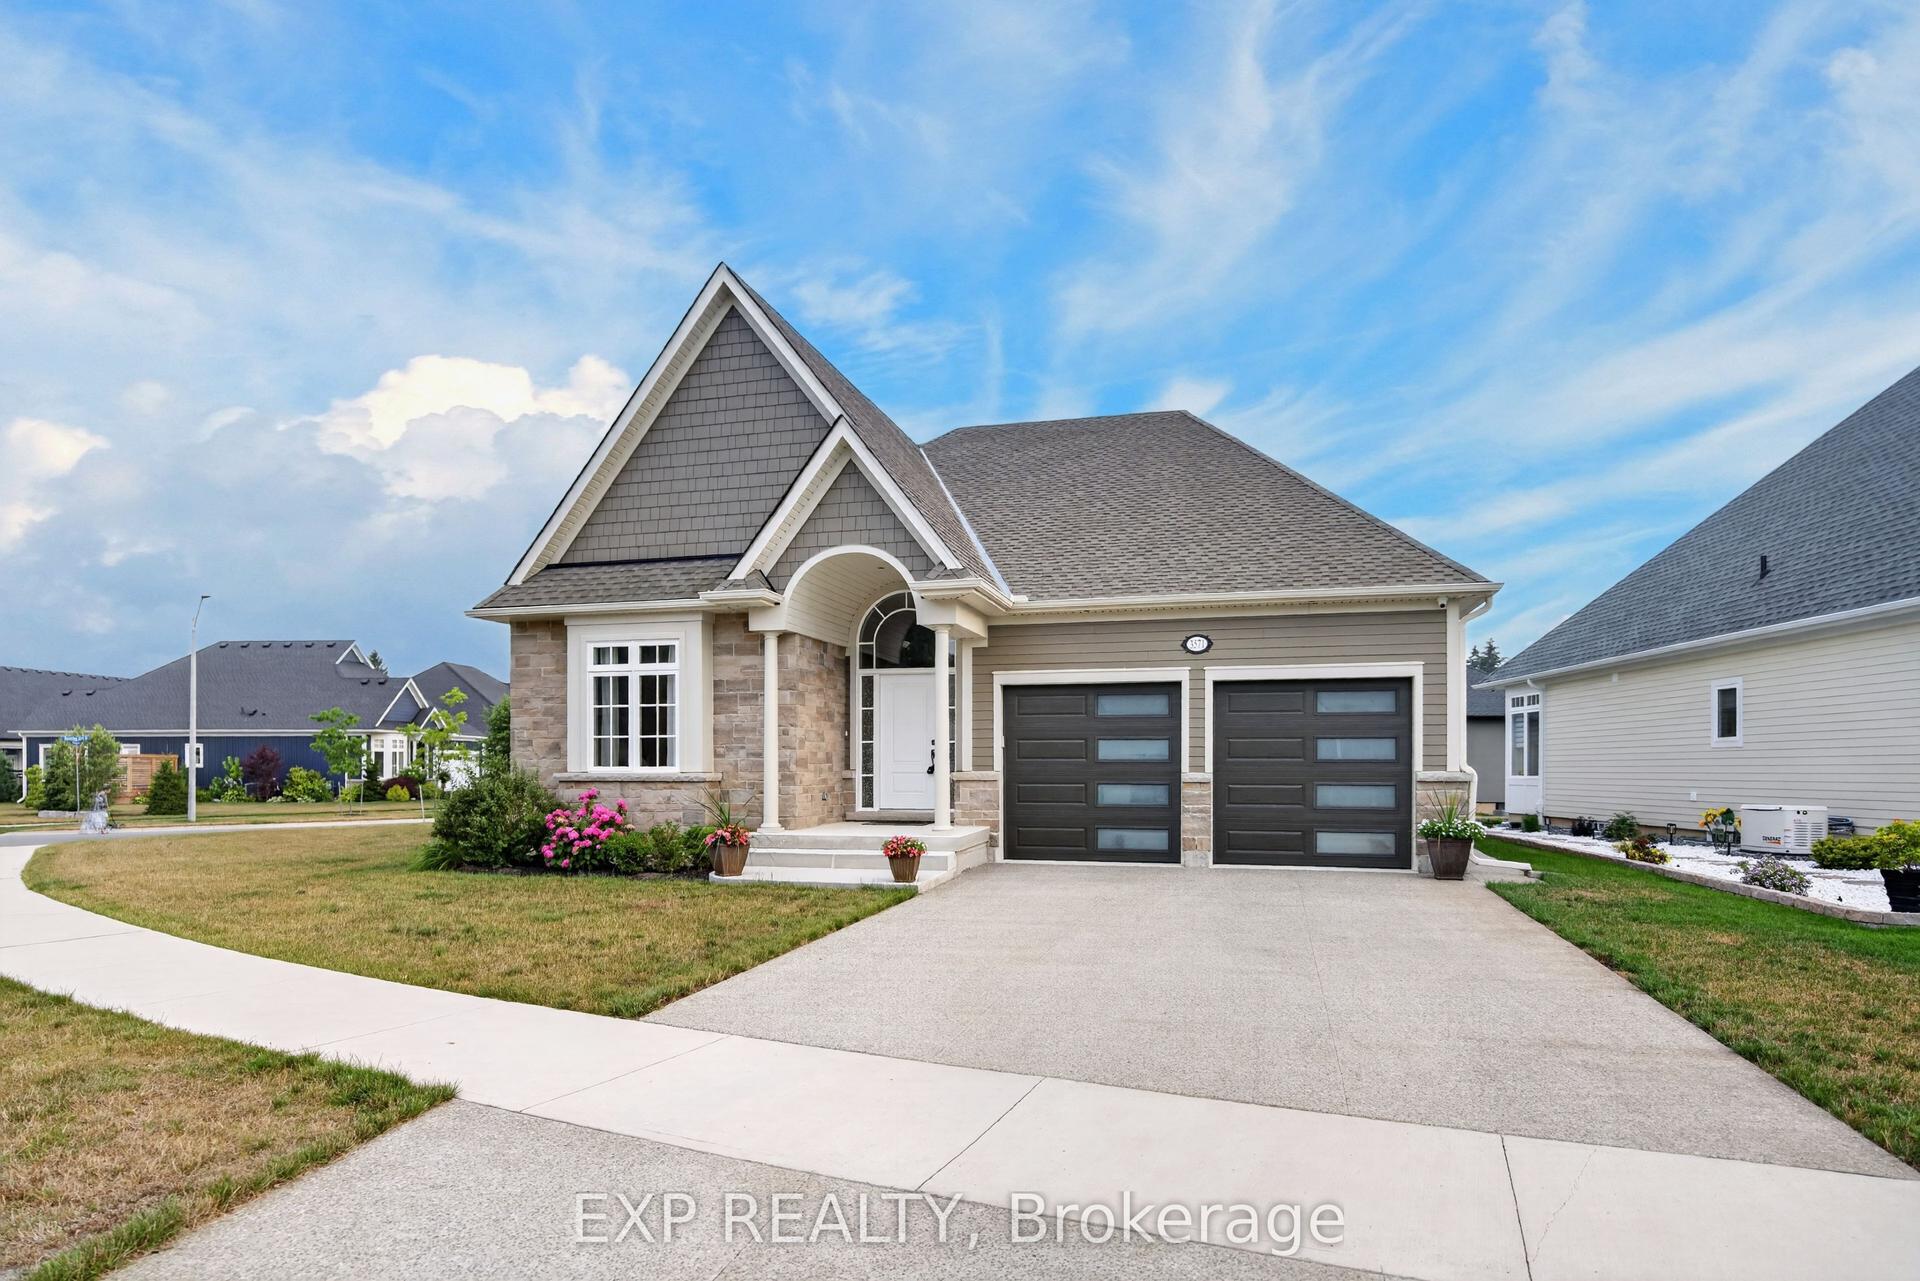
For Sale
93 Park Street
335 - Ridgeway, Fort Erie, ON
$899,900
5Bd
2Ba
1,750+sqft
13Parking
25 x 333.61 ftlot
$514/sqft
DetachedMLS# X13472852Listed 2026-06-2232 DOM
Cooling
Central Air
Basement
Finished
On the market for 32 days — longer than average. The seller may be open to negotiation.
About this home
Located in sought-after Ridgeway, just minutes from Crystal Beach and walking distance to shops, restaurants, schools, and amenities, this spacious bi-level brick home offers approximately 2,700 sq. ft. of finished living space with five bedrooms and two bathrooms. Ideal for growing families or potential in-law living, the home sits on a serene 0.81 acre lot with full city services. Enjoy exceptional outdoor living with a heated in-ground pool (liner 2022), a 26' x 24' attached double garage with lower-level access, and an impressive 18' x 28' detached workshop with soaring ceilings. The exposed aggregate and asphalt driveway provides ample parking for vehicles, trailers, or recreational toys. Recent updates include new shingles (2023), fresh paint, updated lighting, new kitchen counters, backsplash, and fridge, custom blackout curtains in primary bedroom, deck stairs and gates, and Custom Coverstar automatic safety pool cover ($20,000) Additional features include hardwood flooring, main-floor laundry, a gas fireplace, five included appliances, and a standby Generac generator. A rare opportunity to own a spacious, updated home in one of Niagara's most desirable communities.
PoolGarageHardwoodFireplace
Rooms
Main Floor
| Living Room | 4.54 × 3.65 m | |
| Kitchen | 6.70 × 3.62 m | Eat-in Kitchen |
| Office | 4.17 × 3.74 m | |
| Bedroom | 4.41 × 4.08 m | |
| Bedroom | 2.77 × 3.93 m | |
| Laundry | 2.37 × 1.67 m | |
| Bathroom | 0.00 × 0.00 m | 4 Pc Bath |
Basement
| Recreation | 5.15 × 8.04 m | |
| Bedroom | 4.17 × 4.78 m | |
| Bedroom | 2.68 × 4.87 m | |
| Bedroom | 4.05 × 3.87 m | |
| Mud Room | 2.98 × 3.62 m | |
| Bathroom | 0.00 × 0.00 m | 3 Pc Bath |
Features
- Generator - Full
- Primary Bedroom - Main Floor
- Deck
- Privacy
- Finished
- Separate Entrance
- Walk-Up
- Central Air
- Bungalow-Raised
Financials
Annual Taxes
$6,766.32
Estimated Rental Income
Entire property$4,500 – $7,000/mo
Basement apartment$1,800 – $2,500/mo
Rental yield6.0% – 9.3%
*Estimates based on comparable rentals in the area. Actual income may vary.
Market Data — Fort Erie
Days on market32 days
Buyer's MarketSeller's Market
Based on active listings in Fort Erie. Data updates daily.
Our estimate for this home
Estimated range
$730K – $848K
Mid-point $789K · ~$451/sqft
How this listing compares
$730KList · $900K$848K
High confidence·Based on 32 335 - ridgeway comparables
Estimated range is generated automatically from active comparables and is for informational purposes only. Not an appraisal — contact Aman for a full comparative market analysis that factors in condition, renovations, and positioning.
Getting around
How walkable, bikeable, and transit-friendly this neighbourhood is.
59
/ 100
Walk Score
Somewhat Walkable
42
/ 100
Transit Score
Some Transit
51
/ 100
Bike Score
Bikeable
Scores are estimates based on neighbourhood data and are for informational purposes only.
MLS® data courtesy of the Toronto Regional Real Estate Board (TRREB).
The information provided herein must only be used by consumers that have a bona fide interest in the purchase, sale, or lease of real estate and may not be used for any commercial purpose or any other purpose. Listing information is deemed reliable but is not guaranteed accurate by the Toronto Regional Real Estate Board, the listing brokerage, or this website. The trademarks REALTOR®, REALTORS® and the REALTOR® logo are controlled by The Canadian Real Estate Association (CREA) and identify real estate professionals who are members of CREA. MLS®, Multiple Listing Service®, and the associated logos are owned by CREA. Not intended to solicit properties currently listed for sale or buyers under contract.
You may also like
More homes in Fort Erie
Hand-picked listings with a similar price range and style.
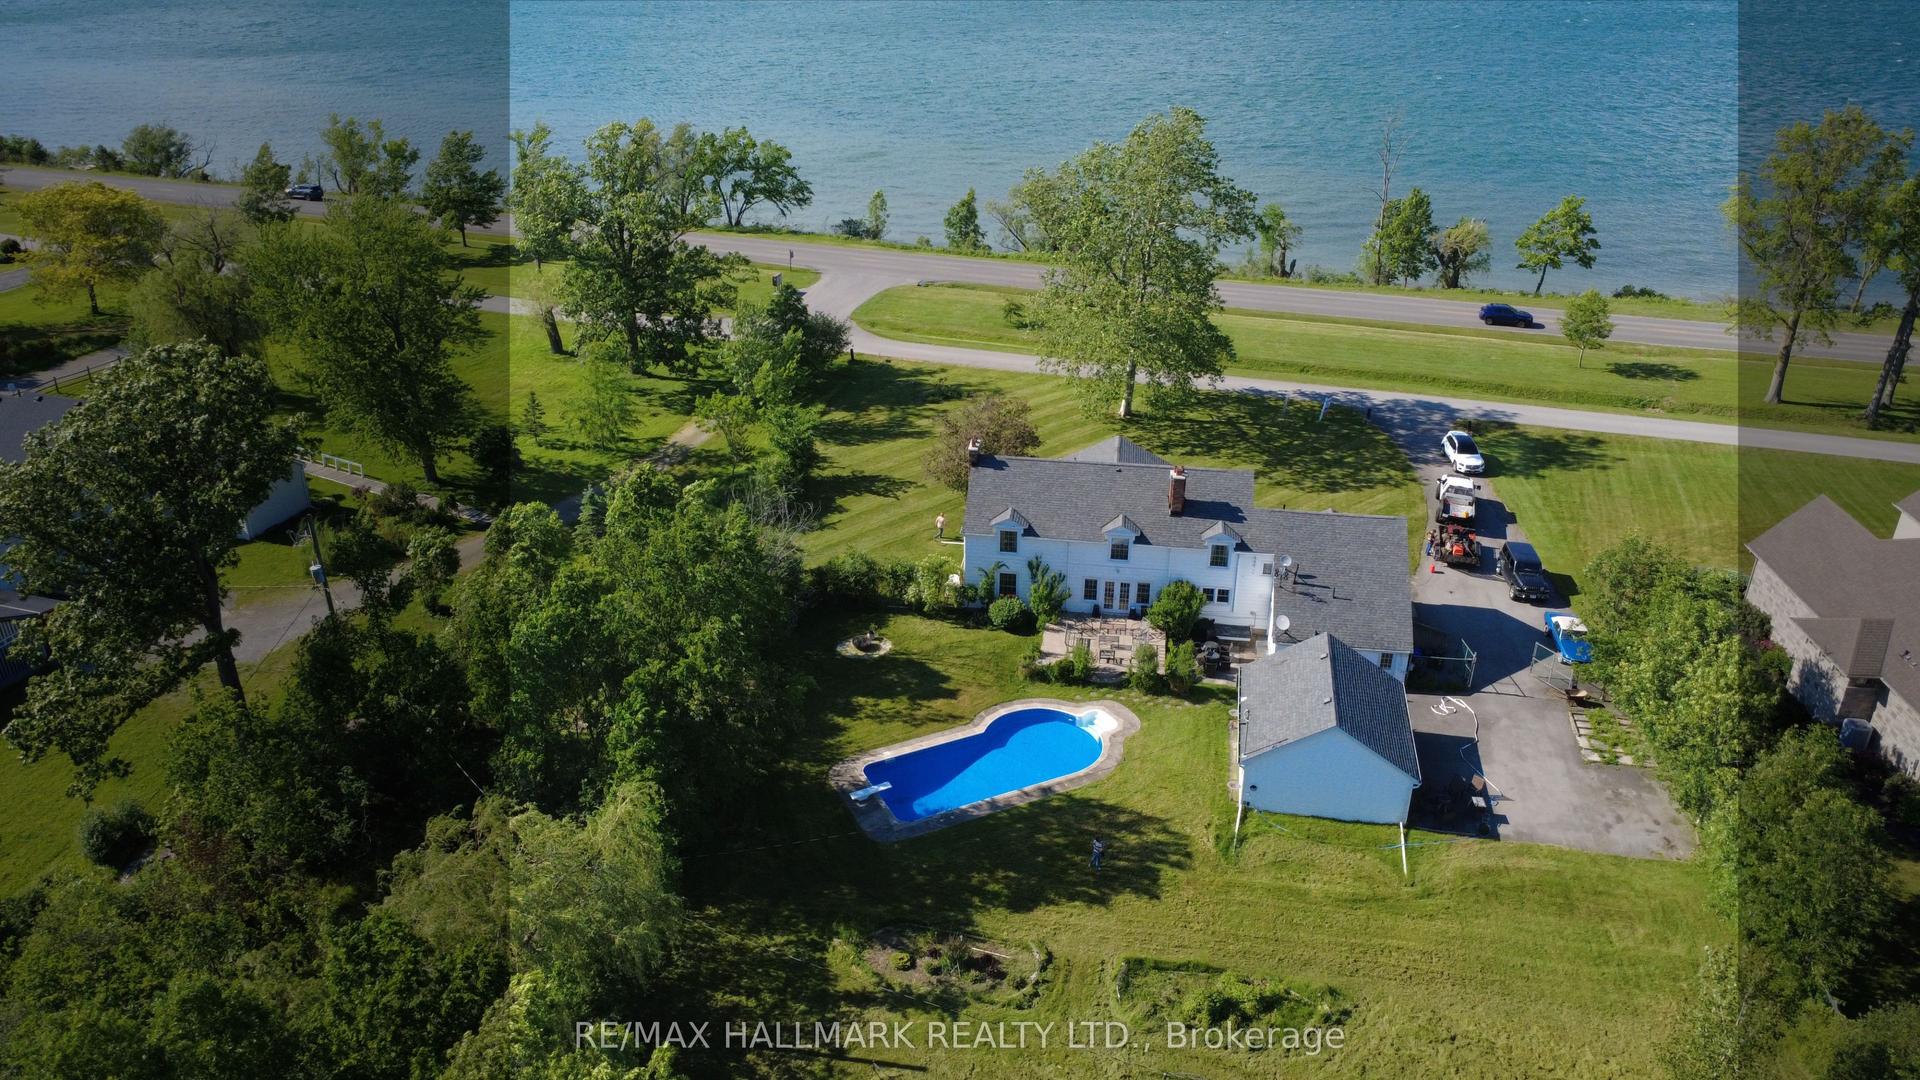
For Sale4 months ago
$999,000
Detached
est. $4,380/mo
1927 Niagara Parkway, 331 - Bowen
Fort Erie, ON
6 bd
5 ba
2,750
12
MLS# X12902632Re/Max Hallmark Realty Ltd.
WhatsApp Aman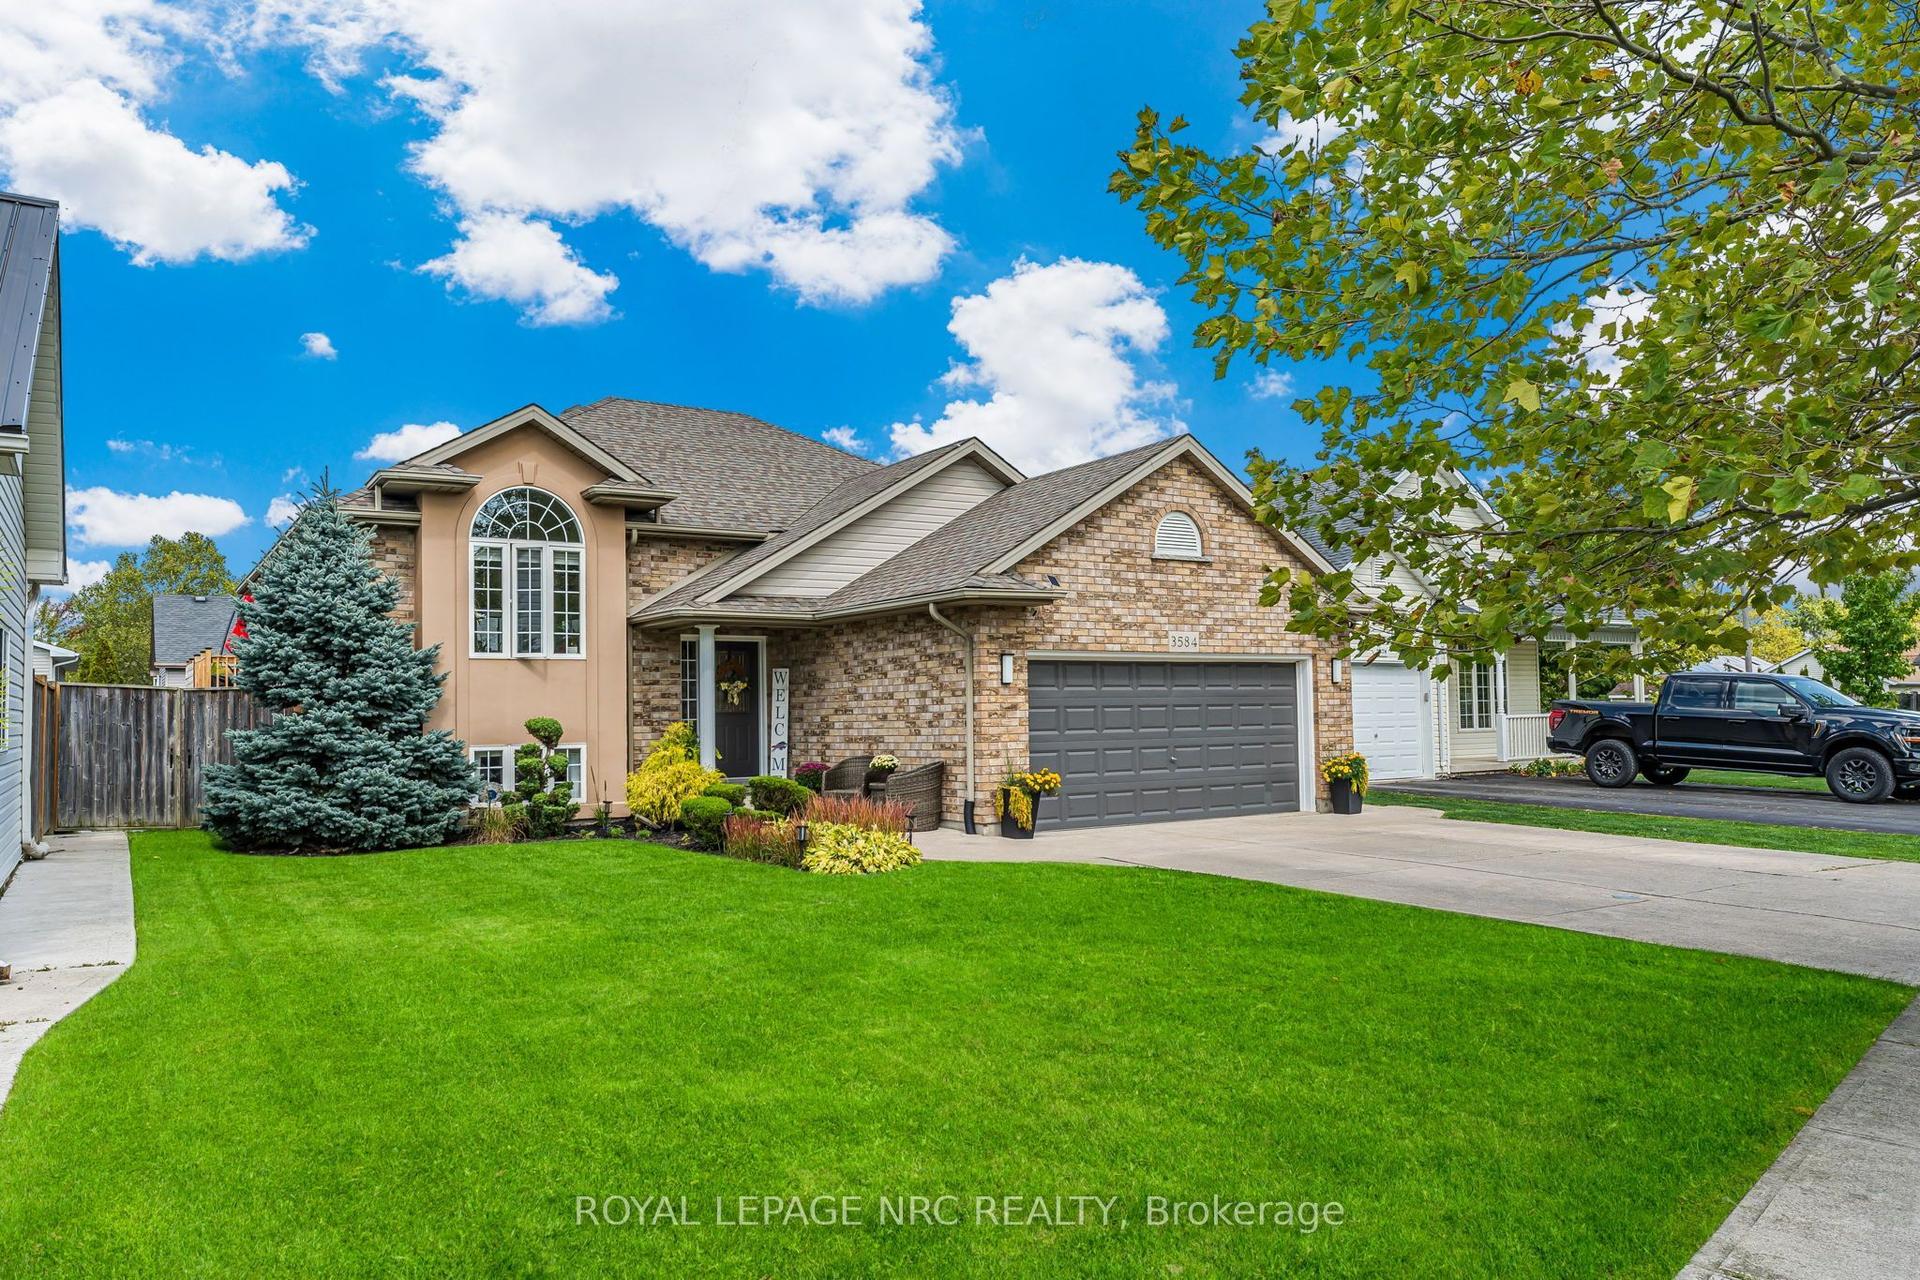
For Sale8 days ago
$699,000
Detached
est. $3,064/mo
3584 CARVER Street, 328 - Stevensville
Fort Erie, ON
3+2 bd
2 ba
1,300
4
MLS# X13573170Royal Lepage Nrc Realty
WhatsApp Aman