For Sale
108 Victoria Avenue N
Beasley, Hamilton, ON
$849,000
8+1Bd
4Ba
4,250+sqft
3Parking
31 x 155 ftlot
$200/sqft
DetachedMLS# X13473090Listed 2026-06-22135 DOM
Cooling
Central Air
Basement
Finished with Walk-Out
On the market for 135 days — longer than average. The seller may be open to negotiation.
About this home
ATTENTION INVESTORS! Turnkey, fully tenanted property generating $6,100 per month ($73,200 annually) in gross rental income, plus additional revenue from coin-operated laundry. This exceptional income-producing property offers immediate cash flow with all three self-contained units currently leased and occupied. Extensively updated and well maintained, the property features numerous capital improvements including a renovated lower-level apartment, updated kitchens, bathrooms, flooring, appliances, windows, eavestroughs, fencing, security system, high-speed internet infrastructure, and fiber optic capability. Additional updates include central air conditioning (2020), furnace component upgrades, Nest thermostat, coin-operated laundry machines, refinished front deck, upgraded rear railing, and extensive PEX plumbing throughout much of the property. Tenants enjoy modern amenities, reliable mechanical systems, and convenient rear-lane parking with space for three vehicles. The professionally maintained building offers strong rental appeal and stable income in a growing Hamilton market. Ideally situated close to downtown Hamilton, hospital, public transit, schools, shopping, restaurants, parks, and major commuter routes. Whether you're an experienced investor looking to expand your portfolio or seeking a high-performing income property with immediate returns, this fully leased home is a rare opportunity not to be missed. Gross Rental Income: $73,200 Annually Additional Coin Laundry Income Three Self-Contained Units Three Parking Spaces Extensively Updated Throughout
Renovated
Rooms
Main Floor
| Living Room | 4.22 × 3.33 m | Broadloom Window Combined w/Sitting |
| Kitchen | 5.11 × 3.63 m | B/I Appliances Tile Floor Combined w/Dining |
| Bedroom | 5.31 × 3.33 m | Laminate Closet Closed Fireplace |
| Bedroom 2 | 4.55 × 2.62 m | Tile Floor W/O To Balcony Closet |
| Bedroom 3 | 3.33 × 2.95 m | Laminate Large Closet Window |
Second Floor
| Kitchen | 3.33 × 2.00 m | Vinyl Floor B/I Appliances Combined w/Dining |
| Living Room | 4.32 × 3.00 m | Vinyl Floor W/O To Garden Closet |
| Bedroom | 2.41 × 2.72 m | Vinyl Floor Pot Lights Closet |
| Bedroom 2 | 3.61 × 3.02 m | Vinyl Floor Pot Lights Closet |
Third Floor
| Bedroom | 3.61 × 3.02 m | Vinyl Floor Pot Lights Overlooks Frontyard |
| Living Room | 4.83 × 3.48 m | Vinyl Floor Pot Lights Overlooks Garden |
| Kitchen | 3.45 × 2.92 m | Vinyl Floor B/I Appliances Pot Lights |
Features
- Other
- Apartment
- Finished with Walk-Out
- Central Air
- 2 1/2 Storey
Financials
Annual Taxes
$4,461.46
Estimated Rental Income
Entire property$4,500 – $7,000/mo
Rental yield6.4% – 9.9%
*Estimates based on comparable rentals in the area. Actual income may vary.
Market Data — Hamilton
Days on market135 days
Buyer's MarketSeller's Market
Based on active listings in Hamilton. Data updates daily.
Demographics — Hamilton
Population
569,353
Avg Household Income
$90,000
Age Distribution
0-19
20%
20-34
21%
35-49
19%
50-64
20%
65+
20%
Ownership65% own · 35% rent
EnglishFrenchArabicItalianTagalog
Getting around
How walkable, bikeable, and transit-friendly this neighbourhood is.
74
/ 100
Walk Score
Very Walkable
68
/ 100
Transit Score
Good Transit
76
/ 100
Bike Score
Very Bikeable
Scores are estimates based on neighbourhood data and are for informational purposes only.
MLS® data courtesy of the Toronto Regional Real Estate Board (TRREB).
The information provided herein must only be used by consumers that have a bona fide interest in the purchase, sale, or lease of real estate and may not be used for any commercial purpose or any other purpose. Listing information is deemed reliable but is not guaranteed accurate by the Toronto Regional Real Estate Board, the listing brokerage, or this website. The trademarks REALTOR®, REALTORS® and the REALTOR® logo are controlled by The Canadian Real Estate Association (CREA) and identify real estate professionals who are members of CREA. MLS®, Multiple Listing Service®, and the associated logos are owned by CREA. Not intended to solicit properties currently listed for sale or buyers under contract.
You may also like
More homes in Hamilton
Hand-picked listings with a similar price range and style.
For Sale5 months ago
$799,990
Detached
est. $3,507/mo
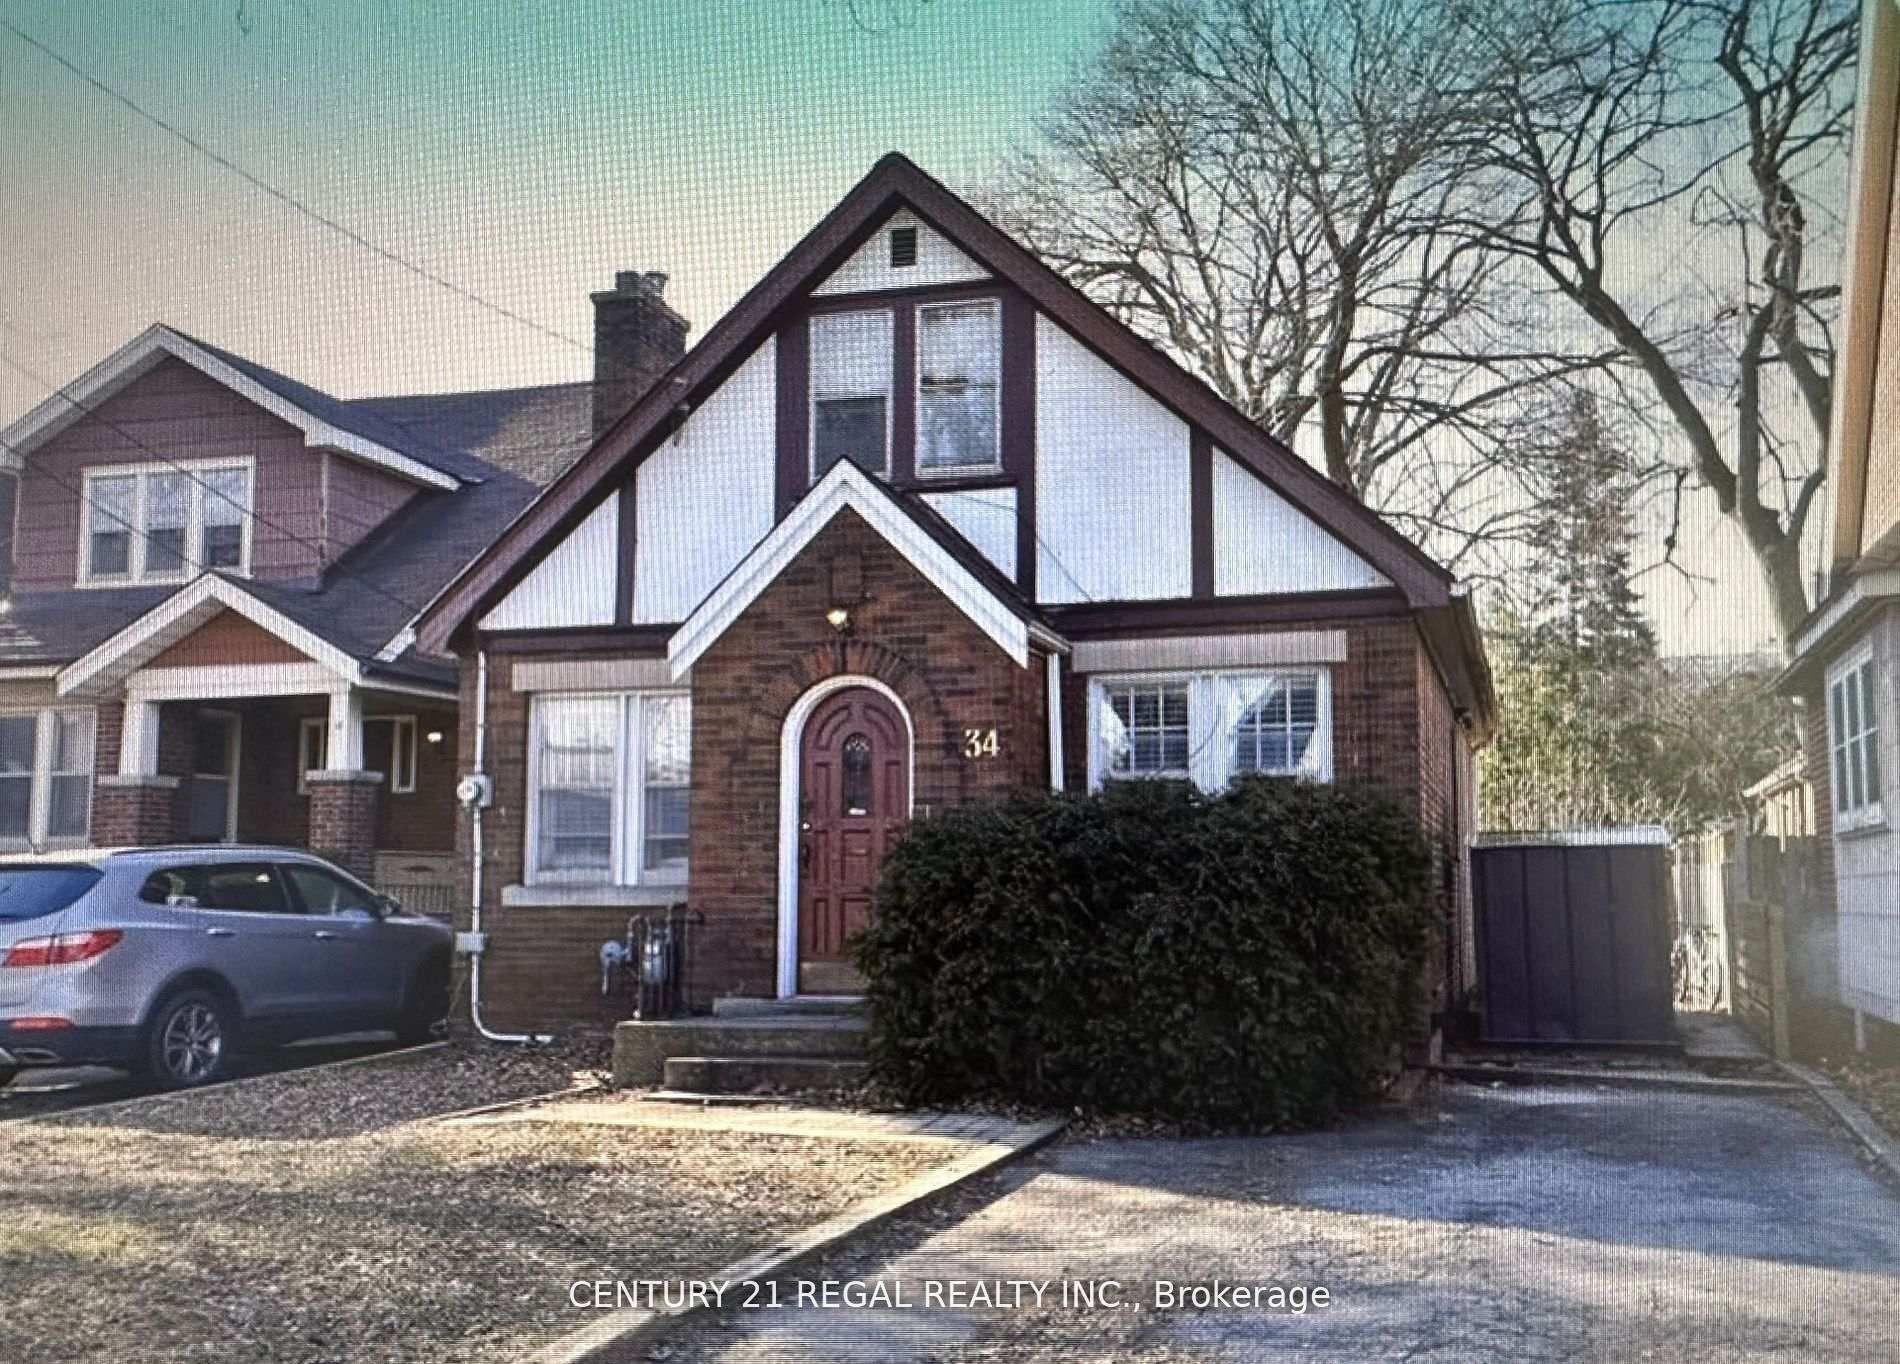
34 Dalewood Avenue, Westdale
Hamilton, ON
4+3 bd
3 ba
1,300
2
MLS# X13434896Century 21 Regal Realty Inc.
WhatsApp Aman
For Sale14 days ago
$675,000
Detached
est. $2,959/mo
68 Harold Court, Ainslie Wood
Hamilton, ON
7+3 bd
3 ba
2,250
4
MLS# X14105832Royal Lepage Signature Realty
WhatsApp Aman
