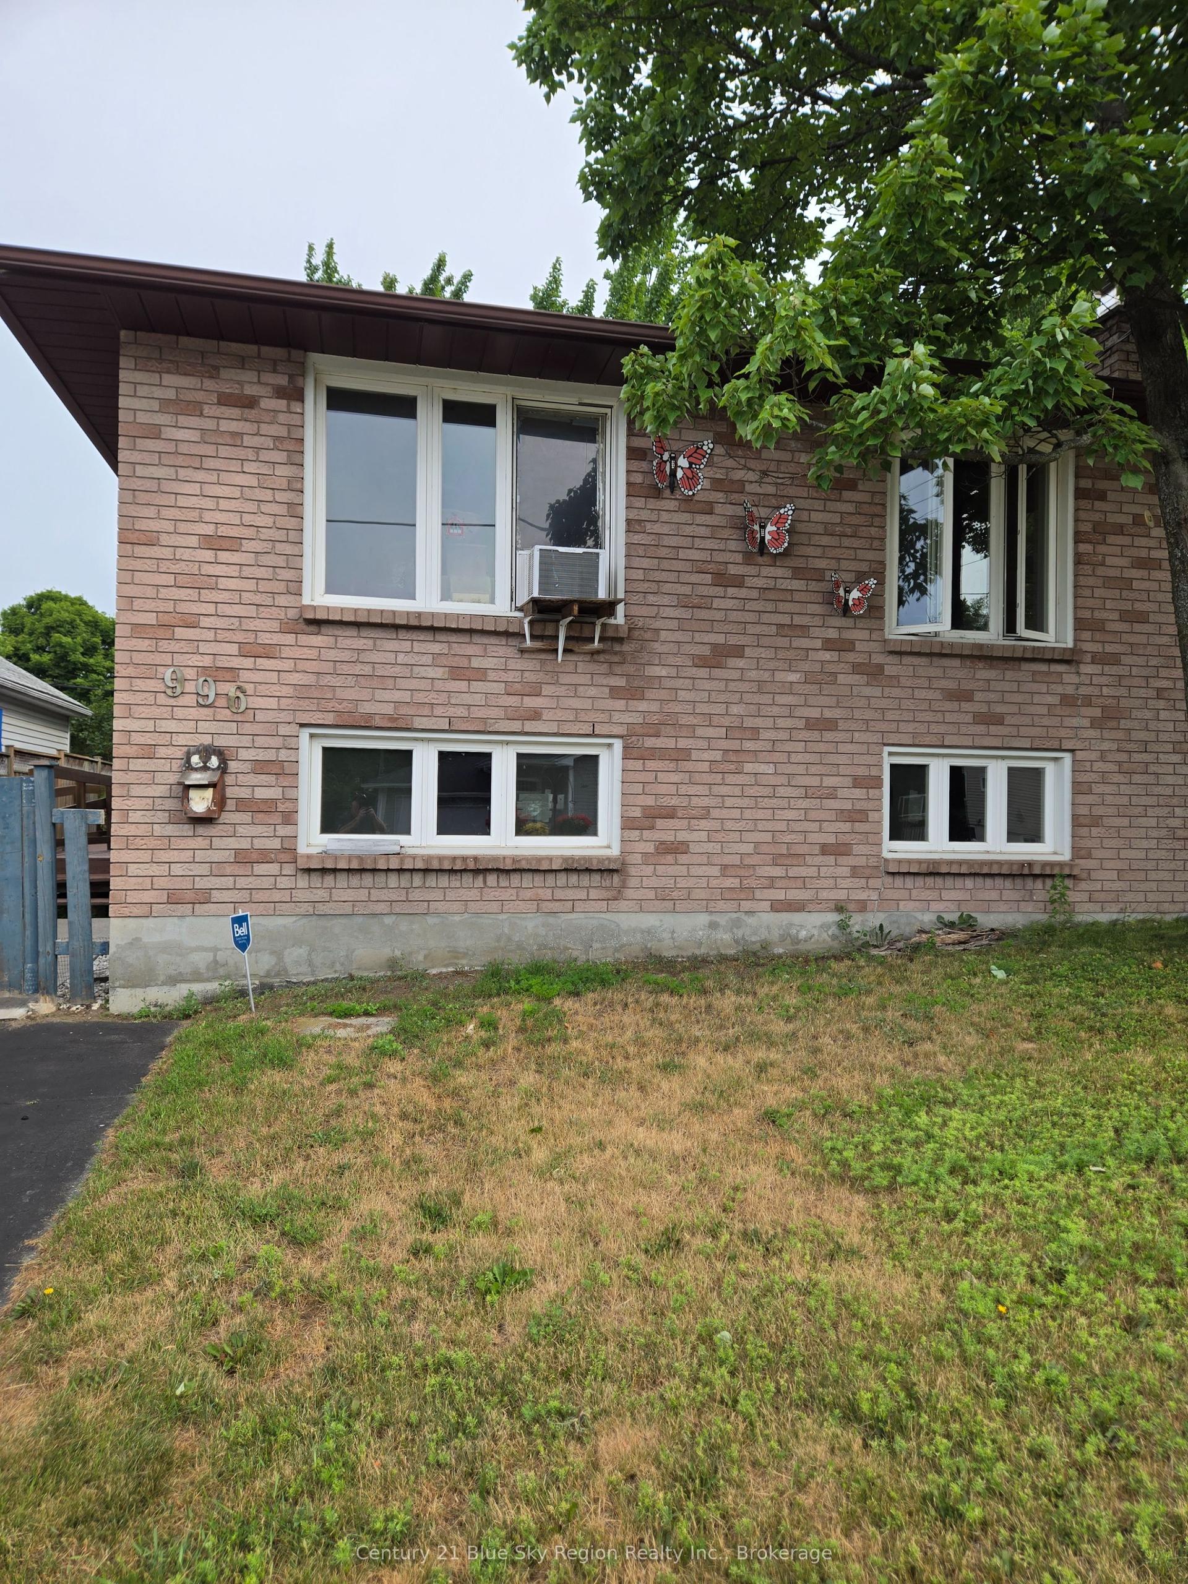
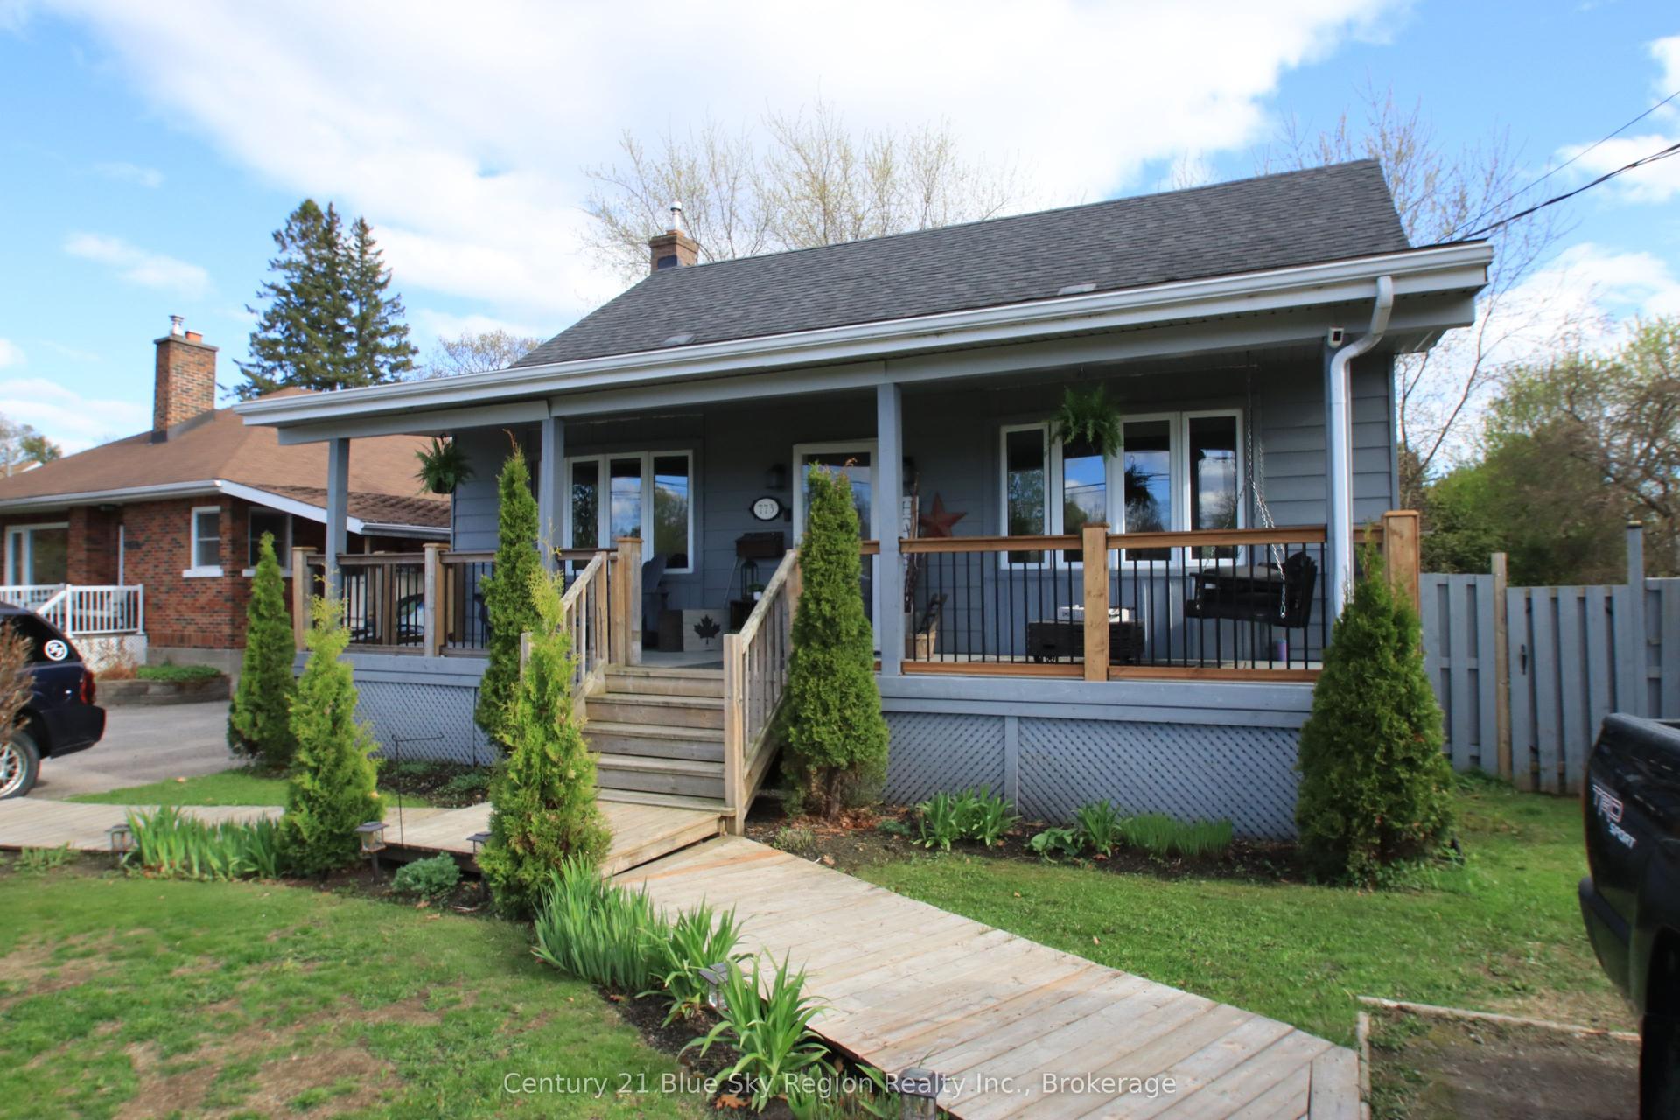
For Sale
100 Strathcona Drive
Ferris, North Bay, ON
$499,900
3+1Bd
2Ba
900+sqft
3Parking
49.91 x 159.44 ftlot
$555/sqft
DetachedMLS# X13474154Listed 2026-06-2230 DOM
Heating
On Demand Water Heater
Basement
Finished
About this home
Welcome to 100 Strathcona Drive. This beautiful home has been totally renovated and meticulously cared for. Offering 3 plus 1 bedrooms with the possibility of a fifth bedroom in basement. The main floor has an open-concept design with a large kitchen island overlooking the dining and living areas. A patio door off of the dining room leads to a cozy deck. The gorgeous main 5-piece bath, master bedroom with built-in his and her closets, and two additional bedrooms complete the main level. Downstairs has a large rec-room with a built-in electric fireplace as well as built-in bookshelves. Another open sitting area, fourth bedroom, garden room/storage room and laundry room with folding table. The ample sized back yard has a storage shed and firepit. This home if definitely move-in ready.
RenovatedFireplace
Rooms
Main Floor
| Kitchen | 3.04 × 4.57 m | B/I Dishwasher Breakfast Bar |
| Dining Room | 3.04 × 3.35 m | Combined w/Living |
| Living Room | 4.30 × 3.35 m | Combined w/Dining |
| Bathroom | 3.04 × 1.52 m | |
| Primary Bedroom | 3.77 × 3.53 m | |
| Bedroom 2 | 3.56 × 2.71 m | |
| Bedroom 3 | 2.71 × 2.56 m |
Basement
| Bedroom 4 | 3.50 × 3.16 m | |
| Family Room | 6.61 × 3.29 m | |
| Bathroom | 1.82 × 1.52 m | |
| Sitting | 3.44 × 3.16 m | |
| Cold Room/Cantina | 3.26 × 2.52 m |
Other
| Foyer | 1.89 × 1.21 m |
Features
- Carpet Free
- Floor Drain
- On Demand Water Heater
- Primary Bedroom - Main Floor
- Storage
- Sump Pump
- Upgraded Insulation
- Water Heater
- Water Meter
- Landscaped
- Year Round Living
- Full
- Finished
- None
- Bungalow
Financials
Annual Taxes
$4,037.11
Estimated Rental Income
Entire property$3,200 – $4,800/mo
Basement apartment$1,800 – $2,500/mo
Rental yield7.7% – 11.5%
*Estimates based on comparable rentals in the area. Actual income may vary.
Market Data — North Bay
Days on market30 days
Buyer's MarketSeller's Market
Based on active listings in North Bay. Data updates daily.
Our estimate for this home
Estimated range
$495K – $575K
Mid-point $535K · ~$595/sqft
How this listing compares
$495KList · $500K$575K
High confidence·Based on 13092 gta-wide comparables
Estimated range is generated automatically from active comparables and is for informational purposes only. Not an appraisal — contact Aman for a full comparative market analysis that factors in condition, renovations, and positioning.
Getting around
How walkable, bikeable, and transit-friendly this neighbourhood is.
58
/ 100
Walk Score
Somewhat Walkable
47
/ 100
Transit Score
Some Transit
50
/ 100
Bike Score
Bikeable
Scores are estimates based on neighbourhood data and are for informational purposes only.
MLS® data courtesy of the Toronto Regional Real Estate Board (TRREB).
The information provided herein must only be used by consumers that have a bona fide interest in the purchase, sale, or lease of real estate and may not be used for any commercial purpose or any other purpose. Listing information is deemed reliable but is not guaranteed accurate by the Toronto Regional Real Estate Board, the listing brokerage, or this website. The trademarks REALTOR®, REALTORS® and the REALTOR® logo are controlled by The Canadian Real Estate Association (CREA) and identify real estate professionals who are members of CREA. MLS®, Multiple Listing Service®, and the associated logos are owned by CREA. Not intended to solicit properties currently listed for sale or buyers under contract.
You may also like
More homes in North Bay
Hand-picked listings with a similar price range and style.
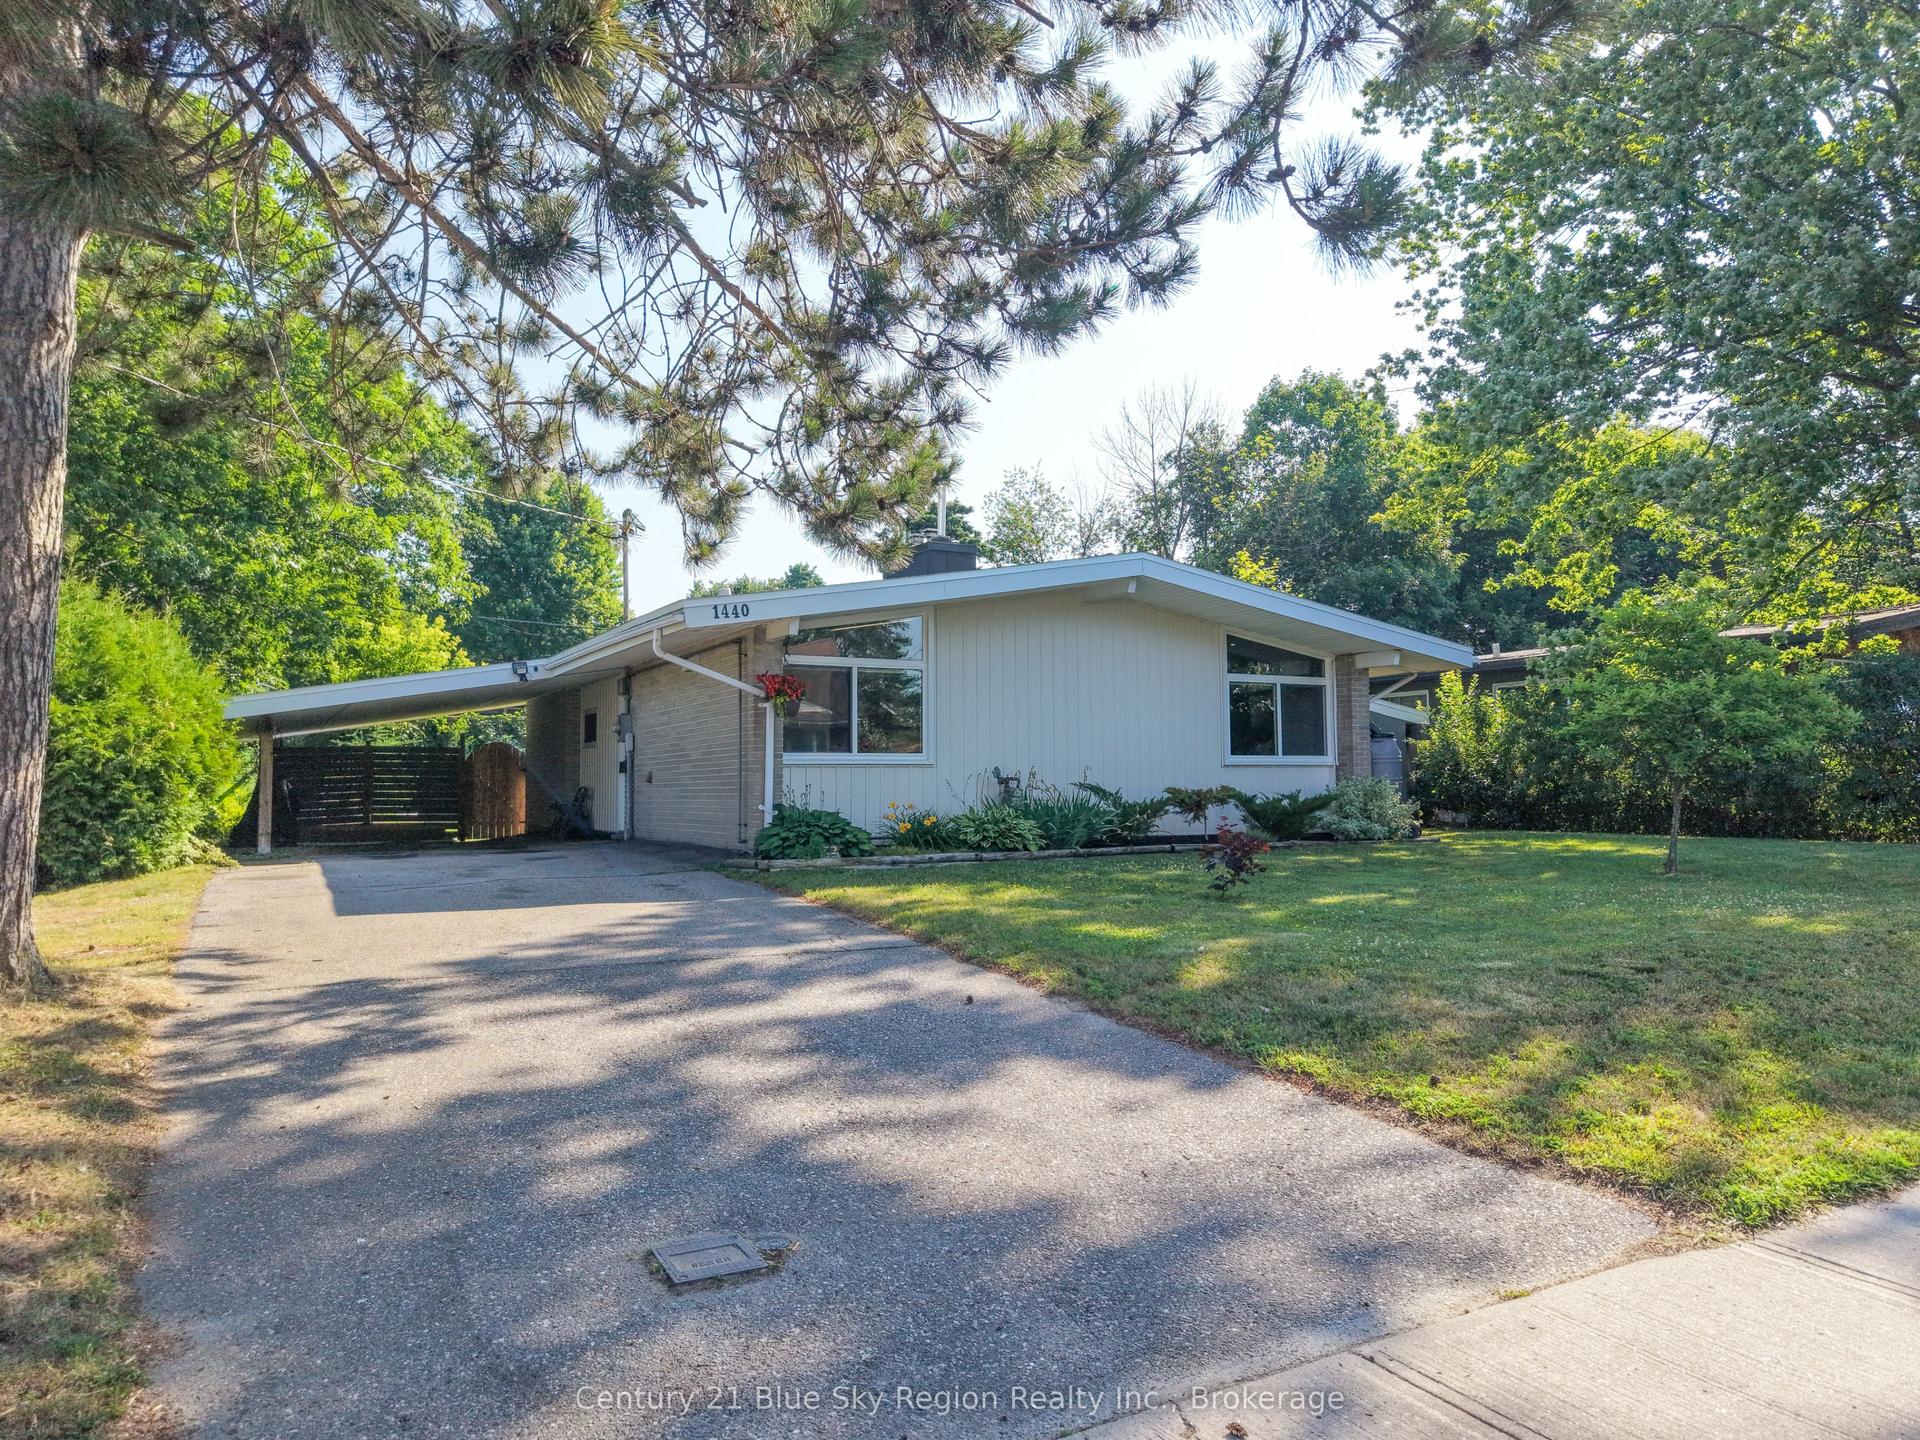
For Sale16 h ago
$449,900
Detached
est. $1,972/mo
1440 Jane Street, West End
North Bay, ON
3 bd
1 ba
900
3
MLS# X13592314Century 21 Blue Sky Region Realty…
WhatsApp Aman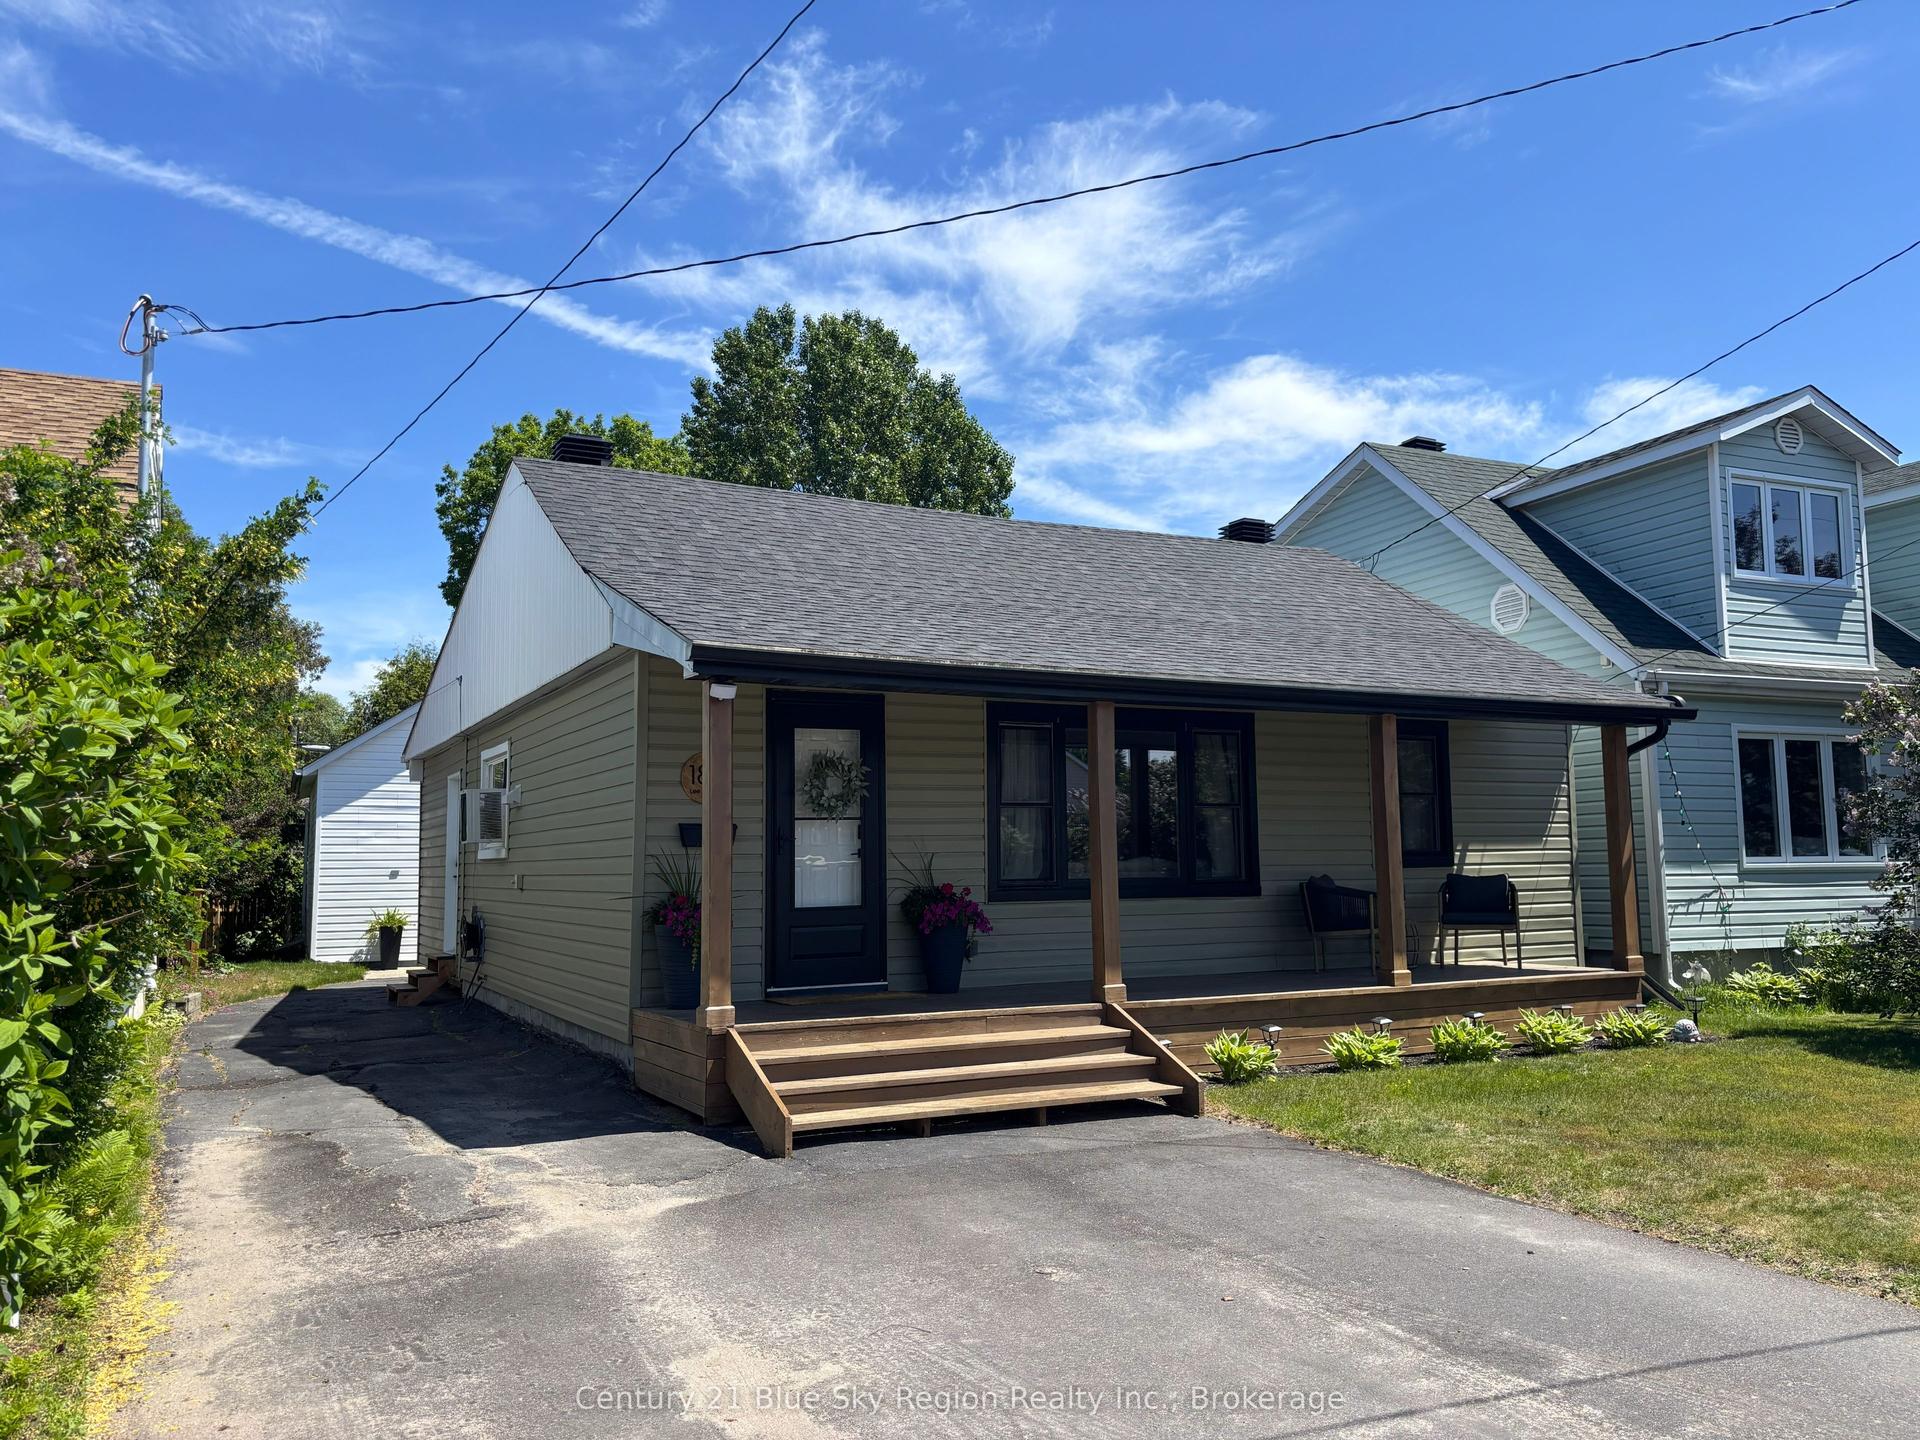
For Sale9 days ago
$419,900
Detached
est. $1,841/mo
188 Lee Avenue, Ferris
North Bay, ON
3 bd
1 ba
900
4
MLS# X13561402Century 21 Blue Sky Region Realty…
WhatsApp Aman