For Sale
477 Fire Route 93 N/A
Havelock-Belmont-Methuen, Havelock-Belmont-Methuen, ON
$1,100,000
4Bd
2Ba
900+sqft
6Parking
243 x 227.1 ftlot
$1222/sqft
DetachedMLS# X13474216Listed 2026-06-2222 DOM
Heating
Water Heater Owned
About this home
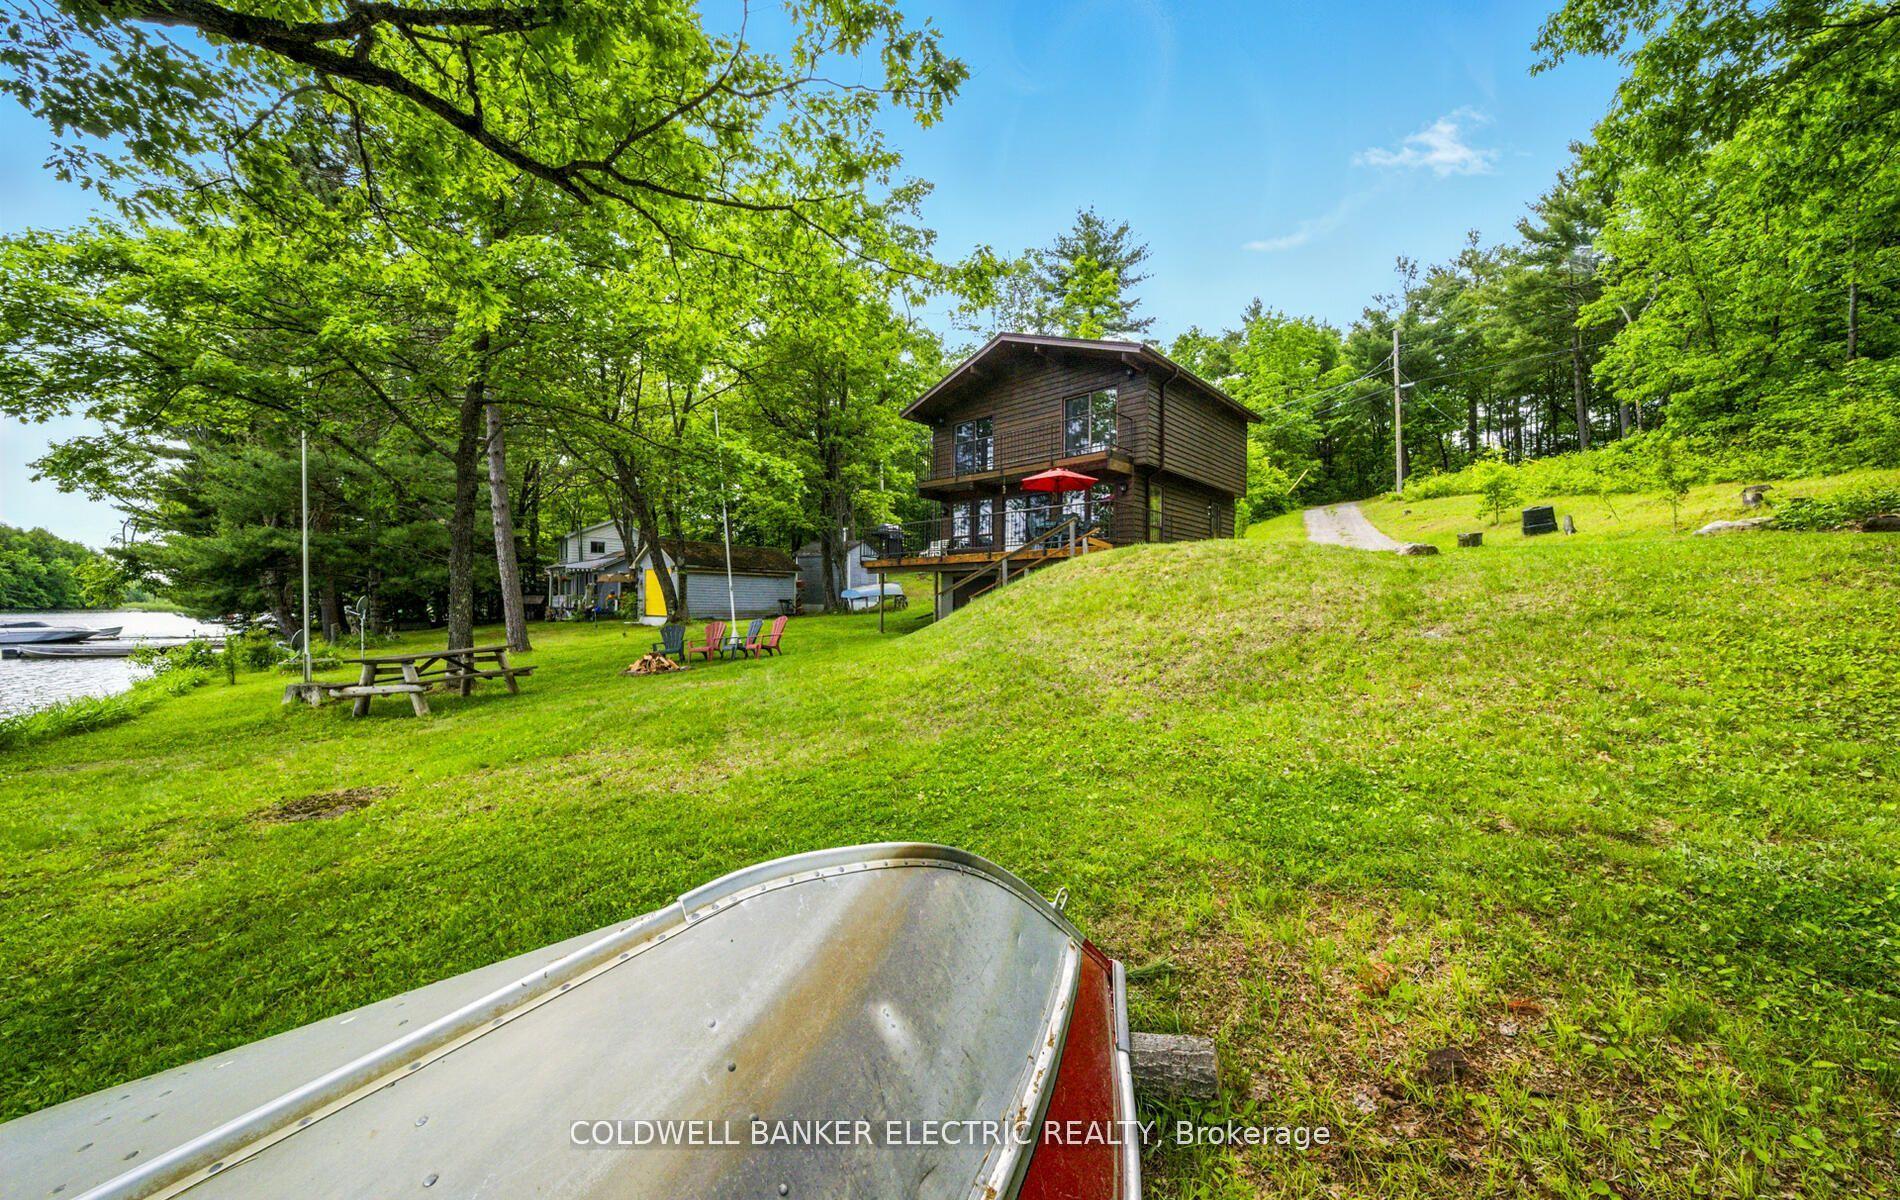
Welcome to 477 Fire Route 93, an absolute vibe of a lakeside retreat offering a rare multi-dwelling setup on the highly sought after Lake Kasshabog. Nestled on a generous, treed 2.24 acre lot featuring iconic Precambrian granite outcroppings, this property showcases an impressive 243 feet of direct, clean shoreline with deep water right off the private dock. Perfect for multi generational families, epic weekend hosting, or cottage life flexibility, the property features two independent cottages that have been proudly and lovingly maintained over the decades. The main layout includes a classic 3 bedroom cottage (748 sq. ft.) and a separate, cozy 1 bedroom secondary cottage (574 sq. ft.) that provides excellent additional living space, its own kitchen, and a 4piece bathroom. Instead of erasing its history, this 1953 built property fully leans into its authentic retro roots, proving that vintage is a deliberate style choice, not just a passage of time. It delivers an unmistakable nostalgic charm combined with meticulous care, featuring clean lines, a durable metal roof, hardboard/vinyl siding, a comforting pellet stove, and a private boathouse at the water's edge. Situated on a year round private road just minutes from Stoney Point Marina, local shopping, and regional conservation areas, this unique property offers the ultimate blend of privacy, pristine spring fed waters, and an effortlessly cool, timeless cottage aesthetic
Rooms
Main Floor
| Kitchen | 2.98 × 2.95 m | |
| Dining Room | 2.86 × 2.17 m | |
| Living Room | 4.81 × 2.92 m | |
| Family Room | 4.43 × 2.86 m | |
| Primary Bedroom | 3.05 × 2.57 m | |
| Bedroom 2 | 3.05 × 2.11 m | |
| Bedroom 3 | 3.04 × 1.67 m | |
| Bathroom | 3.00 × 1.75 m | 3 Pc Bath |
Other
| Kitchen | 3.75 × 2.69 m | |
| Dining Room | 3.75 × 2.87 m | |
| Living Room | 3.23 × 3.94 m | |
| Bedroom | 3.12 × 2.95 m | |
| Bathroom | 2.45 × 1.97 m | 4 Pc Bath |
Features
- Water Heater Owned
- Deck
- None
- Bungalow
Financials
Annual Taxes
$3,222
Estimated Rental Income
Entire property$4,000 – $6,500/mo
Rental yield4.4% – 7.1%
*Estimates based on comparable rentals in the area. Actual income may vary.
Market Data — Havelock-Belmont-Methuen
Days on market22 days
Buyer's MarketSeller's Market
Based on active listings in Havelock-Belmont-Methuen. Data updates daily.
Our estimate for this home
Estimated range
$627K – $729K
Mid-point $678K · ~$754/sqft
How this listing compares
$627KList · $1.10M$729K
Medium confidence·Based on 11 havelock-belmont-methuen comparables
Estimated range is generated automatically from active comparables and is for informational purposes only. Not an appraisal — contact Aman for a full comparative market analysis that factors in condition, renovations, and positioning.
Getting around
How walkable, bikeable, and transit-friendly this neighbourhood is.
51
/ 100
Walk Score
Somewhat Walkable
44
/ 100
Transit Score
Some Transit
39
/ 100
Bike Score
Somewhat Bikeable
Scores are estimates based on neighbourhood data and are for informational purposes only.
MLS® data courtesy of the Toronto Regional Real Estate Board (TRREB).
The information provided herein must only be used by consumers that have a bona fide interest in the purchase, sale, or lease of real estate and may not be used for any commercial purpose or any other purpose. Listing information is deemed reliable but is not guaranteed accurate by the Toronto Regional Real Estate Board, the listing brokerage, or this website. The trademarks REALTOR®, REALTORS® and the REALTOR® logo are controlled by The Canadian Real Estate Association (CREA) and identify real estate professionals who are members of CREA. MLS®, Multiple Listing Service®, and the associated logos are owned by CREA. Not intended to solicit properties currently listed for sale or buyers under contract.
You may also like
More homes in Havelock-Belmont-Methuen
Hand-picked listings with a similar price range and style.
For Sale3 months ago
$999,000
Detached
est. $4,380/mo
1167 Belmont Township 2 Line, Belmont-Methuen
Havelock-Belmont-Methuen, ON
2+1 bd
4 ba
1,750
33
MLS# X13004232Re/Max Jazz Inc.
WhatsApp Aman
For Sale2 months ago
$1,049,999
Detached
est. $4,603/mo
254 Fire Route 89C N/A, Havelock-Belmont-Methuen
Havelock-Belmont-Methuen, ON
3 bd
1 ba
1,300
6
MLS# X13109722Coldwell Banker Electric Realty
WhatsApp Aman