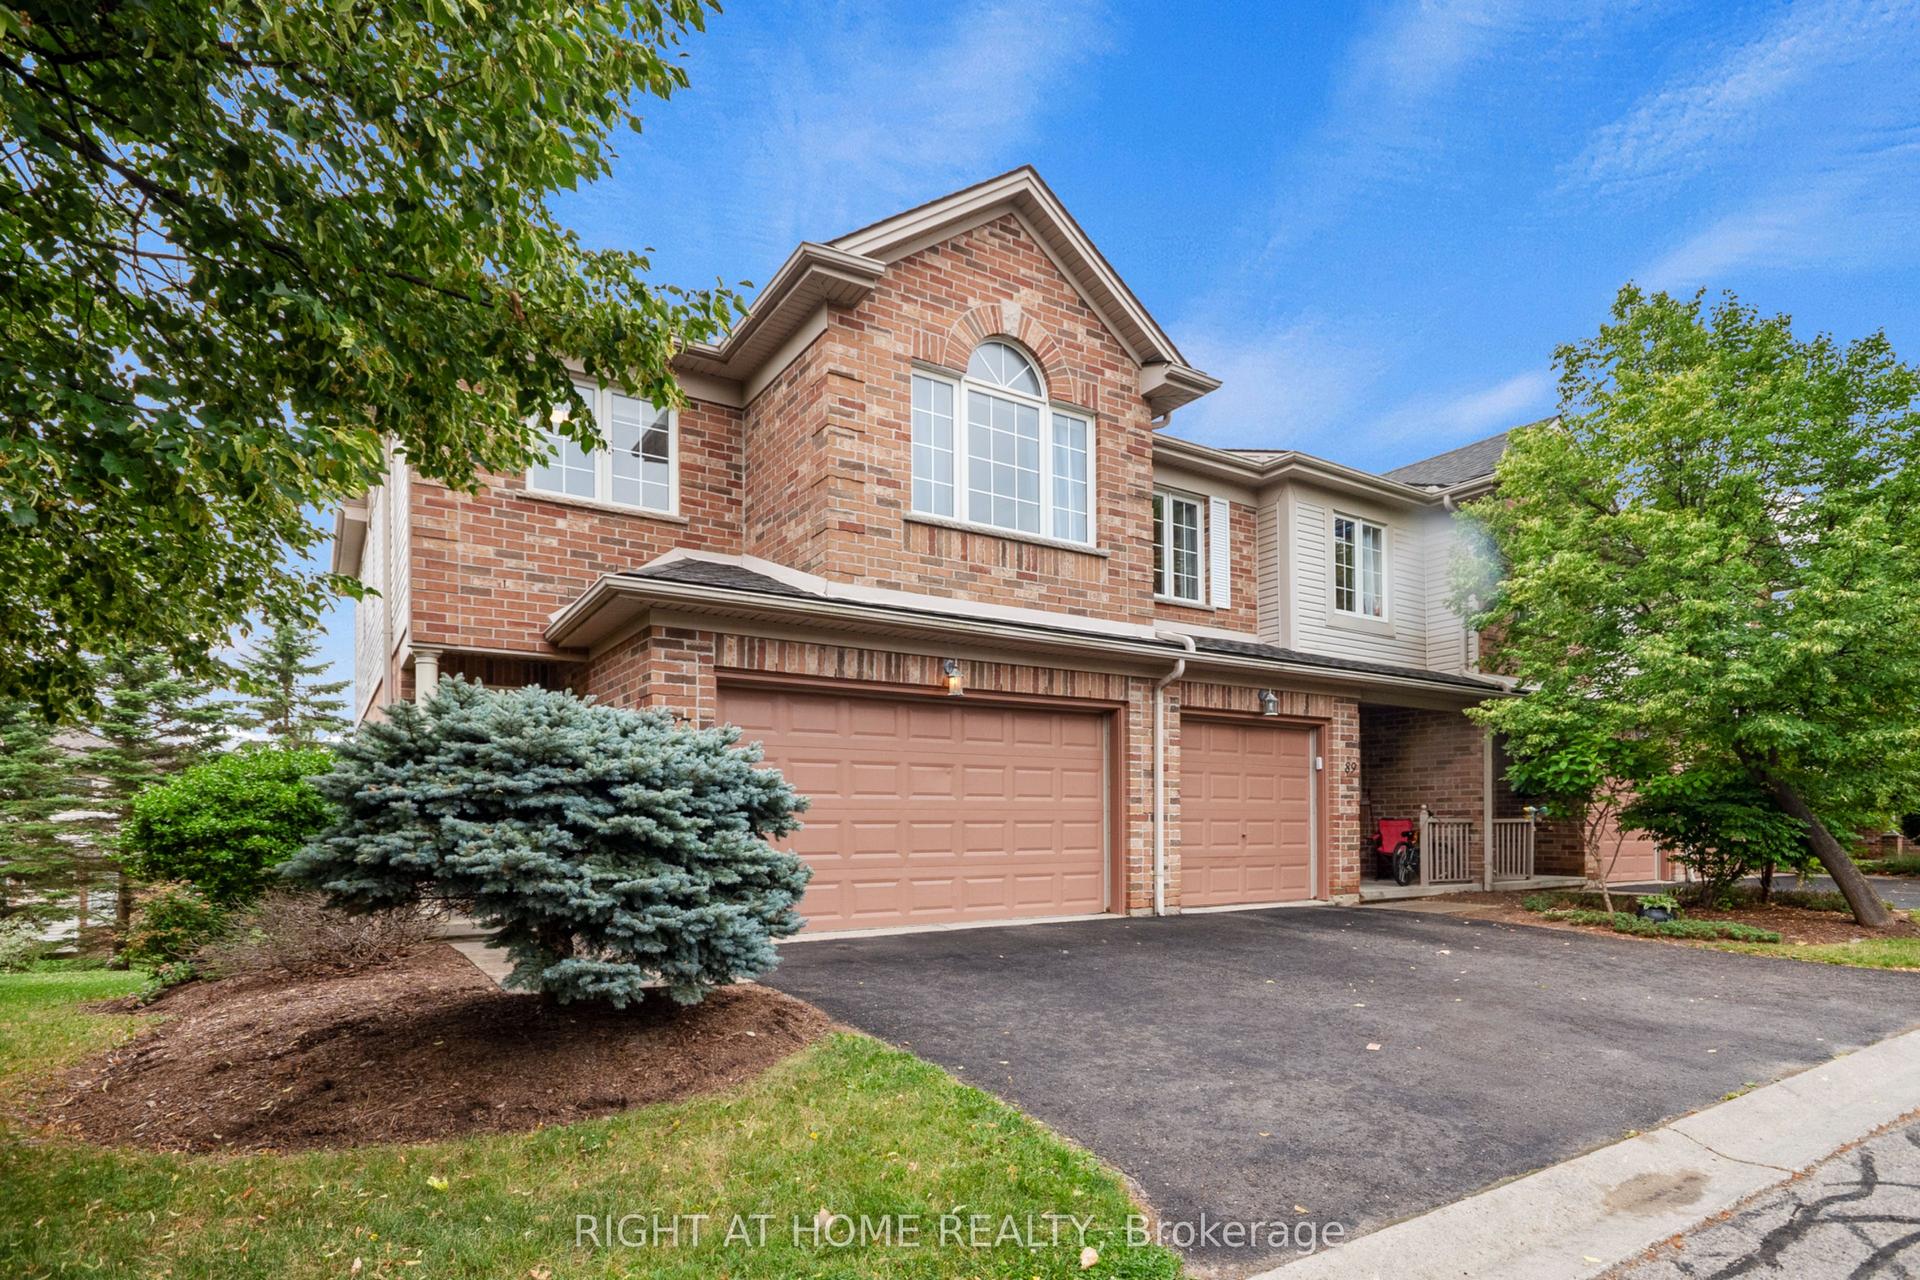
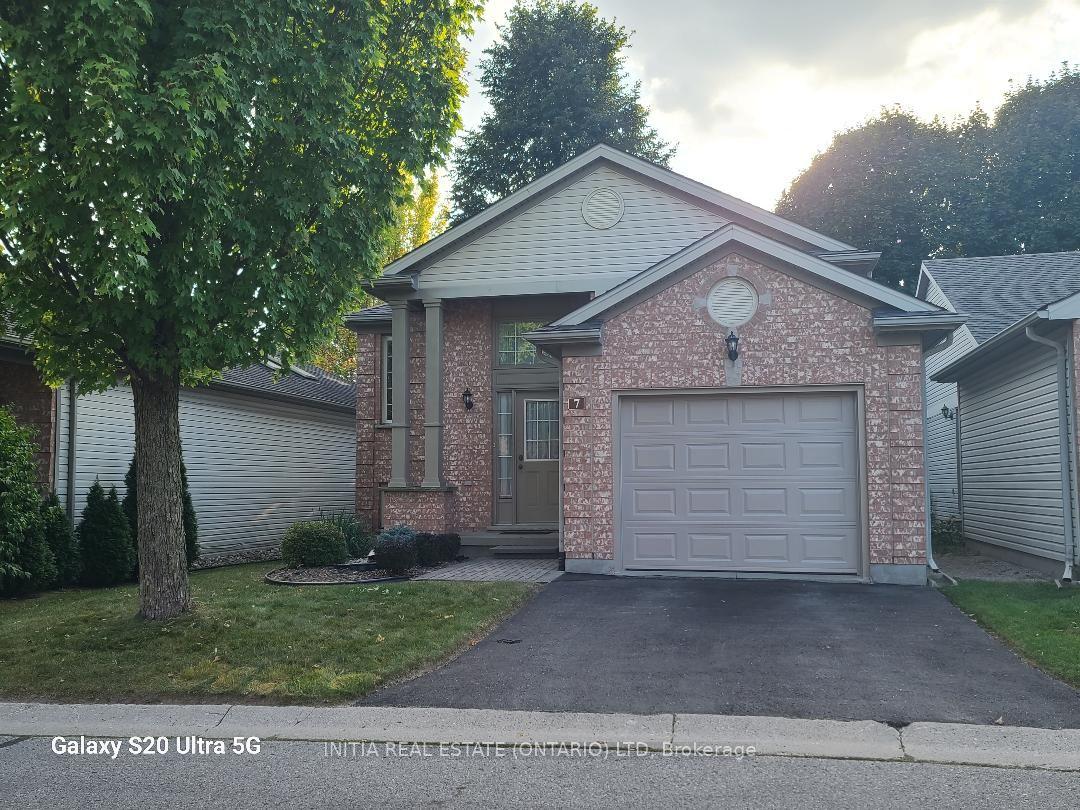
For Sale
417 Hyde Park Road 11 #11
North P, London North, ON
$595,000
2Bd
2Ba
1,300+sqft
4Parking
$458/sqft
Condo TownMLS# X13474238Listed 2026-06-2229 DOM
Heating
Water Heater
Cooling
Central Air
Basement
Unfinished
About this home
Nestled within an exclusive and beautifully maintained enclave in desirable Oakridge, this exceptional end-unit bungalow offers the perfect blend of elegance, comfort, and carefree living. Featuring 2 bedrooms, 2 full bathrooms, and an attached double-car garage, Hardwood throughout, this thoughtfully designed home is ideal for those looking to downsize without sacrificing space or lifestyle.Sun-filled principal rooms, great room with stunning cathedral ceiling enhanced by the privacy of an end-unit location, create a warm and welcoming atmosphere throughout. Gourmet kitchen with updated built in appliances and eat in kitchen. Step outside to a secluded rear deck surrounded by lush gardens and mature landscaping-a peaceful outdoor sanctuary perfect for entertaining, having a bbq (gas line hook up), relaxing, or enjoying your morning coffee Enjoy the ease of maintenance-free living in a quiet, friendly community just minutes from shopping, restaurants, parks, walking trails, and all the amenities Oakridge has to offer. Whether you're looking to simplify your lifestyle or enjoy more time doing what you love, this charming home delivers comfort, convenience, and timeless appeal.A rare opportunity to enjoy effortless living in one of Oakridge's most sought-after neighbourhoods
GarageHardwood
Rooms
Main Floor
| Foyer | 2.20 × 4.60 m | Ceramic Floor |
| Kitchen | 3.40 × 6.45 m | California Shutters B/I Appliances Ceramic Floor |
| Bedroom 2 | 4.10 × 3.40 m | Closet Hardwood Floor California Shutters |
| Dining Room | 5.83 × 2.69 m | California Shutters Cathedral Ceiling(s) Hardwood Floor |
| Living Room | 5.83 × 3.97 m | Fireplace Hardwood Floor Cathedral Ceiling(s) |
| Primary Bedroom | 4.17 × 3.97 m | 5 Pc Ensuite Hardwood Floor Closet |
| Bathroom | 0.94 × 2.63 m | Ceramic Floor 4 Pc Bath |
Features
- Auto Garage Door Remote
- Built-In Oven
- Countertop Range
- Primary Bedroom - Main Floor
- Water Heater
- Deck
- Landscaped
- Lawn Sprinkler System
- Privacy
- Unfinished
- Development Potential
- Central Air
- Bungalow
Financials
Annual Taxes
$5,336.77
Estimated Rental Income
Entire property$2,600 – $3,500/mo
Rental yield5.2% – 7.1%
*Estimates based on comparable rentals in the area. Actual income may vary.
Market Data — London North
Days on market29 days
Buyer's MarketSeller's Market
Based on active listings in London North. Data updates daily.
Our estimate for this home
Estimated range
$637K – $740K
Mid-point $689K · ~$530/sqft
How this listing compares
$637KList · $595K$740K
High confidence·Based on 2960 gta-wide comparables
Estimated range is generated automatically from active comparables and is for informational purposes only. Not an appraisal — contact Aman for a full comparative market analysis that factors in condition, renovations, and positioning.
Getting around
How walkable, bikeable, and transit-friendly this neighbourhood is.
74
/ 100
Walk Score
Very Walkable
53
/ 100
Transit Score
Good Transit
47
/ 100
Bike Score
Somewhat Bikeable
Scores are estimates based on neighbourhood data and are for informational purposes only.
MLS® data courtesy of the Toronto Regional Real Estate Board (TRREB).
The information provided herein must only be used by consumers that have a bona fide interest in the purchase, sale, or lease of real estate and may not be used for any commercial purpose or any other purpose. Listing information is deemed reliable but is not guaranteed accurate by the Toronto Regional Real Estate Board, the listing brokerage, or this website. The trademarks REALTOR®, REALTORS® and the REALTOR® logo are controlled by The Canadian Real Estate Association (CREA) and identify real estate professionals who are members of CREA. MLS®, Multiple Listing Service®, and the associated logos are owned by CREA. Not intended to solicit properties currently listed for sale or buyers under contract.
You may also like
More homes in London North
Hand-picked listings with a similar price range and style.

For Sale6 days ago
$599,000
Condo Town
est. $2,626/mo
2491 Tokala Trail 3 #3, North S
London North, ON
3+1 bd
4 ba
1,500
2
MLS# X13568404Nu-Vista Pinnacle Realty Brokerag…
WhatsApp Aman
For Sale10 days ago
$579,000
Condo Town
est. $2,538/mo
1500 Richmond Street 40 #40, North G
London North, ON
2 bd
3 ba
1,500
4
MLS# X13552250Century 21 First Canadian Corp
WhatsApp Aman