For Sale
Open House Sun 18–20
2 Wychwood Road
767 - N. Welland, Welland, ON
$509,900
3Bd
2Ba
1,300+sqft
3Parking
85 x 119.4 ftlot
$392/sqft
DetachedMLS# X13474252Listed 2026-06-2222 DOM
Heating
Water Heater Owned
Cooling
Central Air
Basement
Partially Finished
About this home
Location, value and space! This lovely raised bungalow offers a simple layout that works for families, first time buyers, multi-generation or even empty nesters. Enter thru an enclosed front porch into a large foyer with interior garage access and door to the back patio and yard. A few stairs up or down and lots of large windows in this home add to the spacious feel. The upper level offers large living room, dining area, spacious eat in kitchen with oak cabinets, 4 piece bathroom and 3 nicely sized bedrooms. Head to the lower level and you will notice nice high ceilings and big windows continue to add to the useable living space. Generous Family room with gas fireplace will surely be a favourite in the winter months. Laundry along with a 3 piece bath as well. There is currently a large storage area at the front of the home that perhaps could become a second kitchen ? 4th bedroom? hobby room or office space? There are lots of options here. A corner lot is always a favourite offering a bit more privacy. This is a cherished neighbourhood with the options to walk to the bank, Zehrs, the park and more. Schools and transit are all nearby. This is an affordable option and a great time to Own a Piece of Niagara!
GarageCorner LotFireplace
Rooms
Upper
| Living Room | 3.63 × 6.31 m | |
| Kitchen | 2.93 × 3.21 m | |
| Dining Room | 2.93 × 3.00 m | |
| Bedroom | 2.93 × 3.84 m | |
| Bedroom 2 | 2.57 × 2.79 m | |
| Bedroom 3 | 3.66 × 2.60 m | |
| Bathroom | 2.93 × 2.21 m | 4 Pc Bath |
Lower
| Family Room | 6.22 × 5.97 m | |
| Bathroom | 2.89 × 0.94 m | 3 Pc Bath |
| Recreation | 5.51 × 4.82 m | |
| Laundry | 2.92 × 1.53 m |
Features
- Water Heater Owned
- Partially Finished
- Central Air
- Bungalow-Raised
Financials
Annual Taxes
$4,355
Estimated Rental Income
Entire property$3,200 – $4,800/mo
Rental yield7.5% – 11.3%
*Estimates based on comparable rentals in the area. Actual income may vary.
Market Data — Welland
Days on market22 days
Buyer's MarketSeller's Market
Based on active listings in Welland. Data updates daily.
Our estimate for this home
Estimated range
$612K – $711K
Mid-point $662K · ~$509/sqft
How this listing compares
$612KList · $510K$711K
High confidence·Based on 38 767 - n. welland comparables
Estimated range is generated automatically from active comparables and is for informational purposes only. Not an appraisal — contact Aman for a full comparative market analysis that factors in condition, renovations, and positioning.
Getting around
How walkable, bikeable, and transit-friendly this neighbourhood is.
57
/ 100
Walk Score
Somewhat Walkable
36
/ 100
Transit Score
Some Transit
41
/ 100
Bike Score
Somewhat Bikeable
Scores are estimates based on neighbourhood data and are for informational purposes only.
MLS® data courtesy of the Toronto Regional Real Estate Board (TRREB).
The information provided herein must only be used by consumers that have a bona fide interest in the purchase, sale, or lease of real estate and may not be used for any commercial purpose or any other purpose. Listing information is deemed reliable but is not guaranteed accurate by the Toronto Regional Real Estate Board, the listing brokerage, or this website. The trademarks REALTOR®, REALTORS® and the REALTOR® logo are controlled by The Canadian Real Estate Association (CREA) and identify real estate professionals who are members of CREA. MLS®, Multiple Listing Service®, and the associated logos are owned by CREA. Not intended to solicit properties currently listed for sale or buyers under contract.
You may also like
More homes in Welland
Hand-picked listings with a similar price range and style.
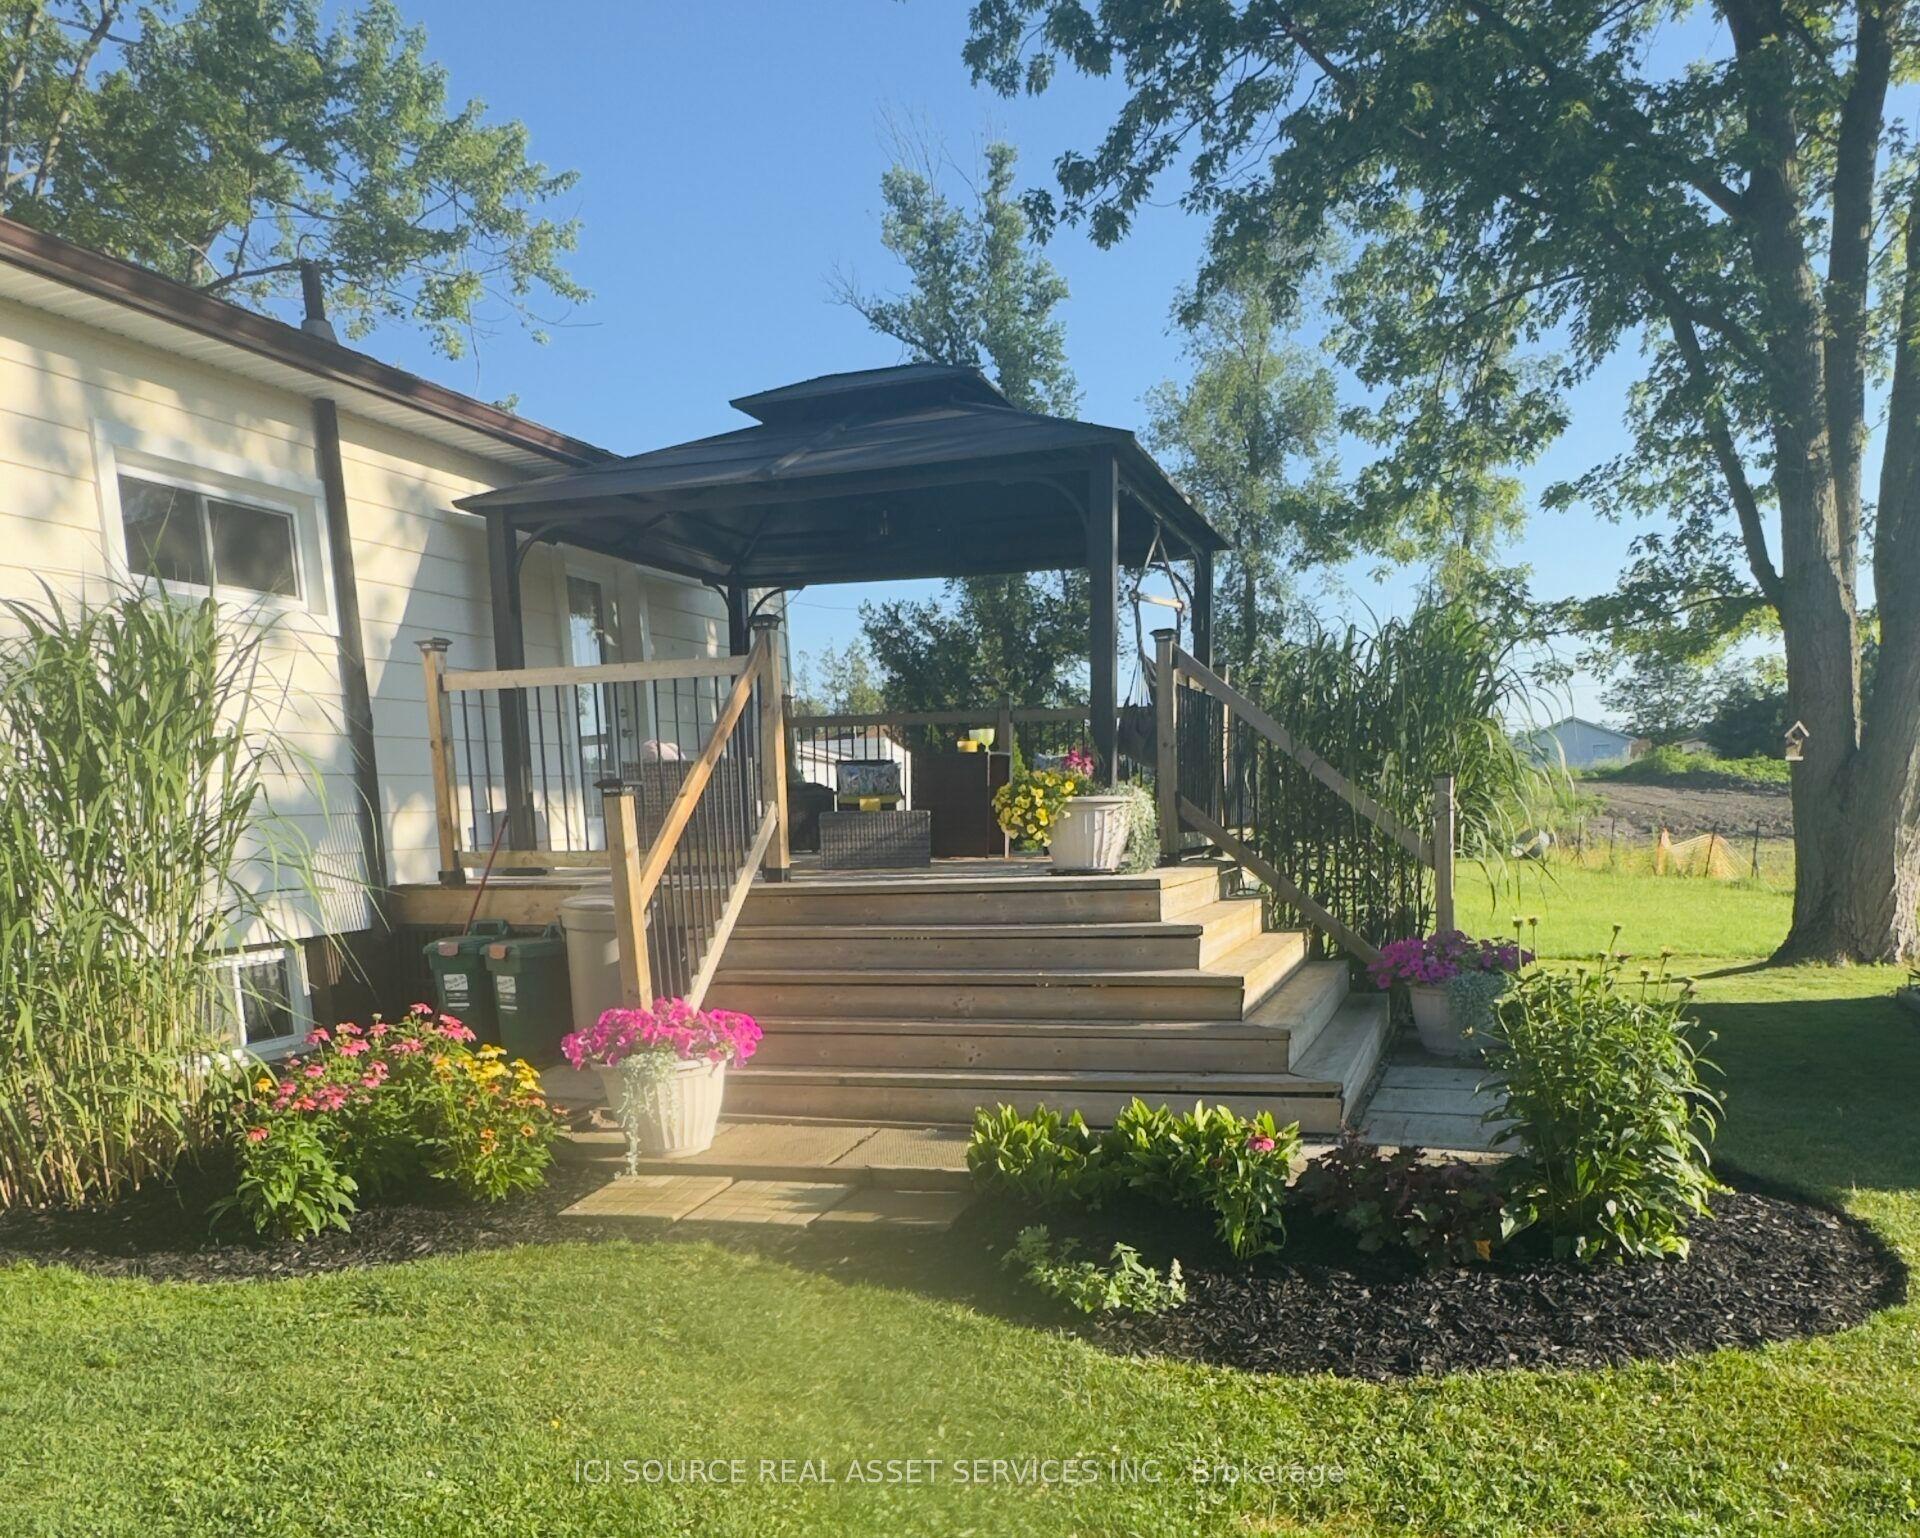
For Sale6 days ago
$489,000
Detached
est. $2,144/mo
176 Kingsway Street, 774 - Dain City
Welland, ON
2 bd
2 ba
900
6
MLS# X13541812Ici Source Real Asset Services In…
WhatsApp Aman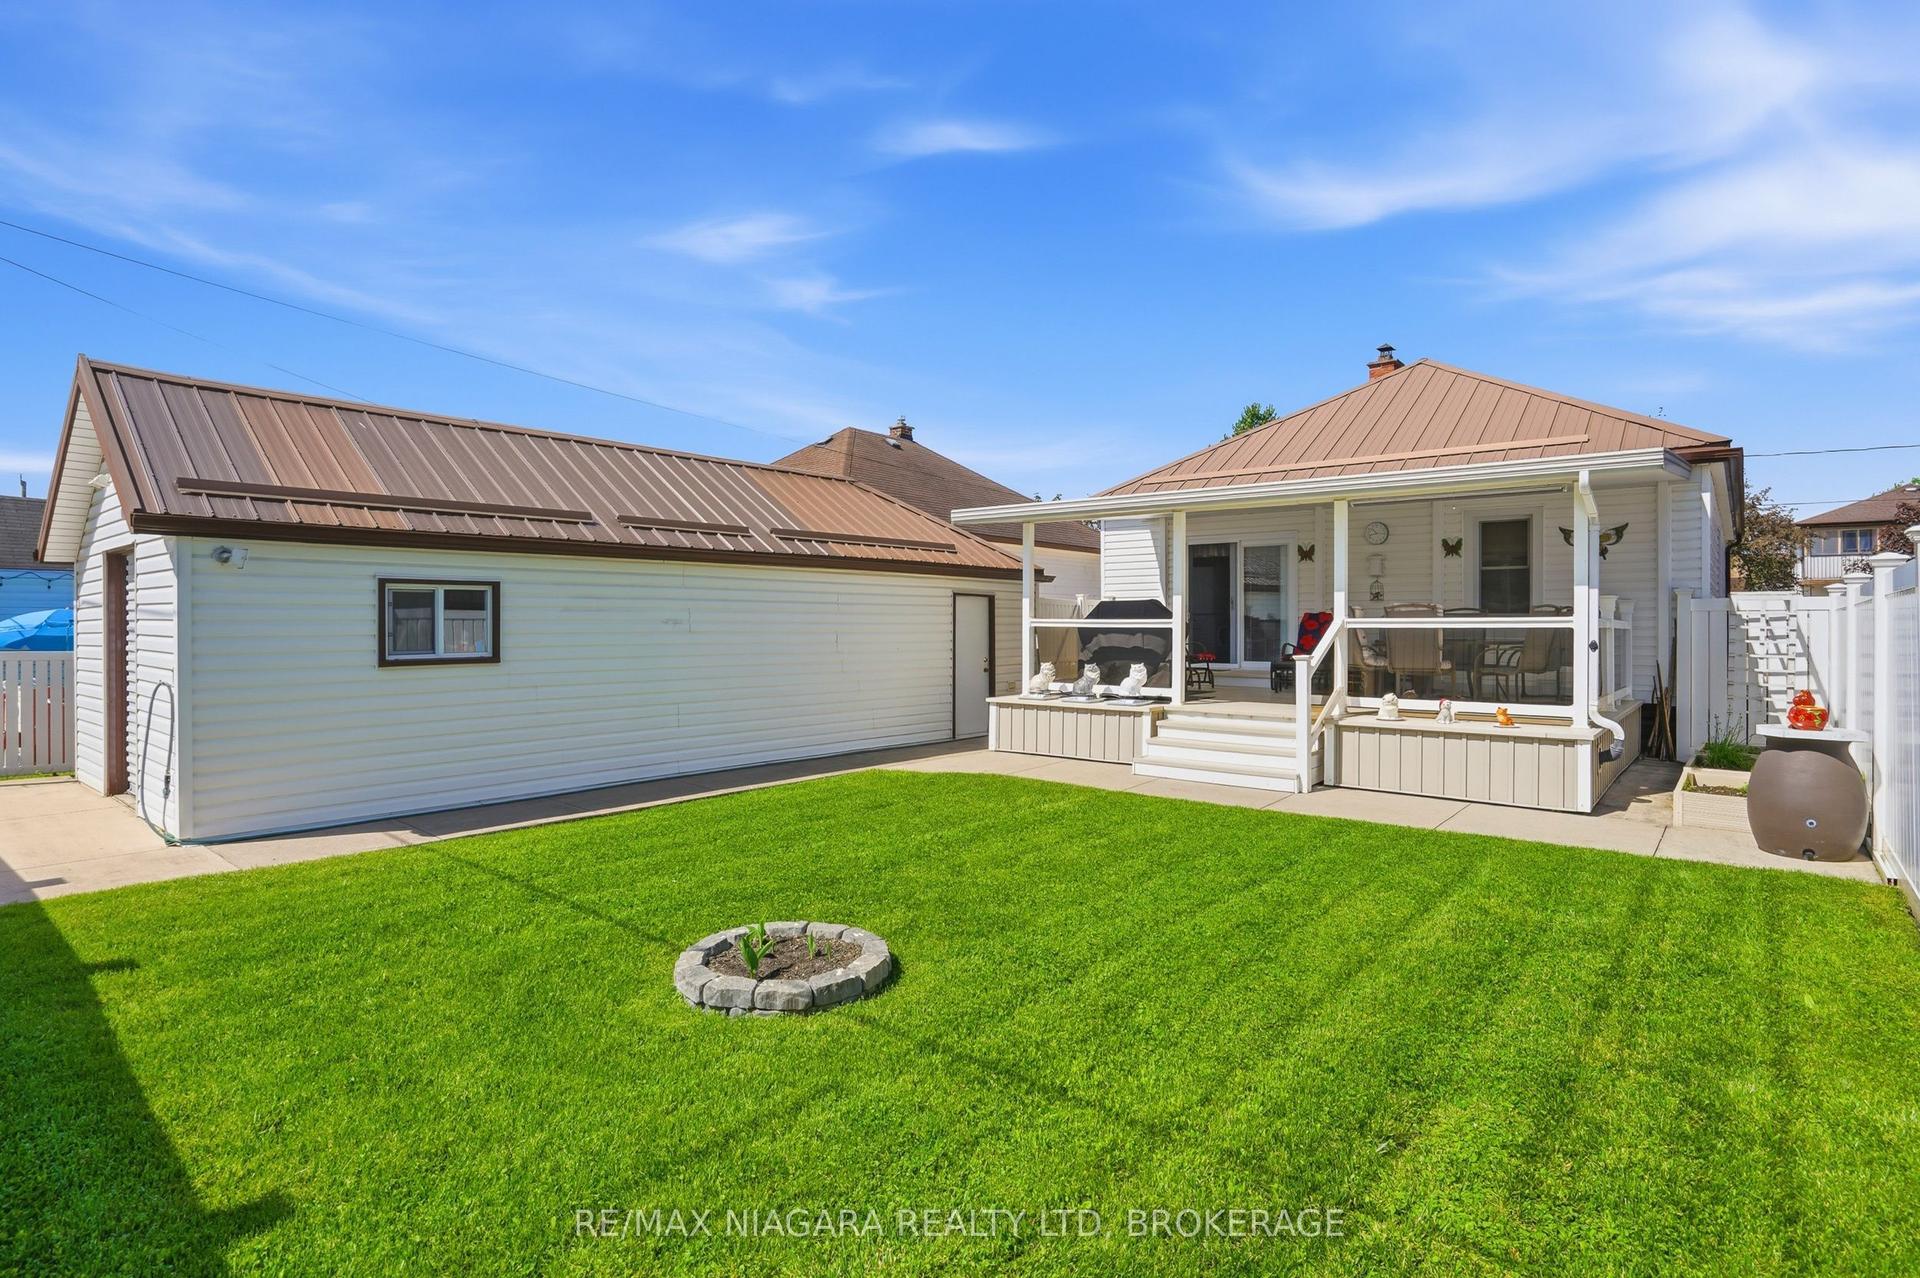
For Sale1 month ago
$558,900
Detached
est. $2,450/mo
270 Mcalpine Avenue S, 773 - Lincoln/Crowland
Welland, ON
3 bd
2 ba
900
4
MLS# X13410098Re/Max Niagara Realty Ltd, Broker…
WhatsApp Aman
