For Lease
33 Erie Avenue 1015 #1015
Brantford, ON
$1,700
1Bd
1Ba
650+sqft
1Parking
$3/sqft
CondoMLS# X13475636Listed 2026-06-2238 DOM
Cooling
Central Air
On the market for 38 days — longer than average. The seller may be open to negotiation.
About this home
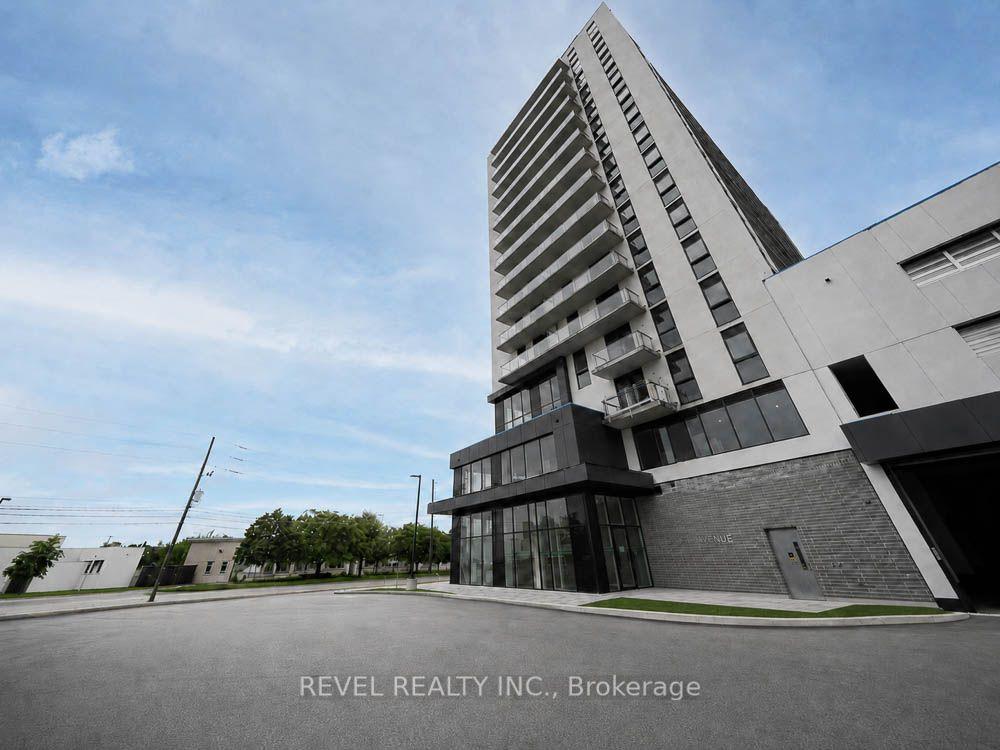
Experience elevated urban living in this brand-new, 584 sqft 1-bed plus den, 1-bath suite in Phase 2 of Brantford's Grand Bell Condos. The never-lived-in interior features 9' ceilings, sleek dark flooring, and an open-concept kitchen equipped with white quartz countertops, a grey subway tile backsplash, and premium stainless steel Samsung appliances. The functional layout includes a bright primary bedroom with lush views, a versatile separate den perfect for a home office, and a modern 4-piece bath with large-format grey tiling, a crisp white vanity, and a clean mix of chrome and matte black hardware. Step out onto the expansive 100 sqft private balcony with glass railings to enjoy unobstructed, panoramic views of the surrounding greenery and the Grand River area. Complete with a parking spot, locker, and access to premium building amenities-including a 24-hour concierge, fitness centre, co-working space, and a rooftop terrace-this exceptional suite is steps from university campuses, transit, and downtown life.
Rooms
Main Floor
| Dining Room | 2.97 × 2.84 m | |
| Living Room | 3.02 × 3.25 m | |
| Kitchen | 3.89 × 3.02 m | |
| Den | 2.92 × 2.90 m |
Features
- None
- Central Air
- 1 Storey/Apt
Financials
Estimated Rental Income
Entire property$2,100 – $2,800/mo
Rental yield1482.4% – 1976.5%
*Estimates based on comparable rentals in the area. Actual income may vary.
Market Data — Brantford
Days on market38 days
Buyer's MarketSeller's Market
Based on active listings in Brantford. Data updates daily.
Other rentals like this
Similar rentals in Brantford
Same property type, similar price, similar size — currently for rent.
For Lease5 h ago
$1,300
Condo
33 Erie Avenue 406 #406
Brantford, ON
1 bd
1 ba
250
0
MLS# X13621160Revel Realty Inc.
WhatsApp Aman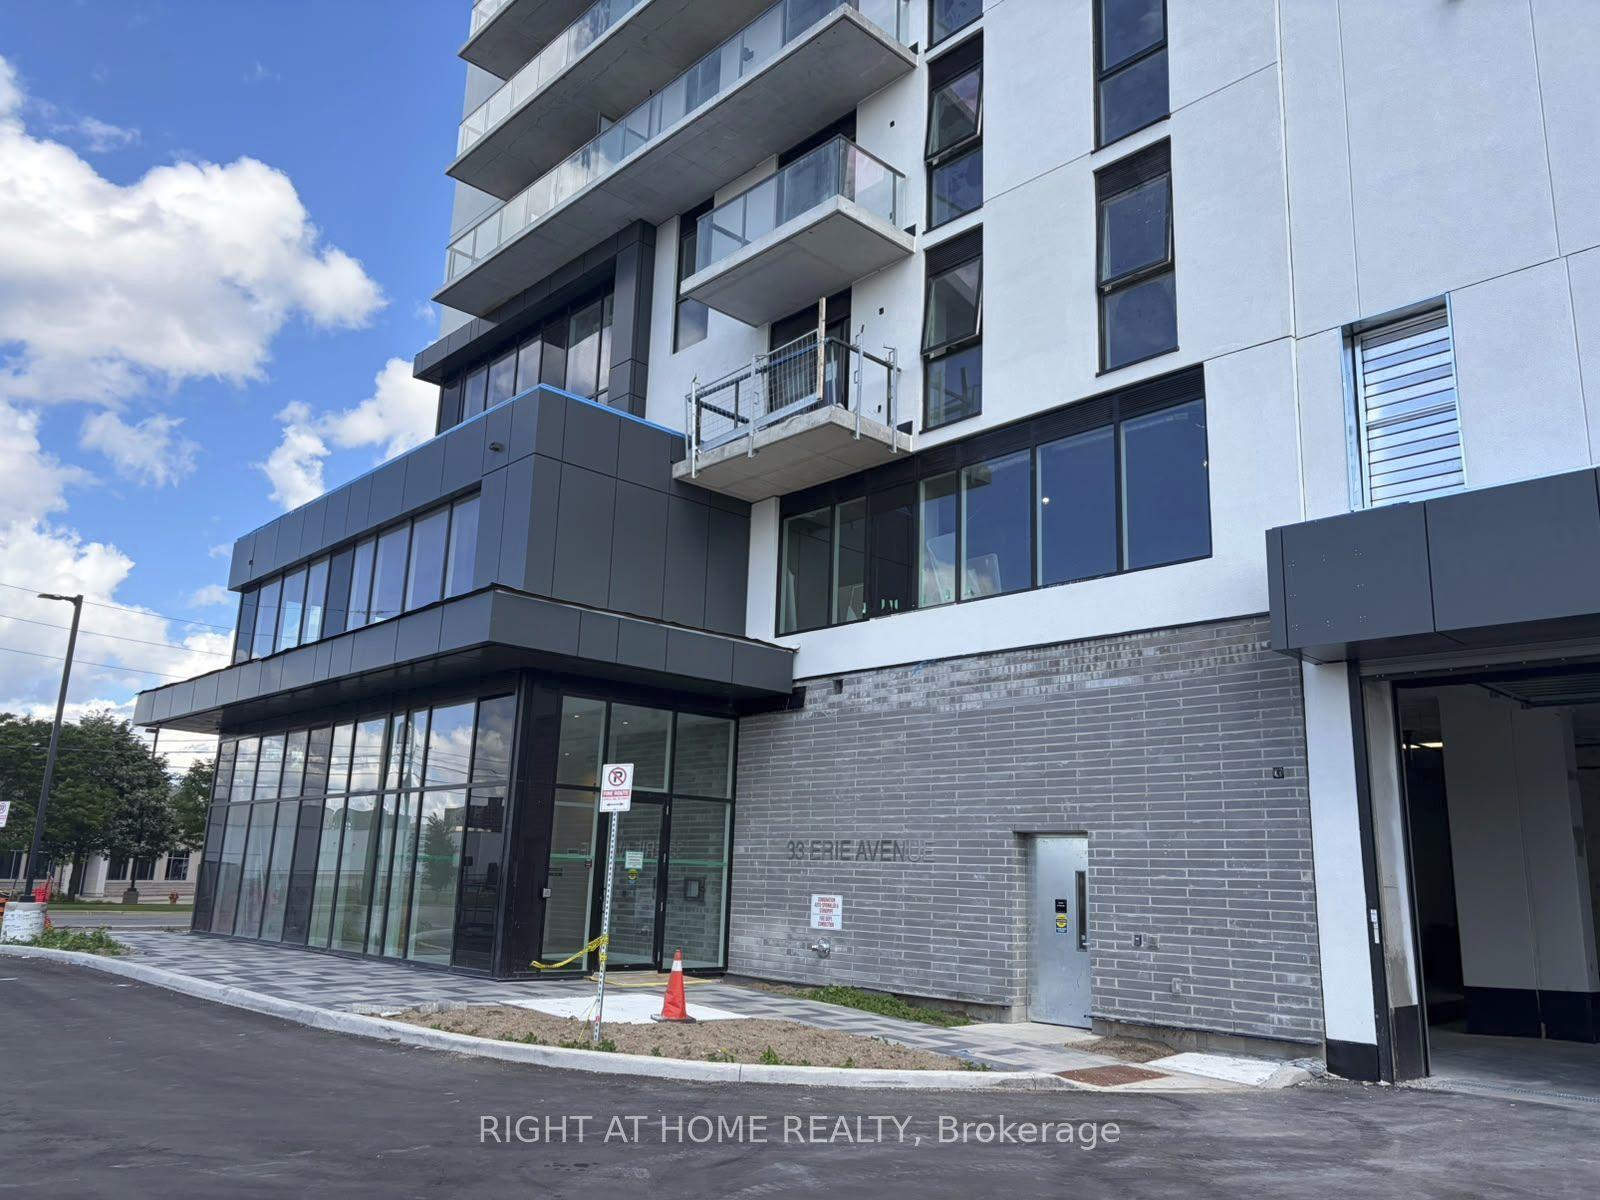
For Lease1 day ago
$1,400
Condo
33 Erie Avenue 1402 #1402
Brantford, ON
1 bd
1 ba
550
0
MLS# X13618750Right At Home Realty
WhatsApp Aman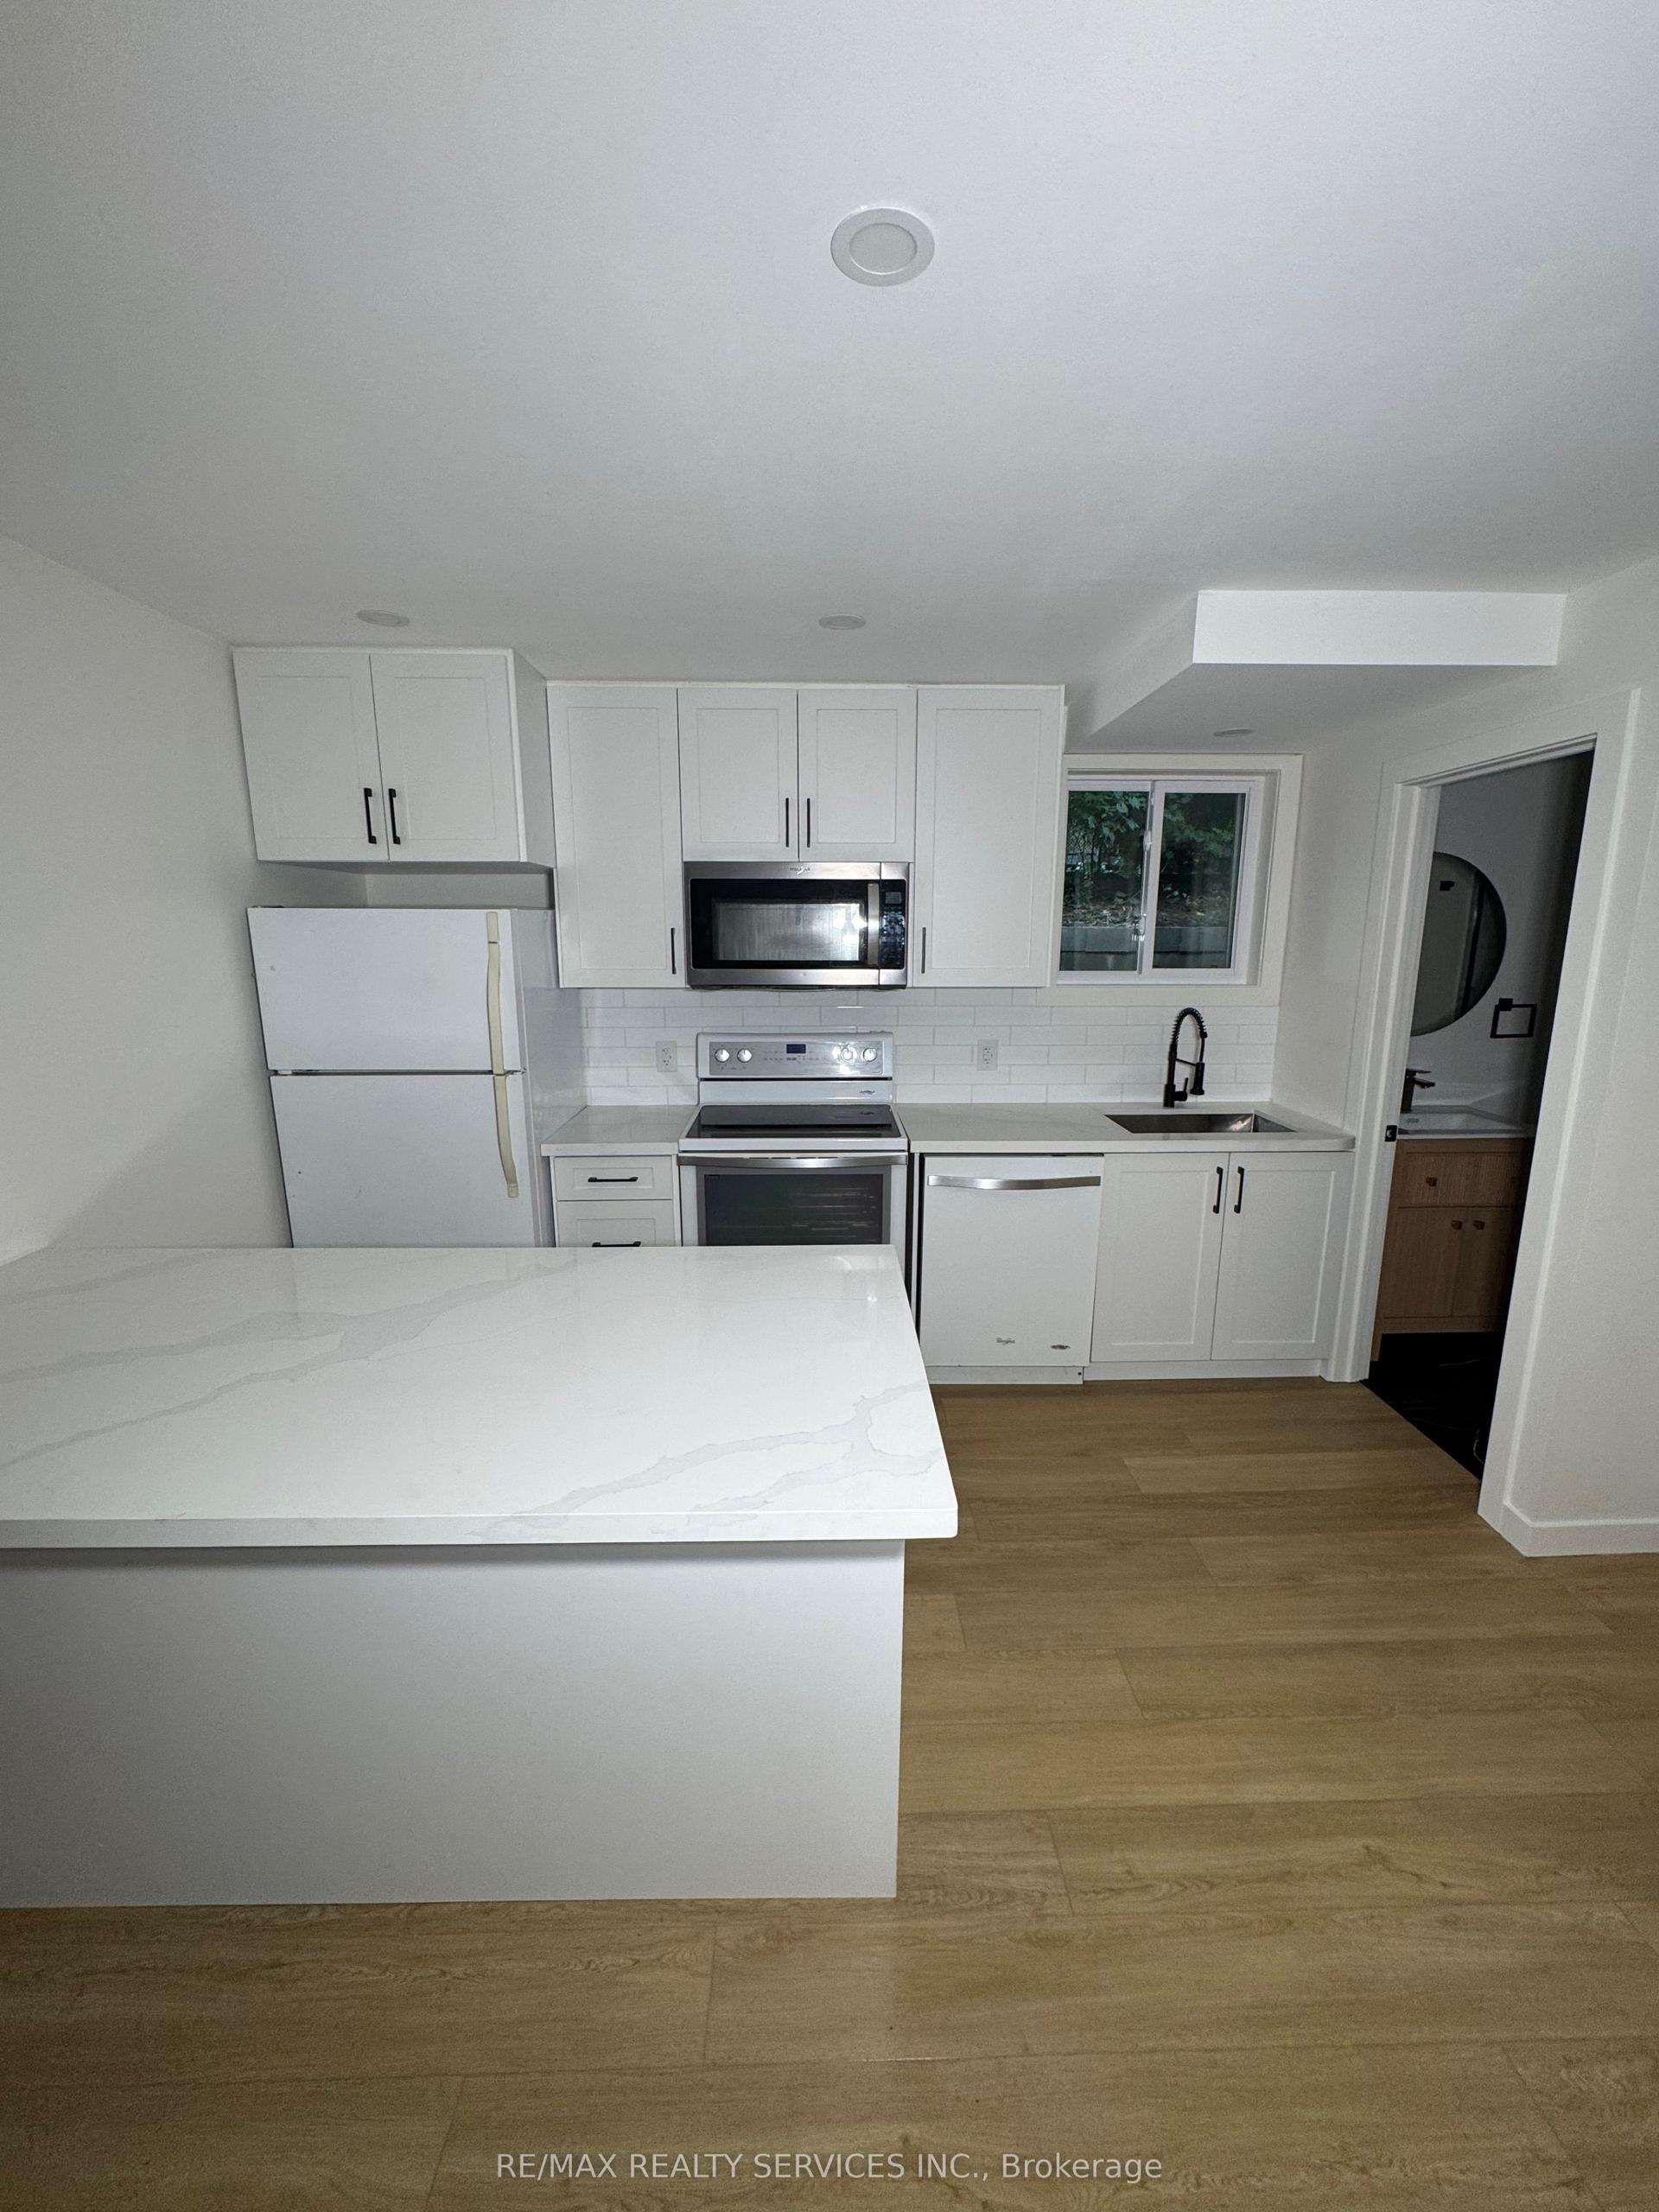

Getting around
How walkable, bikeable, and transit-friendly this neighbourhood is.
77
/ 100
Walk Score
Very Walkable
62
/ 100
Transit Score
Good Transit
42
/ 100
Bike Score
Somewhat Bikeable
Scores are estimates based on neighbourhood data and are for informational purposes only.
MLS® data courtesy of the Toronto Regional Real Estate Board (TRREB).
The information provided herein must only be used by consumers that have a bona fide interest in the purchase, sale, or lease of real estate and may not be used for any commercial purpose or any other purpose. Listing information is deemed reliable but is not guaranteed accurate by the Toronto Regional Real Estate Board, the listing brokerage, or this website. The trademarks REALTOR®, REALTORS® and the REALTOR® logo are controlled by The Canadian Real Estate Association (CREA) and identify real estate professionals who are members of CREA. MLS®, Multiple Listing Service®, and the associated logos are owned by CREA. Not intended to solicit properties currently listed for sale or buyers under contract.