For Sale
Open House Sun 18–20
83 Mccann Street
Kortright East, Guelph, ON
$1,700,000
4Bd
5Ba
4,250+sqft
4Parking
50.72 x 116.8 ftlot
$400/sqft
DetachedMLS# X13476220Listed 2026-06-2233 DOM
Cooling
Air Exchanger
Basement
Finished
On the market for 33 days — longer than average. The seller may be open to negotiation.
About this home
Welcome to this stunning luxury home, perfectly situated on a quiet crescent in the desirable south end - offering comfort, elegance, and plenty of space for the entire family. From the moment you walk in, you'll be impressed by the grand staircase and designed for memorable family gatherings and entertaining.The dream kitchen is truly the heart of the home, featuring a gorgeous oversized island and a spacious walk-in pantry.Retreat to the private primary suite, complete with access to your own balcony. Upstairs, you'll find 4 spacious bedrooms, each with access to its own ensuite bathroom, along with a comfortable family room that adds even more living space for the family to enjoy.This home is loaded with premium upgrades throughout. 10-foot ceiling on the main floor and 9-foot ceilings on the upper and basement levels.The fully finished basement was thoughtfully designed for entertaining and family gatherings, creating the perfect extension of the home. A truly exceptional home that offers luxury, comfort and space in every corner.
Rooms
Main Floor
| Family Room | 4.20 × 6.10 m | |
| Dining Room | 4.04 × 2.83 m | |
| Kitchen | 6.52 × 4.87 m | |
| Living Room | 6.12 × 5.99 m | |
| Laundry | 3.70 × 4.41 m | |
| Bathroom | 1.31 × 2.20 m | 2 Pc Bath |
Second Floor
| Primary Bedroom | 6.90 × 5.02 m | |
| Bedroom 2 | 3.91 × 4.87 m | |
| Bedroom 3 | 4.09 × 4.95 m | |
| Bedroom 4 | 3.11 × 4.37 m | |
| Loft | 3.79 × 3.88 m | |
| Bathroom | 2.55 × 2.60 m | 4 Pc Bath |
| Bathroom | 2.53 × 1.80 m | 4 Pc Ensuite |
| Bathroom | 2.51 × 1.81 m | 4 Pc Ensuite |
| Bathroom | 4.48 × 5.05 m | 5 Pc Ensuite |
Basement
| Recreation | 10.77 × 12.96 m | |
| Bathroom | 2.81 × 2.66 m | 3 Pc Bath |
Features
- Air Exchanger
- Finished
- Other
- 2-Storey
Financials
Annual Taxes
$14,760
Estimated Rental Income
Entire property$4,000 – $6,500/mo
Basement apartment$1,800 – $2,500/mo
Rental yield2.8% – 4.6%
*Estimates based on comparable rentals in the area. Actual income may vary.
Market Data — Guelph
Days on market33 days
Buyer's MarketSeller's Market
Based on active listings in Guelph. Data updates daily.
Our estimate for this home
Estimated range
$2.00M – $2.33M
Mid-point $2.17M · ~$510/sqft
How this listing compares
$2.00MList · $1.70M$2.33M
Medium confidence·Based on 14 kortright east comparables
Estimated range is generated automatically from active comparables and is for informational purposes only. Not an appraisal — contact Aman for a full comparative market analysis that factors in condition, renovations, and positioning.
Getting around
How walkable, bikeable, and transit-friendly this neighbourhood is.
52
/ 100
Walk Score
Somewhat Walkable
41
/ 100
Transit Score
Some Transit
50
/ 100
Bike Score
Bikeable
Scores are estimates based on neighbourhood data and are for informational purposes only.
MLS® data courtesy of the Toronto Regional Real Estate Board (TRREB).
The information provided herein must only be used by consumers that have a bona fide interest in the purchase, sale, or lease of real estate and may not be used for any commercial purpose or any other purpose. Listing information is deemed reliable but is not guaranteed accurate by the Toronto Regional Real Estate Board, the listing brokerage, or this website. The trademarks REALTOR®, REALTORS® and the REALTOR® logo are controlled by The Canadian Real Estate Association (CREA) and identify real estate professionals who are members of CREA. MLS®, Multiple Listing Service®, and the associated logos are owned by CREA. Not intended to solicit properties currently listed for sale or buyers under contract.
You may also like
More homes in Guelph
Hand-picked listings with a similar price range and style.
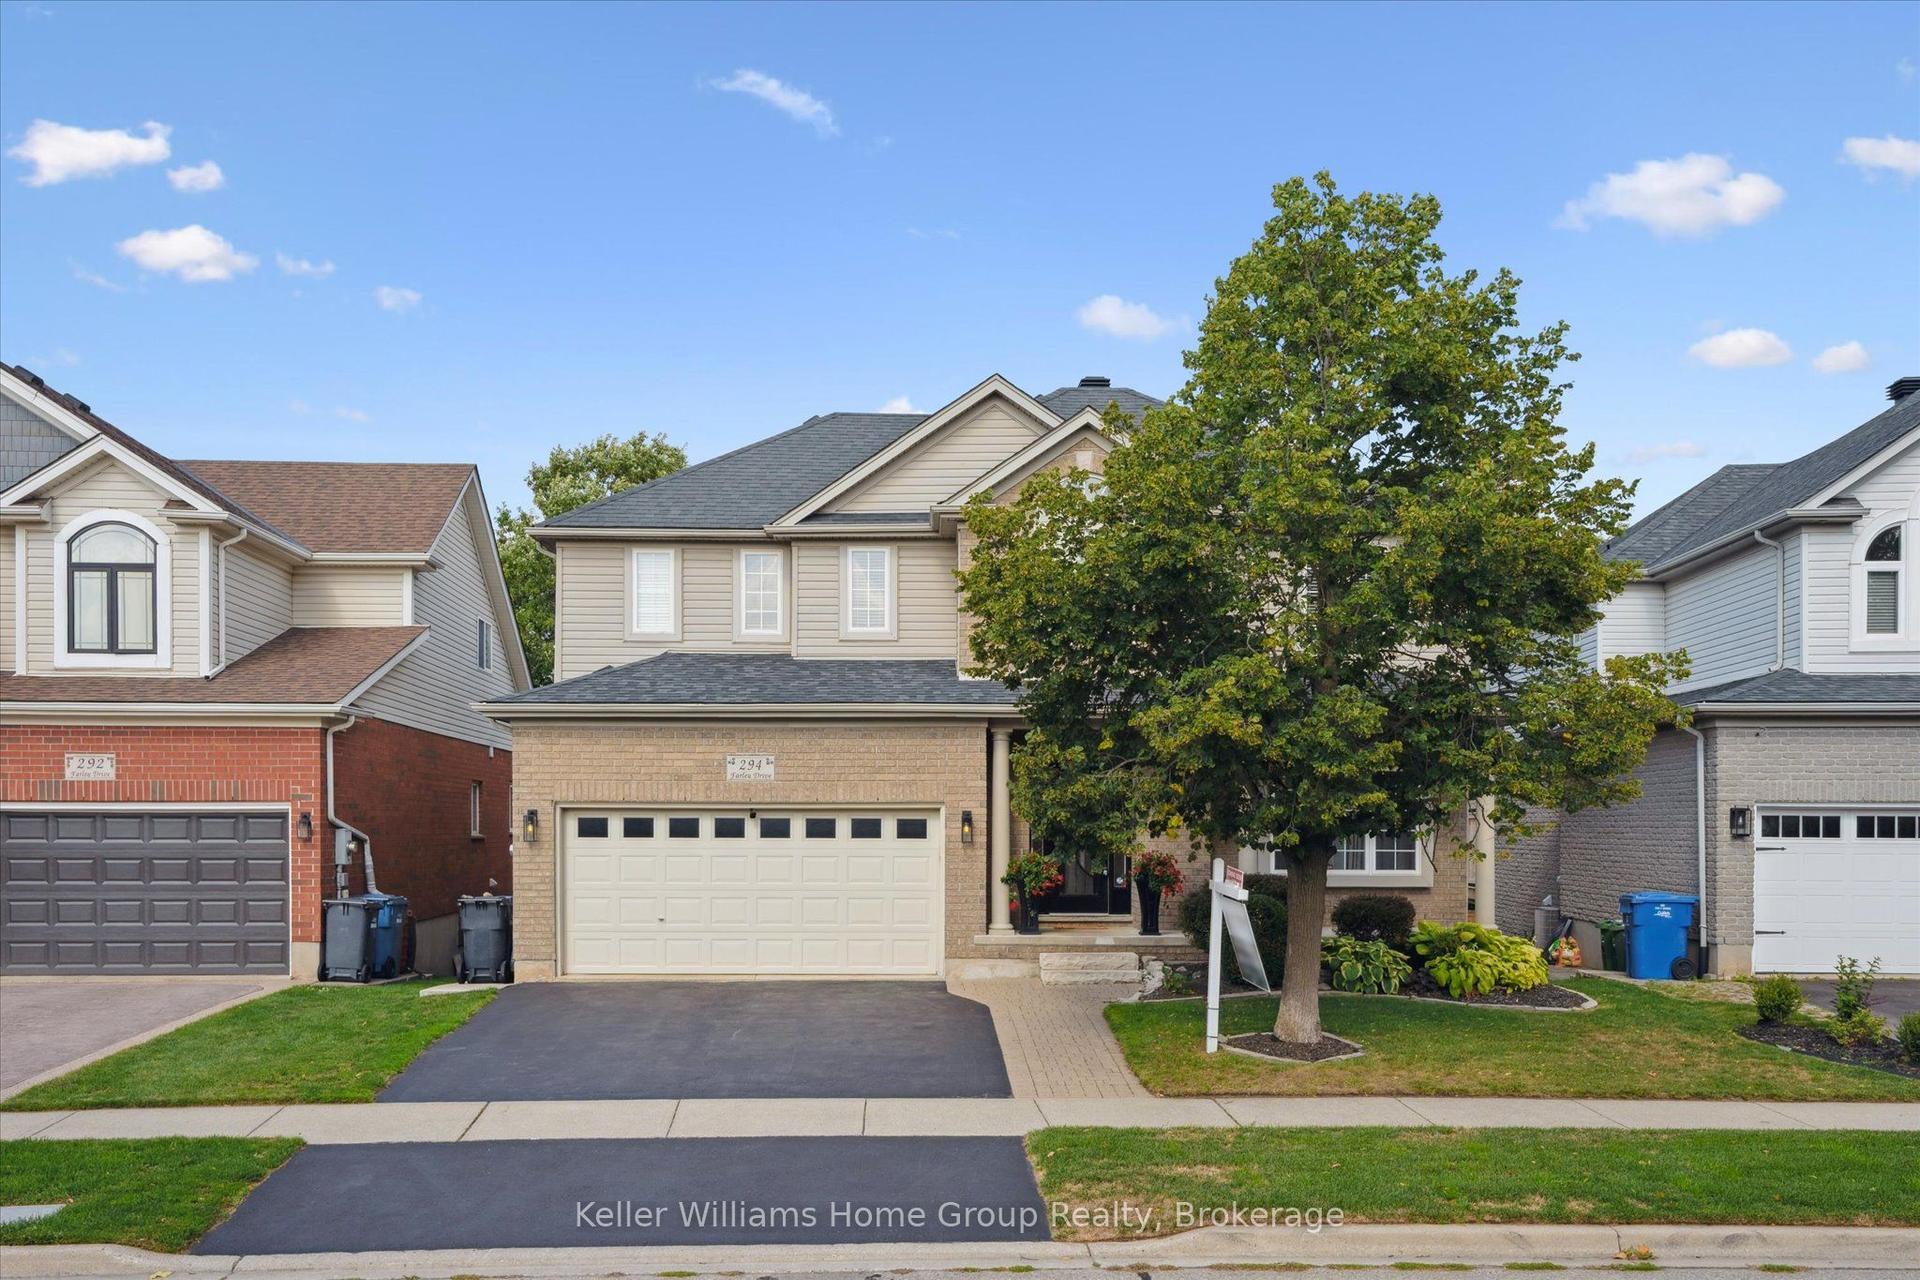
For Sale9 days ago
$1,699,900
Detached
est. $7,452/mo
294 Farley Drive, Pineridge/Westminster Woods
Guelph, ON
4+1 bd
4 ba
4,250
4
MLS# X13571418Keller Williams Home Group Realty
WhatsApp Aman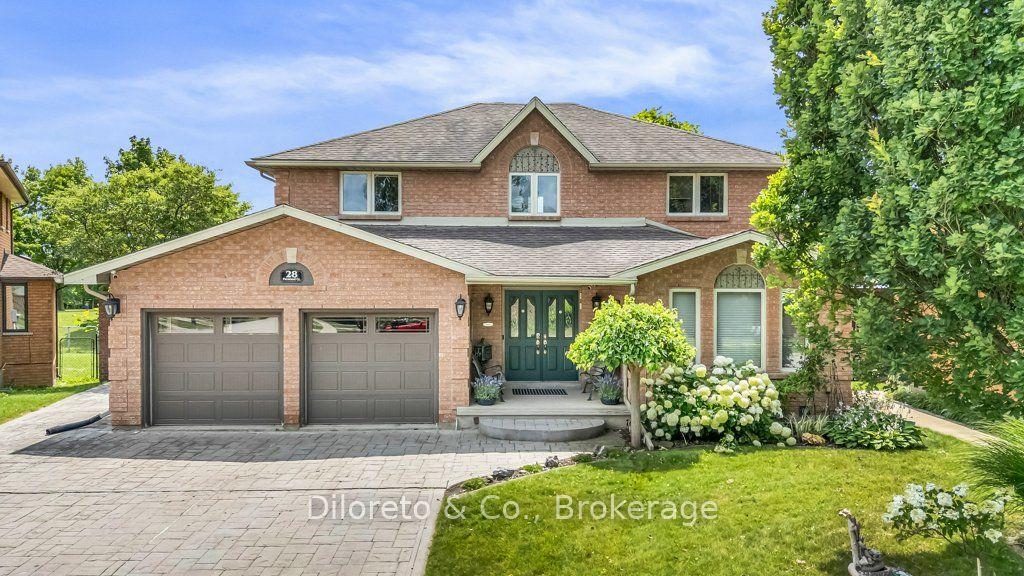
For Sale1 day ago
$1,499,900
Detached
est. $6,576/mo
28 Foxwood Crescent, Kortright Hills
Guelph, ON
4+1 bd
4 ba
2,750
4
MLS# X13601956Diloreto & Co.
WhatsApp Aman
